
653 Berwick Crescent Oshawa, Ontario L1J 3E6

$600,000
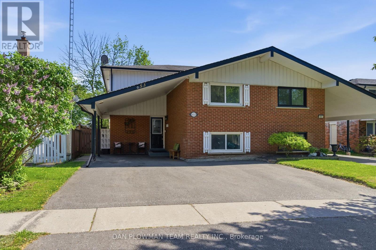
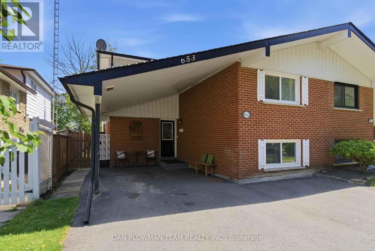
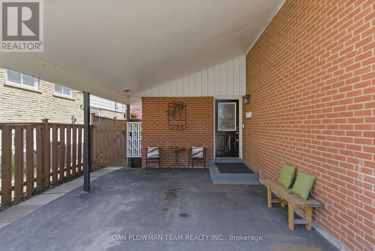
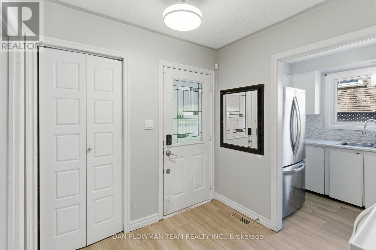
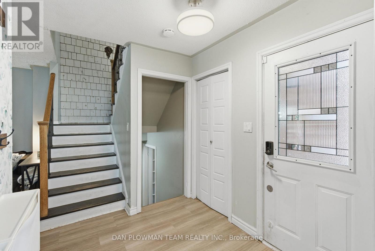
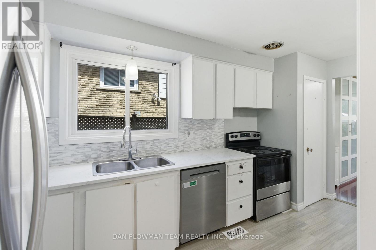
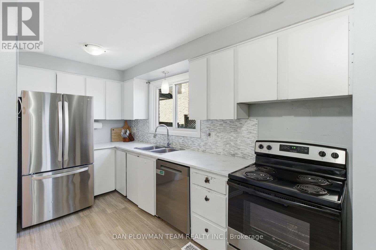
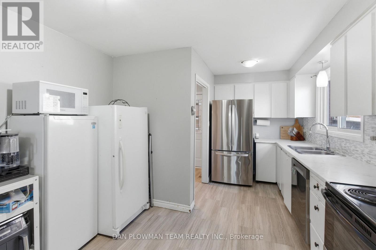
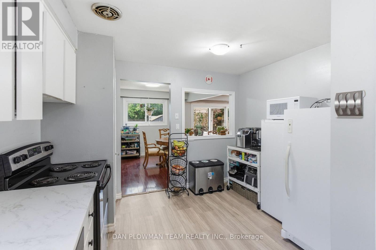
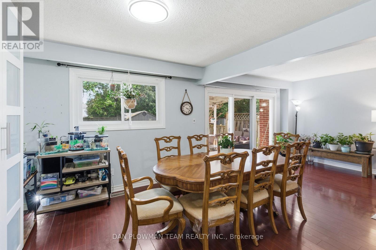
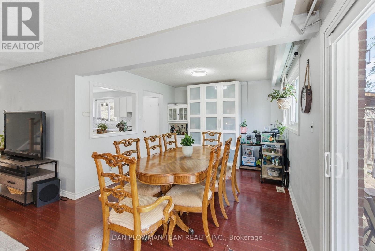
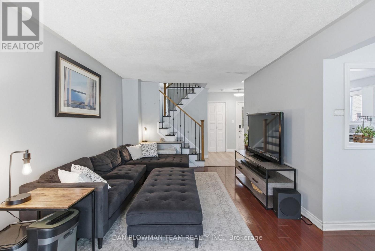
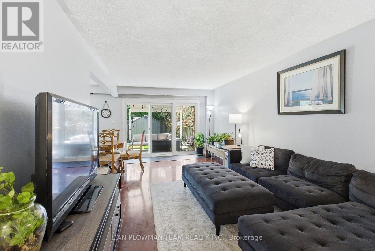
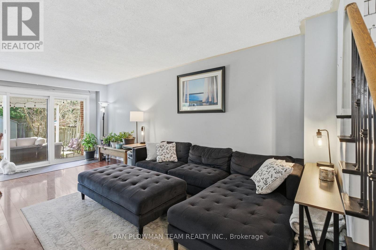
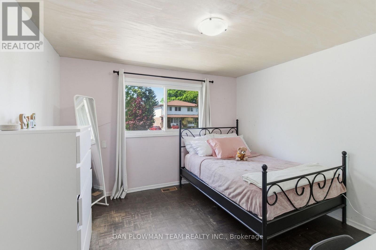
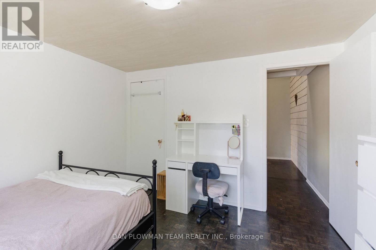
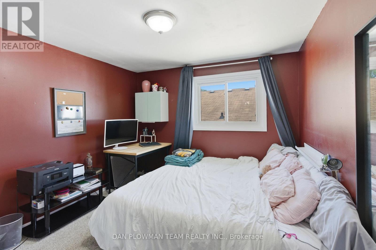
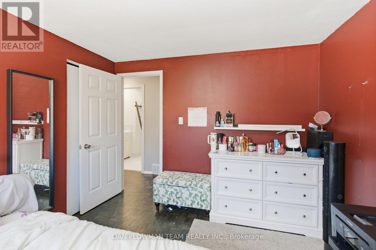
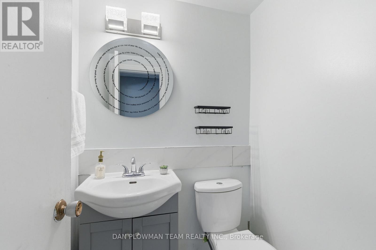
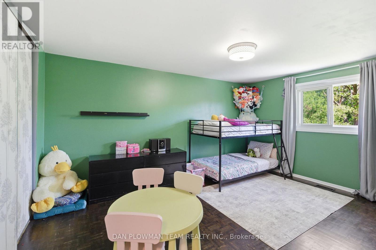
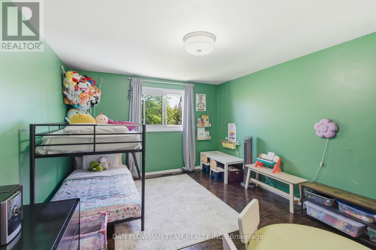
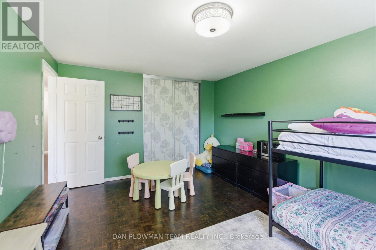
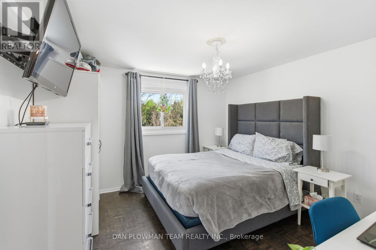
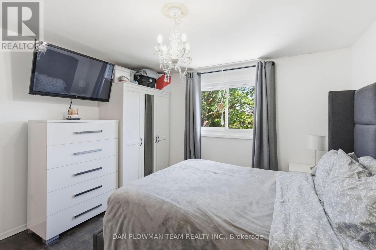
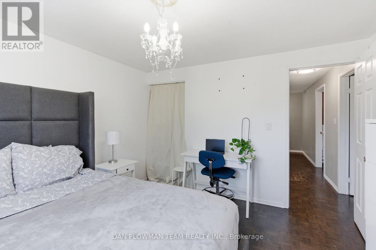
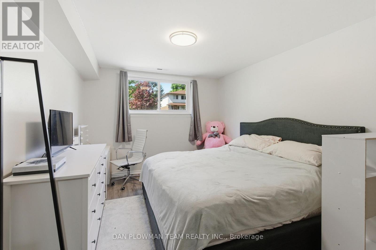
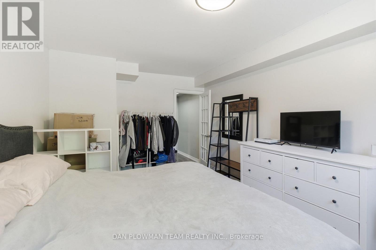
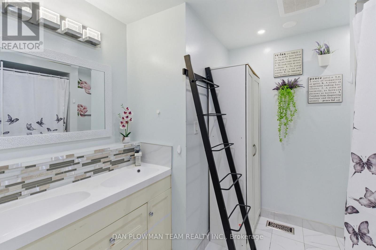
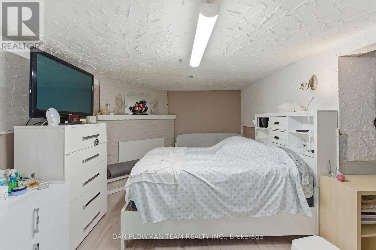
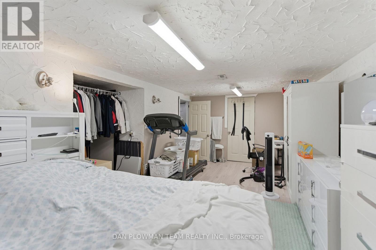
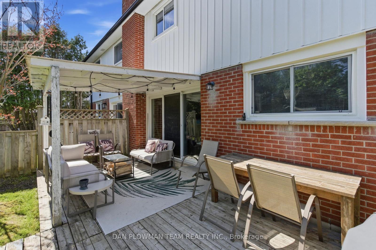
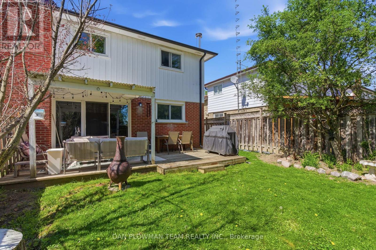
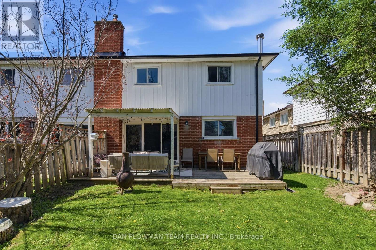
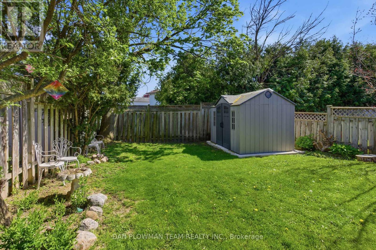
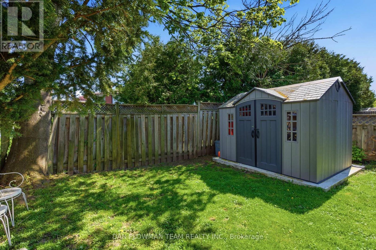
A Beautiful And Spacious 4 -Bedroom, 2-Bathroom Semi Detached Home With A Widened Driveway Large Enough For Up To Three Cars Side-By-Side. The House Has Charming Curb Appeal With Large Windows, A Neutral Exterior, And A Welcoming Front Entrance With Carport. The Main Floor Showcases Brand New Stainless Steel Appliances In A Bright Kitchen. Open Concept Living And Dining Area, Large Windows, Laminate Flooring And A Walkout To A Spacious Backyard Deck. The Backyard Is Lush Green With Manicured Grass, Mature Trees, And A Stylish Wooden Deck Perfect For Outdoor Entertaining. The Finished Basement Includes A Cozy Rec Room With Modern Finishes That Could Easily Function As A 5th Bedroom. The Surrounding Area Highlights An Ideal Location Close To Schools, Libraries, Parks, Walking Trails, And Community Amenities. (id:60365)
Property Details
| MLS® Number | E13206032 |
| Property Type | Single Family |
| Community Name | McLaughlin |
| Features | Carpet Free |
| ParkingSpaceTotal | 4 |
Building
| BathroomTotal | 2 |
| BedroomsAboveGround | 4 |
| BedroomsTotal | 4 |
| Appliances | Dishwasher, Dryer, Stove, Washer, Window Coverings, Refrigerator |
| BasementDevelopment | Finished |
| BasementType | N/a (finished) |
| ConstructionStyleAttachment | Semi-detached |
| ConstructionStyleSplitLevel | Sidesplit |
| CoolingType | Central Air Conditioning |
| ExteriorFinish | Brick |
| FlooringType | Laminate, Parquet |
| FoundationType | Block |
| HalfBathTotal | 1 |
| HeatingFuel | Natural Gas |
| HeatingType | Forced Air |
| SizeInterior | 1500 - 2000 Sqft |
| Type | House |
| UtilityWater | Municipal Water |
Parking
| Carport | |
| No Garage |
Land
| Acreage | No |
| Sewer | Sanitary Sewer |
| SizeDepth | 106 Ft |
| SizeFrontage | 30 Ft |
| SizeIrregular | 30 X 106 Ft |
| SizeTotalText | 30 X 106 Ft |
Rooms
| Level | Type | Length | Width | Dimensions |
|---|---|---|---|---|
| Second Level | Primary Bedroom | 3.62 m | 3.31 m | 3.62 m x 3.31 m |
| Second Level | Bedroom 2 | 3.51 m | 3.13 m | 3.51 m x 3.13 m |
| Second Level | Bedroom 3 | 3.5 m | 3.56 m | 3.5 m x 3.56 m |
| Basement | Laundry Room | 6.18 m | 3.56 m | 6.18 m x 3.56 m |
| Basement | Family Room | 4.9 m | 4.17 m | 4.9 m x 4.17 m |
| Basement | Recreational, Games Room | 7.25 m | 3.07 m | 7.25 m x 3.07 m |
| Main Level | Living Room | 6.19 m | 3.38 m | 6.19 m x 3.38 m |
| Main Level | Dining Room | 3.46 m | 3.46 m | 3.46 m x 3.46 m |
| Main Level | Kitchen | 4.84 m | 4.84 m | 4.84 m x 4.84 m |
Utilities
| Sewer | Installed |
https://www.realtor.ca/real-estate/29815563/653-berwick-crescent-oshawa-mclaughlin-mclaughlin
Dan Plowman
Salesperson
800 King St West
Oshawa, Ontario L1J 2L5

The trademarks REALTOR®, REALTORS®, and the REALTOR® logo are controlled by The Canadian Real Estate Association (CREA) and identify real estate professionals who are members of CREA. The trademarks MLS®, Multiple Listing Service® and the associated logos are owned by The Canadian Real Estate Association (CREA) and identify the quality of services provided by real estate professionals who are members of CREA. The trademark DDF® is owned by The Canadian Real Estate Association (CREA) and identifies CREA's Data Distribution Facility (DDF®)
May 28 2026 12:06:06
Toronto Real Estate Board
Dan Plowman Team Realty Inc.

© 2026 Proptech Realty Inc., Brokerage.