
251 Beaverbrae Drive Markham, Ontario L6C 3K6


$3,700 Monthly
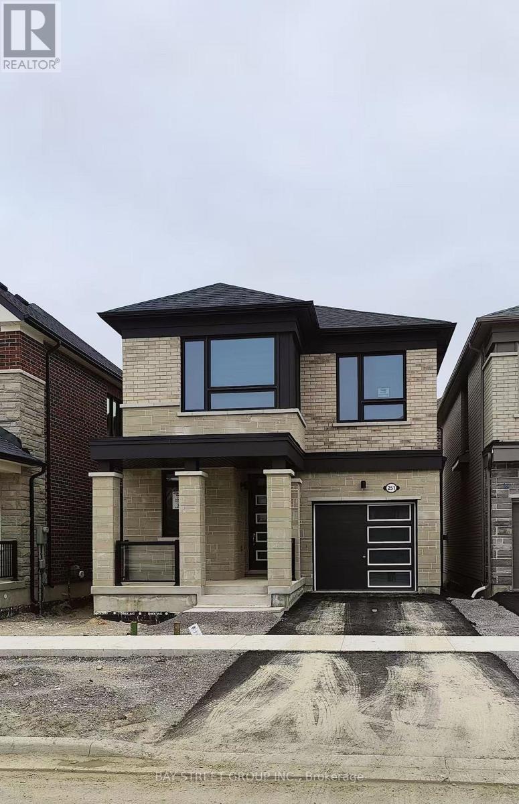
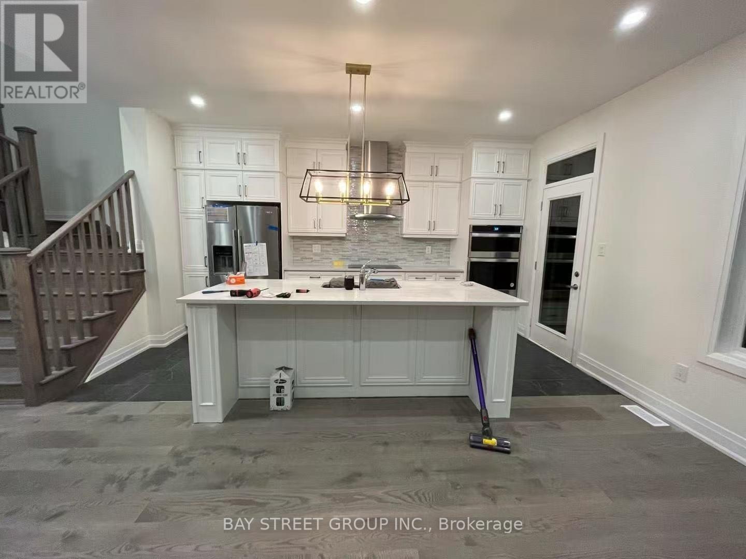
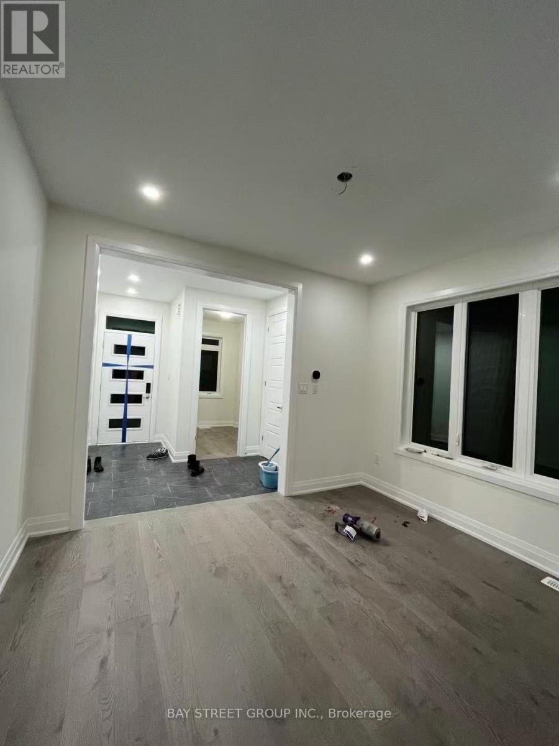
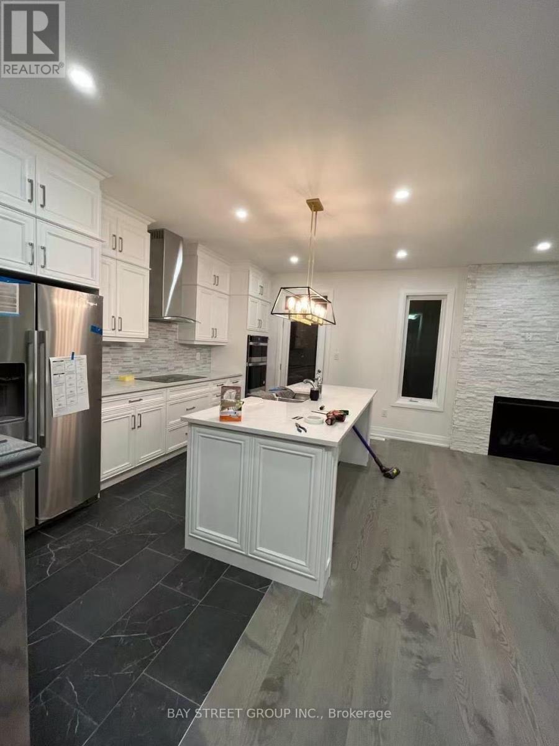
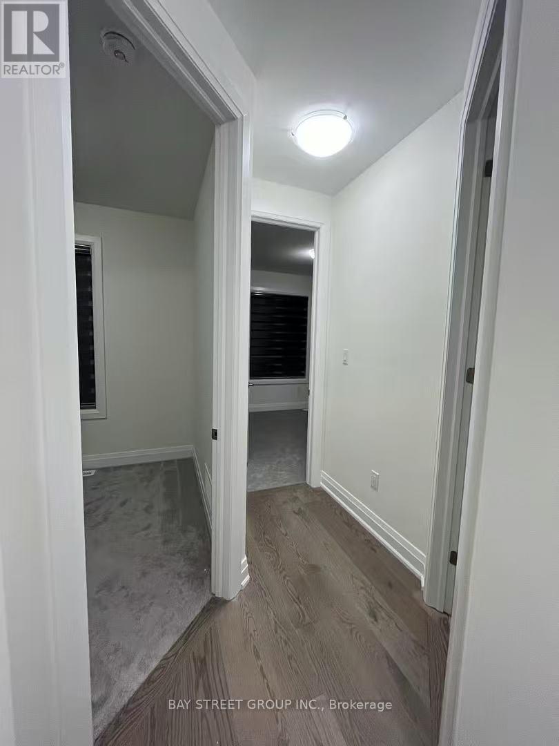
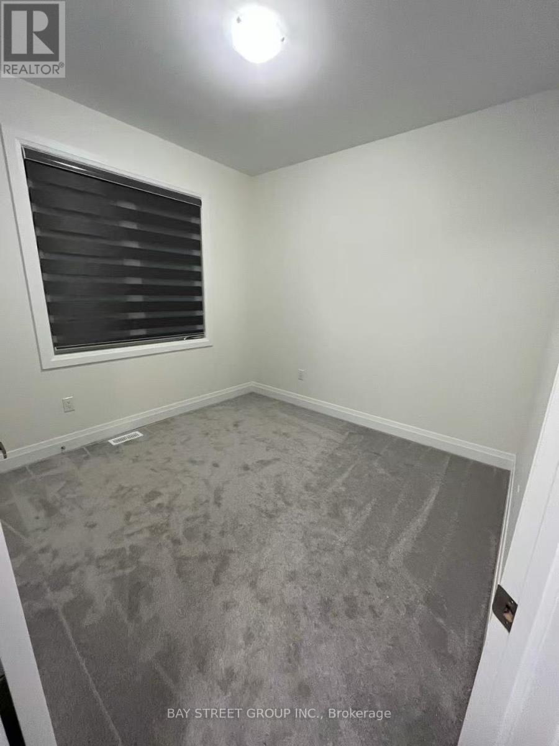
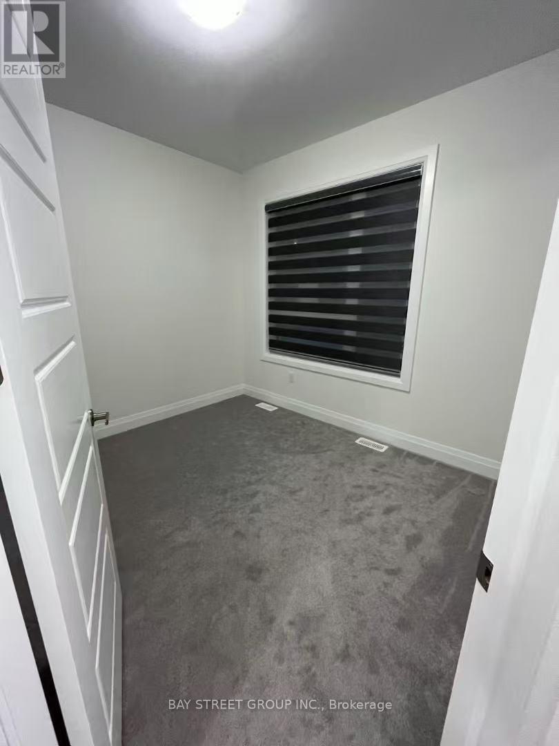
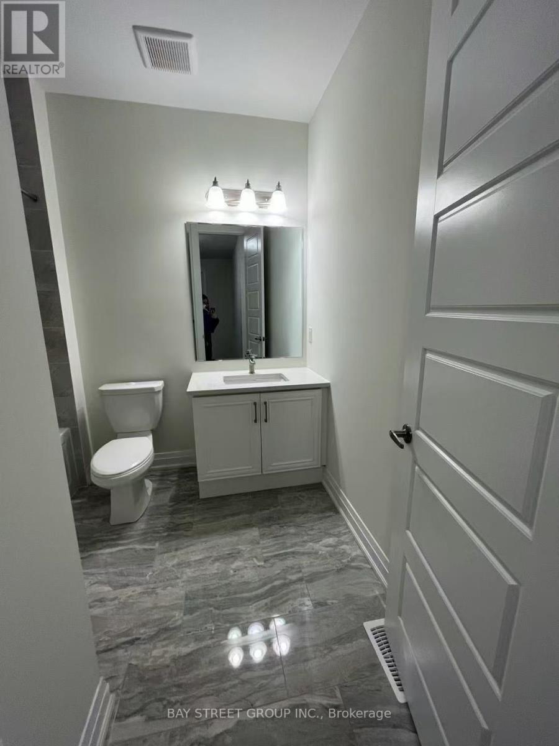
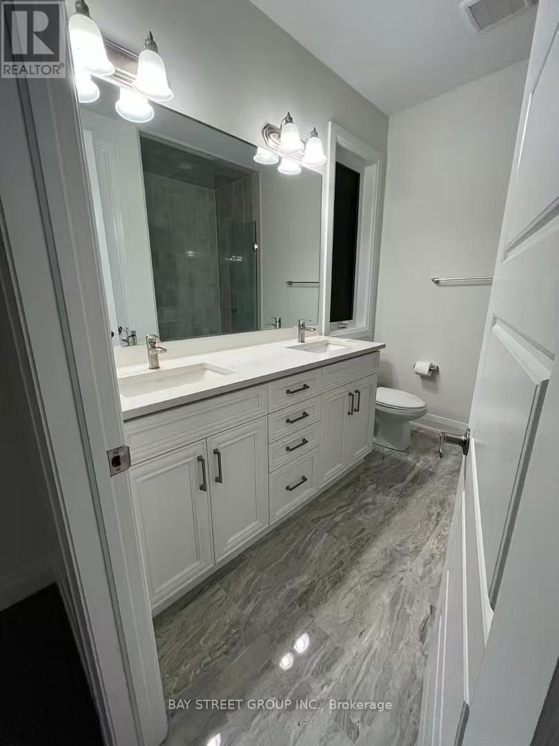
Brand new luxury detached energy-efficient smart home with geo-exchange (geothermal) sustainable system, designed for modern comfortable living. Bright open-concept layout with abundant natural light throughout. 4 bedrooms and 4 bathrooms, offering enhanced convenience and privacy.Hardwood flooring throughout, oak staircase with iron rod pickets. Double front entry doors and custom gourmet kitchen featuring built-in stainless steel appliances and undermount sink.Located just minutes to Highway 404, close to top-ranked schools, shopping centres, Costco, Home Depot, and major supermarkets. Garage includes EV charging receptacle for electric vehicles. (id:60365)
Property Details
| MLS® Number | N13206098 |
| Property Type | Single Family |
| Community Name | Victoria Square |
| Features | In Suite Laundry |
| ParkingSpaceTotal | 2 |
Building
| BathroomTotal | 4 |
| BedroomsAboveGround | 4 |
| BedroomsTotal | 4 |
| Appliances | Dishwasher, Dryer, Garage Door Opener, Stove, Washer, Window Coverings, Refrigerator |
| BasementType | Full |
| ConstructionStyleAttachment | Detached |
| CoolingType | Central Air Conditioning |
| ExteriorFinish | Brick |
| FireplacePresent | Yes |
| HalfBathTotal | 1 |
| HeatingFuel | Natural Gas |
| HeatingType | Forced Air |
| StoriesTotal | 2 |
| SizeInterior | 2000 - 2500 Sqft |
| Type | House |
| UtilityWater | Municipal Water |
Parking
| Attached Garage | |
| Garage |
Land
| Acreage | No |
| Sewer | Sanitary Sewer |
| SizeDepth | 27.5 M |
| SizeFrontage | 9.15 M |
| SizeIrregular | 9.2 X 27.5 M |
| SizeTotalText | 9.2 X 27.5 M |
Ding Lou
Salesperson
8300 Woodbine Ave Ste 500
Markham, Ontario L3R 9Y7

The trademarks REALTOR®, REALTORS®, and the REALTOR® logo are controlled by The Canadian Real Estate Association (CREA) and identify real estate professionals who are members of CREA. The trademarks MLS®, Multiple Listing Service® and the associated logos are owned by The Canadian Real Estate Association (CREA) and identify the quality of services provided by real estate professionals who are members of CREA. The trademark DDF® is owned by The Canadian Real Estate Association (CREA) and identifies CREA's Data Distribution Facility (DDF®)
May 28 2026 01:08:03
Toronto Real Estate Board
Bay Street Group Inc.

© 2026 Proptech Realty Inc., Brokerage.