
10 Palleschi Drive Brampton, Ontario L6P 2S1

$969,900
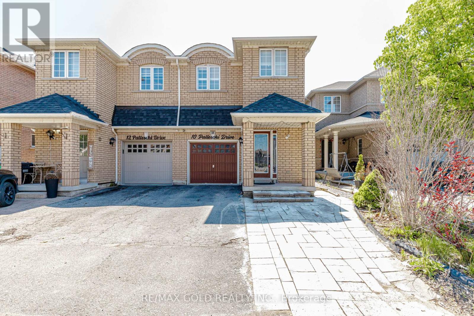
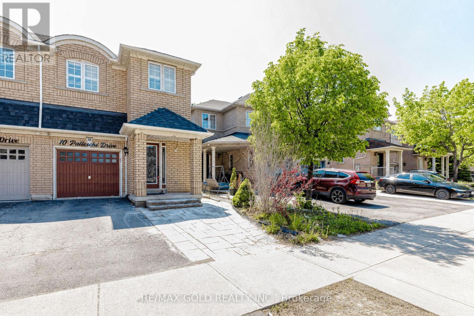
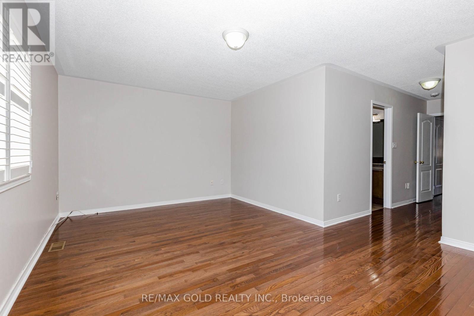
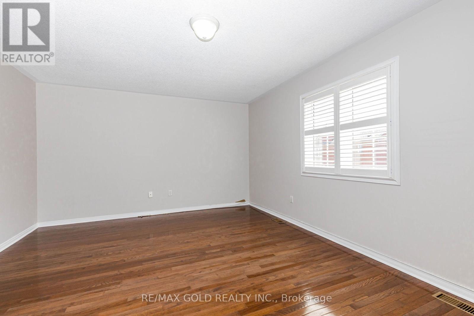
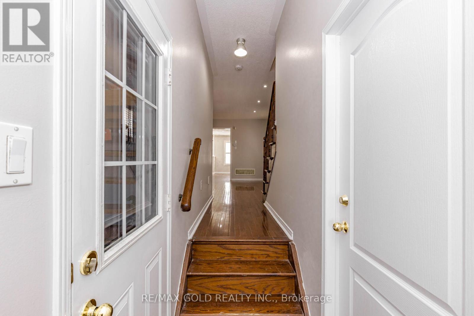
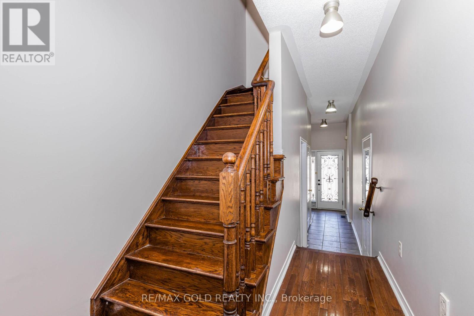
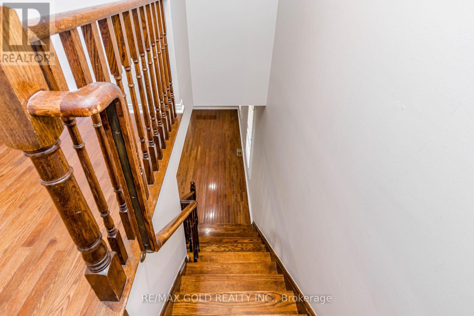
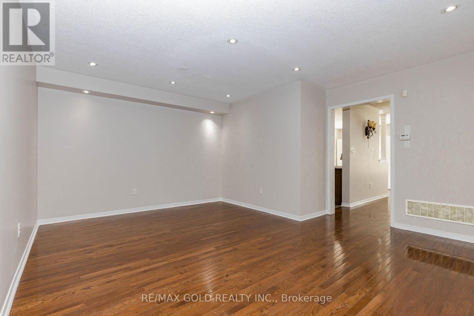
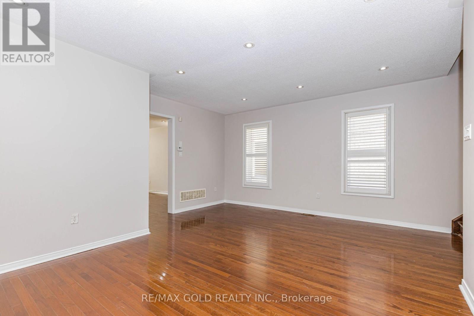
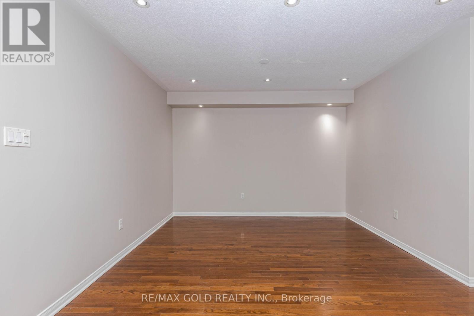
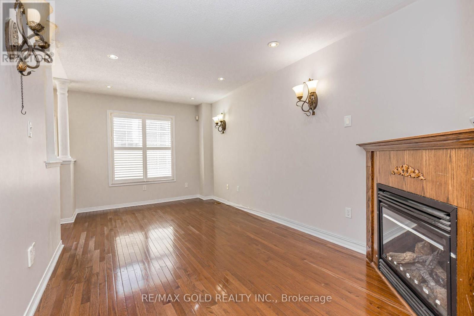
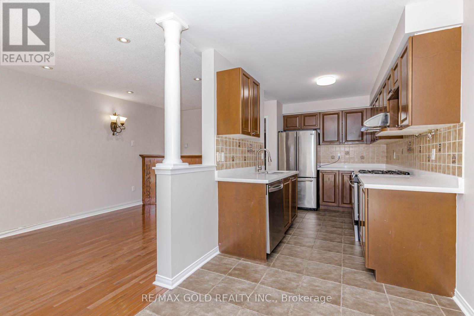
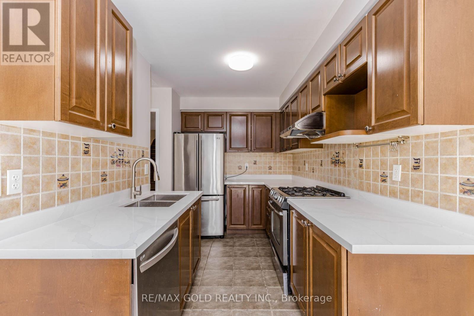
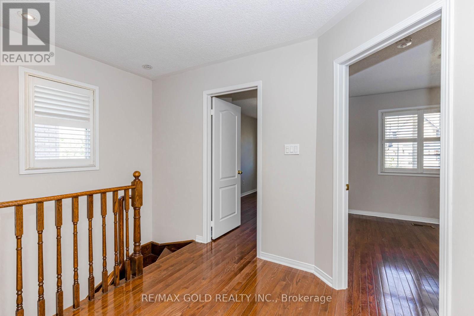
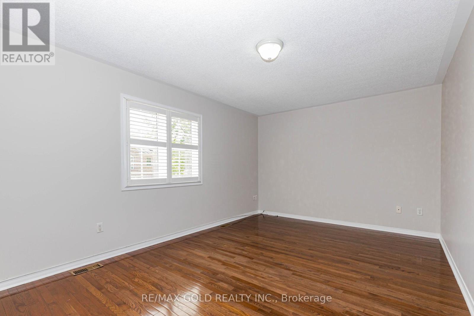
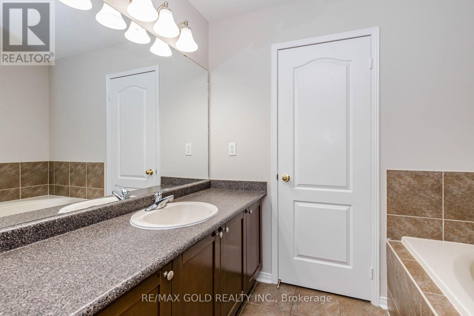
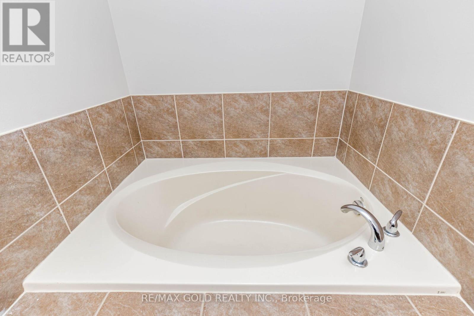
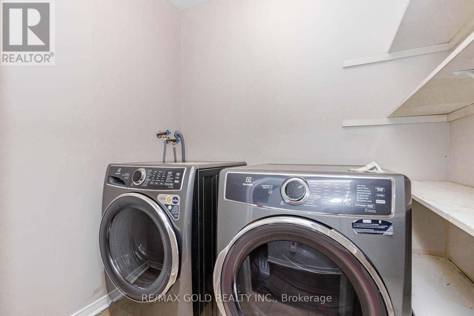
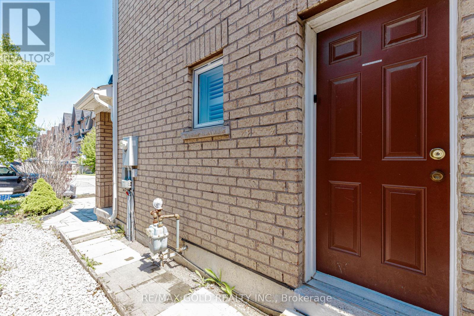
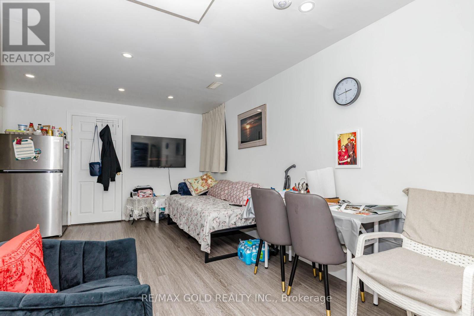
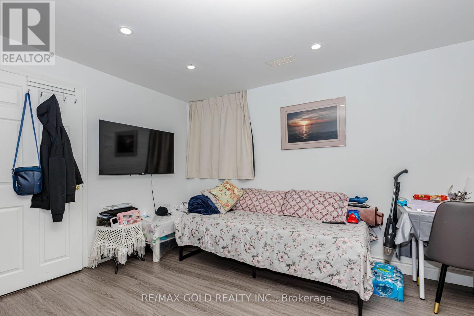
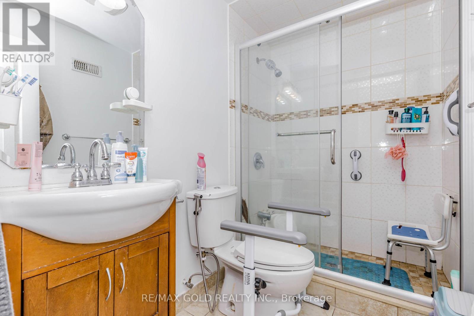
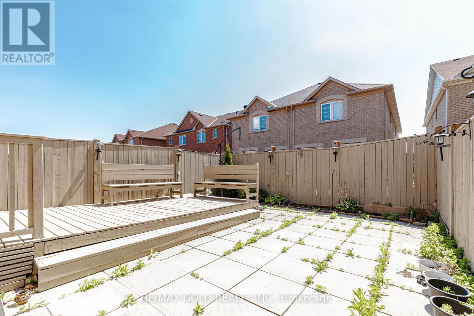
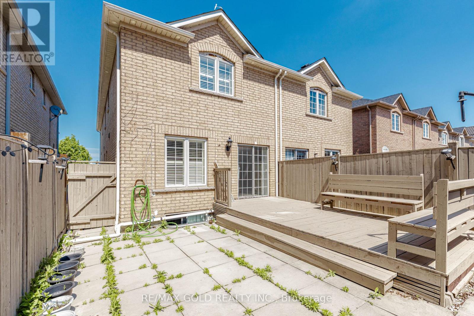
***View Virtual Tour*** Search For Your Home Ends Here!! Beautiful 4 Bedroom Semi-Detached Features Approx. 1852 Sq Ft As PER MPAC. Hardwood And California Shutters Throughout With Wooden Stairs. A Professionally Finished Basement Apartment W/Separate Entrance From The Builder (Registered 2ndDwelling. Two Laundries (2nd Floor & Basement). Basement Currently Rented For $1550/ month Plus 30% Utilities. Primary Master With Walk In Closet And 4 Piece En-suite With Soaker Tub. Plenty Of Natural Light And Close To All Amenities. Freshly Painted, New Quartz Counters In Kitchen. The List Goes On And On. Won't Last Long. Priced extremely well. A Must SEE! (id:60365)
Property Details
| MLS® Number | W13206196 |
| Property Type | Single Family |
| Community Name | Bram East |
| EquipmentType | Water Heater |
| ParkingSpaceTotal | 3 |
| RentalEquipmentType | Water Heater |
Building
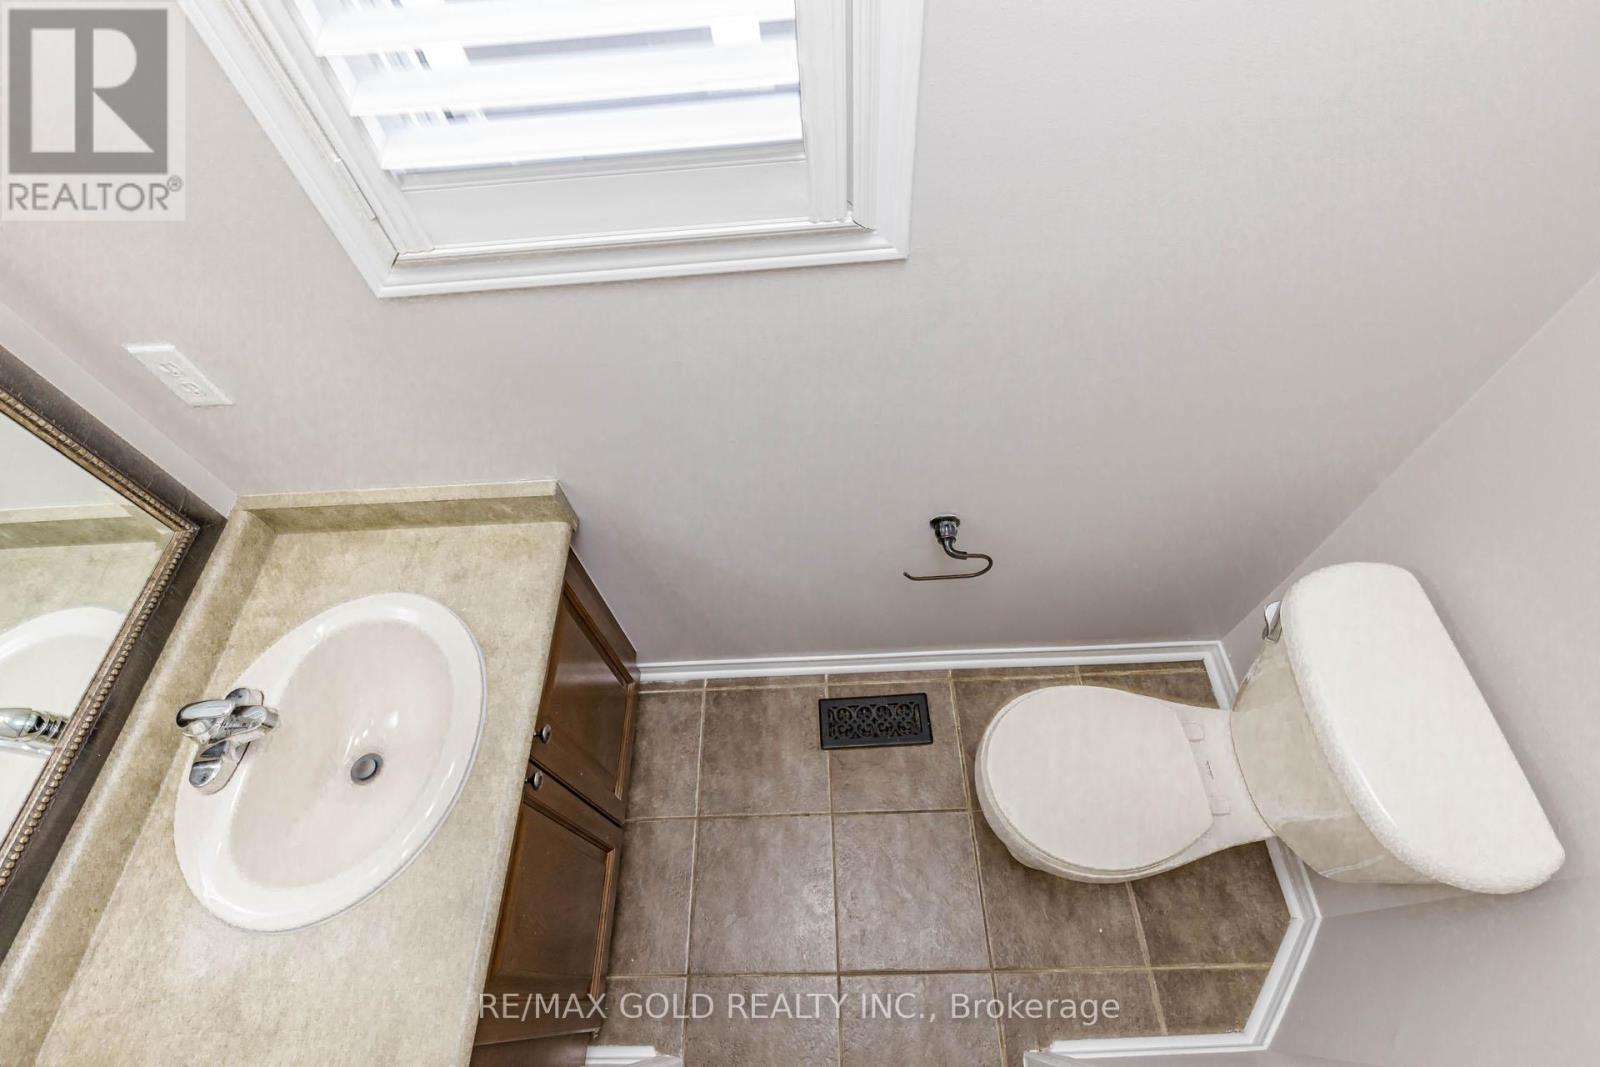
| BathroomTotal | 4 |
| BedroomsAboveGround | 4 |
| BedroomsBelowGround | 1 |
| BedroomsTotal | 5 |
| Appliances | Dryer, Garage Door Opener, Gas Stove(s), Washer, Refrigerator |
| BasementFeatures | Apartment In Basement, Separate Entrance |
| BasementType | N/a, N/a |
| ConstructionStyleAttachment | Semi-detached |
| CoolingType | Central Air Conditioning |
| ExteriorFinish | Brick, Brick Facing |
| FireplacePresent | Yes |
| FlooringType | Hardwood, Ceramic |
| HalfBathTotal | 1 |
| HeatingFuel | Natural Gas |
| HeatingType | Forced Air |
| StoriesTotal | 2 |
| SizeInterior | 1500 - 2000 Sqft |
| Type | House |
| UtilityWater | Municipal Water |
Parking
| Garage |
Land
| Acreage | No |
| Sewer | Sanitary Sewer |
| SizeDepth | 98 Ft ,6 In |
| SizeFrontage | 22 Ft ,6 In |
| SizeIrregular | 22.5 X 98.5 Ft ; Regular Size Lot |
| SizeTotalText | 22.5 X 98.5 Ft ; Regular Size Lot |
| ZoningDescription | Two Dwelling Residential Home |
Rooms
| Level | Type | Length | Width | Dimensions |
|---|---|---|---|---|
| Second Level | Bedroom | 4.91 m | 4.48 m | 4.91 m x 4.48 m |
| Second Level | Bedroom 2 | 2.44 m | 3.66 m | 2.44 m x 3.66 m |
| Second Level | Bedroom 3 | 2.64 m | 4.08 m | 2.64 m x 4.08 m |
| Second Level | Bedroom 4 | 2.53 m | 3.66 m | 2.53 m x 3.66 m |
| Main Level | Living Room | 4.91 m | 4.57 m | 4.91 m x 4.57 m |
| Main Level | Dining Room | 4.91 m | 4.57 m | 4.91 m x 4.57 m |
| Main Level | Kitchen | 2.13 m | 3.35 m | 2.13 m x 3.35 m |
| Main Level | Family Room | 2.77 m | 5.27 m | 2.77 m x 5.27 m |
https://www.realtor.ca/real-estate/29815830/10-palleschi-drive-brampton-bram-east-bram-east
Peter Bhandari
Broker
2720 North Park Drive #201
Brampton, Ontario L6S 0E9

The trademarks REALTOR®, REALTORS®, and the REALTOR® logo are controlled by The Canadian Real Estate Association (CREA) and identify real estate professionals who are members of CREA. The trademarks MLS®, Multiple Listing Service® and the associated logos are owned by The Canadian Real Estate Association (CREA) and identify the quality of services provided by real estate professionals who are members of CREA. The trademark DDF® is owned by The Canadian Real Estate Association (CREA) and identifies CREA's Data Distribution Facility (DDF®)
May 28 2026 03:13:35
Toronto Real Estate Board
RE/MAX Gold Realty Inc.

© 2026 Proptech Realty Inc., Brokerage.