
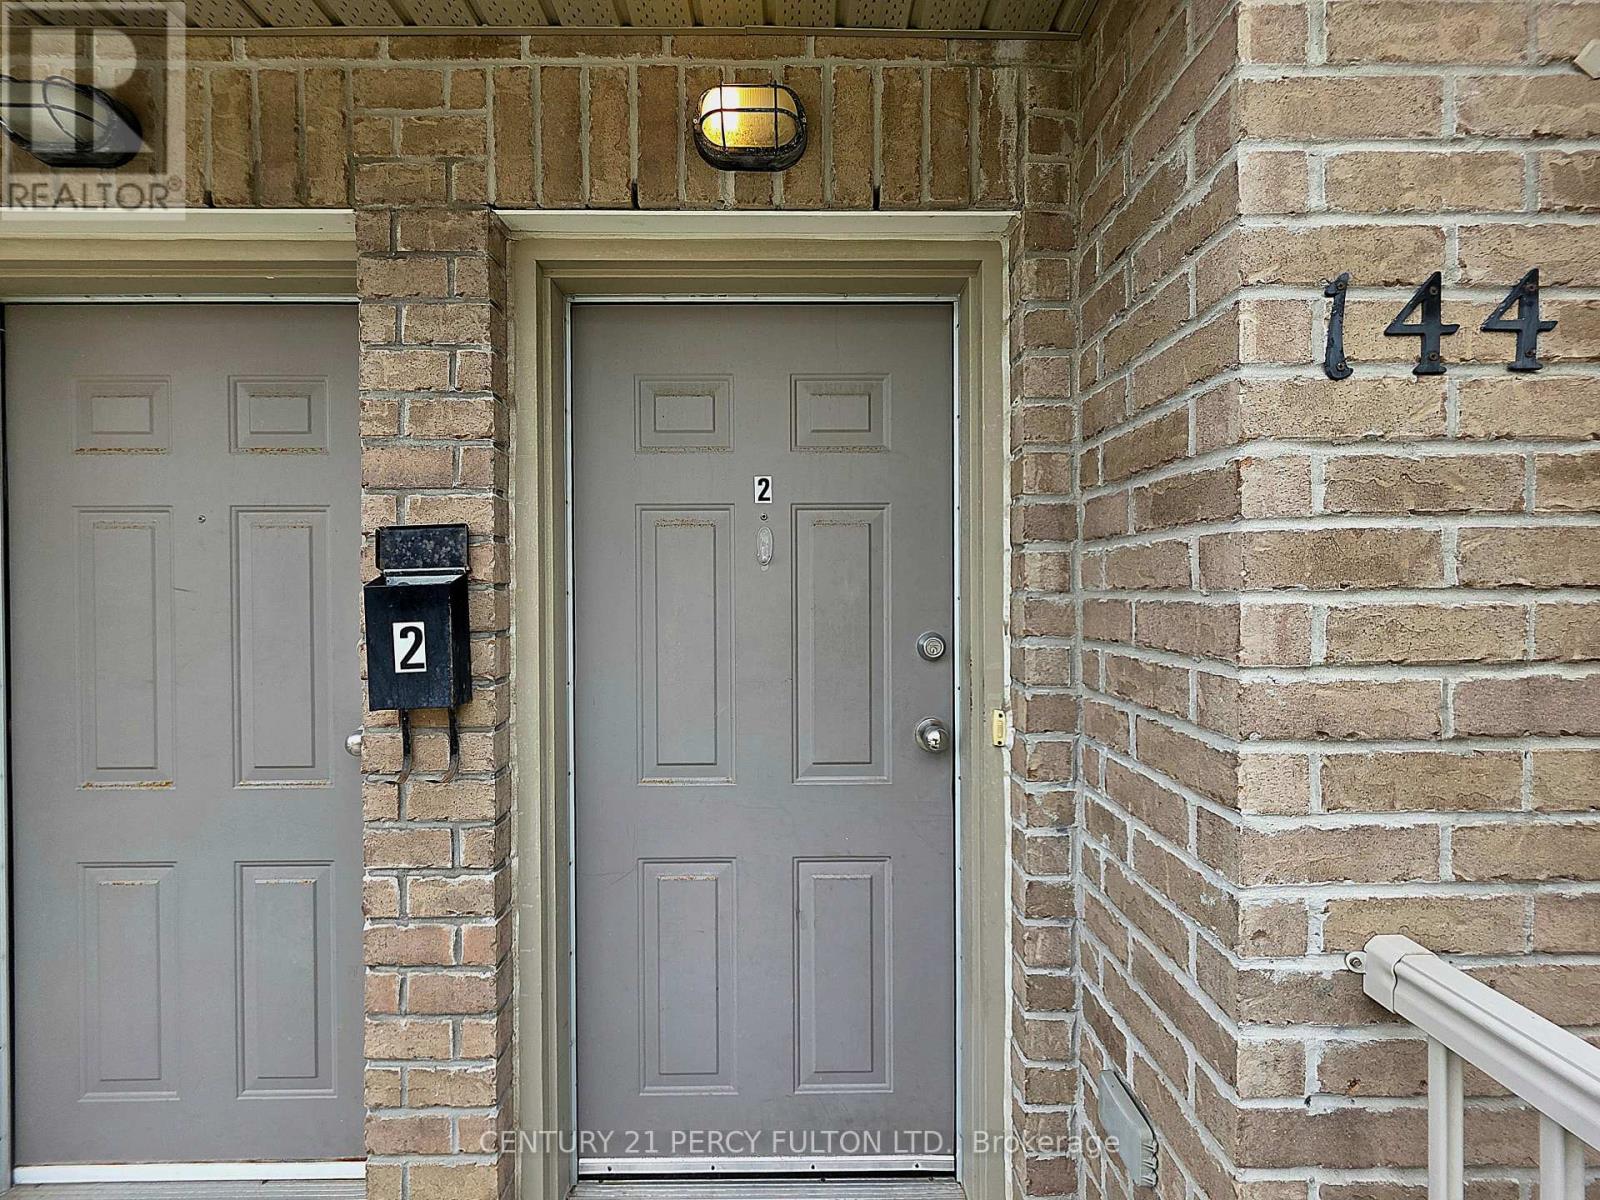
#2 - 144 Mary Street N Oshawa, Ontario L1G 5B9


$1,900 Monthly
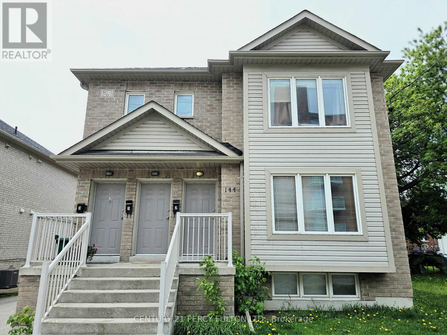
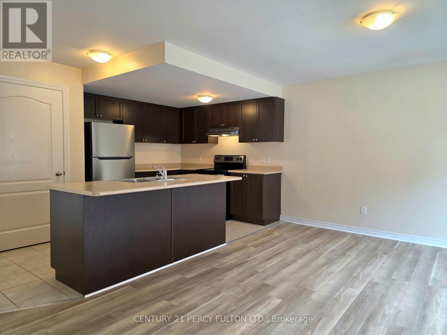
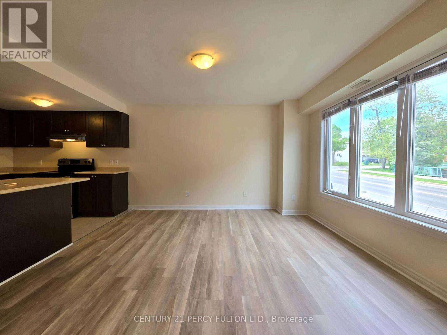
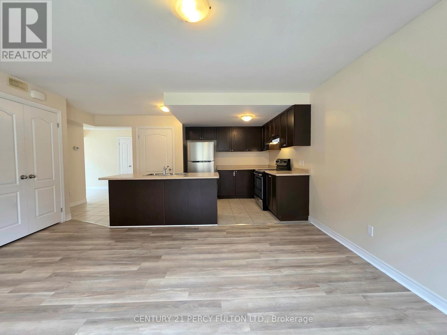
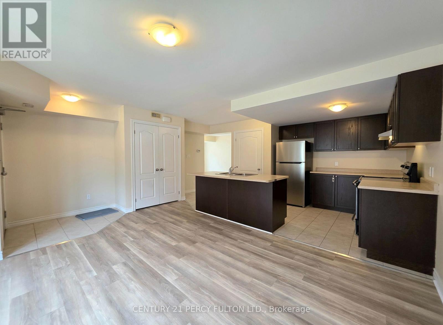
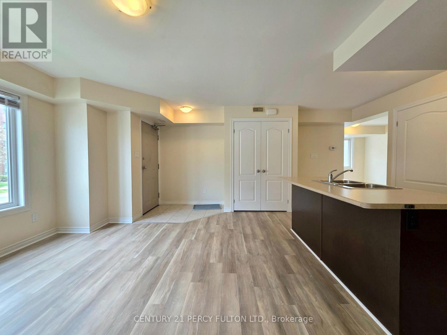
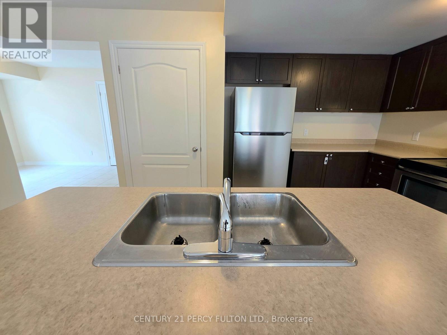
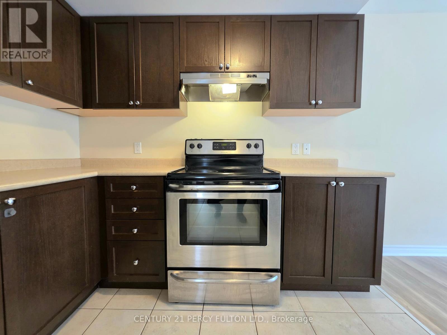
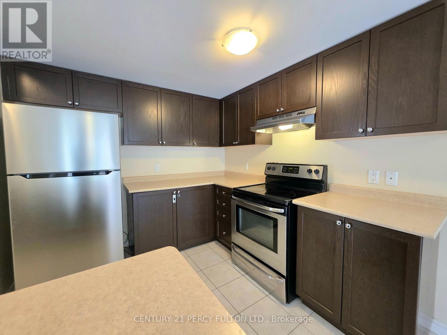
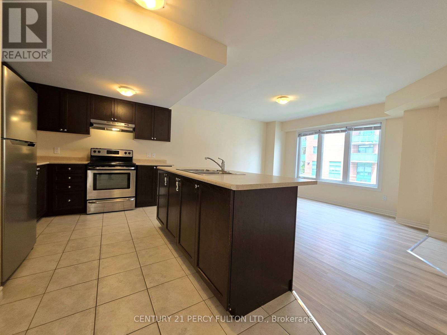
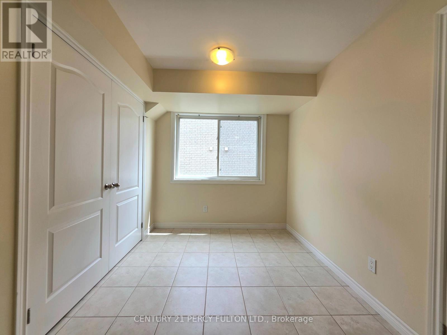
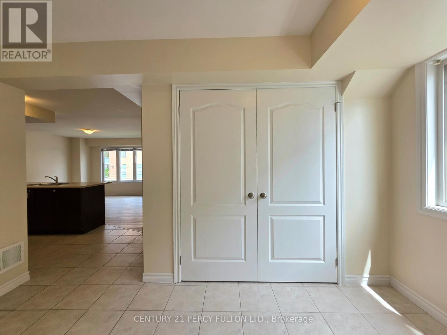
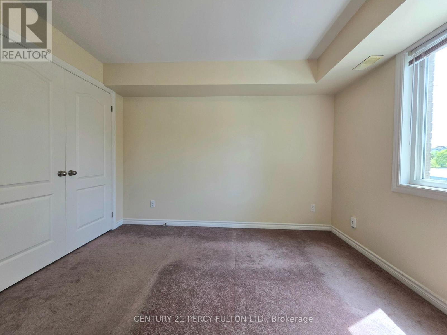
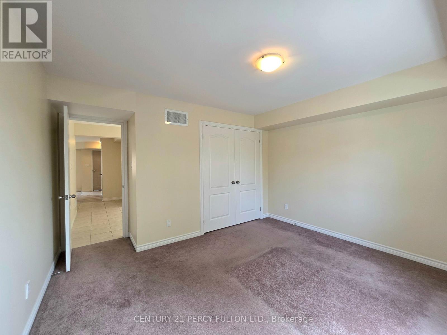
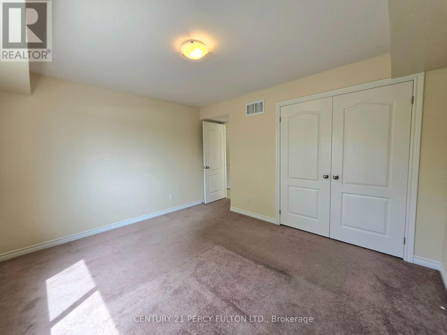
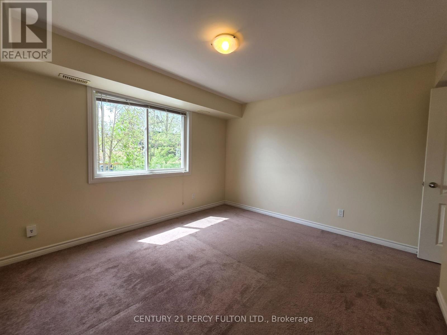
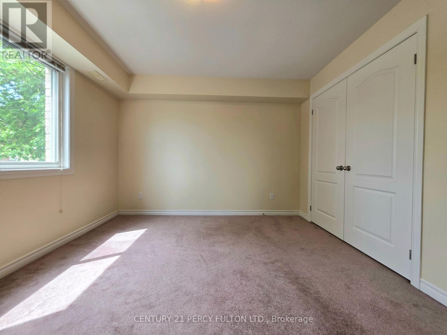
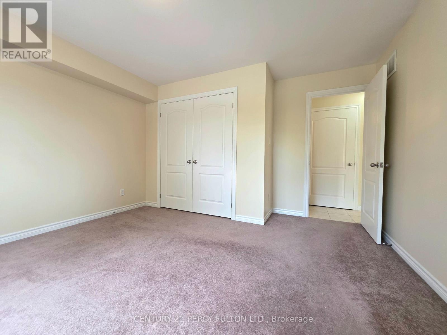
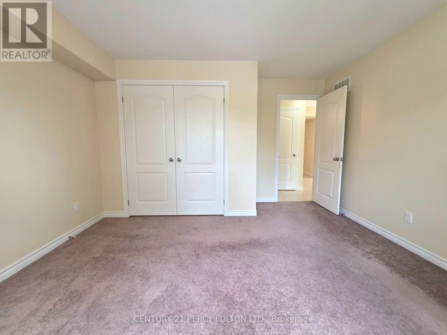
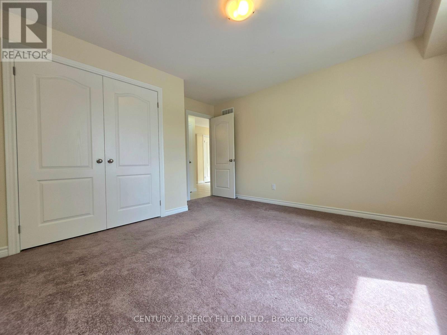
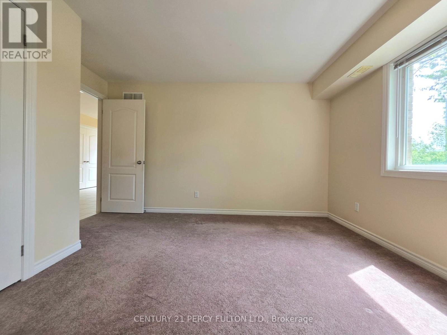
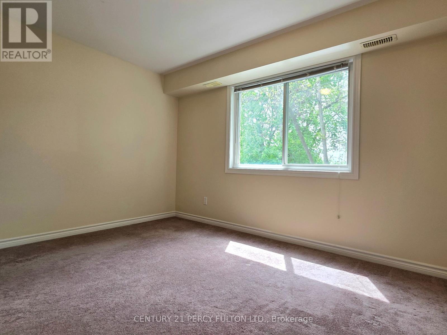
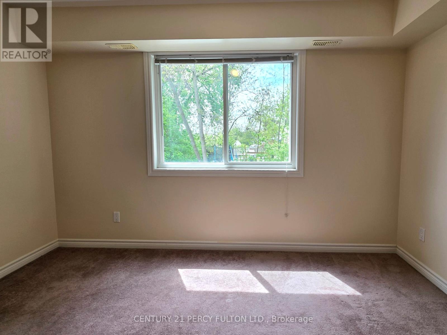
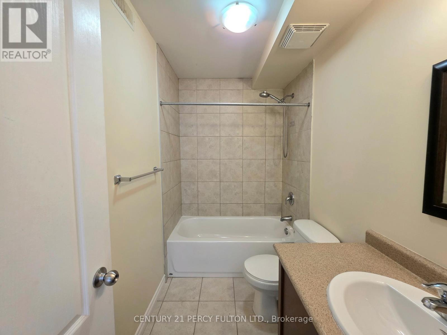
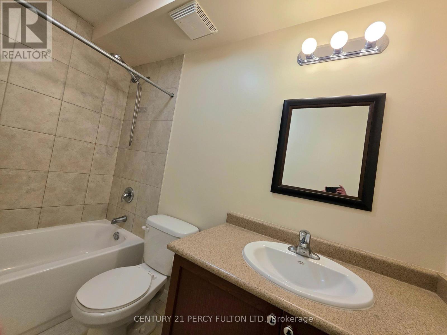
Newer Modern Apartment featuring a spacious open concept layout combining the living and kitchen areas. Stunning kitchen with centre island, breakfast bar and huge pantry overlooking the living room which has new flooring. Bright and inviting unit with oversized bedrooms featuring large double closets. Separate dining room can also function perfectly as a home office or flex space. Lovely 4-piece bathroom plus separate laundry closet with stackable washer and dryer. Separate hydro and gas meters which allows you to control your own utilities and temperature. Excellent location close to schools, parks, hospital, Costco, restaurants, shopping and all the amenities of downtown Oshawa. Fabulous opportunity to lease a stylish and modern apartment in a convenient location. (id:60365)
Property Details
| MLS® Number | E13206232 |
| Property Type | Multi-family |
| Community Name | O'Neill |
| ParkingSpaceTotal | 1 |
Building
| BathroomTotal | 1 |
| BedroomsAboveGround | 2 |
| BedroomsTotal | 2 |
| Appliances | Dryer, Microwave, Stove, Washer, Window Coverings, Refrigerator |
| BasementType | None |
| CoolingType | Central Air Conditioning |
| ExteriorFinish | Brick, Aluminum Siding |
| FlooringType | Laminate, Tile, Carpeted |
| FoundationType | Poured Concrete |
| HeatingFuel | Natural Gas |
| HeatingType | Forced Air |
| StoriesTotal | 2 |
| SizeInterior | 2000 - 2500 Sqft |
| Type | Triplex |
| UtilityWater | Municipal Water |
Parking
| No Garage |
Land
| Acreage | No |
| Sewer | Sanitary Sewer |
| SizeDepth | 92 Ft ,7 In |
| SizeFrontage | 45 Ft ,9 In |
| SizeIrregular | 45.8 X 92.6 Ft |
| SizeTotalText | 45.8 X 92.6 Ft |
Rooms
| Level | Type | Length | Width | Dimensions |
|---|---|---|---|---|
| Main Level | Living Room | 3.537 m | 4.597 m | 3.537 m x 4.597 m |
| Main Level | Kitchen | 4.597 m | 2.873 m | 4.597 m x 2.873 m |
| Main Level | Dining Room | 3.788 m | 2.338 m | 3.788 m x 2.338 m |
| Main Level | Bedroom | 3.812 m | 3.261 m | 3.812 m x 3.261 m |
| Main Level | Bedroom 2 | 3.791 m | 3.261 m | 3.791 m x 3.261 m |
| Main Level | Bathroom | 1.399 m | 2.546 m | 1.399 m x 2.546 m |
https://www.realtor.ca/real-estate/29815880/2-144-mary-street-n-oshawa-oneill-oneill
Yaseen Yar Khan
Salesperson
2911 Kennedy Road
Toronto, Ontario M1V 1S8
Adil Esmail
Salesperson
2911 Kennedy Road
Toronto, Ontario M1V 1S8

The trademarks REALTOR®, REALTORS®, and the REALTOR® logo are controlled by The Canadian Real Estate Association (CREA) and identify real estate professionals who are members of CREA. The trademarks MLS®, Multiple Listing Service® and the associated logos are owned by The Canadian Real Estate Association (CREA) and identify the quality of services provided by real estate professionals who are members of CREA. The trademark DDF® is owned by The Canadian Real Estate Association (CREA) and identifies CREA's Data Distribution Facility (DDF®)
May 28 2026 02:06:25
Toronto Real Estate Board
Century 21 Percy Fulton Ltd.

© 2026 Proptech Realty Inc., Brokerage.