
713 - 195 Mccaul Street Toronto, Ontario M5T 1W6

$2,250 Monthly
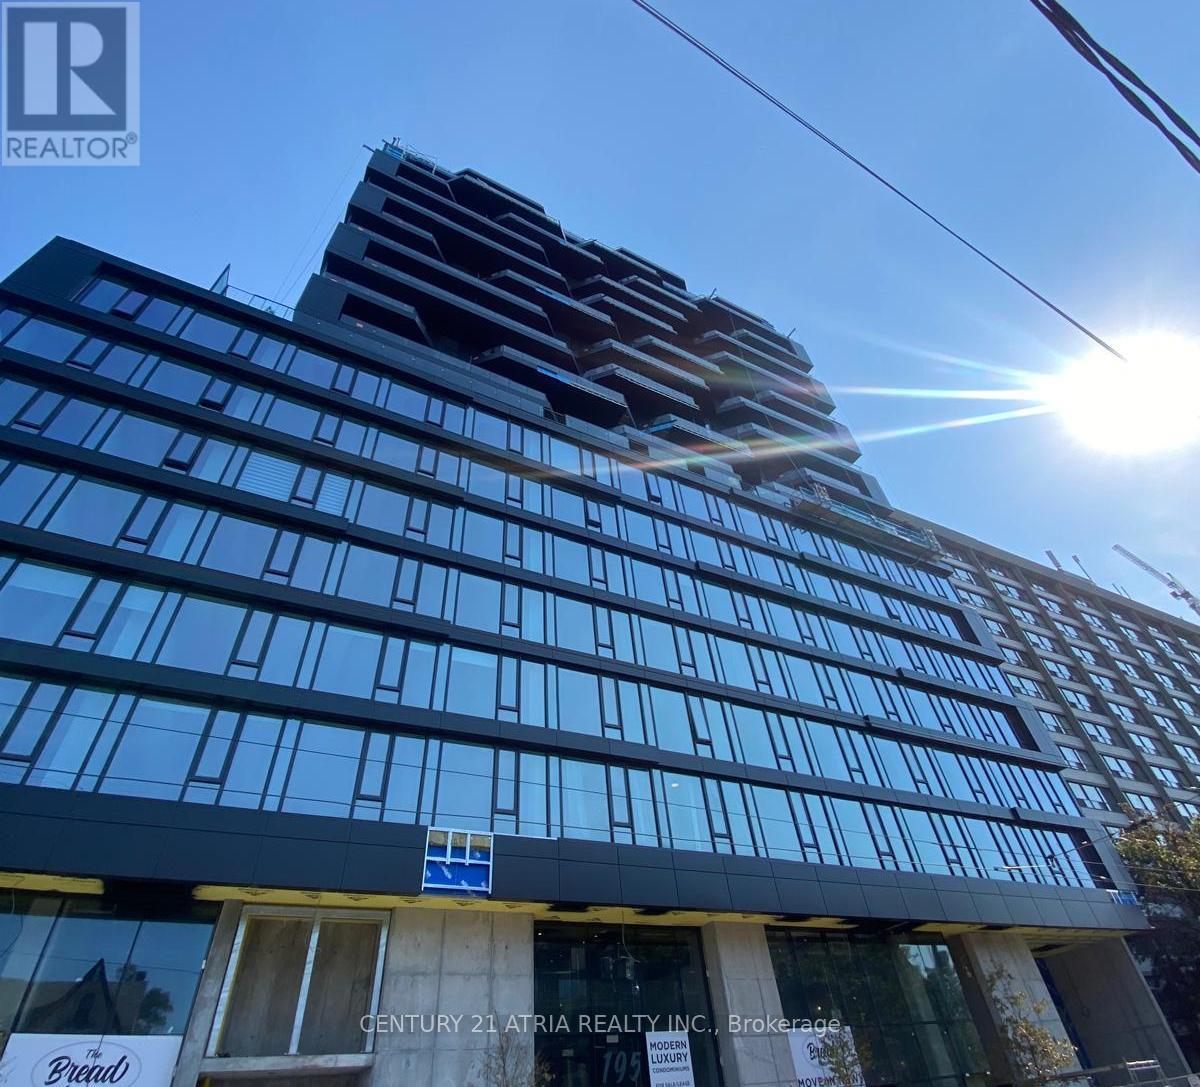
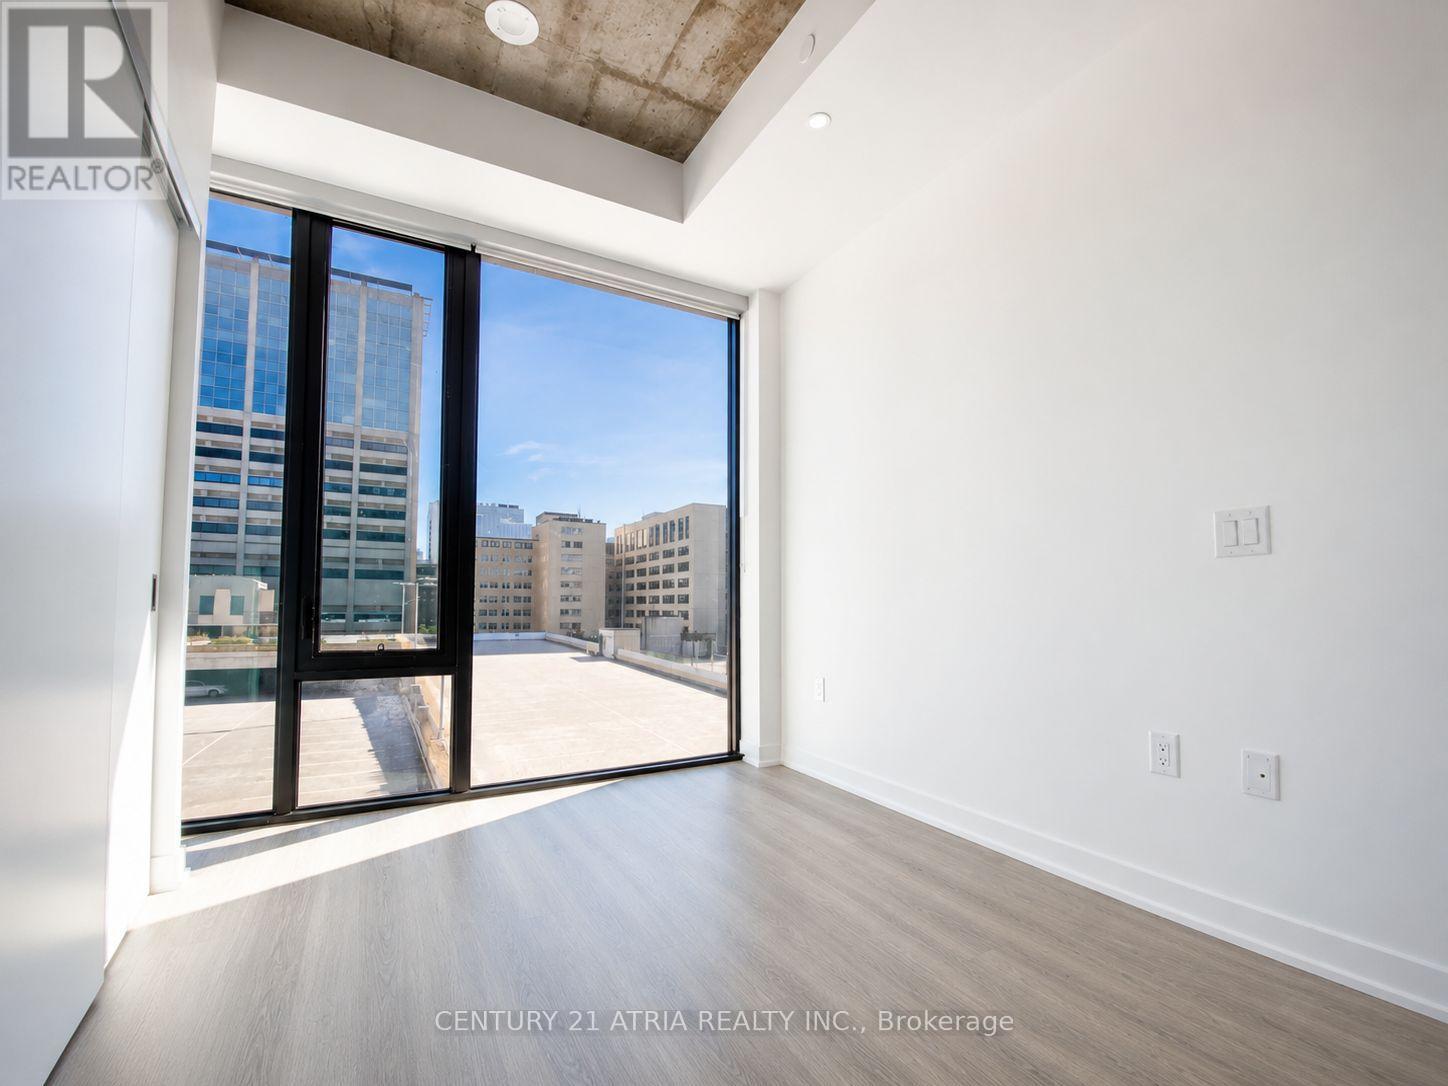
Welcome to The Bread Company Condos, one of Toronto's best kept secrets! Perfectly positioned between the vibrant charm of Baldwin Village and Toronto's world-renowned hospital district, this stunning newer building offers one of the most connected lifestyles in the downtown core. Step outside and enjoy walking distance to U of T, OCAD, major hospitals including SickKids, Mount Sinai, Toronto General, Toronto Western, Princess Margaret & Women's College, along with some of the city's best cafes, restaurants, and hidden local gems along Baldwin Street and beyond. Residents can also enjoy exceptional amenities including a 24-hour concierge, fitness studio, yoga studio, bocce ball court, co-work space, and outdoor sky lounge. Whether you're a healthcare professional, studying nearby, or simply looking to experience the best of downtown living, this unit checks all the boxes! (id:60365)
Property Details
| MLS® Number | C13206290 |
| Property Type | Single Family |
| Community Name | Kensington-Chinatown |
| CommunityFeatures | Pets Allowed With Restrictions |
| EquipmentType | Heat Pump |
| Features | Carpet Free |
| RentalEquipmentType | Heat Pump |
Building
| BathroomTotal | 1 |
| BedroomsAboveGround | 1 |
| BedroomsBelowGround | 1 |
| BedroomsTotal | 2 |
| Age | New Building |
| Amenities | Security/concierge, Exercise Centre, Party Room, Storage - Locker |
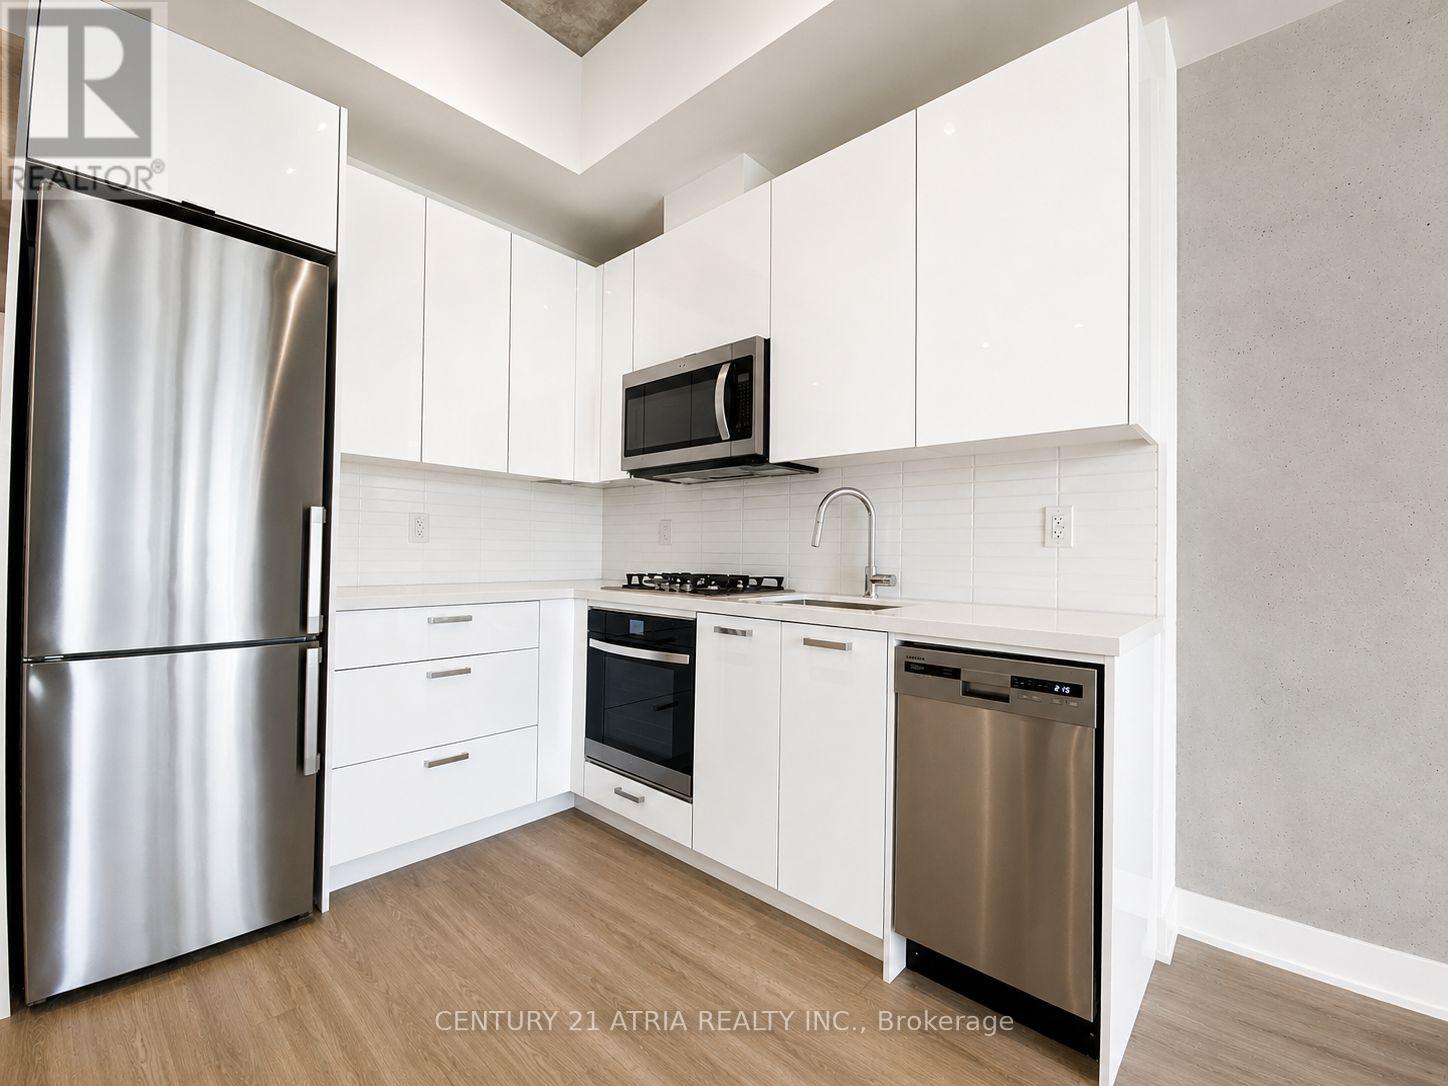
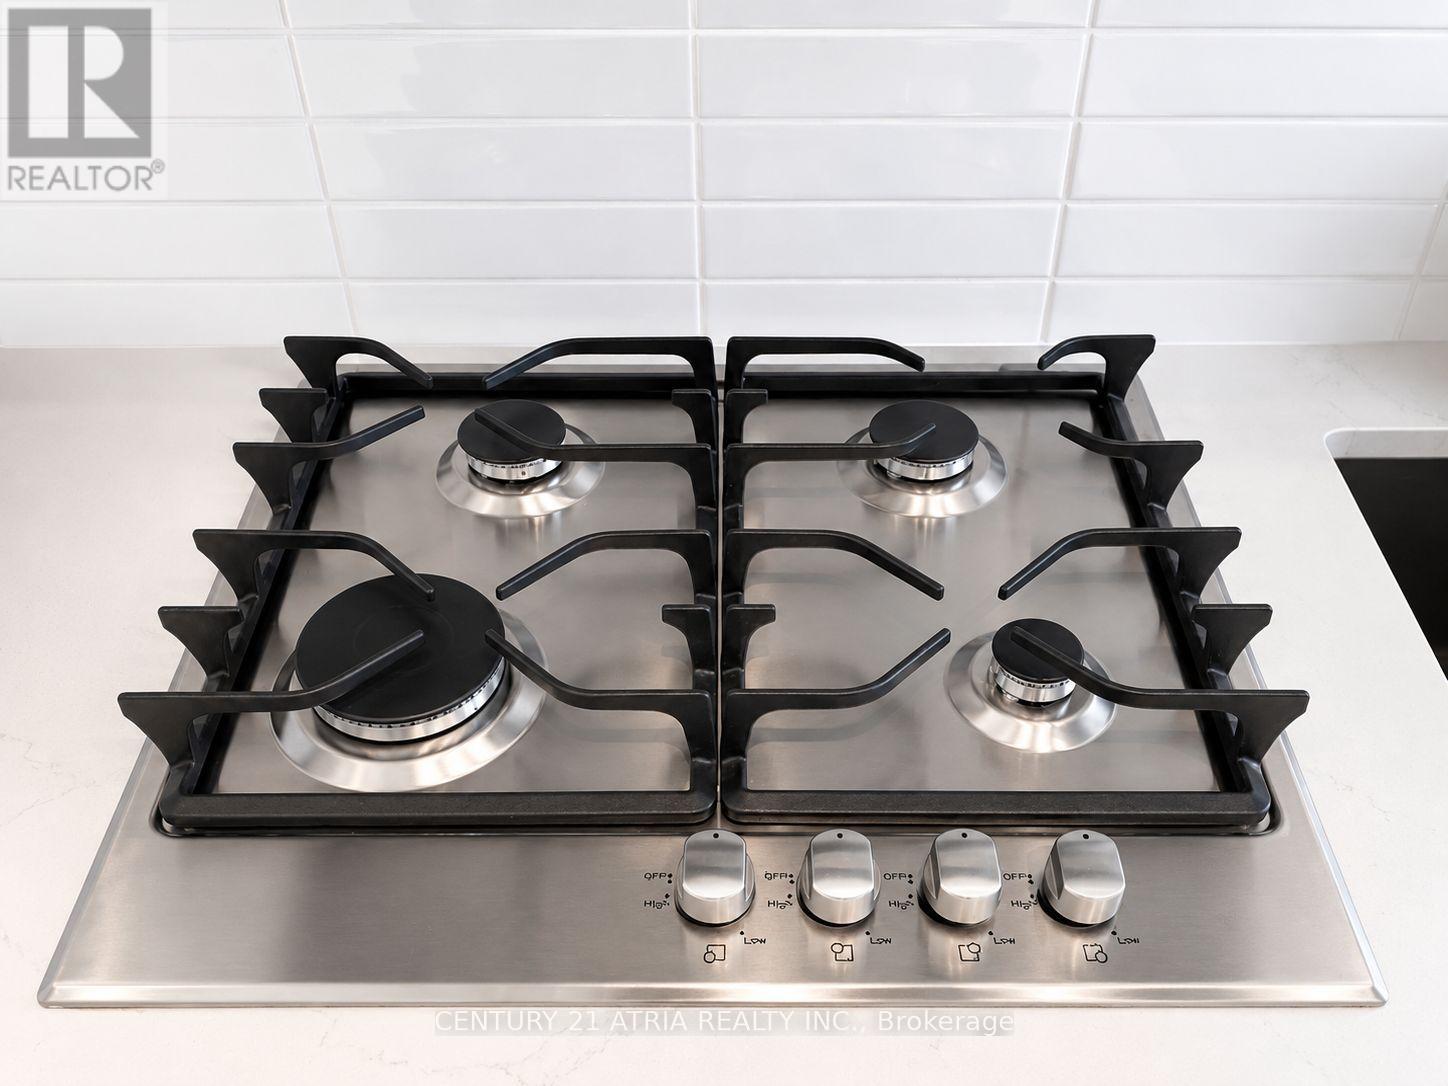
| Appliances | Blinds, Dishwasher, Dryer, Microwave, Gas Stove(s), Washer, Refrigerator |
| BasementType | None |
| CoolingType | Central Air Conditioning |
| ExteriorFinish | Concrete |
| FireProtection | Security Guard |
| FlooringType | Laminate |
| HeatingFuel | Natural Gas |
| HeatingType | Heat Pump |
| SizeInterior | 500 - 599 Sqft |
| Type | Apartment |
Parking
| Underground | |
| No Garage |
Land
| Acreage | No |
Rooms
| Level | Type | Length | Width | Dimensions |
|---|---|---|---|---|
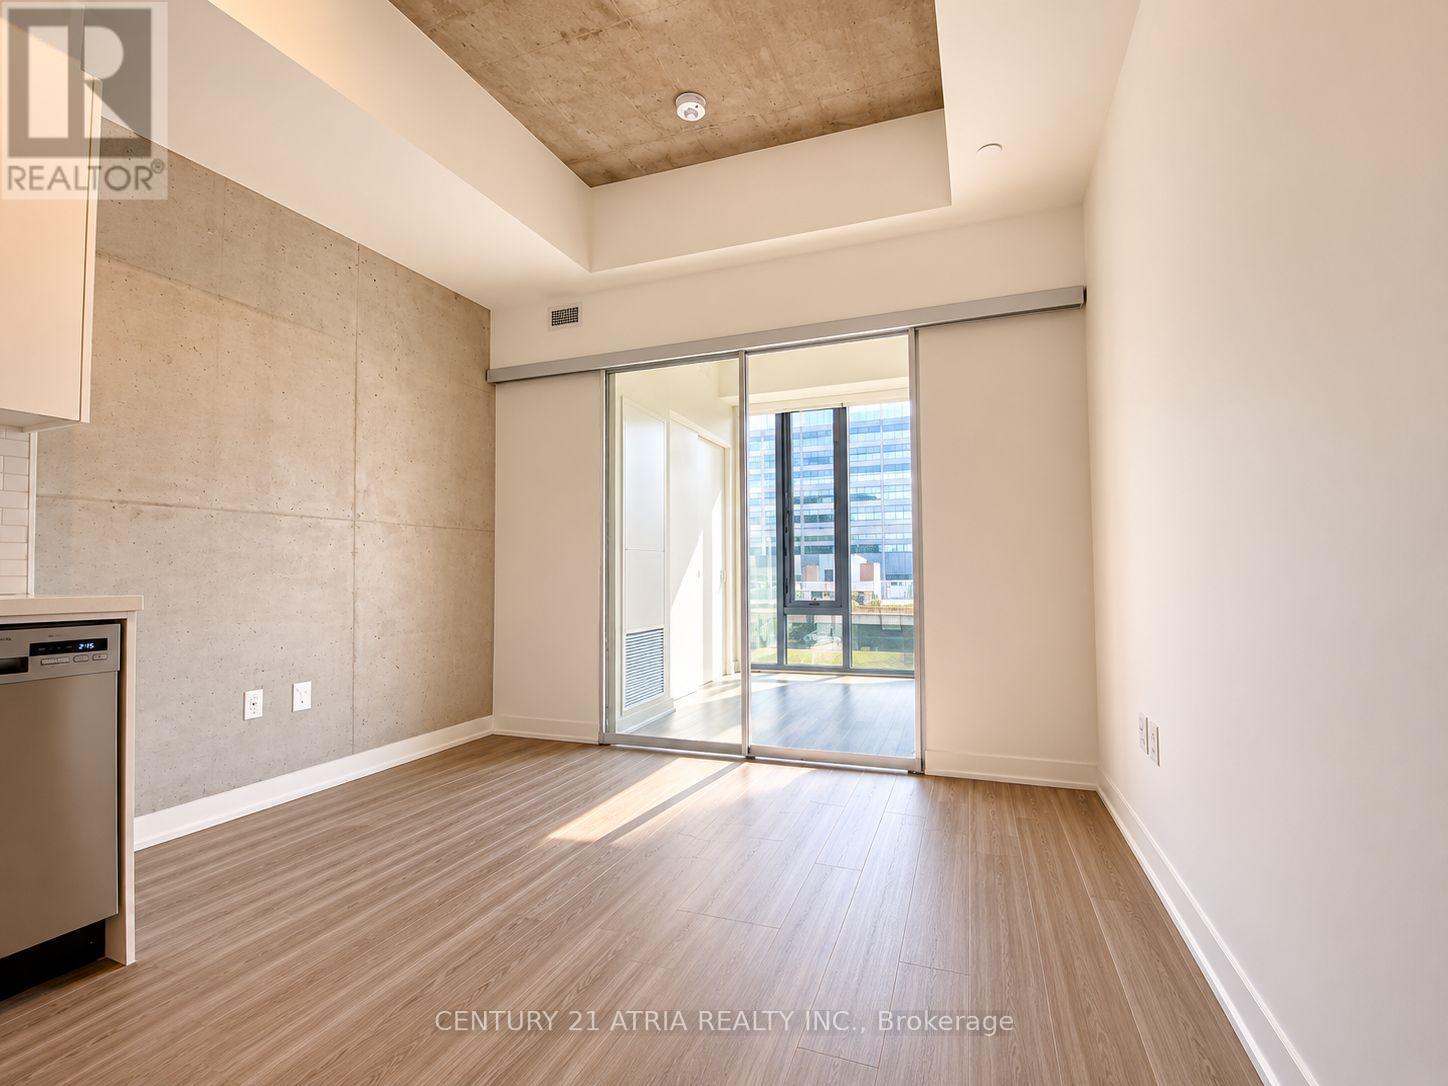
| Flat | Living Room | 3.28 m | 4.11 m | 3.28 m x 4.11 m |
| Flat | Dining Room | 2.28 m | 4.11 m | 2.28 m x 4.11 m |
| Flat | Kitchen | 3.28 m | 4.11 m | 3.28 m x 4.11 m |
| Flat | Bedroom | 2.59 m | 2.84 m | 2.59 m x 2.84 m |
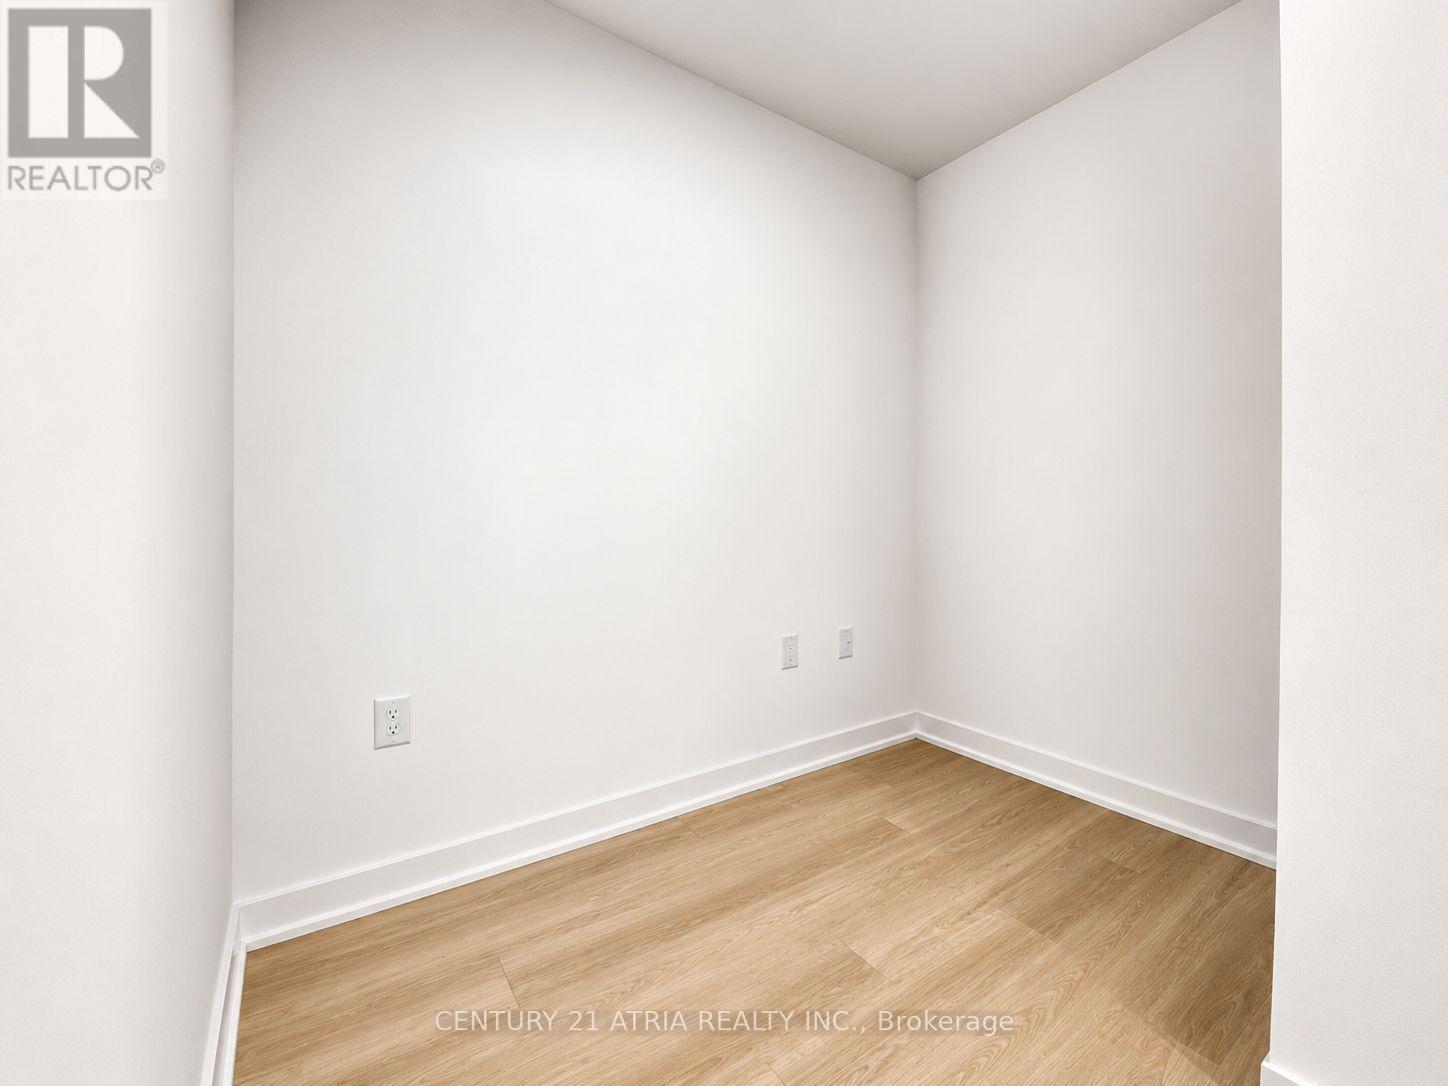
| Flat | Den | 1.61 m | 2.48 m | 1.61 m x 2.48 m |
Nathan Ho
Salesperson
501 Queen St W #200
Toronto, Ontario M5V 2B4

The trademarks REALTOR®, REALTORS®, and the REALTOR® logo are controlled by The Canadian Real Estate Association (CREA) and identify real estate professionals who are members of CREA. The trademarks MLS®, Multiple Listing Service® and the associated logos are owned by The Canadian Real Estate Association (CREA) and identify the quality of services provided by real estate professionals who are members of CREA. The trademark DDF® is owned by The Canadian Real Estate Association (CREA) and identifies CREA's Data Distribution Facility (DDF®)
May 28 2026 02:35:13
Toronto Real Estate Board
Century 21 Atria Realty Inc.

© 2026 Proptech Realty Inc., Brokerage.