
Th8 - 140 Bathurst Street Toronto, Ontario M5V 3N8

$979,000Maintenance, Water, Common Area Maintenance, Insurance, Parking
$832.80 Monthly
Maintenance, Water, Common Area Maintenance, Insurance, Parking
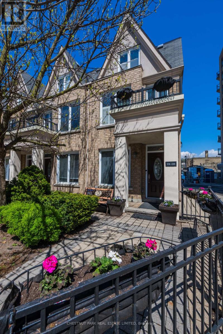
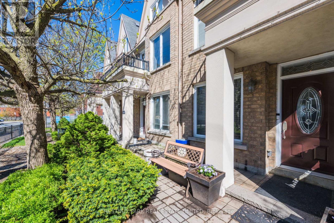
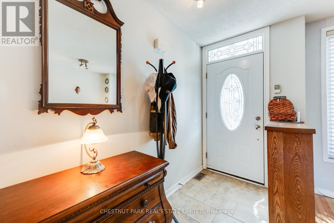
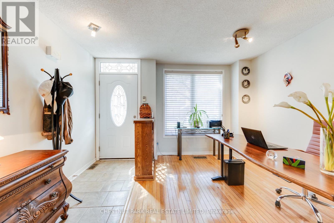
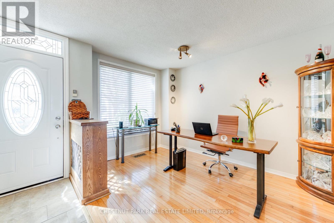
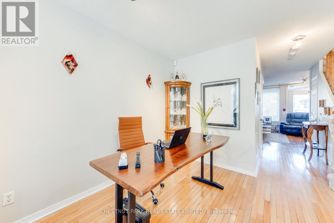
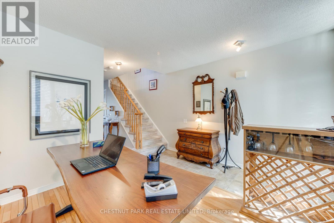
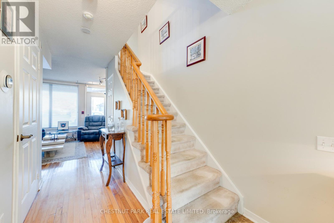
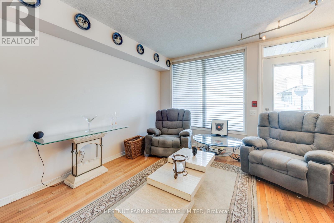
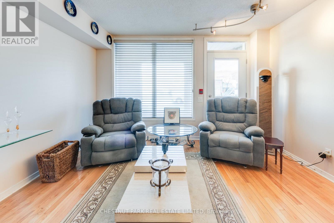
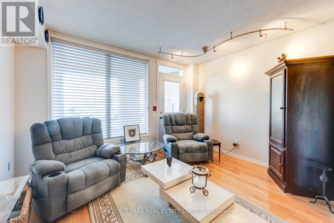
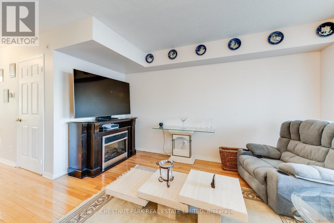
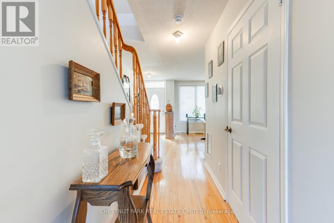
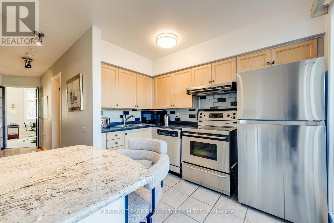
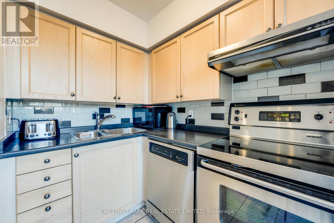
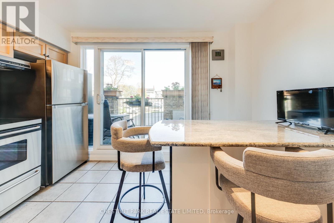
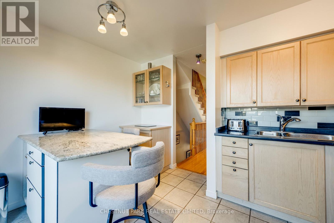
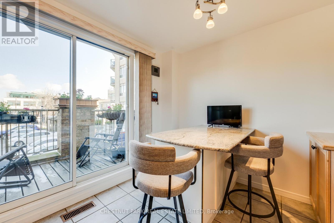
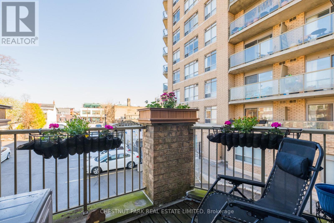
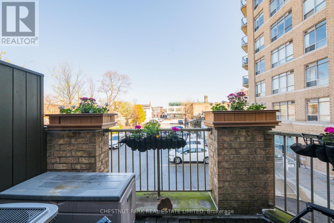
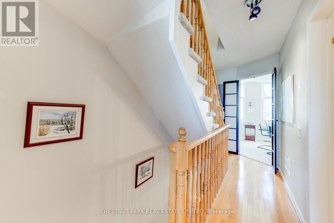
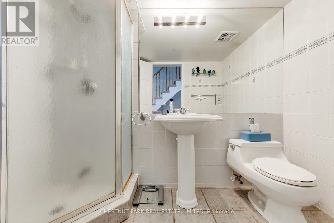
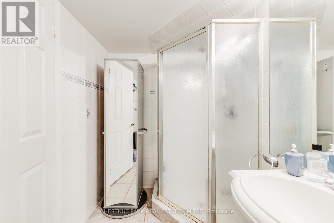
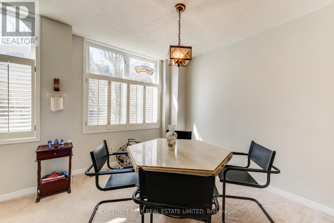
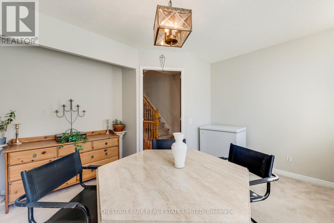
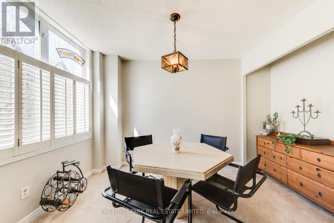
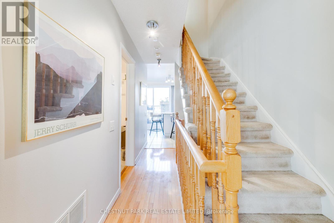
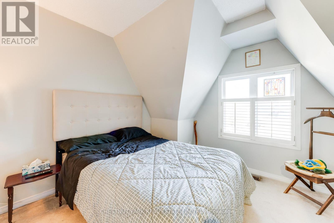
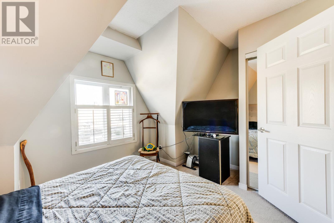
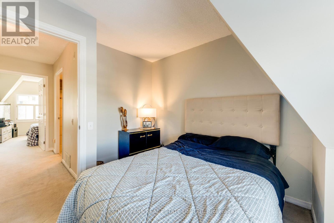
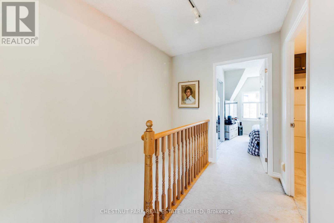
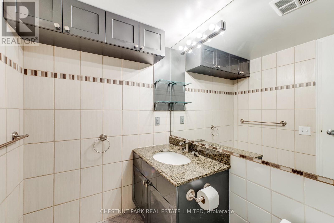
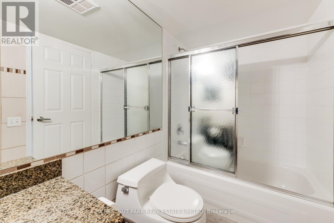
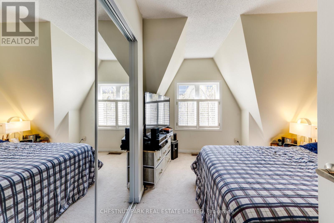
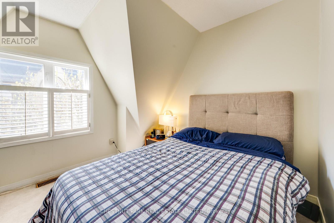
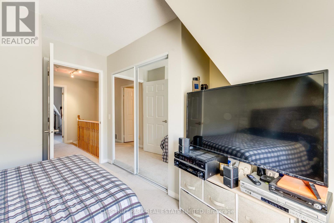
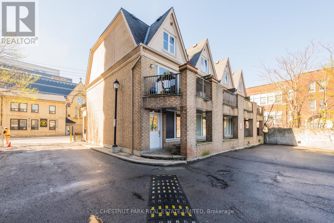
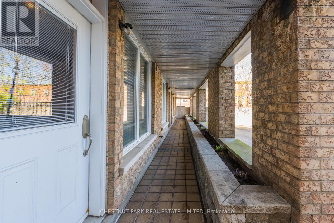
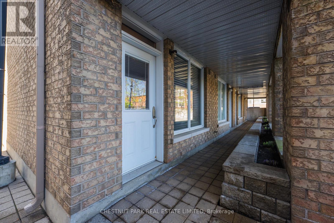
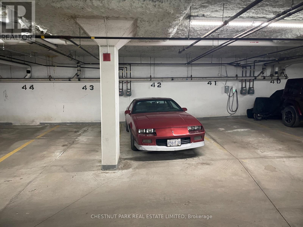
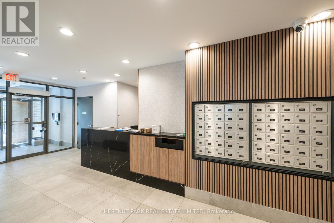
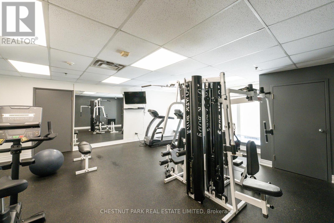
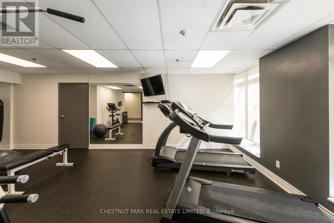
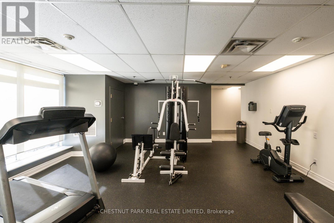
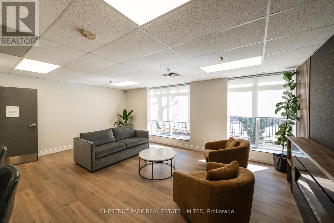
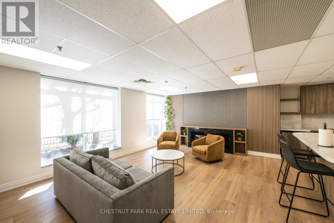
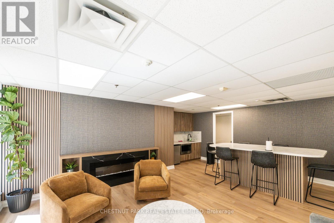
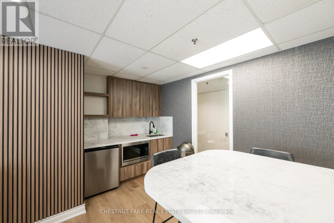
$832.80 MonthlyStep inside to discover a bright, sun-filled main floor featuring hardwood flooring and large windows on both the north and south sides. A versatile front room provides the perfect space for a home office, studio, den, or guest retreat, while the spacious living room offers oversized windows and direct access to the rear pathway leading to underground parking.The second level is designed for both everyday living and entertaining. The generous eat-in kitchen features stainless steel appliances, abundant cabinetry, tile flooring, a granite-topped centre island, and a walkout to a private north-facing balcony-ideal for morning coffee or evening relaxation. A flexible front room currently serves as a dining area but can easily function as a third bedroom, guest suite, or workspace. A stylish three-piece bathroom completes this level.The third floor offers two comfortable bedrooms with mirrored double closets and alcove windows, separated by a well-appointed four-piece bathroom for added privacy and convenience.Residents enjoy direct access to underground parking through the rear of the townhouse, as well as entry through the main condominium building. Ownership includes access to excellent amenities, including a renovated party room with kitchen facilities and a fully equipped fitness centre.Ideally located in one of downtown Toronto's most vibrant neighbourhoods, TH8 offers exceptional urban living just steps from parks, restaurants, shopping, entertainment, and transit.A rare opportunity to enjoy townhouse living with condominium conveniences in the heart of the city. (id:60365)
Property Details
| MLS® Number | C13206300 |
| Property Type | Single Family |
| Community Name | Niagara |
| CommunityFeatures | Pets Allowed With Restrictions |
| Features | Balcony, In Suite Laundry |
| ParkingSpaceTotal | 1 |
Building
| BathroomTotal | 2 |
| BedroomsAboveGround | 2 |
| BedroomsTotal | 2 |
| Amenities | Exercise Centre, Party Room |
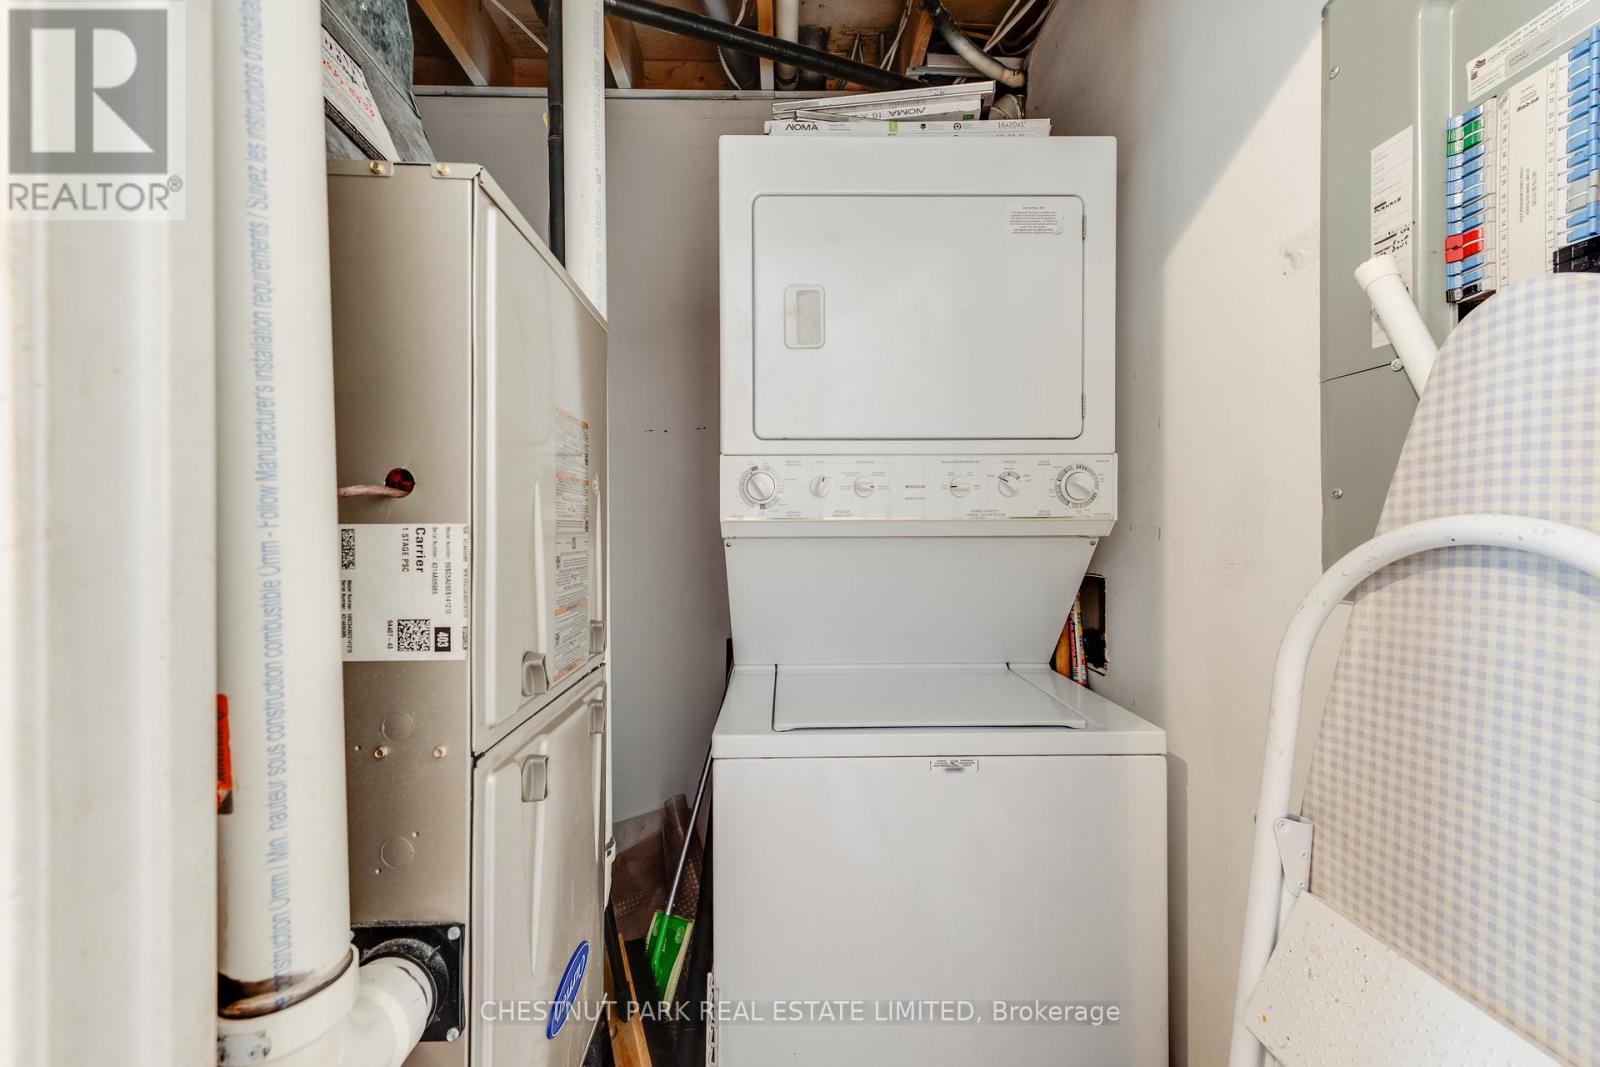
| Appliances | Dishwasher, Dryer, Stove, Washer, Window Coverings, Refrigerator |
| BasementType | None |
| CoolingType | Central Air Conditioning |
| ExteriorFinish | Brick |
| FlooringType | Hardwood, Tile, Carpeted |
| HeatingFuel | Natural Gas |
| HeatingType | Forced Air |
| StoriesTotal | 3 |
| SizeInterior | 1200 - 1399 Sqft |
| Type | Row / Townhouse |
Parking
| Underground | |
| Garage |
Land
| Acreage | No |
Rooms
| Level | Type | Length | Width | Dimensions |
|---|---|---|---|---|
| Second Level | Kitchen | 5.53 m | 3.84 m | 5.53 m x 3.84 m |
| Second Level | Dining Room | 3.84 m | 2.96 m | 3.84 m x 2.96 m |
| Third Level | Primary Bedroom | 3.83 m | 4.1 m | 3.83 m x 4.1 m |
| Third Level | Bedroom 2 | 3.58 m | 4.1 m | 3.58 m x 4.1 m |
| Main Level | Living Room | 3.81 m | 4.06 m | 3.81 m x 4.06 m |
| Main Level | Office | 3.81 m | 3.52 m | 3.81 m x 3.52 m |
https://www.realtor.ca/real-estate/29815936/th8-140-bathurst-street-toronto-niagara-niagara
Eugene Palermo
Salesperson
1300 Yonge St Ground Flr
Toronto, Ontario M4T 1X3

The trademarks REALTOR®, REALTORS®, and the REALTOR® logo are controlled by The Canadian Real Estate Association (CREA) and identify real estate professionals who are members of CREA. The trademarks MLS®, Multiple Listing Service® and the associated logos are owned by The Canadian Real Estate Association (CREA) and identify the quality of services provided by real estate professionals who are members of CREA. The trademark DDF® is owned by The Canadian Real Estate Association (CREA) and identifies CREA's Data Distribution Facility (DDF®)
May 28 2026 02:35:13
Toronto Real Estate Board
Chestnut Park Real Estate Limited

© 2026 Proptech Realty Inc., Brokerage.