
37 Dallington Drive Toronto, Ontario M2J 2G4

$3,800 Monthly
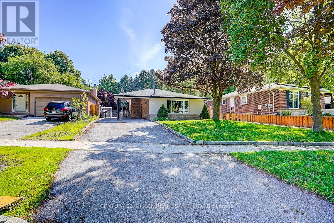
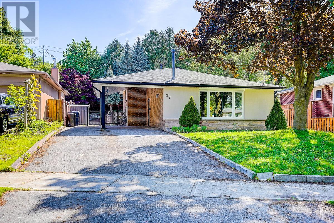
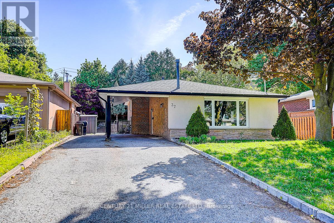
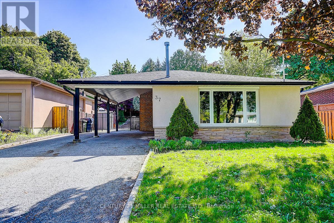
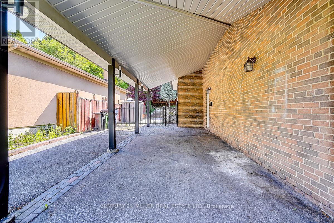
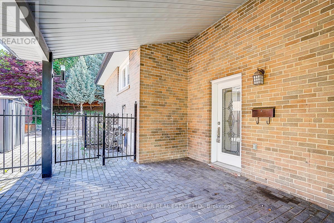
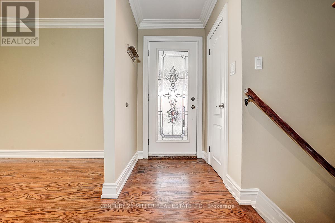
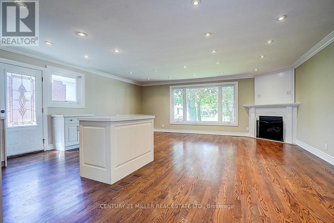
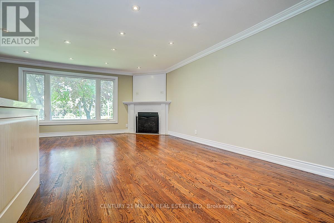
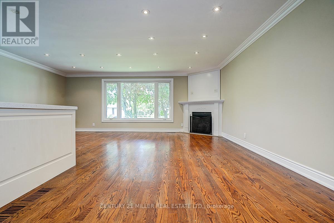
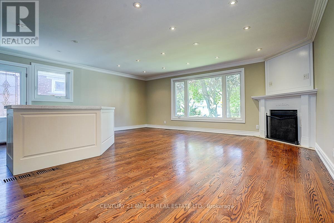
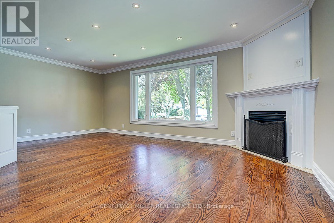
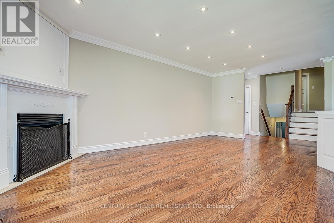
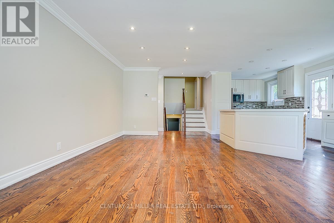
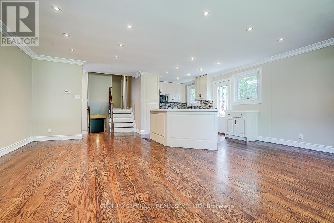
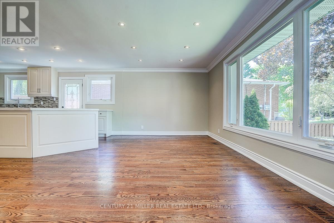
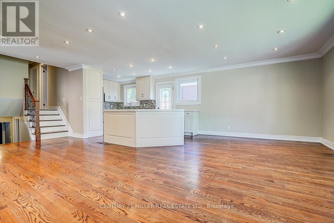
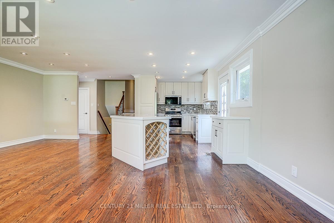
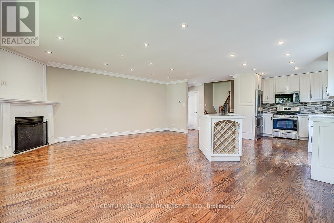
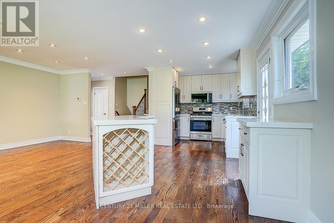
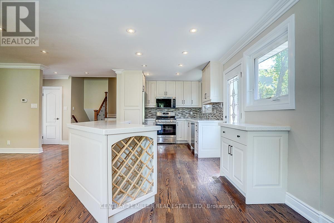
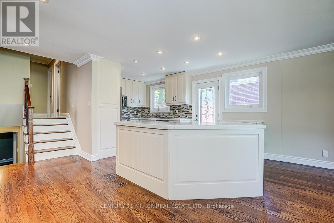
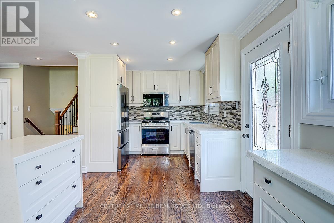
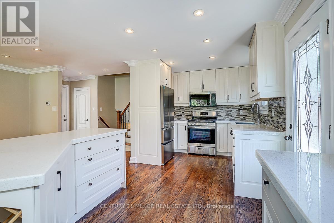
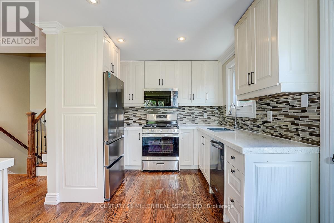
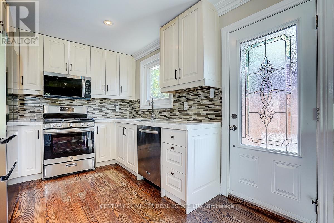
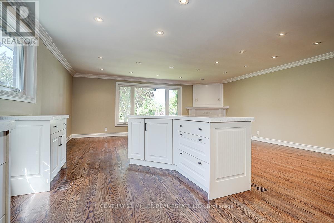
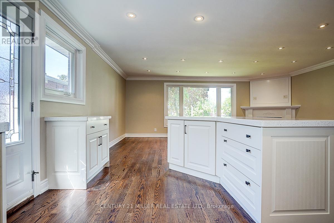
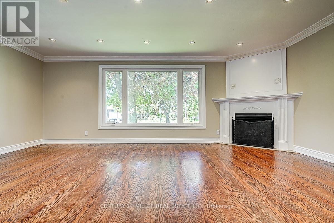
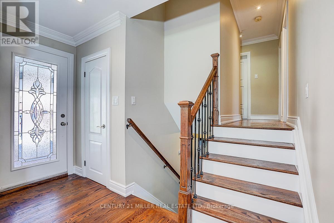
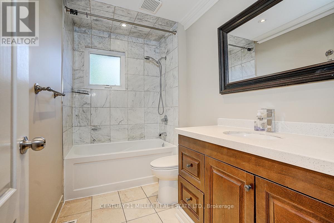
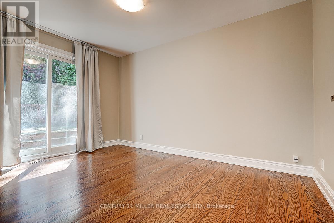
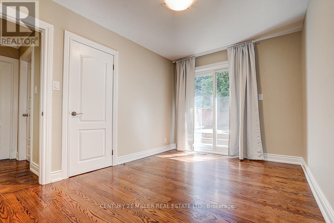
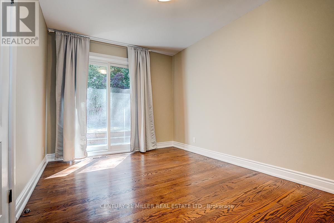
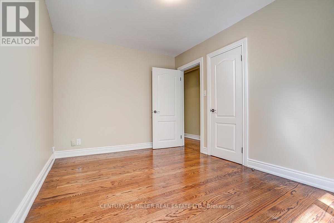
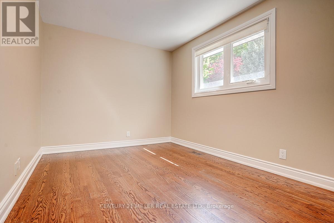
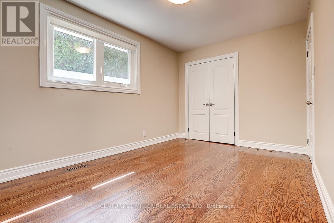
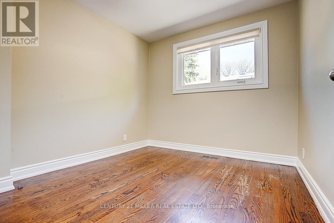
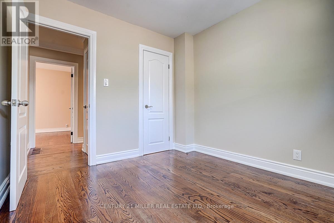
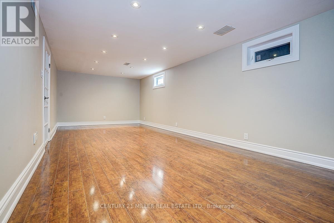
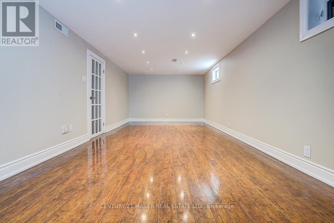
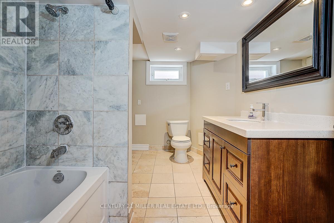
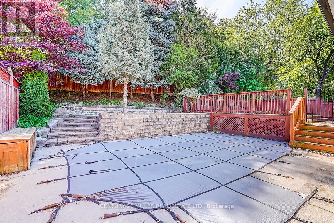
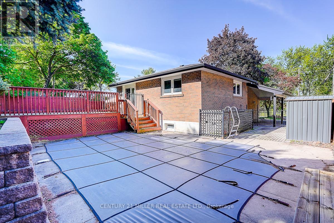
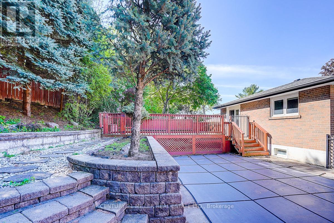
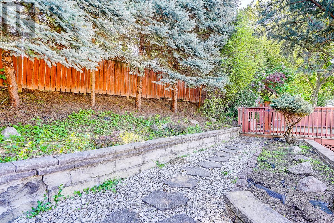
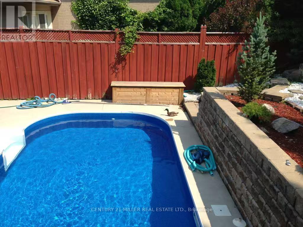
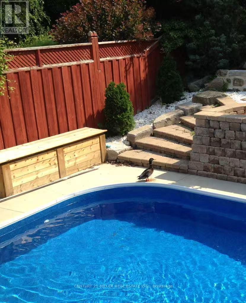
Spacious 3-bedroom backsplit, renovated top to bottom with exceptional attention to detail and quality craftsmanship throughout. Situated on a beautifully landscaped lot featuring a heated in-ground pool, this move-in ready home offers the perfect blend of comfort and style. Extensive updates include new roof, eavestroughs, soffits, downspouts, façade, windows, doors, exterior lighting, deck, pool, and professional landscaping. Interior upgrades include new flooring, baseboards, crown moulding, lighting, electrical, fireplace, bathrooms, laundry room, custom kitchen cabinetry, quartz countertops, backsplash, microwave, gas stove, dishwasher, fridge, and freezer. Conveniently located near Hwy 401, 404, DVP, subway, Fairview Mall, Bayview Village, Yonge Street, shopping, restaurants, and more. Excellent school district with a 2-minute walk to Dallington Drive P.S. Dual Track English/French Immersion (8.3/10), plus Woodbine JHS and Georges Vanier S.S. (id:60365)
Property Details
| MLS® Number | C13206354 |
| Property Type | Single Family |
| Community Name | Don Valley Village |
| EquipmentType | Water Heater |
| Features | Wooded Area |
| ParkingSpaceTotal | 2 |
| PoolType | Inground Pool |
| RentalEquipmentType | Water Heater |
Building
| BathroomTotal | 2 |
| BedroomsAboveGround | 3 |
| BedroomsTotal | 3 |
| Appliances | Water Heater |
| BasementDevelopment | Finished |
| BasementType | Partial (finished) |
| ConstructionStyleAttachment | Detached |
| ConstructionStyleSplitLevel | Backsplit |
| CoolingType | Central Air Conditioning |
| ExteriorFinish | Stucco, Brick |
| FoundationType | Block |
| HeatingFuel | Natural Gas |
| HeatingType | Forced Air |
| SizeInterior | 1100 - 1500 Sqft |
| Type | House |
| UtilityWater | Municipal Water |
Parking
| Carport | |
| No Garage |
Land
| Acreage | No |
| Sewer | Sanitary Sewer |
| SizeDepth | 128 Ft ,2 In |
| SizeFrontage | 53 Ft ,8 In |
| SizeIrregular | 53.7 X 128.2 Ft |
| SizeTotalText | 53.7 X 128.2 Ft |
Rooms
| Level | Type | Length | Width | Dimensions |
|---|---|---|---|---|
| Second Level | Primary Bedroom | 4.06 m | 2.79 m | 4.06 m x 2.79 m |
| Second Level | Bedroom | 4.03 m | 2.81 m | 4.03 m x 2.81 m |
| Second Level | Bedroom | 2.74 m | 2.79 m | 2.74 m x 2.79 m |
| Basement | Family Room | 7.62 m | 3.35 m | 7.62 m x 3.35 m |
| Basement | Laundry Room | 2.74 m | 0.91 m | 2.74 m x 0.91 m |
| Main Level | Living Room | 3.2 m | 5.91 m | 3.2 m x 5.91 m |
| Main Level | Dining Room | 2.89 m | 3.2 m | 2.89 m x 3.2 m |
| Main Level | Kitchen | 2.97 m | 5.13 m | 2.97 m x 5.13 m |
Haidan Wang
Broker
2400 Dundas St W Unit 6 #513
Mississauga, Ontario L5K 2R8

The trademarks REALTOR®, REALTORS®, and the REALTOR® logo are controlled by The Canadian Real Estate Association (CREA) and identify real estate professionals who are members of CREA. The trademarks MLS®, Multiple Listing Service® and the associated logos are owned by The Canadian Real Estate Association (CREA) and identify the quality of services provided by real estate professionals who are members of CREA. The trademark DDF® is owned by The Canadian Real Estate Association (CREA) and identifies CREA's Data Distribution Facility (DDF®)
May 28 2026 02:35:15
Toronto Real Estate Board
Century 21 Miller Real Estate Ltd.

© 2026 Proptech Realty Inc., Brokerage.