
241 Fred Mclaren Boulevard Markham, Ontario L6E 1T1

$3,600 Monthly
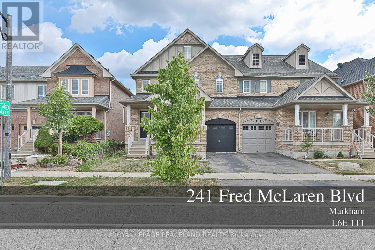
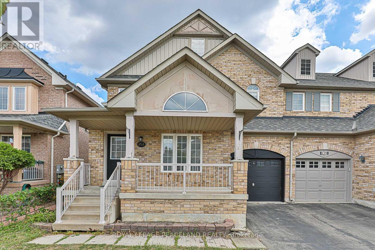
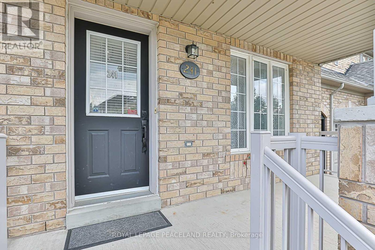
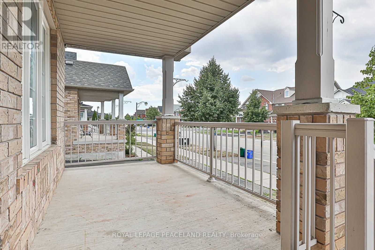
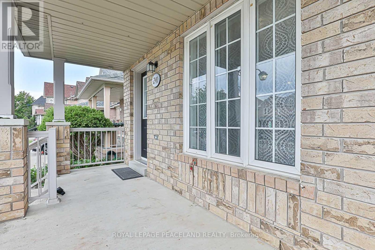
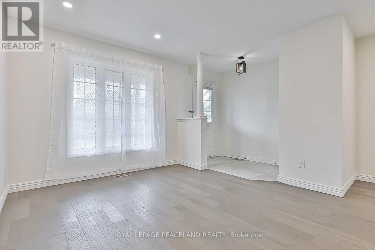
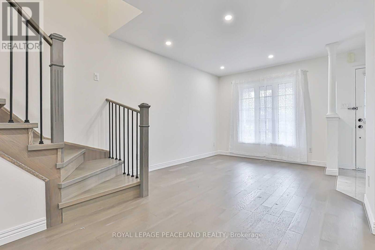
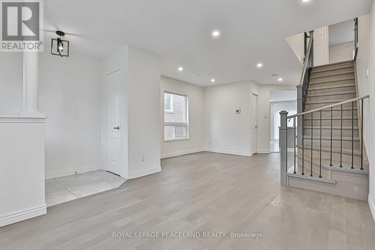
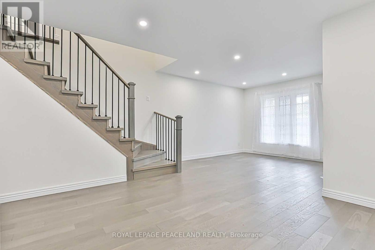
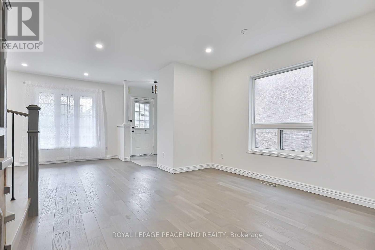
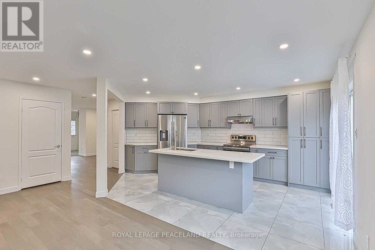
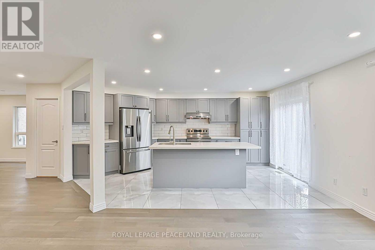
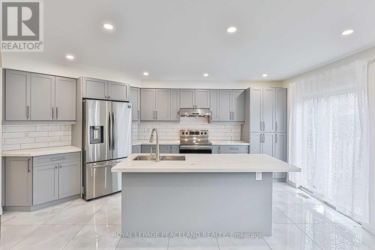
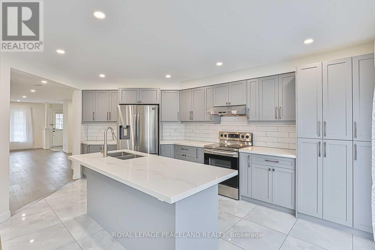
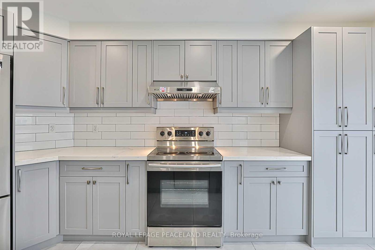
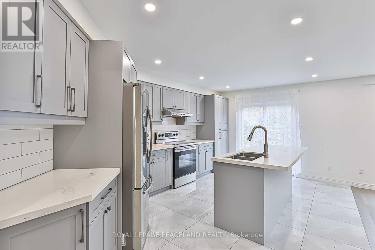
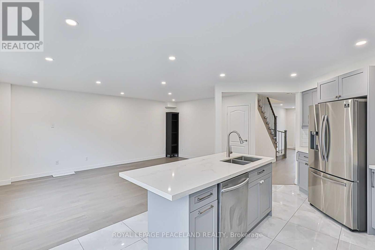
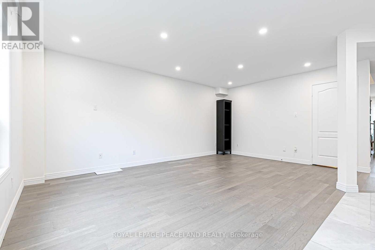
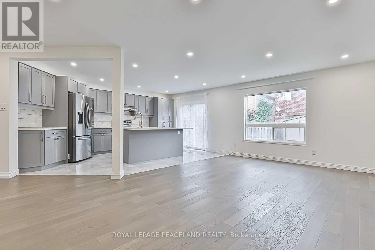
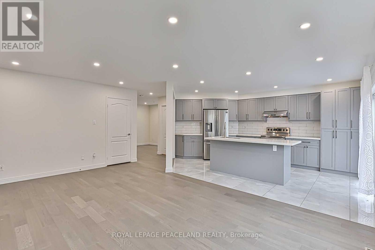
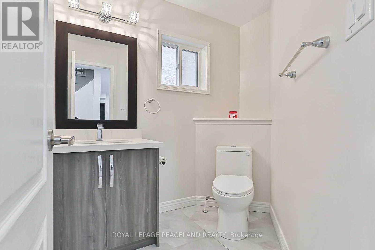
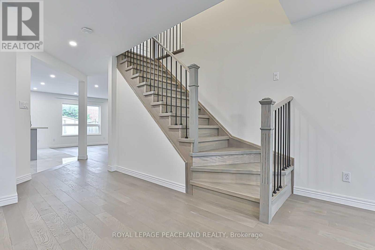
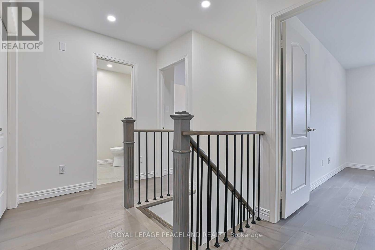
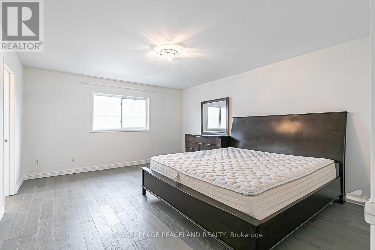
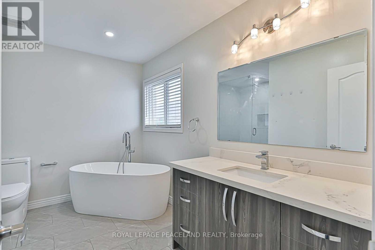
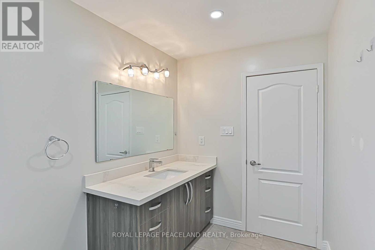
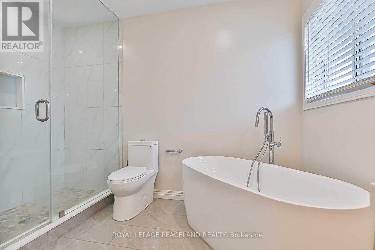
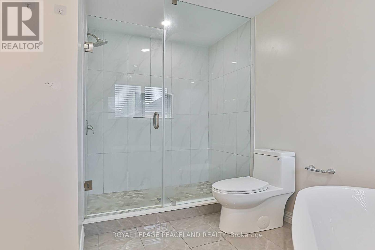
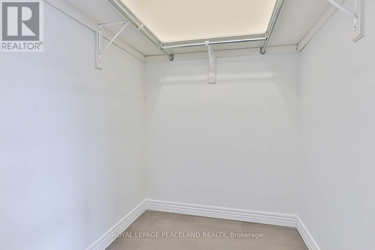
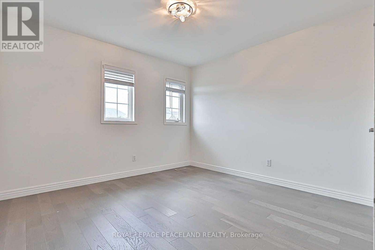
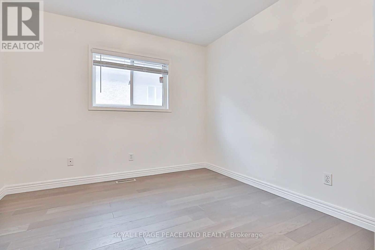
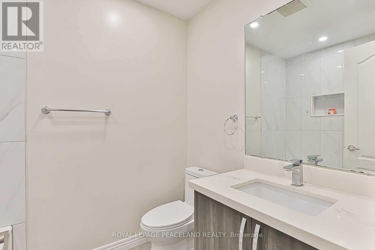
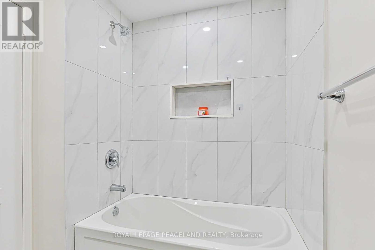
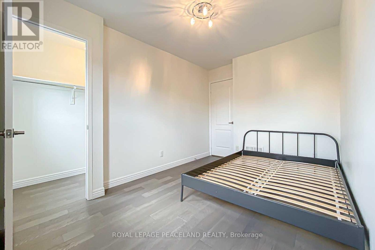
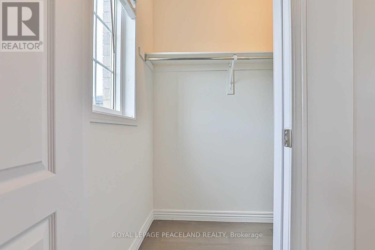
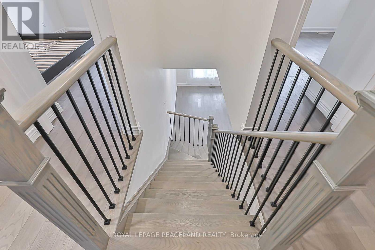
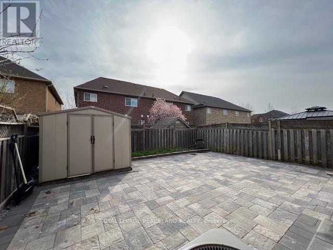
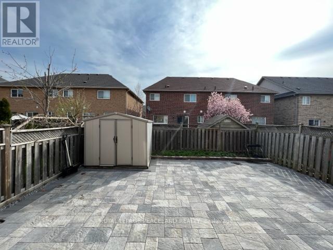
Absolutely Gorgeous Sunny & Bright 4 Bedrooms 3 Washrooms Semi-Detached Home In The High Demand Wismer Community. Open Concept. Upgraded Bathroom And Kitchen W/Granite Countertop. Pot Lights Thru-Out Main Floor. Large Living Space. Mins To Top Ranked Schools Bur Oak Secondary School. Close To Shopping, Mount Joy Go Train, Church And All Amenities. Must See! (id:60365)
Property Details
| MLS® Number | N13206284 |
| Property Type | Single Family |
| Community Name | Wismer |
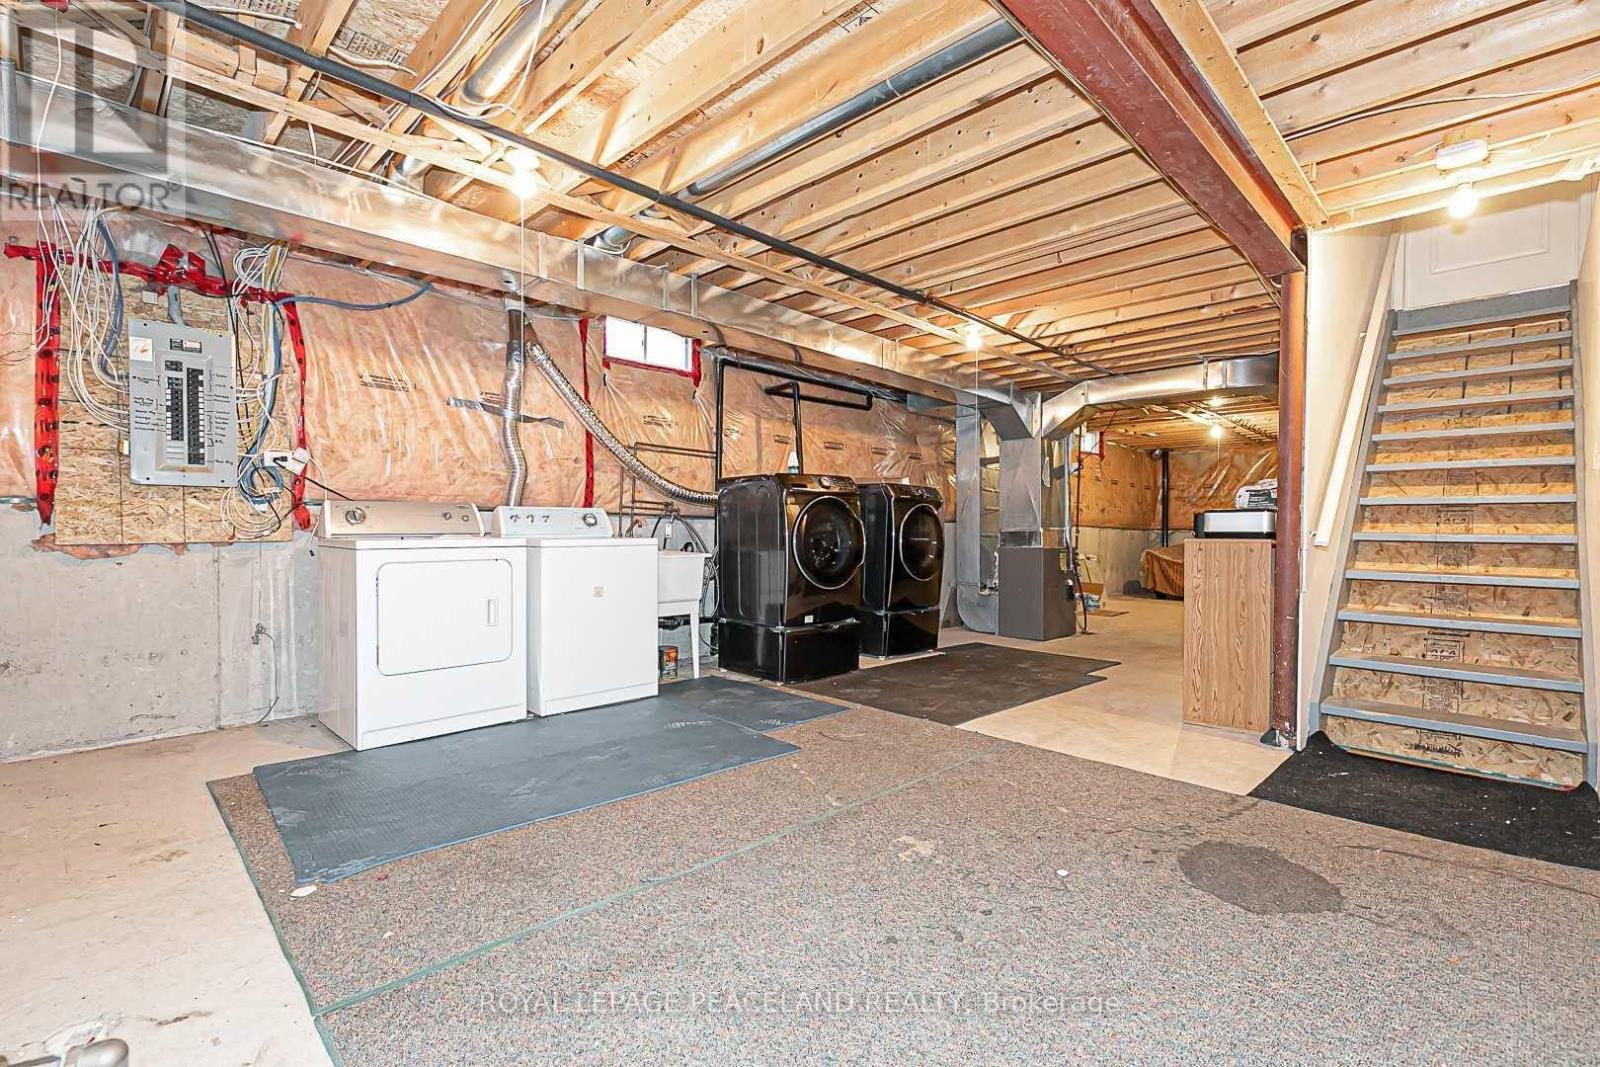
| Features | In Suite Laundry |
| ParkingSpaceTotal | 2 |
Building
| BathroomTotal | 3 |
| BedroomsAboveGround | 4 |
| BedroomsTotal | 4 |
| Appliances | Dishwasher, Dryer, Water Heater, Stove, Washer, Window Coverings, Refrigerator |
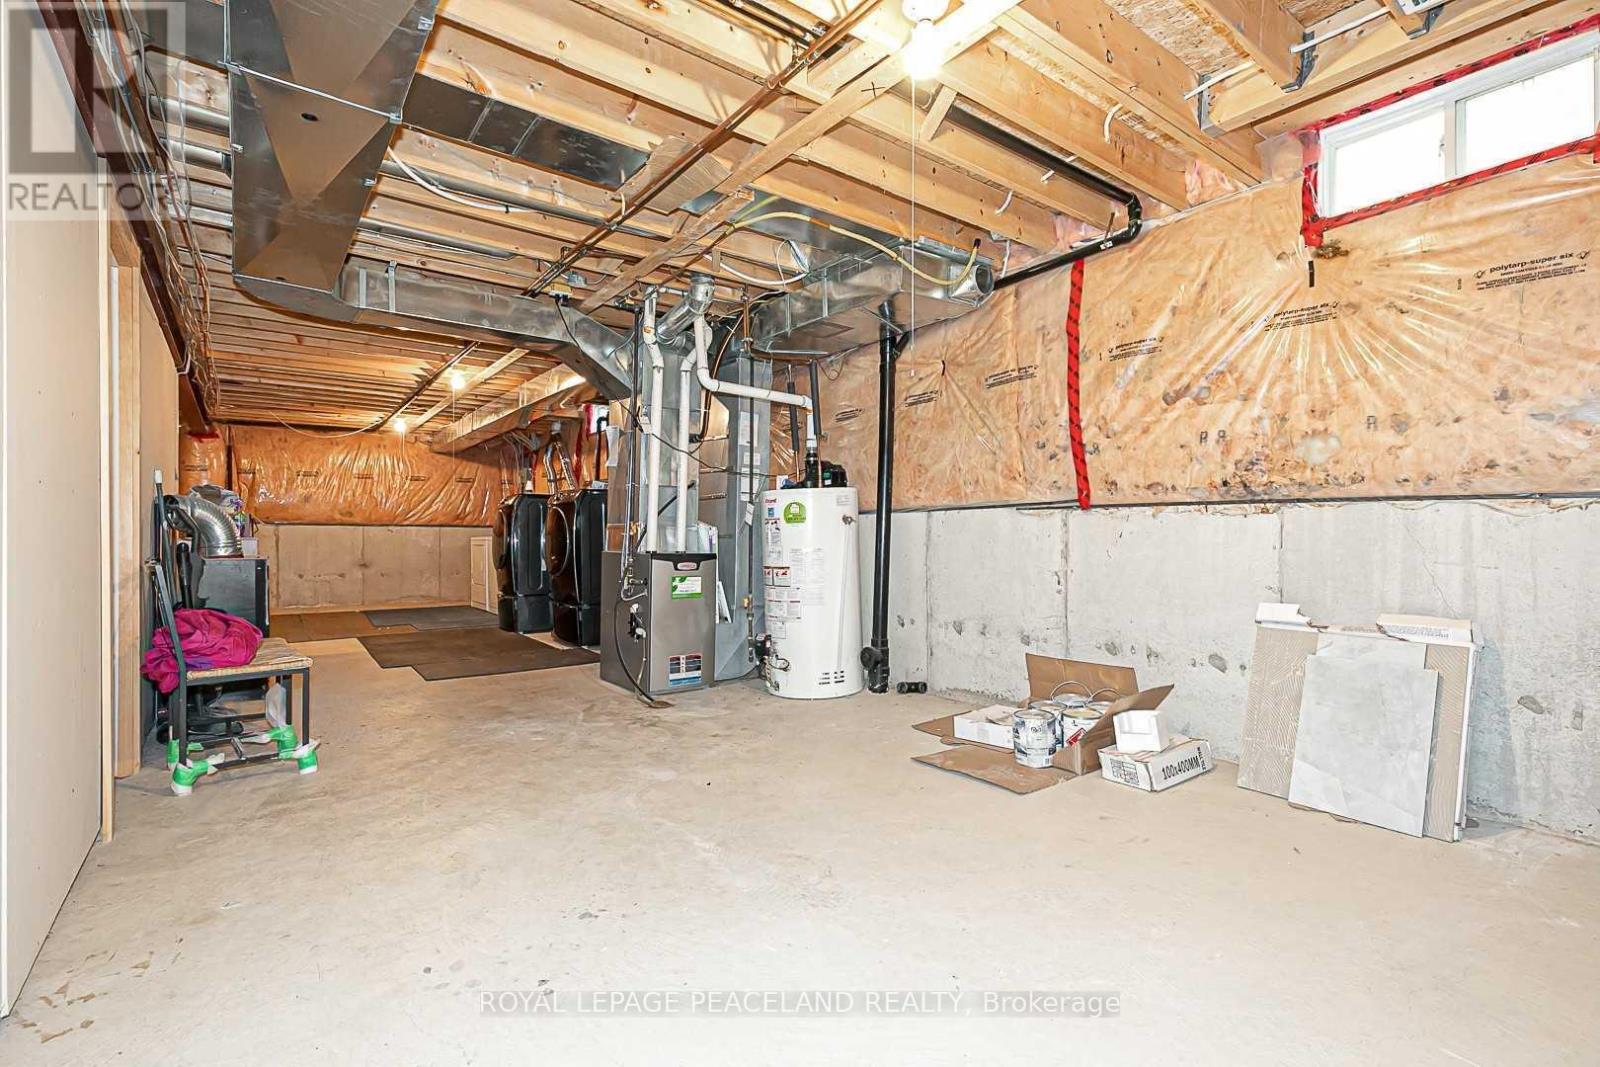
| BasementDevelopment | Unfinished |
| BasementType | N/a (unfinished) |
| ConstructionStyleAttachment | Semi-detached |
| CoolingType | Central Air Conditioning |
| ExteriorFinish | Brick |
| FlooringType | Hardwood |
| HalfBathTotal | 1 |
| HeatingFuel | Natural Gas |
| HeatingType | Forced Air |
| StoriesTotal | 2 |
| SizeInterior | 1500 - 2000 Sqft |
| Type | House |
| UtilityWater | Municipal Water |
Parking
| Attached Garage | |
| Garage |
Land
| Acreage | No |
| Sewer | Sanitary Sewer |
Rooms
| Level | Type | Length | Width | Dimensions |
|---|---|---|---|---|
| Second Level | Primary Bedroom | 4.88 m | 3.96 m | 4.88 m x 3.96 m |
| Second Level | Bedroom 2 | 3.43 m | 3.2 m | 3.43 m x 3.2 m |
| Second Level | Bedroom 3 | 3.76 m | 2.82 m | 3.76 m x 2.82 m |
| Second Level | Bedroom 4 | 3.35 m | 2.74 m | 3.35 m x 2.74 m |
| Main Level | Living Room | 3.66 m | 3.27 m | 3.66 m x 3.27 m |
| Main Level | Dining Room | 3.53 m | 3.35 m | 3.53 m x 3.35 m |
| Main Level | Family Room | 5.85 m | 3.85 m | 5.85 m x 3.85 m |
| Main Level | Kitchen | 3.51 m | 2.44 m | 3.51 m x 2.44 m |
https://www.realtor.ca/real-estate/29815971/241-fred-mclaren-boulevard-markham-wismer-wismer
Lily Huang
Salesperson
160 West Beaver Creek Rd #1a
Richmond Hill, Ontario L4B 1B4

The trademarks REALTOR®, REALTORS®, and the REALTOR® logo are controlled by The Canadian Real Estate Association (CREA) and identify real estate professionals who are members of CREA. The trademarks MLS®, Multiple Listing Service® and the associated logos are owned by The Canadian Real Estate Association (CREA) and identify the quality of services provided by real estate professionals who are members of CREA. The trademark DDF® is owned by The Canadian Real Estate Association (CREA) and identifies CREA's Data Distribution Facility (DDF®)
May 28 2026 02:38:50
Toronto Real Estate Board
Royal LePage Peaceland Realty

© 2026 Proptech Realty Inc., Brokerage.