
Lower Level - 1045 Pharmacy Avenue Toronto, Ontario M1R 2G8

$1,695 Monthly
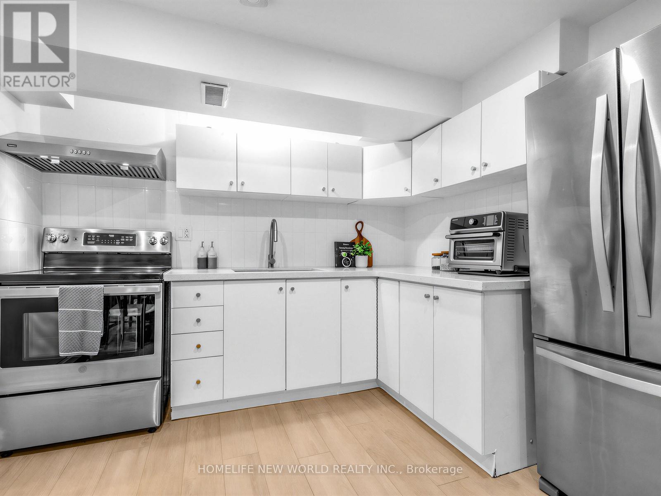
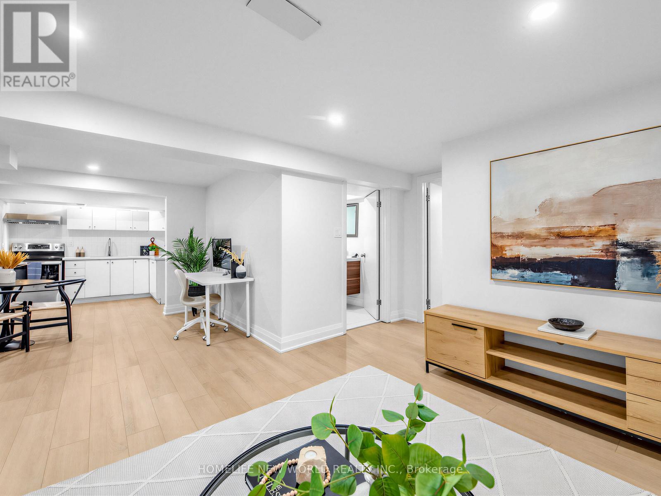
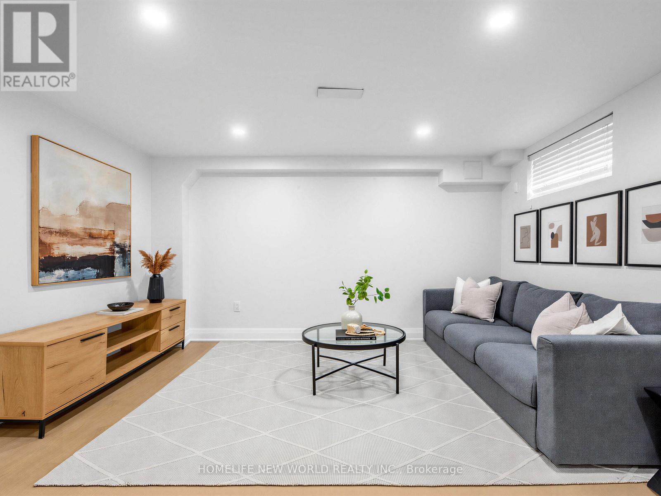
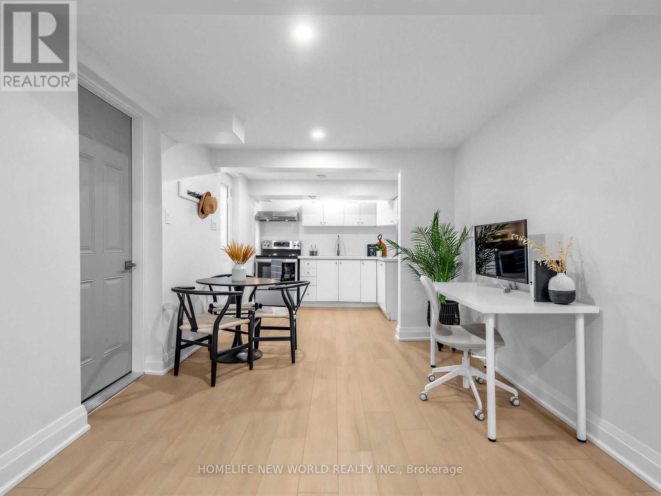
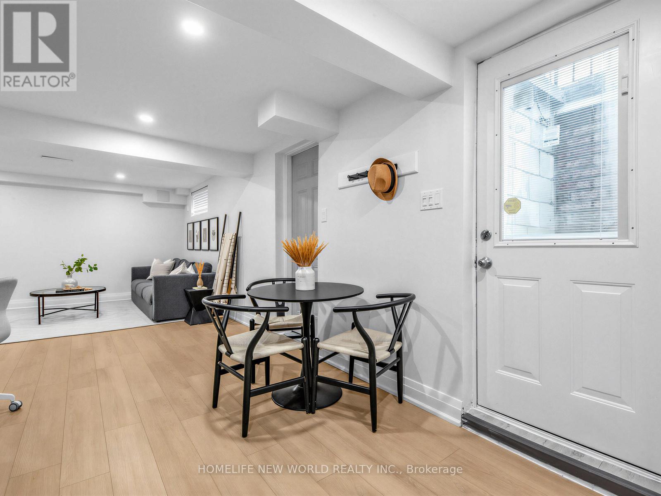
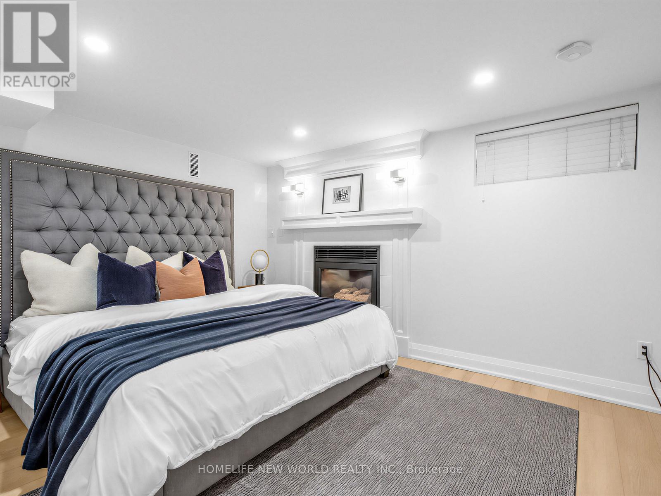
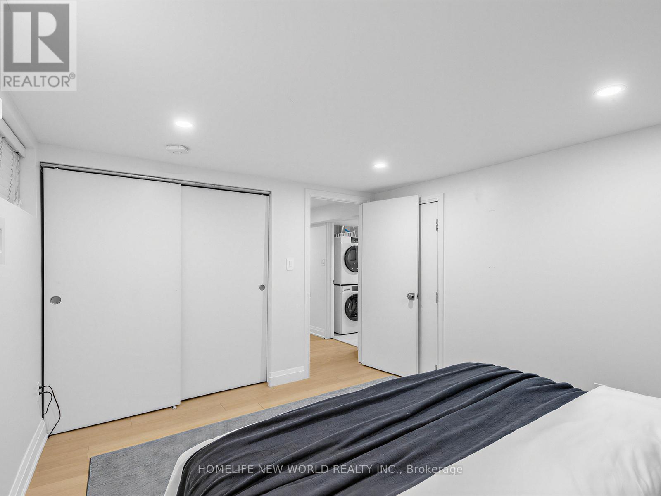
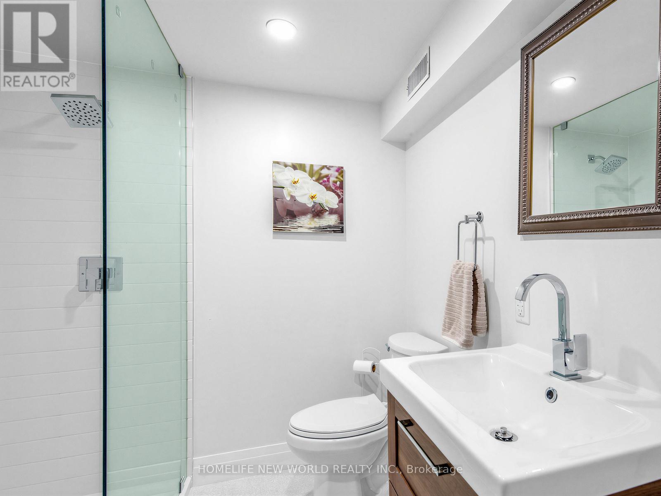
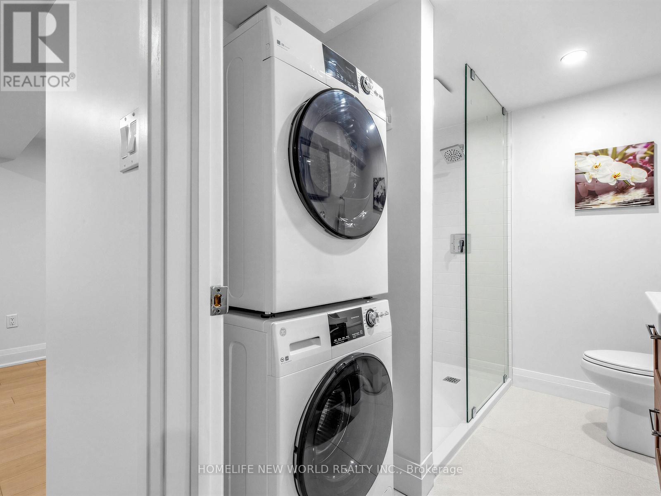
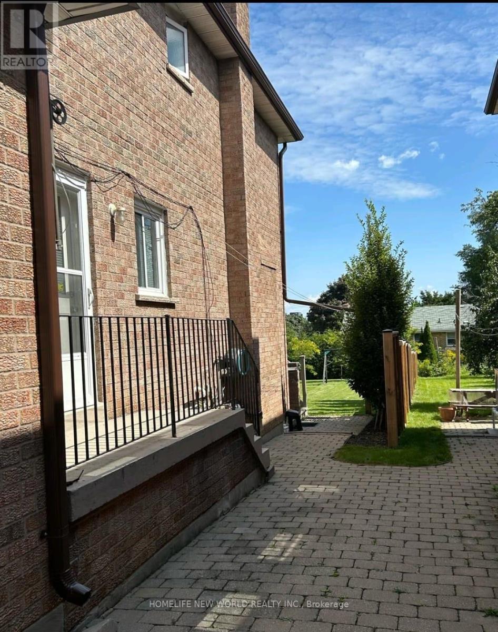
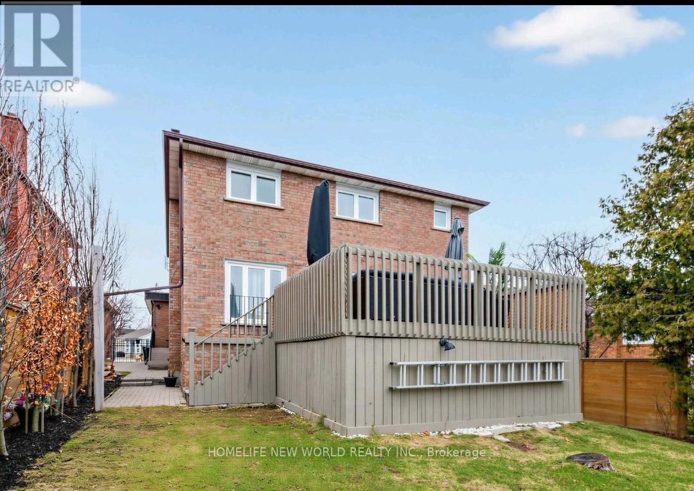
Brand new, bright and spacious lower-level suite in the heart of Wexford-Maryvale, Toronto. This thoughtfully designed apartment features a private rear entrance, modern finishes, and a full kitchen with brand-new stove and fridge. Enjoy the convenience of in-suite laundry with a new washer and dryer. Ideal for a single professional seeking comfort and accessibility. Located steps to TTC transit and the Eglinton Crosstown LRT, with easy access to shops on Don Mills, including Walmart and Costco. Close to parks, schools, the Aga Khan Museum, and Centennial College. Minutes to Kennedy GO for quick downtown access. 1 parking spot included. (id:60365)
Property Details
| MLS® Number | E13206380 |
| Property Type | Single Family |
| Community Name | Wexford-Maryvale |
| AmenitiesNearBy | Place Of Worship, Public Transit, Schools |
| ParkingSpaceTotal | 1 |
Building
| BathroomTotal | 1 |
| BedroomsAboveGround | 1 |
| BedroomsTotal | 1 |
| Appliances | Dryer, Stove, Washer, Refrigerator |
| BasementFeatures | Apartment In Basement |
| BasementType | N/a |
| CoolingType | Central Air Conditioning |
| ExteriorFinish | Brick |
| FlooringType | Vinyl |
| FoundationType | Block |
| HeatingFuel | Natural Gas |
| HeatingType | Forced Air |
| SizeInterior | 2000 - 2500 Sqft |
| Type | Other |
| UtilityWater | Municipal Water |
Parking
| Detached Garage | |
| Garage |
Land
| Acreage | No |
| FenceType | Fenced Yard |
| LandAmenities | Place Of Worship, Public Transit, Schools |
| Sewer | Sanitary Sewer |
| SizeIrregular | . |
| SizeTotalText | . |
Rooms
| Level | Type | Length | Width | Dimensions |
|---|---|---|---|---|
| Basement | Living Room | 4.04 m | 3.31 m | 4.04 m x 3.31 m |
| Basement | Dining Room | 2.89 m | 2.87 m | 2.89 m x 2.87 m |
| Basement | Kitchen | 2.92 m | 2.87 m | 2.92 m x 2.87 m |
| Basement | Bedroom | 3.92 m | 3.18 m | 3.92 m x 3.18 m |
Christopher Law
Salesperson
201 Consumers Rd., Ste. 205
Toronto, Ontario M2J 4G8

The trademarks REALTOR®, REALTORS®, and the REALTOR® logo are controlled by The Canadian Real Estate Association (CREA) and identify real estate professionals who are members of CREA. The trademarks MLS®, Multiple Listing Service® and the associated logos are owned by The Canadian Real Estate Association (CREA) and identify the quality of services provided by real estate professionals who are members of CREA. The trademark DDF® is owned by The Canadian Real Estate Association (CREA) and identifies CREA's Data Distribution Facility (DDF®)
May 28 2026 03:35:05
Toronto Real Estate Board
Homelife New World Realty Inc.

© 2026 Proptech Realty Inc., Brokerage.