
5908 Leeside Crescent Mississauga, Ontario L5M 5L8

$1,149,900
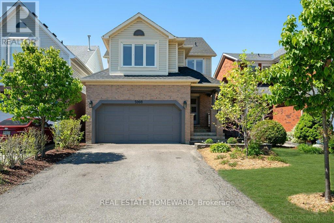
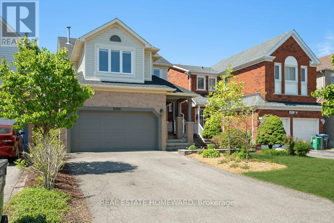
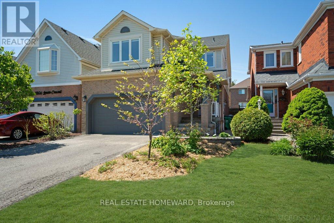
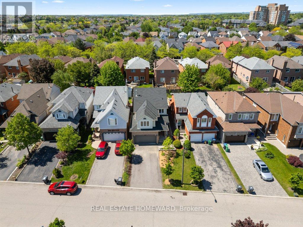
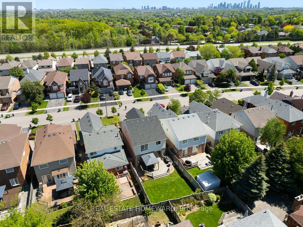
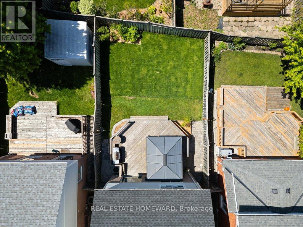
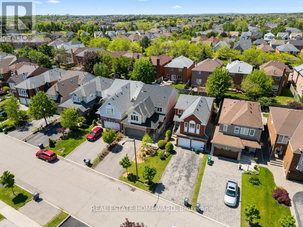
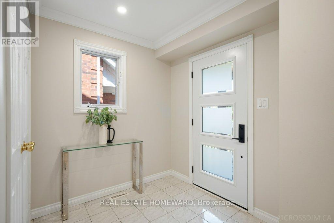
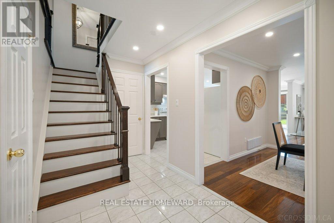
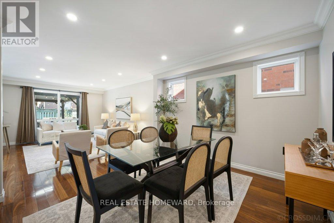
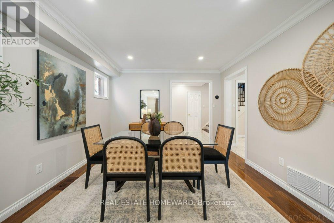
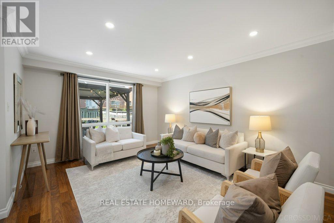
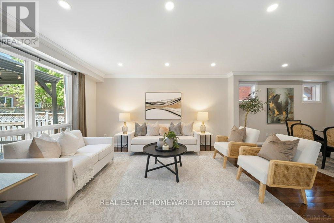
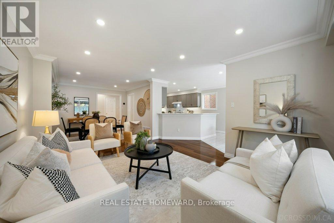
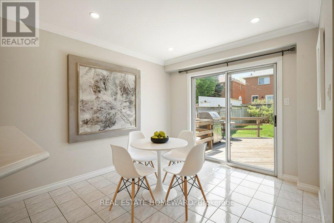
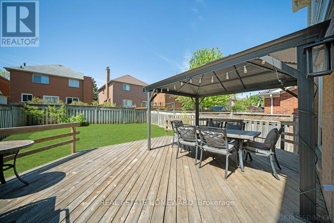
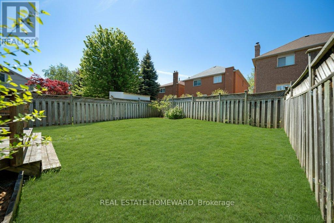
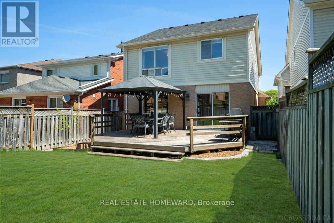
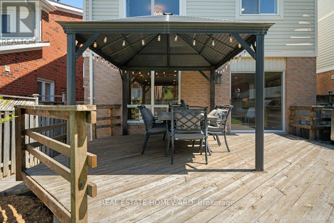
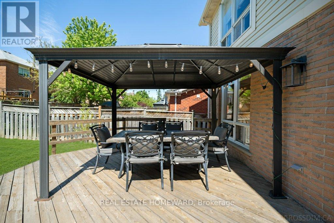
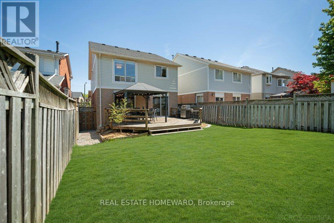
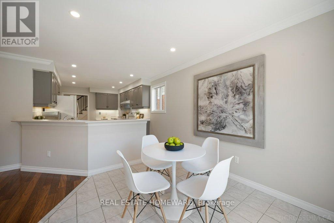
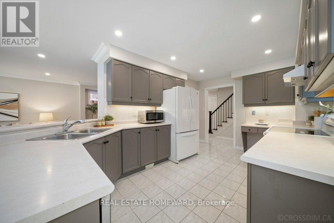
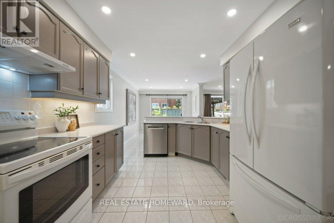
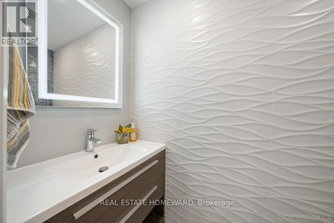
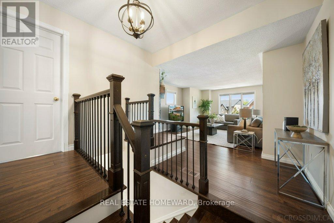
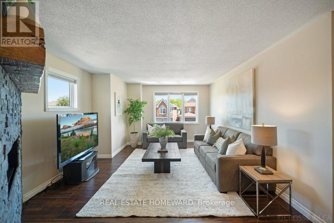
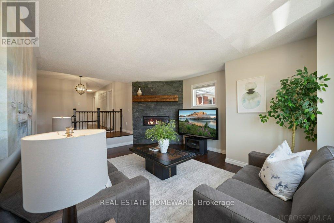
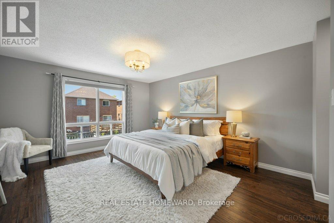
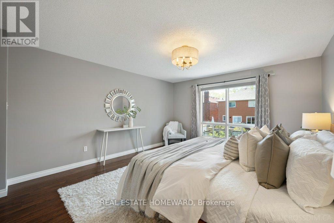
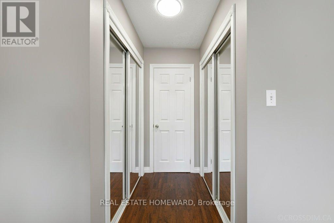
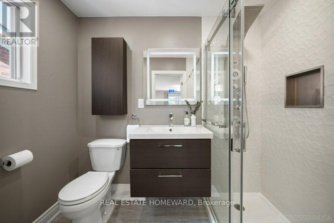
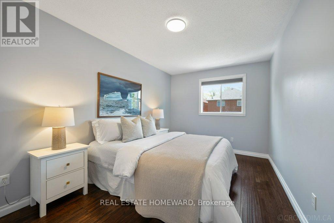
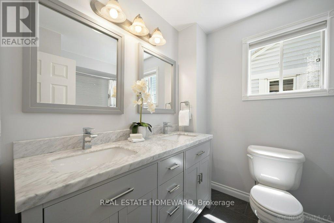
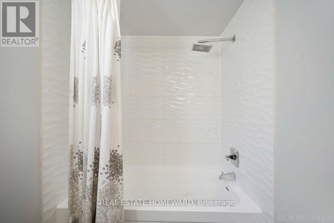
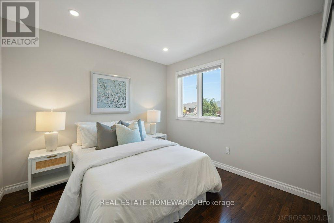
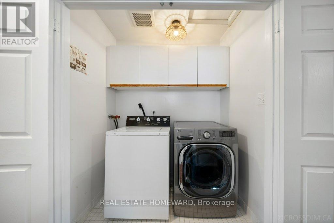
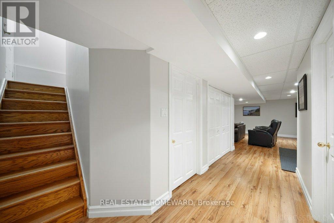
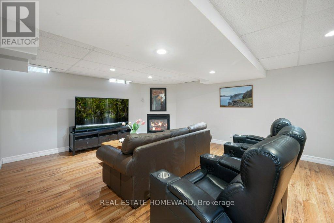
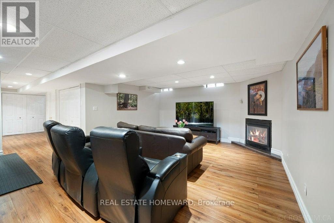
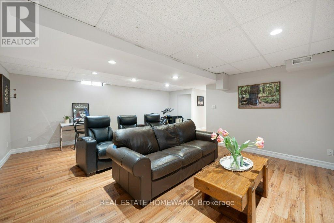
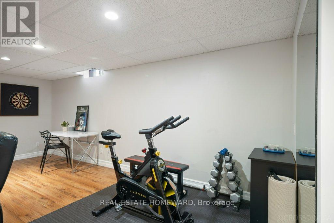
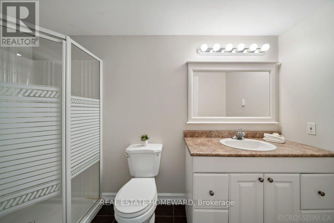
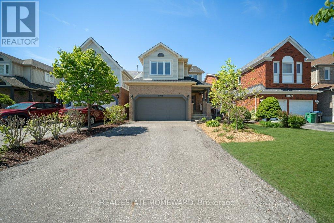
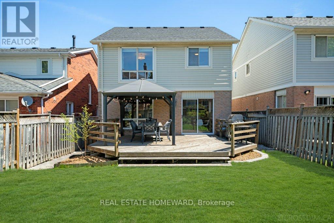
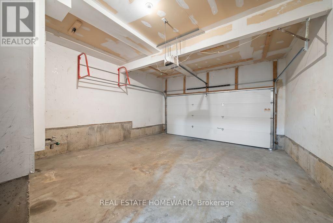
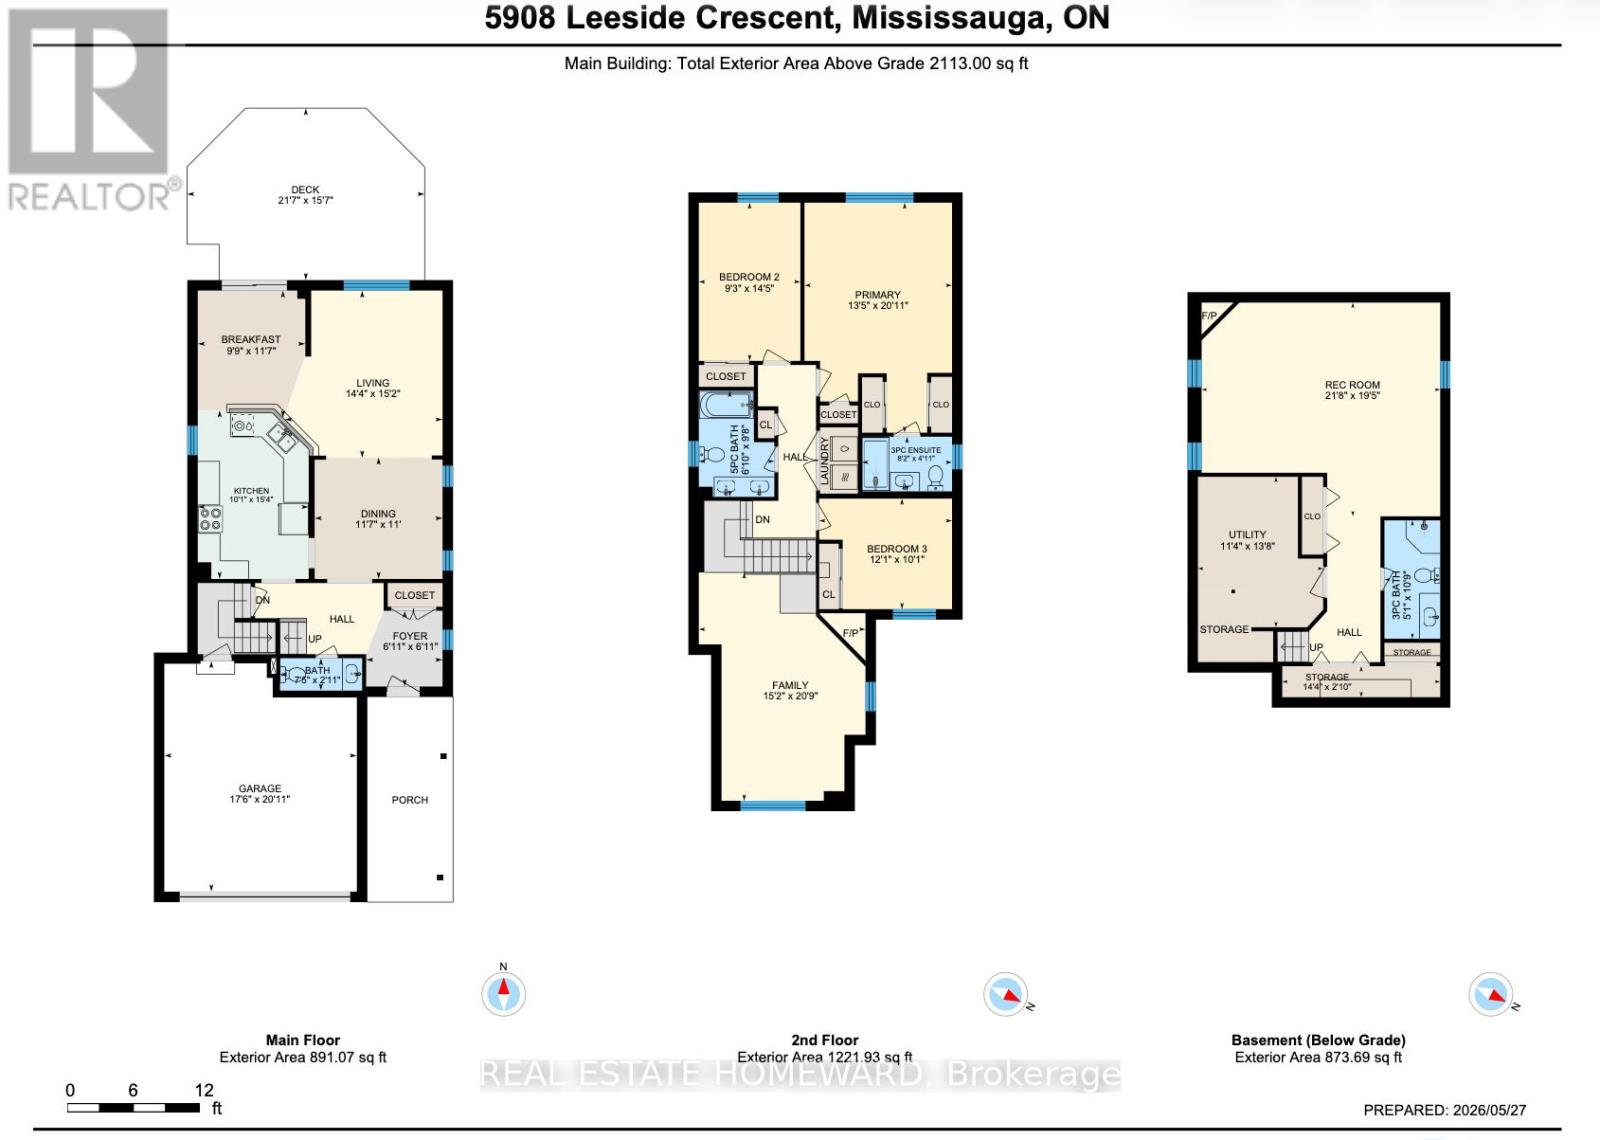
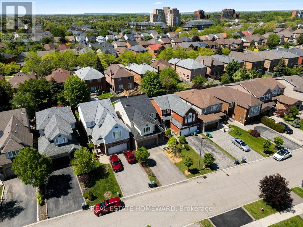
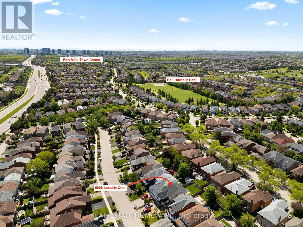
Mississauga Top School District | 3 Bedrooms | 4 Bathrooms | FamilyRoom | Double Garage | Welcome to this well-maintained detached home in one of Mississauga's most sought-after family neighbourhoods, close to top-ranked schools including John Fraser Secondary School, St. Aloysius Gonzaga Secondary School, and Thomas Street Middle School.This spacious home offers 3 generously sized bedrooms plus a large second-floor family room with a gas fireplace and potential for a 4th bedroom. The bright main floor features an open-concept living and dining area, hardwood flooring throughout, fresh paint, and a spacious eat-in kitchen with walkout to a private backyard deck - perfect for entertaining. Interior access to the 2-car garage adds everyday convenience.Upstairs, the bedrooms feature large closets with organizers, while the primary suite includes two separate closets and a private ensuite. A convenient second-floor laundry room completes the upper level.The finished basement provides excellent additional living space with a large recreation area, a gas fireplace, full 3-piece bathroom, roughed-in wet bar, and pantry storage - ideal for extended family living or entertaining.Conveniently located near parks, shopping, the hospital, transit, and Highways 401 & 403, this move-in ready home offers the perfect blend of comfort, space, and location. A rare opportunity to own a move-in ready home that truly has it all! (id:60365)
Property Details
| MLS® Number | W13206472 |
| Property Type | Single Family |
| Community Name | Central Erin Mills |
| ParkingSpaceTotal | 6 |
Building
| BathroomTotal | 4 |
| BedroomsAboveGround | 3 |
| BedroomsTotal | 3 |
| Amenities | Fireplace(s) |
| Appliances | Water Heater, Blinds, Dishwasher, Dryer, Freezer, Garage Door Opener, Stove, Washer, Window Coverings, Refrigerator |
| BasementDevelopment | Finished |
| BasementType | Full (finished) |
| ConstructionStyleAttachment | Detached |
| CoolingType | Central Air Conditioning |
| ExteriorFinish | Brick, Vinyl Siding |
| FireplacePresent | Yes |
| FireplaceTotal | 2 |
| FlooringType | Hardwood |
| FoundationType | Poured Concrete |
| HalfBathTotal | 1 |
| HeatingFuel | Natural Gas |
| HeatingType | Forced Air |
| StoriesTotal | 2 |
| SizeInterior | 2000 - 2500 Sqft |
| Type | House |
| UtilityWater | Municipal Water |
Parking
| Garage |
Land
| Acreage | No |
| Sewer | Sanitary Sewer |
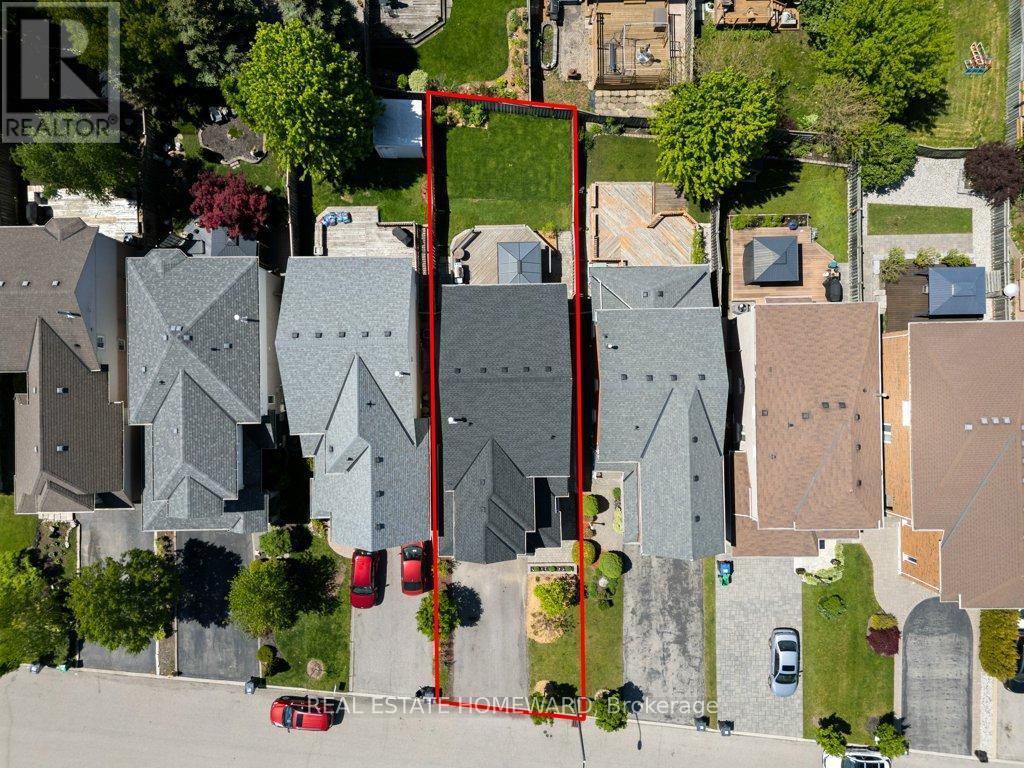
| SizeDepth | 121 Ft ,2 In |
| SizeFrontage | 32 Ft ,2 In |
| SizeIrregular | 32.2 X 121.2 Ft |
| SizeTotalText | 32.2 X 121.2 Ft |
Rooms
| Level | Type | Length | Width | Dimensions |
|---|---|---|---|---|
| Second Level | Family Room | Measurements not available | ||
| Second Level | Primary Bedroom | Measurements not available | ||
| Second Level | Bedroom 2 | Measurements not available | ||
| Second Level | Bedroom 3 | Measurements not available | ||
| Basement | Utility Room | Measurements not available | ||
| Basement | Media | Measurements not available | ||
| Basement | Pantry | Measurements not available | ||
| Main Level | Living Room | Measurements not available | ||
| Main Level | Dining Room | Measurements not available | ||
| Main Level | Kitchen | Measurements not available | ||
| Main Level | Eating Area | Measurements not available |
Lisa Reilly
Salesperson
1858 Queen Street E.
Toronto, Ontario M4L 1H1

The trademarks REALTOR®, REALTORS®, and the REALTOR® logo are controlled by The Canadian Real Estate Association (CREA) and identify real estate professionals who are members of CREA. The trademarks MLS®, Multiple Listing Service® and the associated logos are owned by The Canadian Real Estate Association (CREA) and identify the quality of services provided by real estate professionals who are members of CREA. The trademark DDF® is owned by The Canadian Real Estate Association (CREA) and identifies CREA's Data Distribution Facility (DDF®)
May 28 2026 05:11:29
Toronto Real Estate Board
Real Estate Homeward

© 2026 Proptech Realty Inc., Brokerage.