
373 Rossmore Boulevard Burlington, Ontario L7N 1R9

$2,599,000
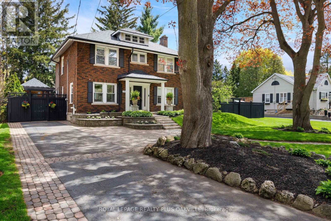
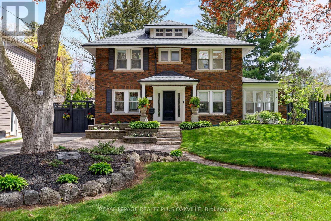
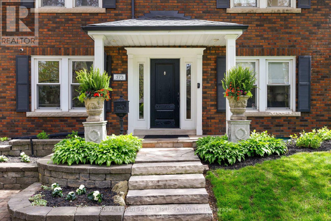
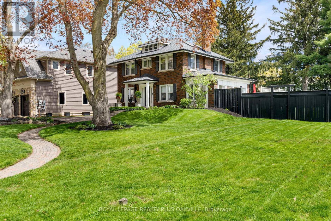
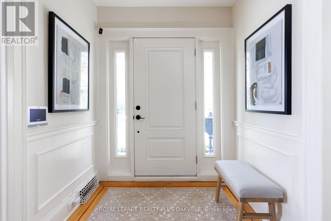
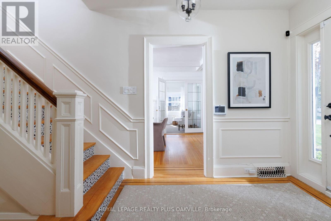
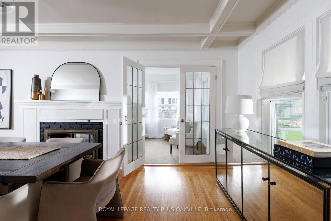
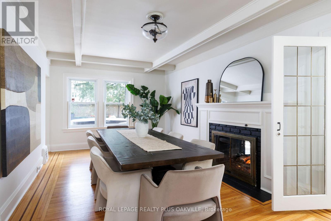
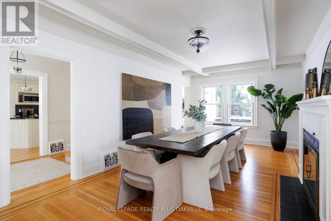
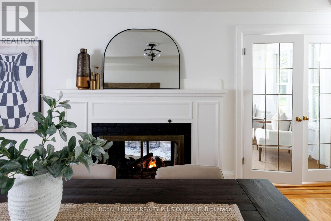
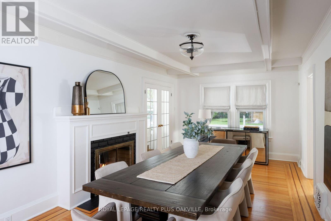
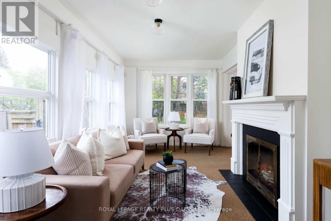
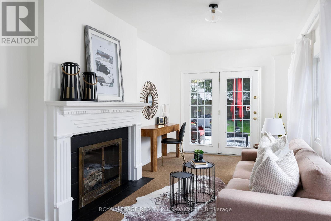
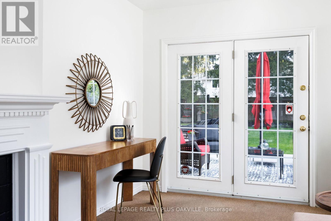
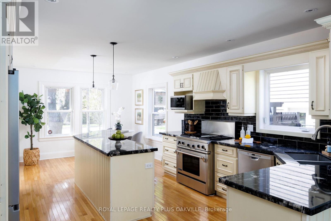
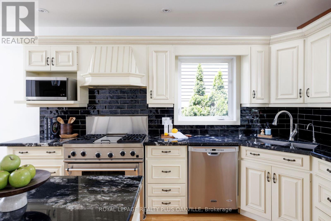
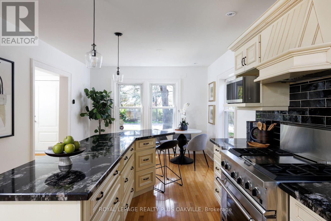
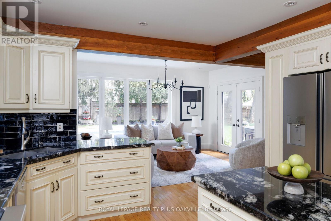
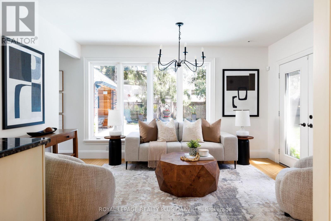
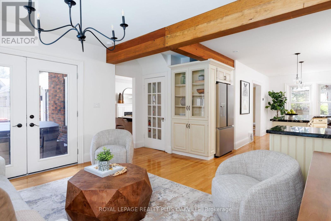
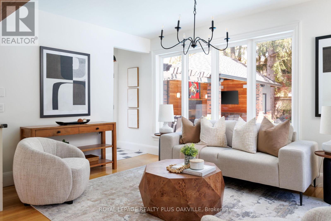
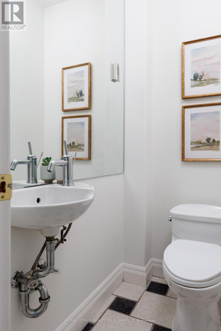
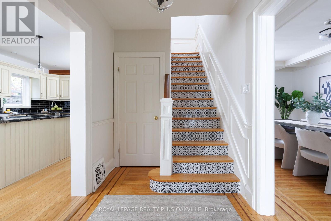
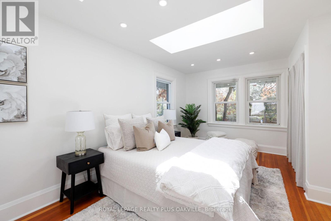
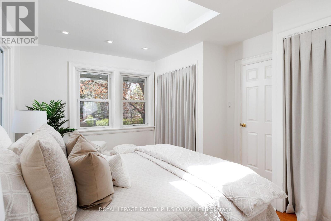
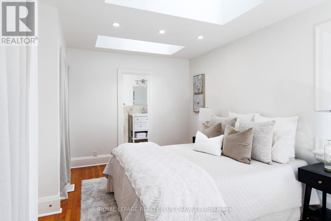
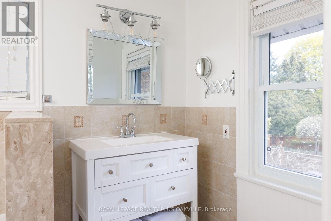
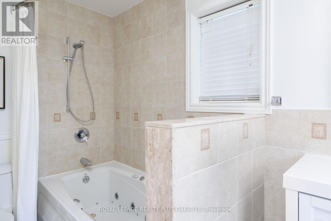
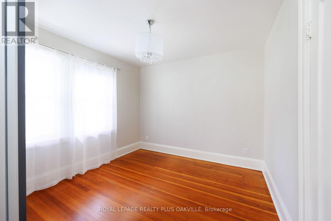
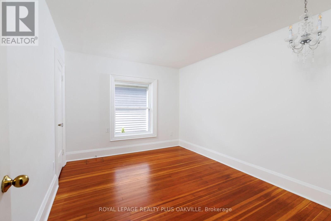
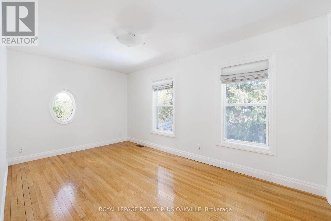
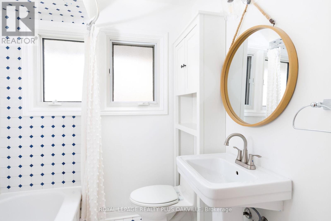
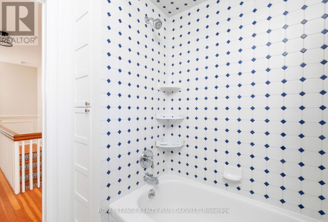
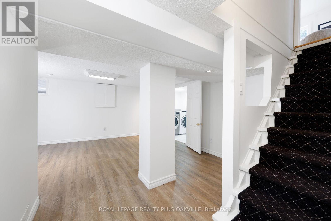
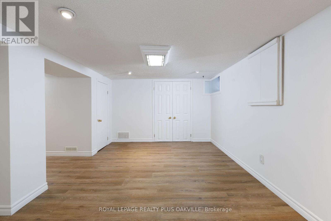
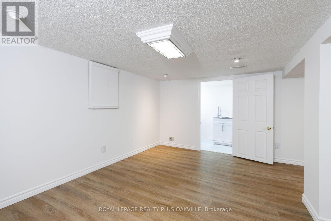
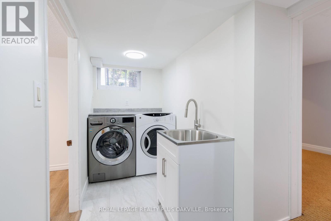
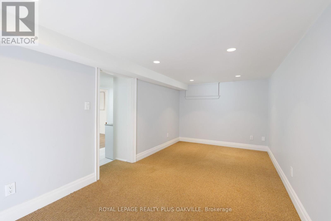
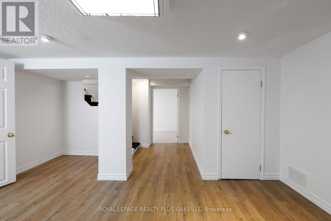
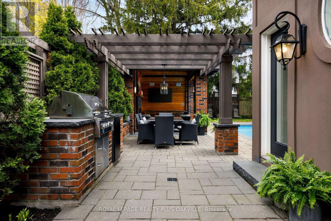
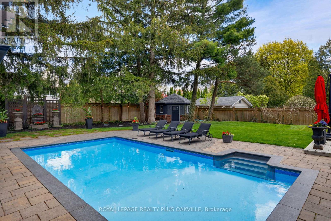
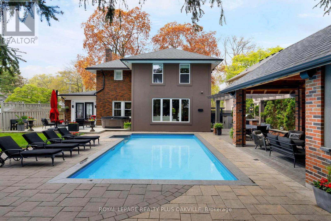
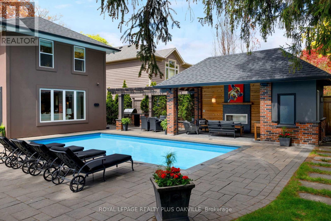
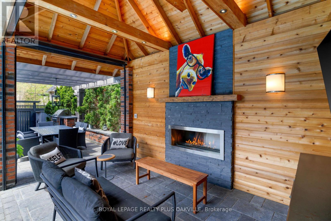
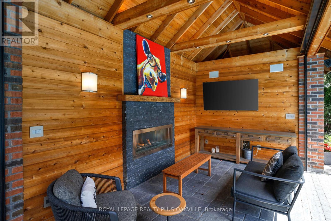
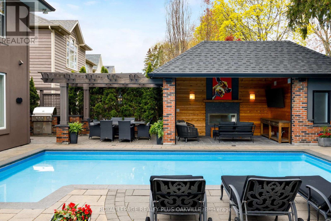
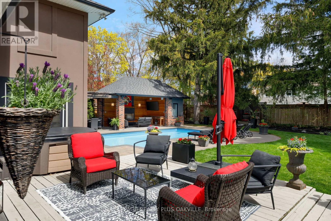
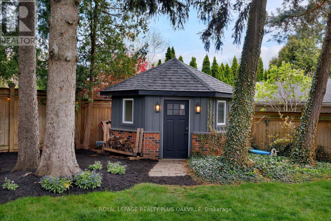
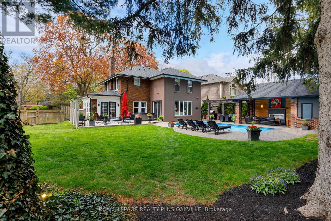
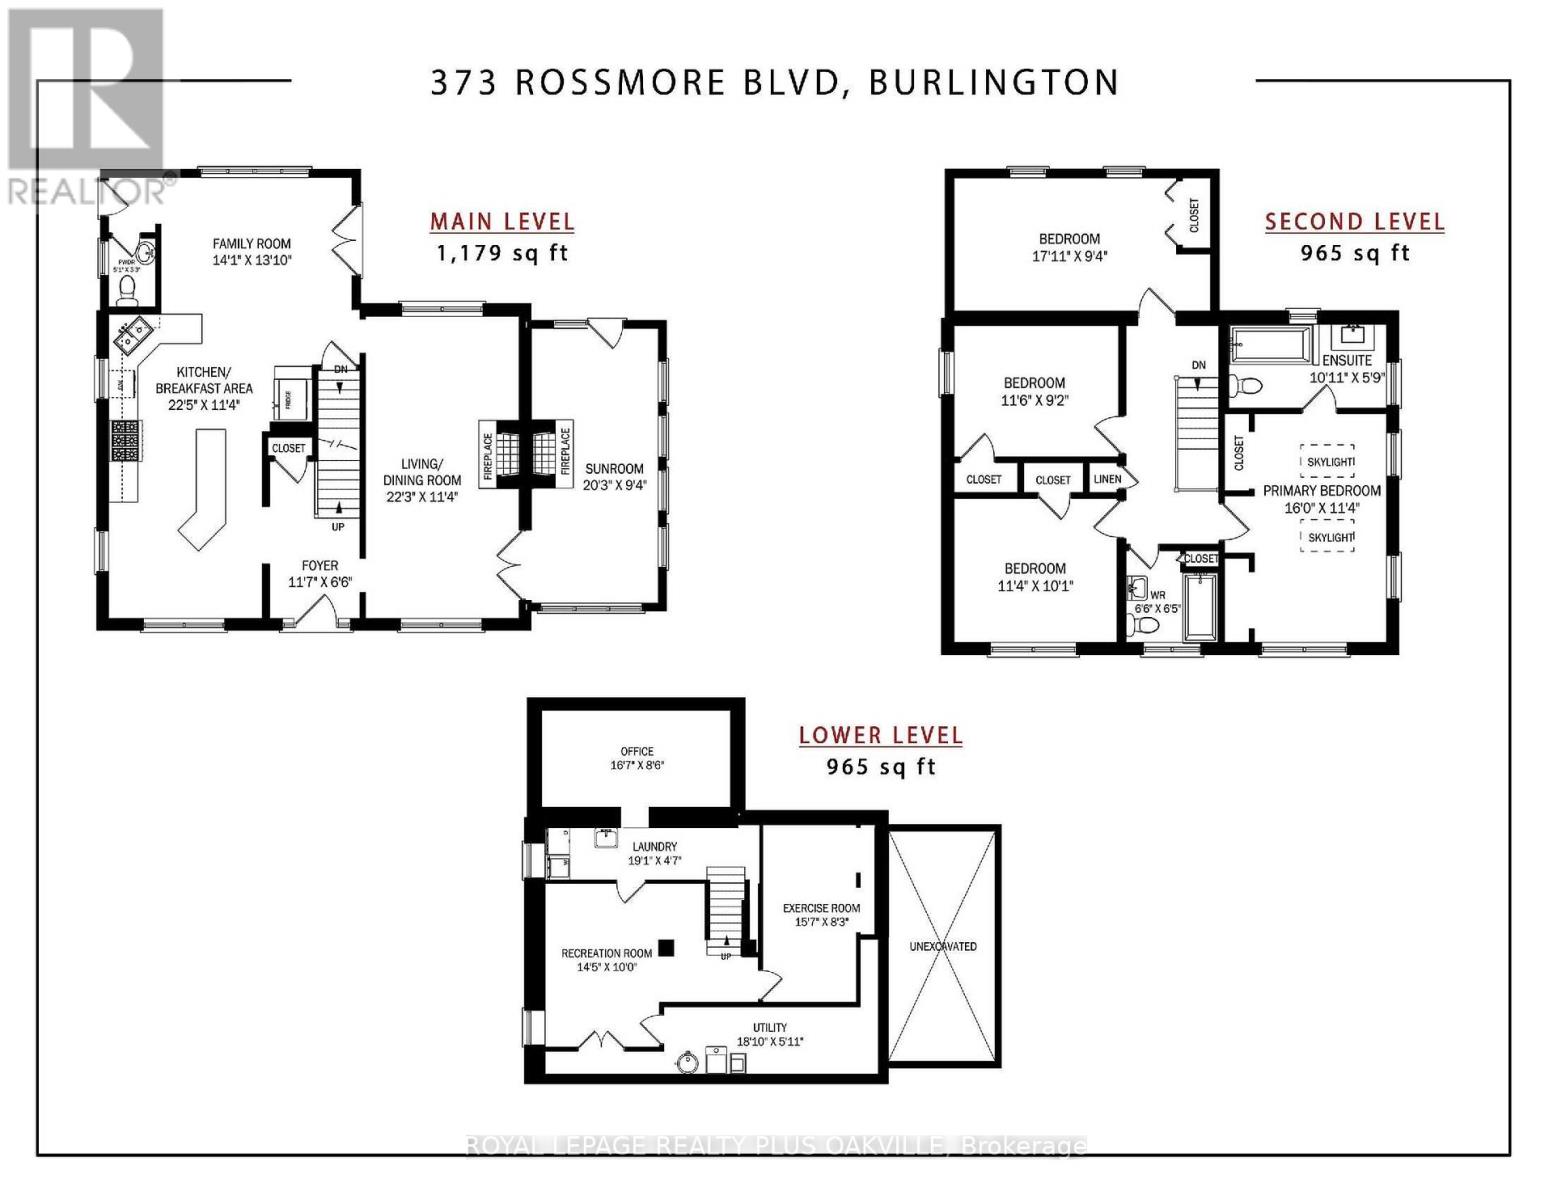
Situated on one of Roseland's most impressive lots at 93 feet wide, this expanded 4-bedroom home delivers the kind of scale and privacy that is increasingly rare in Roseland. The home retains the charm and character of its original build while offering the space and functionality a modern family would like. The eat-in kitchen opens into the family room with a walkout to the backyard making backyard access easy. A separate dining room adds formality when needed, while the sunroom wrapped in windows on all sides with its own walkout offers a peaceful retreat year round. Both the dining area and the sunroom are anchored by a double-sided gas fireplace. Upstairs holds four well-sized bedrooms and two full bathrooms, including a primary ensuite. The finished basement adds a recreation room, flexible space for a gym, home office or storage and a recently updated laundry room. The backyard is where this property truly separates itself, professionally landscaped with old world charm, a saltwater pool, pergola, built-in barbecue area, enclosed sitting area with TV, expansive deck, and a stone patio framed by mature gardens that have been cultivated over the years. Six-car driveway. Situated in one of the most coveted school districts in the area serving John T. Tuck and Nelson Hign School, where family and community are genuinely valued. Walking distance to downtown and the lake, with easy highway access and great shopping close by. This home is worth the visit. (id:60365)
Property Details
| MLS® Number | W13191566 |
| Property Type | Single Family |
| Community Name | Roseland |
| AmenitiesNearBy | Park, Place Of Worship, Public Transit, Schools |
| CommunityFeatures | Community Centre |
| EquipmentType | Water Heater |
| Features | Lighting, Gazebo |
| ParkingSpaceTotal | 6 |
| PoolFeatures | Salt Water Pool |
| PoolType | Inground Pool |
| RentalEquipmentType | Water Heater |
| Structure | Deck, Shed, Outbuilding |
Building
| BathroomTotal | 3 |
| BedroomsAboveGround | 4 |
| BedroomsTotal | 4 |
| Age | 51 To 99 Years |
| Amenities | Fireplace(s) |
| Appliances | Barbeque, Water Heater, Dishwasher, Dryer, Stove, Washer, Window Coverings, Refrigerator |
| BasementDevelopment | Finished |
| BasementType | Full (finished) |
| ConstructionStyleAttachment | Detached |
| CoolingType | Central Air Conditioning |
| ExteriorFinish | Brick |
| FireProtection | Smoke Detectors |
| FireplacePresent | Yes |
| FireplaceTotal | 2 |
| FoundationType | Block |
| HalfBathTotal | 1 |
| HeatingFuel | Natural Gas |
| HeatingType | Forced Air |
| StoriesTotal | 2 |
| SizeInterior | 2000 - 2500 Sqft |
| Type | House |
| UtilityWater | Municipal Water |
Parking
| No Garage |
Land
| Acreage | No |
| FenceType | Fully Fenced, Fenced Yard |
| LandAmenities | Park, Place Of Worship, Public Transit, Schools |
| LandscapeFeatures | Landscaped, Lawn Sprinkler |
| Sewer | Sanitary Sewer |
| SizeDepth | 150 Ft |
| SizeFrontage | 93 Ft |
| SizeIrregular | 93 X 150 Ft |
| SizeTotalText | 93 X 150 Ft |
| ZoningDescription | R1.2 |
https://www.realtor.ca/real-estate/29812414/373-rossmore-boulevard-burlington-roseland-roseland
Julia Irene Vanderklok
Salesperson
2347 Lakeshore Rd W # 2
Oakville, Ontario L6L 1H4

The trademarks REALTOR®, REALTORS®, and the REALTOR® logo are controlled by The Canadian Real Estate Association (CREA) and identify real estate professionals who are members of CREA. The trademarks MLS®, Multiple Listing Service® and the associated logos are owned by The Canadian Real Estate Association (CREA) and identify the quality of services provided by real estate professionals who are members of CREA. The trademark DDF® is owned by The Canadian Real Estate Association (CREA) and identifies CREA's Data Distribution Facility (DDF®)
May 27 2026 04:55:56
Toronto Real Estate Board
Royal LePage Realty Plus Oakville

© 2026 Proptech Realty Inc., Brokerage.