
19 - 100 Vineberg Drive N Hamilton, Ontario L8W 3X4

$629,900Maintenance, Water, Insurance, Common Area Maintenance, Cable TV, Parking
$650 Monthly
Maintenance, Water, Insurance, Common Area Maintenance, Cable TV, Parking
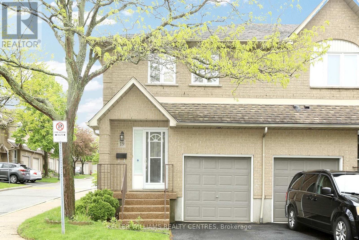
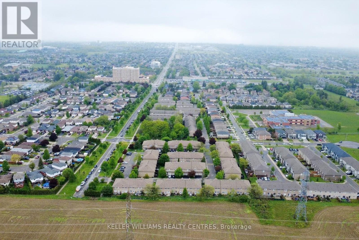
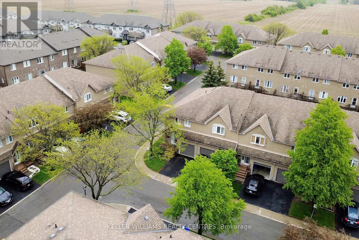
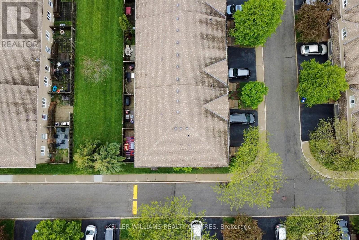
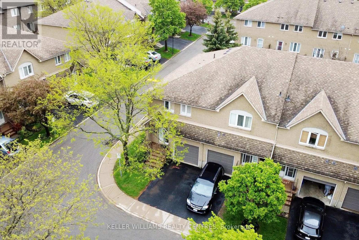
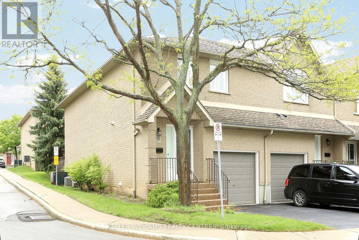
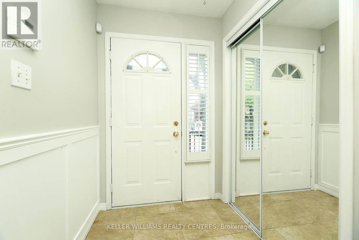
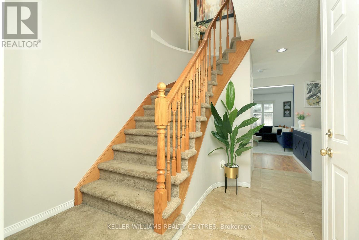
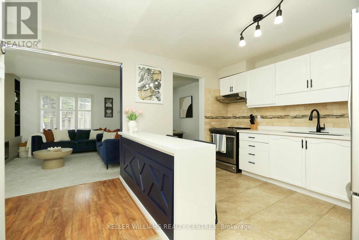
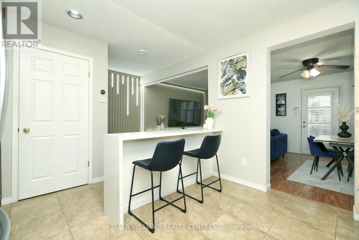
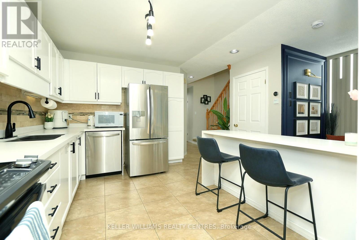
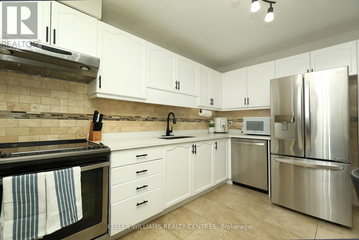
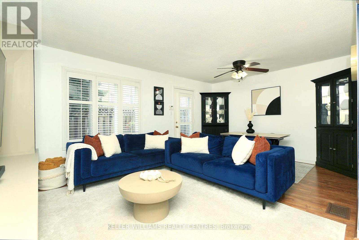
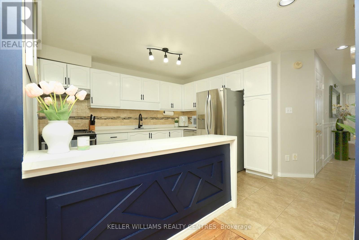
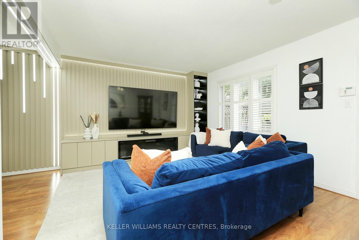
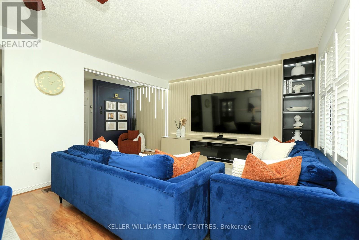
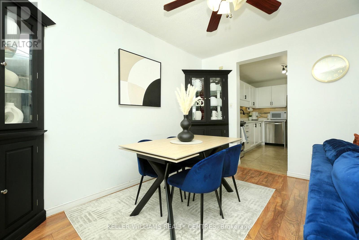
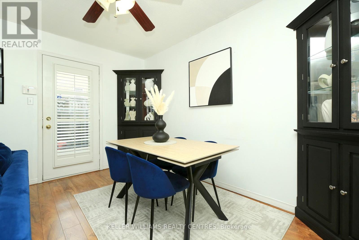
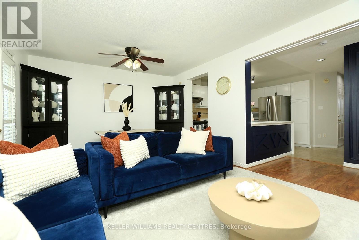
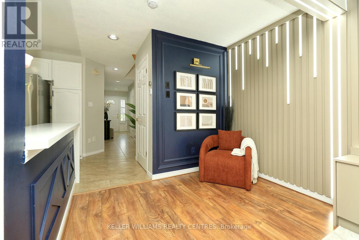
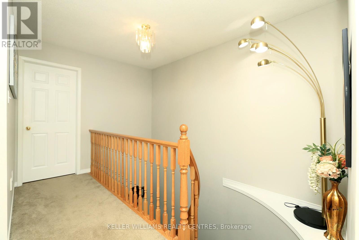
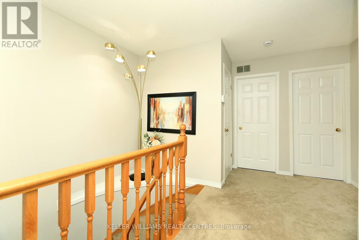
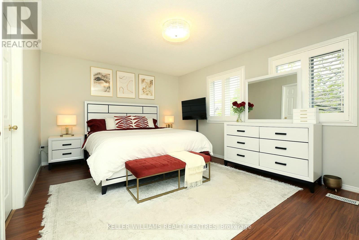
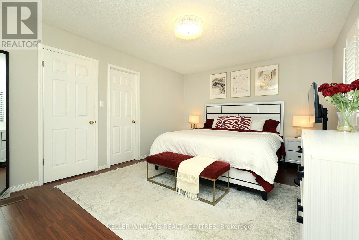
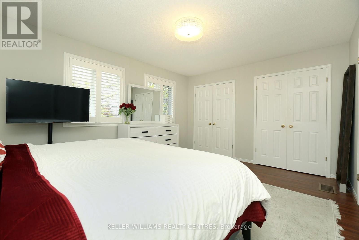
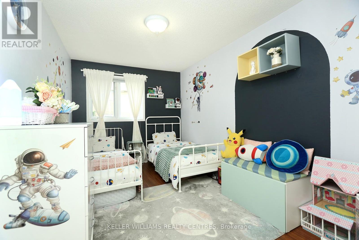
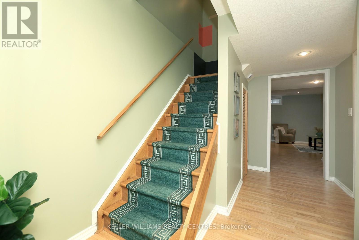
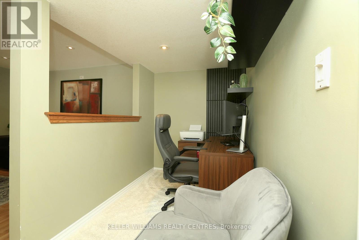
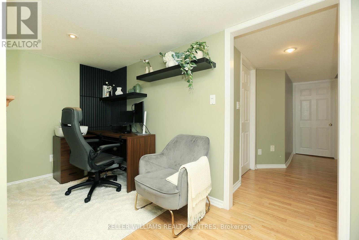
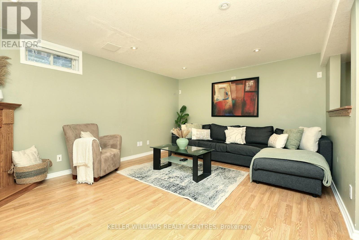
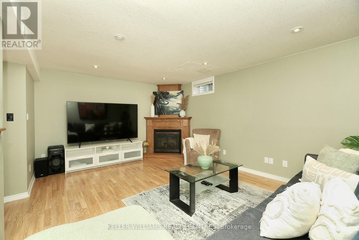
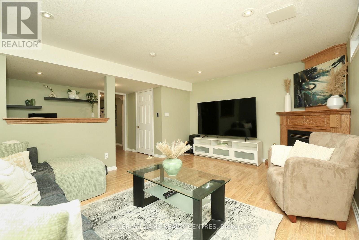
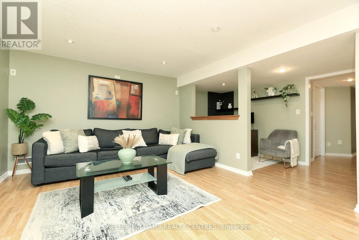
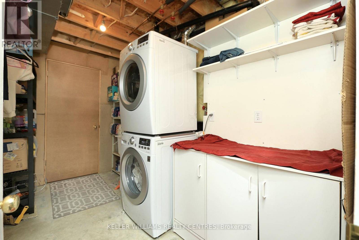
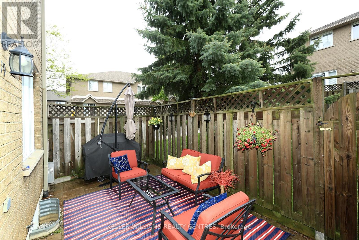
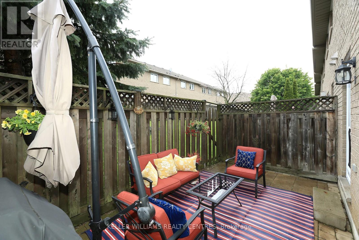
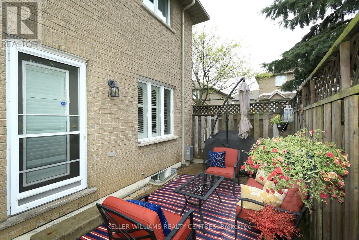
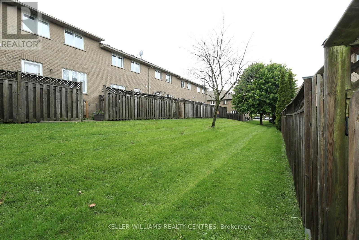
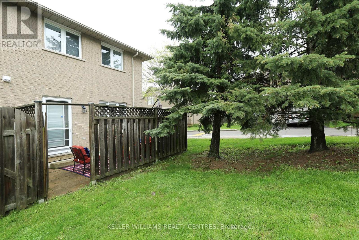
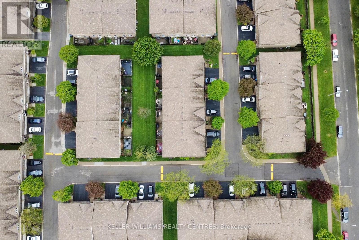
$650 MonthlyStunning and Gorgeously looking End Unit Townhome. One of the Largest in the complex. Welcome to an abode of exceptional excellence Featuring Stainless steel appliances, white granite counter top and glass backsplash in the Kitchen. Tile Flooring in Kitchen, Hallway and Foyer. Primary Bedroom is Ensuite with His & Hers closets. Cozy Functional Space in the Basement which includes a Family Room, Office space and Storage Room. Garage has direct access into the house for convenience. A quiet and serene environment with a Private Back Yard. Steps to Parkette & Schools. Minutes to the Linc & Red Hill Valley, Limeridge Mall & All Amenities. (id:60365)
Property Details
| MLS® Number | X13181858 |
| Property Type | Single Family |
| Community Name | Chappel |
| CommunityFeatures | Pets Allowed With Restrictions |
| EquipmentType | Water Heater - Gas, Air Conditioner, Water Heater, Furnace |
| Features | In Suite Laundry |
| ParkingSpaceTotal | 2 |
| RentalEquipmentType | Water Heater - Gas, Air Conditioner, Water Heater, Furnace |
Building
| BathroomTotal | 3 |
| BedroomsAboveGround | 3 |
| BedroomsTotal | 3 |
| Age | 16 To 30 Years |
| Amenities | Visitor Parking, Recreation Centre, Fireplace(s) |
| Appliances | Garage Door Opener Remote(s), Central Vacuum, Dryer, Stove, Washer, Window Coverings, Refrigerator |
| BasementDevelopment | Finished |
| BasementType | N/a (finished) |
| CoolingType | Central Air Conditioning |
| ExteriorFinish | Brick |
| FireplacePresent | Yes |
| FireplaceTotal | 2 |
| FlooringType | Ceramic |
| HalfBathTotal | 1 |
| HeatingFuel | Natural Gas |
| HeatingType | Forced Air |
| StoriesTotal | 2 |
| SizeInterior | 1400 - 1599 Sqft |
| Type | Row / Townhouse |
Parking
| Attached Garage | |
| Garage |
Land
| Acreage | No |
| ZoningDescription | Rt-20/s-1252 |
Rooms
| Level | Type | Length | Width | Dimensions |
|---|---|---|---|---|
| Second Level | Primary Bedroom | 4.61 m | 3.62 m | 4.61 m x 3.62 m |
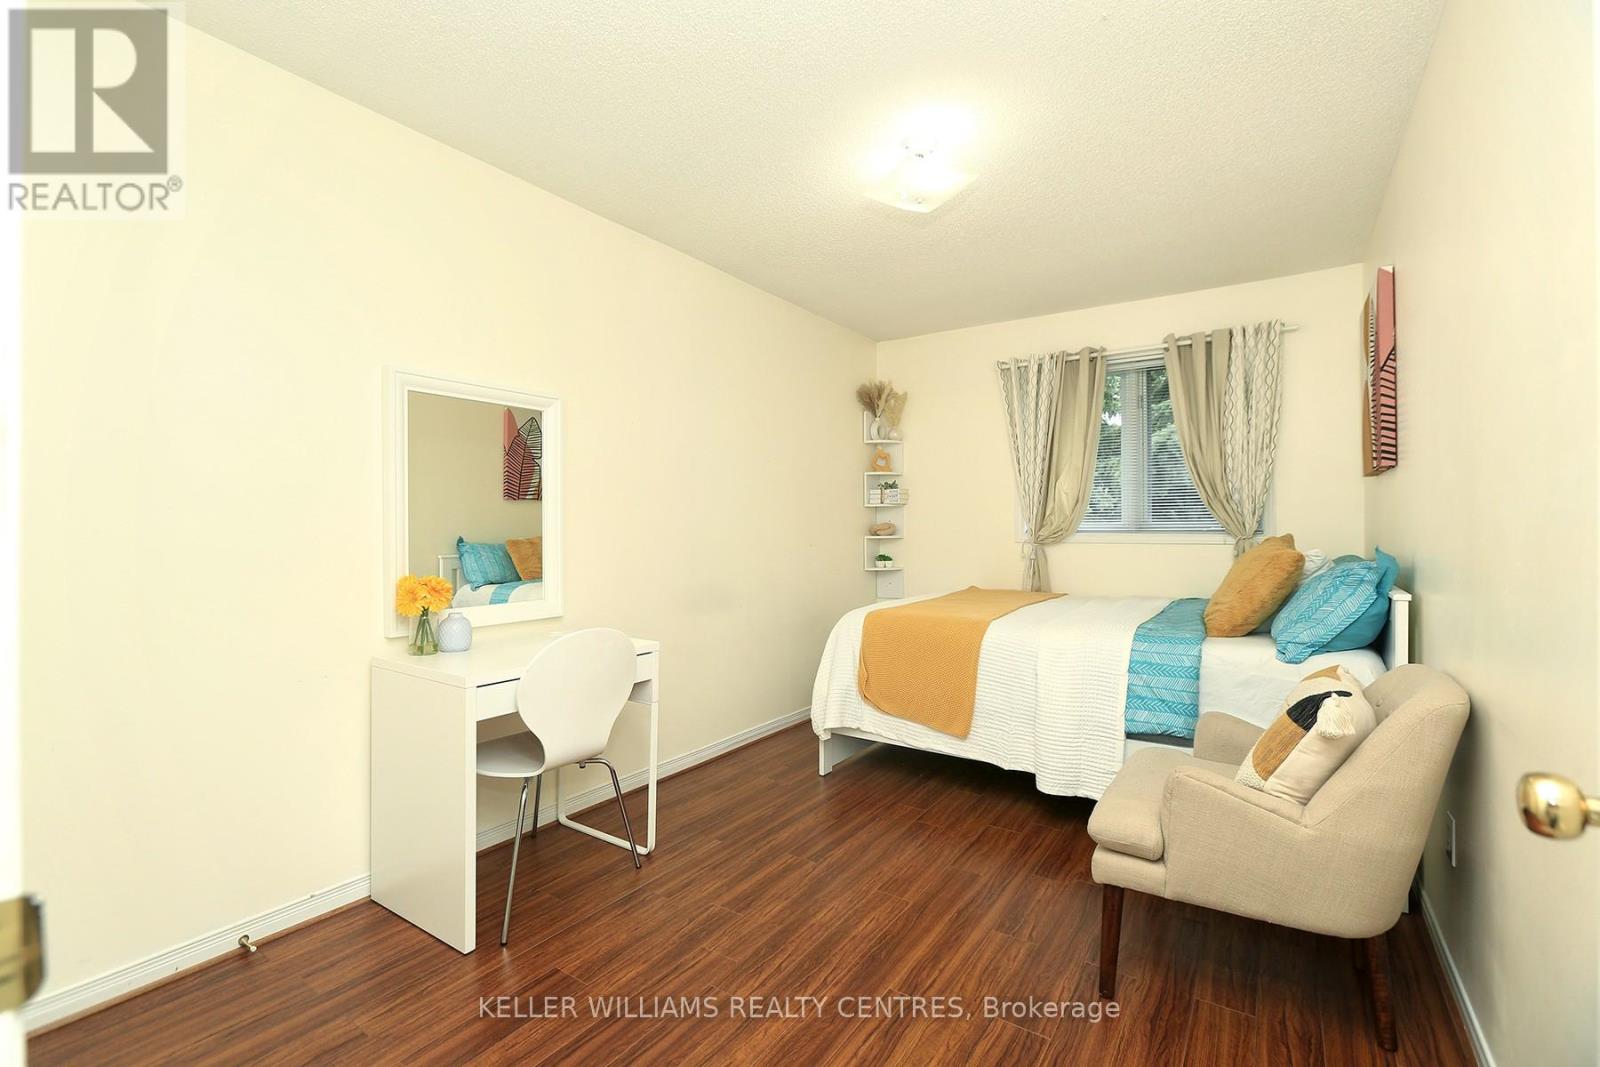
| Second Level | Bedroom 2 | 4.66 m | 2.94 m | 4.66 m x 2.94 m |
| Second Level | Bedroom 3 | 4.66 m | 2.55 m | 4.66 m x 2.55 m |
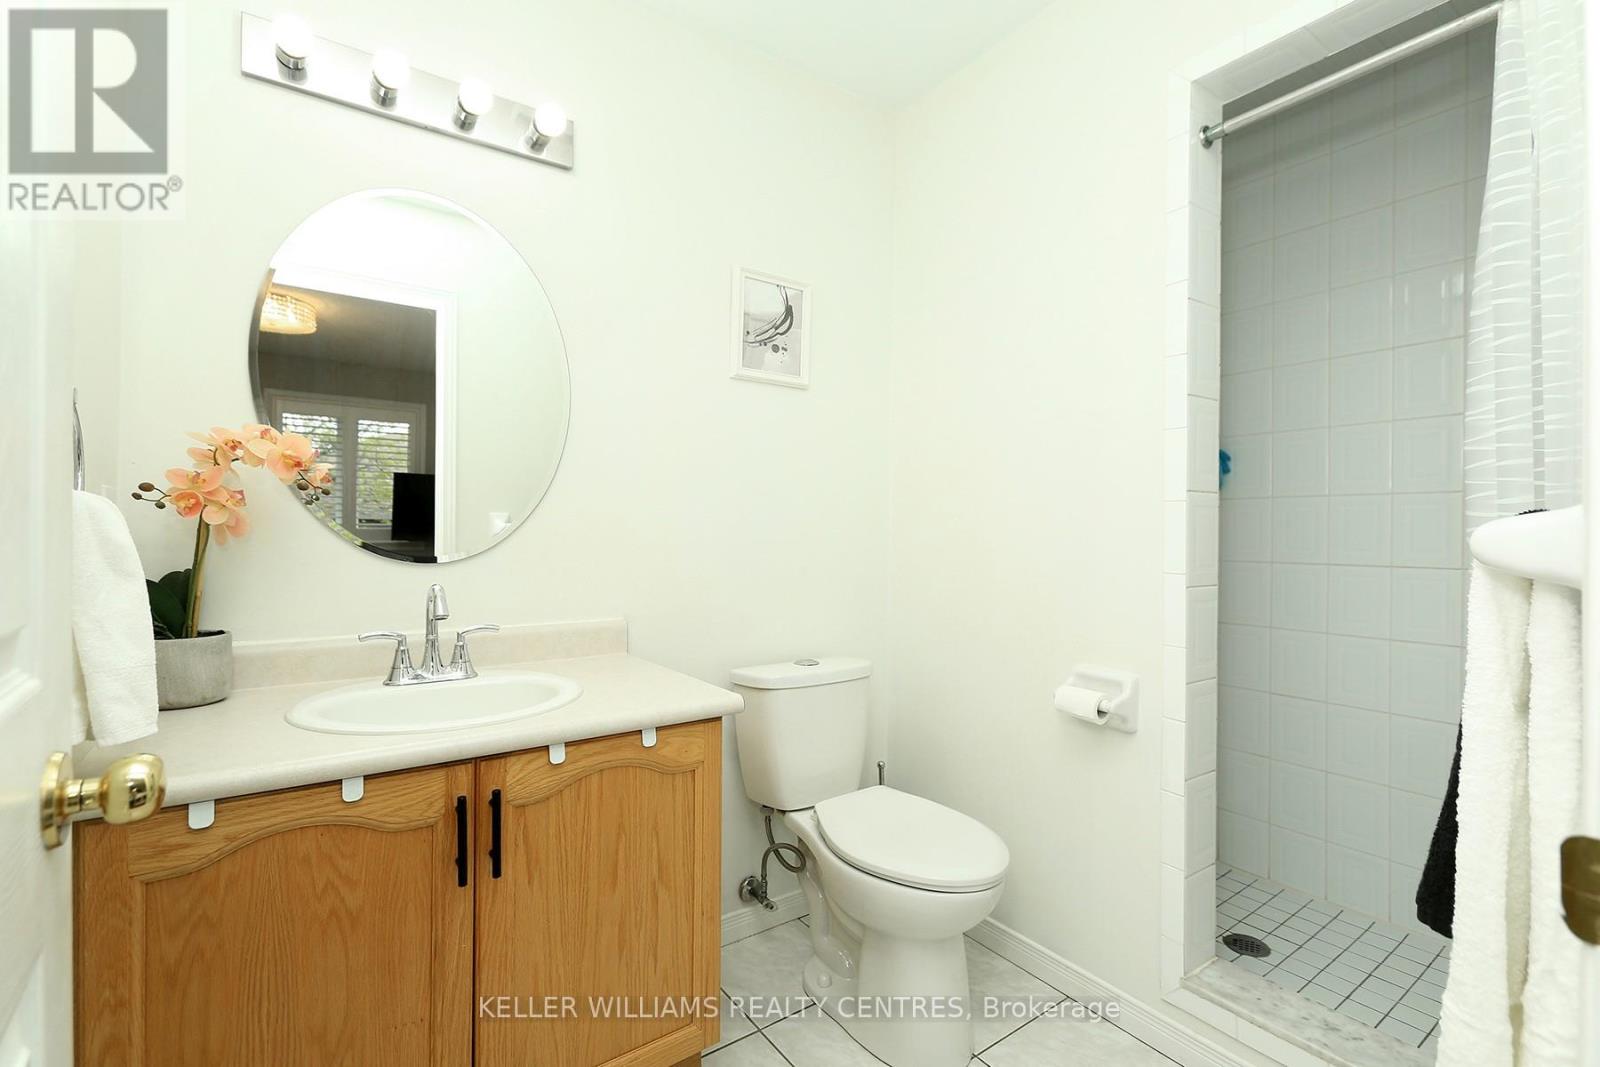
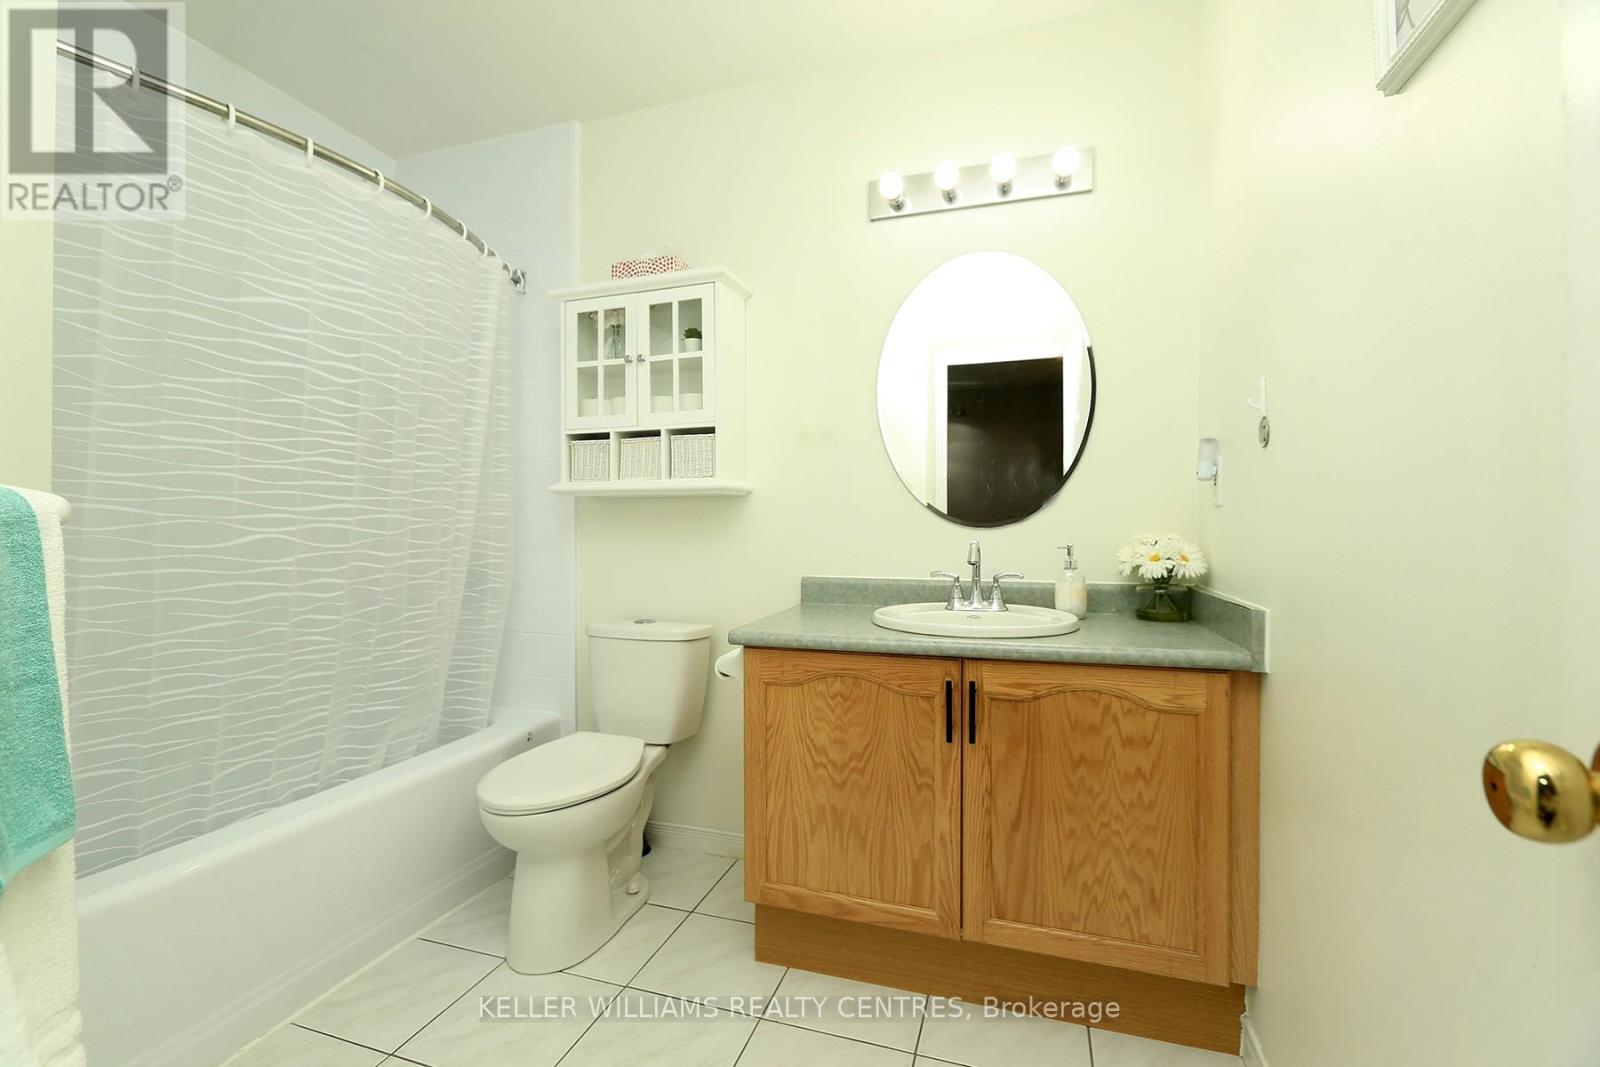
| Second Level | Bathroom | 2.5 m | 1.77 m | 2.5 m x 1.77 m |
| Second Level | Bathroom | 5.71 m | 4.09 m | 5.71 m x 4.09 m |
| Basement | Office | 4.26 m | 1.65 m | 4.26 m x 1.65 m |
| Basement | Laundry Room | 2.33 m | 3.66 m | 2.33 m x 3.66 m |
| Basement | Family Room | 5.71 m | 4.09 m | 5.71 m x 4.09 m |
| Main Level | Living Room | 6.28 m | 3.54 m | 6.28 m x 3.54 m |
| Main Level | Dining Room | 2.15 m | 3.88 m | 2.15 m x 3.88 m |
| Main Level | Kitchen | 5.72 m | 3.84 m | 5.72 m x 3.84 m |
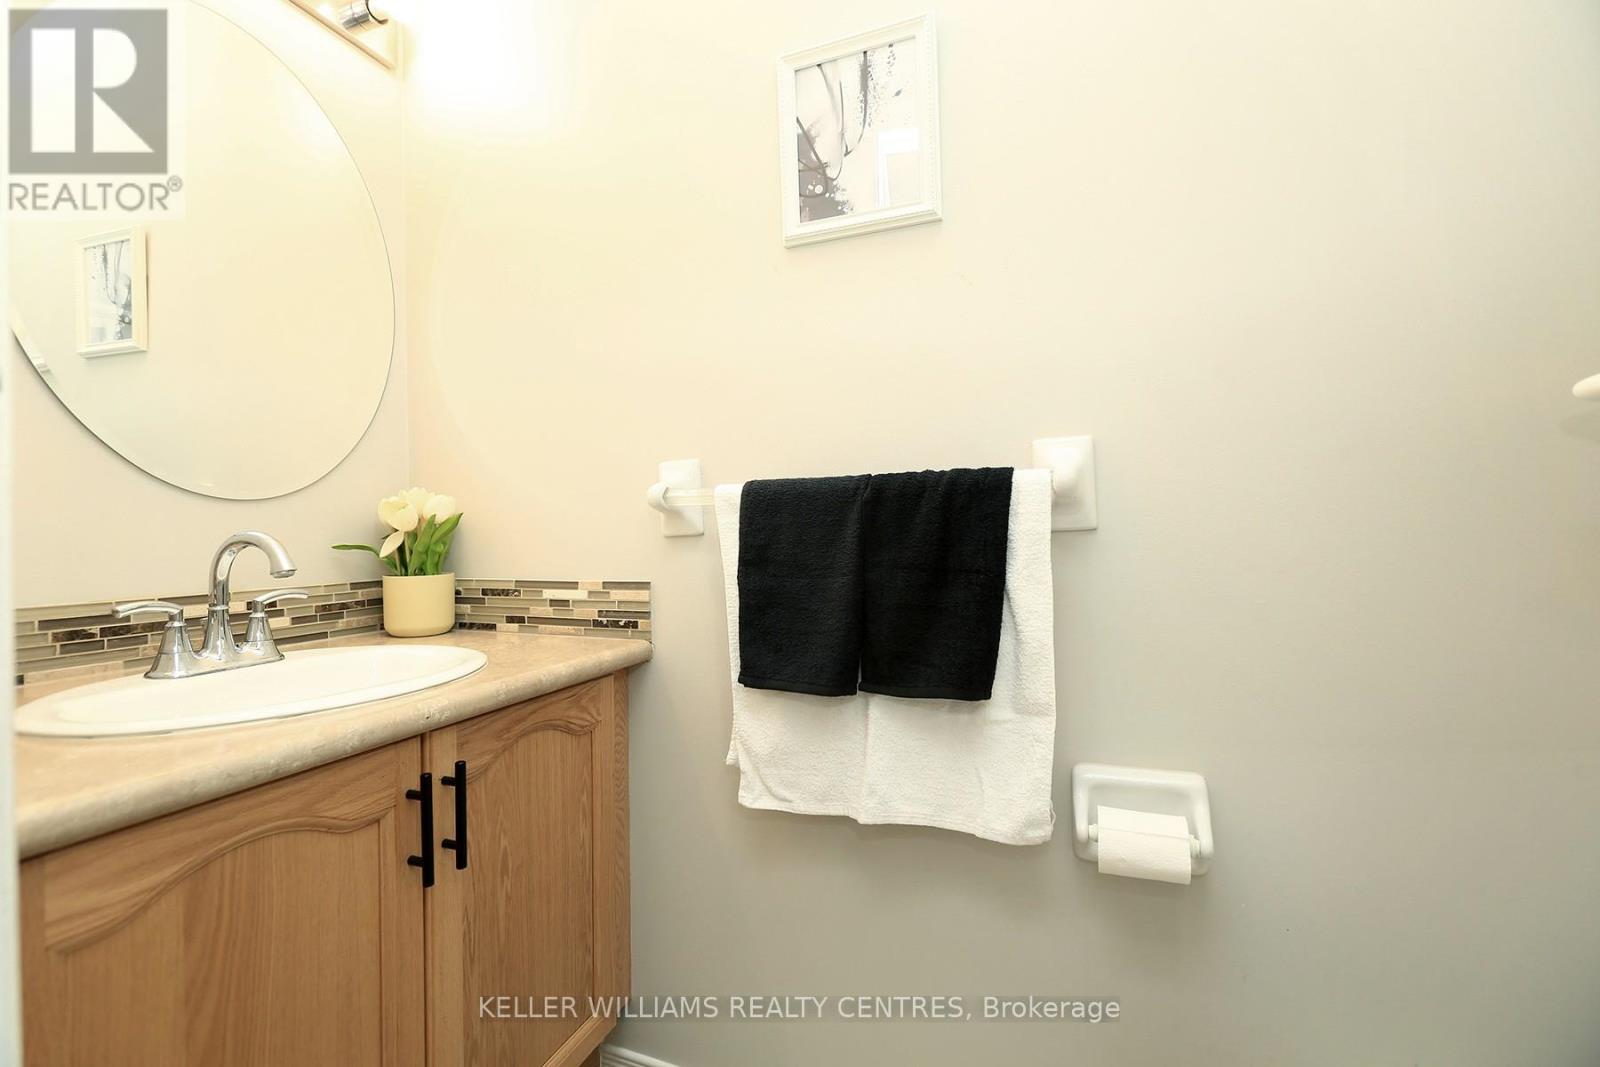
| Main Level | Bathroom | 2.1 m | 0.94 m | 2.1 m x 0.94 m |
https://www.realtor.ca/real-estate/29810310/19-100-vineberg-drive-n-hamilton-chappel-chappel
Modupe Kazeem
Salesperson
16945 Leslie St Units 27-29
Newmarket, Ontario L3Y 9A2

The trademarks REALTOR®, REALTORS®, and the REALTOR® logo are controlled by The Canadian Real Estate Association (CREA) and identify real estate professionals who are members of CREA. The trademarks MLS®, Multiple Listing Service® and the associated logos are owned by The Canadian Real Estate Association (CREA) and identify the quality of services provided by real estate professionals who are members of CREA. The trademark DDF® is owned by The Canadian Real Estate Association (CREA) and identifies CREA's Data Distribution Facility (DDF®)
June 21 2026 12:21:17
Toronto Real Estate Board
Keller Williams Realty Centres

© 2026 Proptech Realty Inc., Brokerage.