
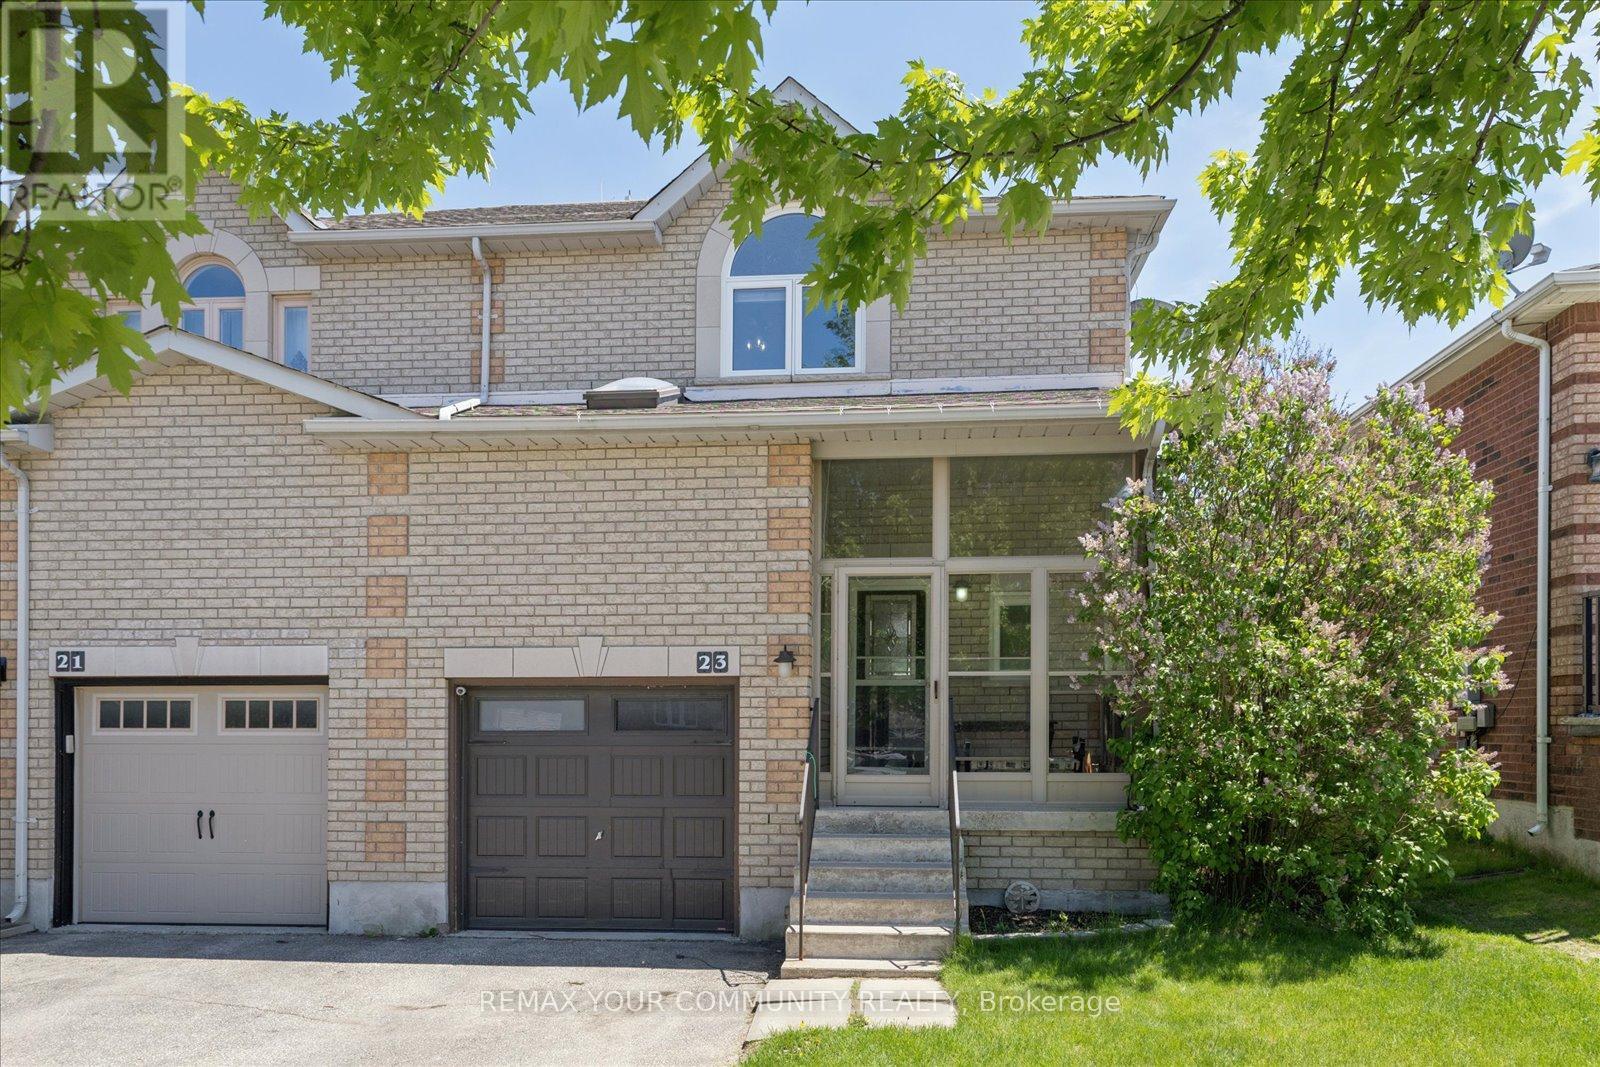
23 Breeze Drive Bradford West Gwillimbury, Ontario L3Z 3A6

$799,000
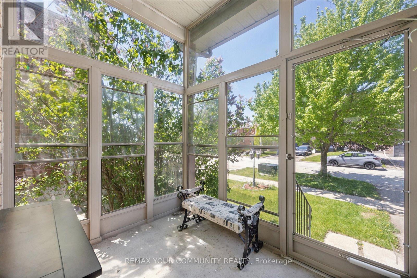
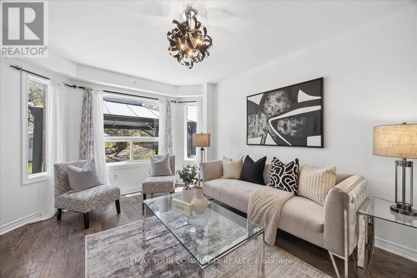
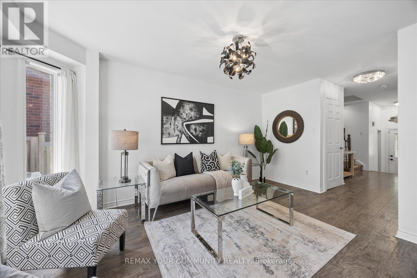
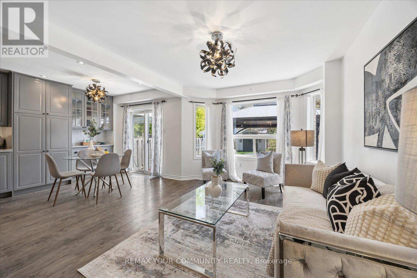
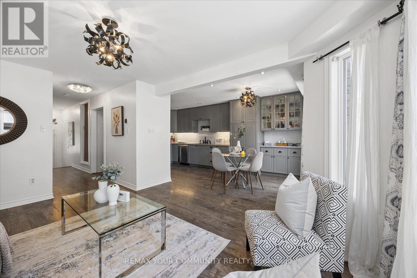
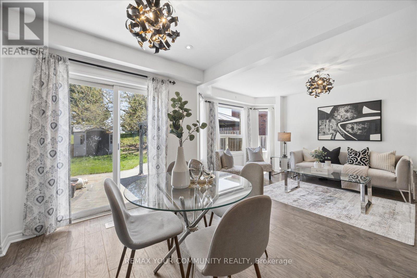
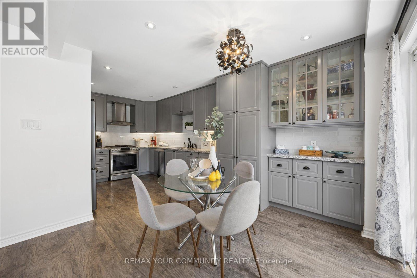
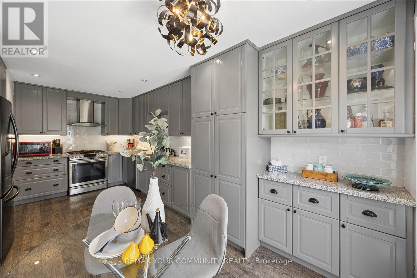
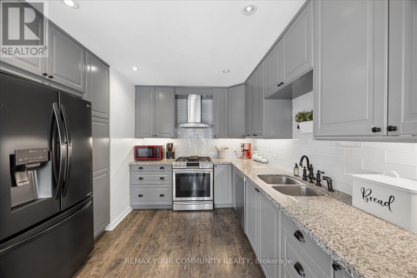
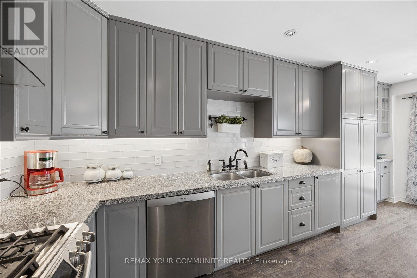
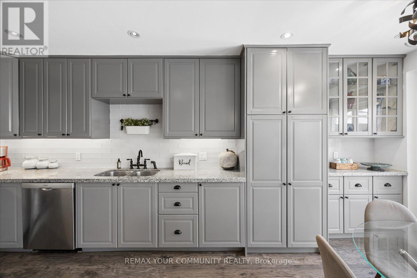
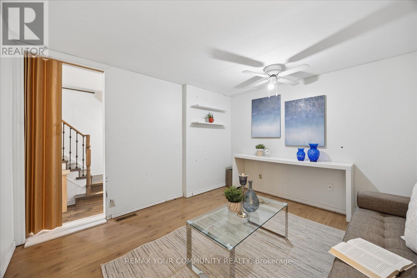
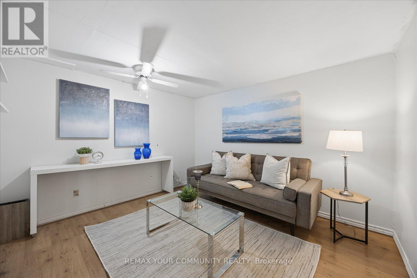
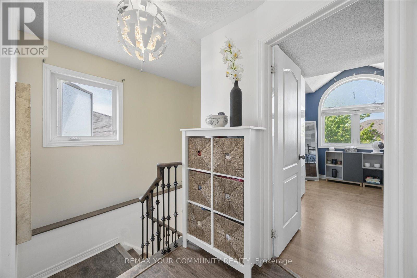
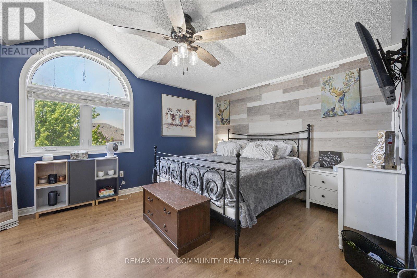
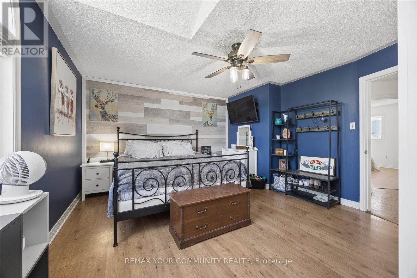
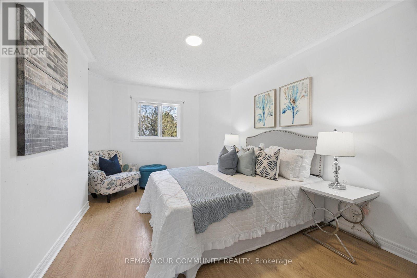
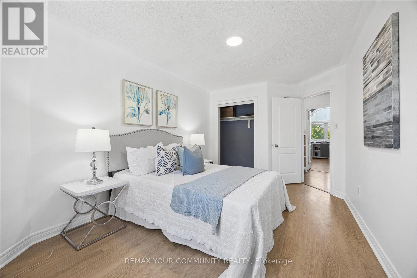
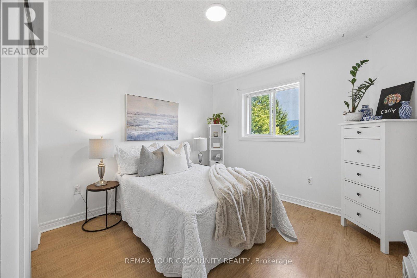
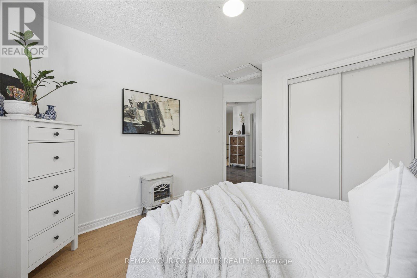
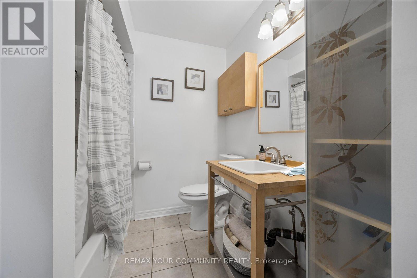
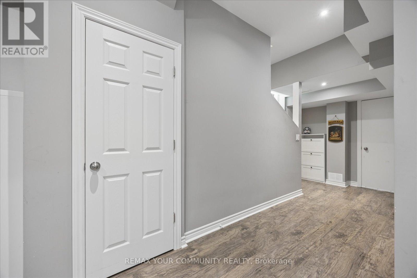
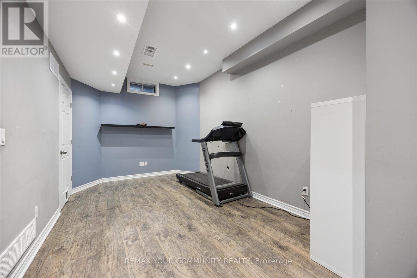
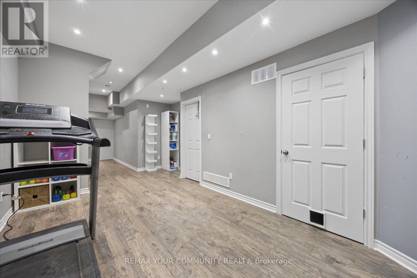
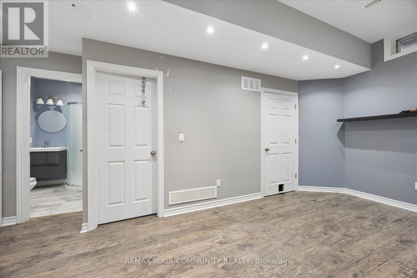
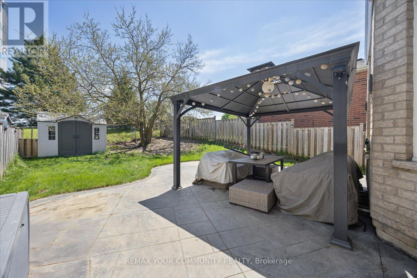
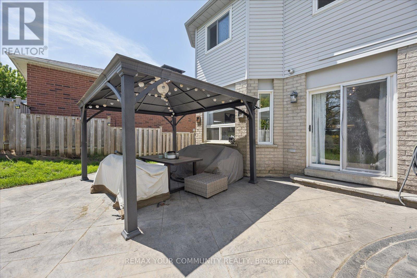
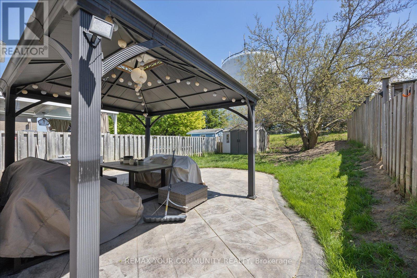
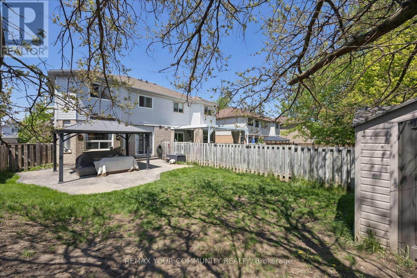
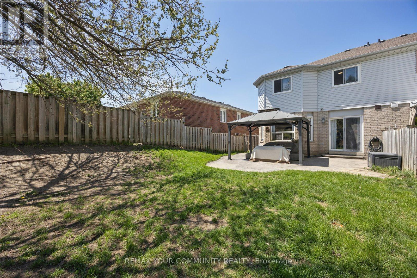
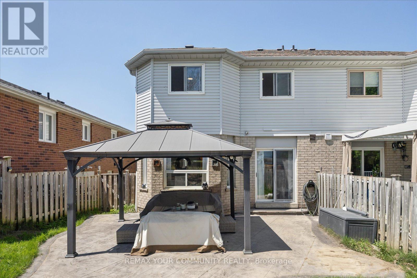
Welcome to 23 Breeze Drive, a beautifully updated family home offering exceptional space, functionality, and style. The heart of the home is the stunning oversized kitchen, thoughtfully designed with abundant cabinetry, generous counter space, and an ideal layout for both everyday living and entertaining. The open-concept living and dining area is filled with natural light from large, bright windows, creating a warm and inviting atmosphere throughout.The second floor features three generously sized bedrooms, providing comfortable accommodations for growing families. On the main level, a versatile bonus room offers the flexibility to serve as a fourth bedroom, family room, home office, or playroom to suit your lifestyle needs.Step outside to enjoy the spacious backyard, perfect for outdoor gatherings, gardening, or simply relaxing in your own private retreat.The Finished basement boasts impressive 13-foot soaring ceilings that create an incredible sense of space rarely found in homes of this type. Whether used as a recreation room, media space, home gym, or entertainment area, this level offers endless possibilities.Ideally located in a family-friendly neighbourhood close to parks, schools, shopping, and commuter routes, this is a home that combines comfort, flexibility, and exceptional living space both inside and out. (id:60365)
Property Details
| MLS® Number | N13183200 |
| Property Type | Single Family |
| Community Name | Bradford |
| EquipmentType | Air Conditioner, Water Heater, Furnace |
| ParkingSpaceTotal | 2 |
| RentalEquipmentType | Air Conditioner, Water Heater, Furnace |
Building
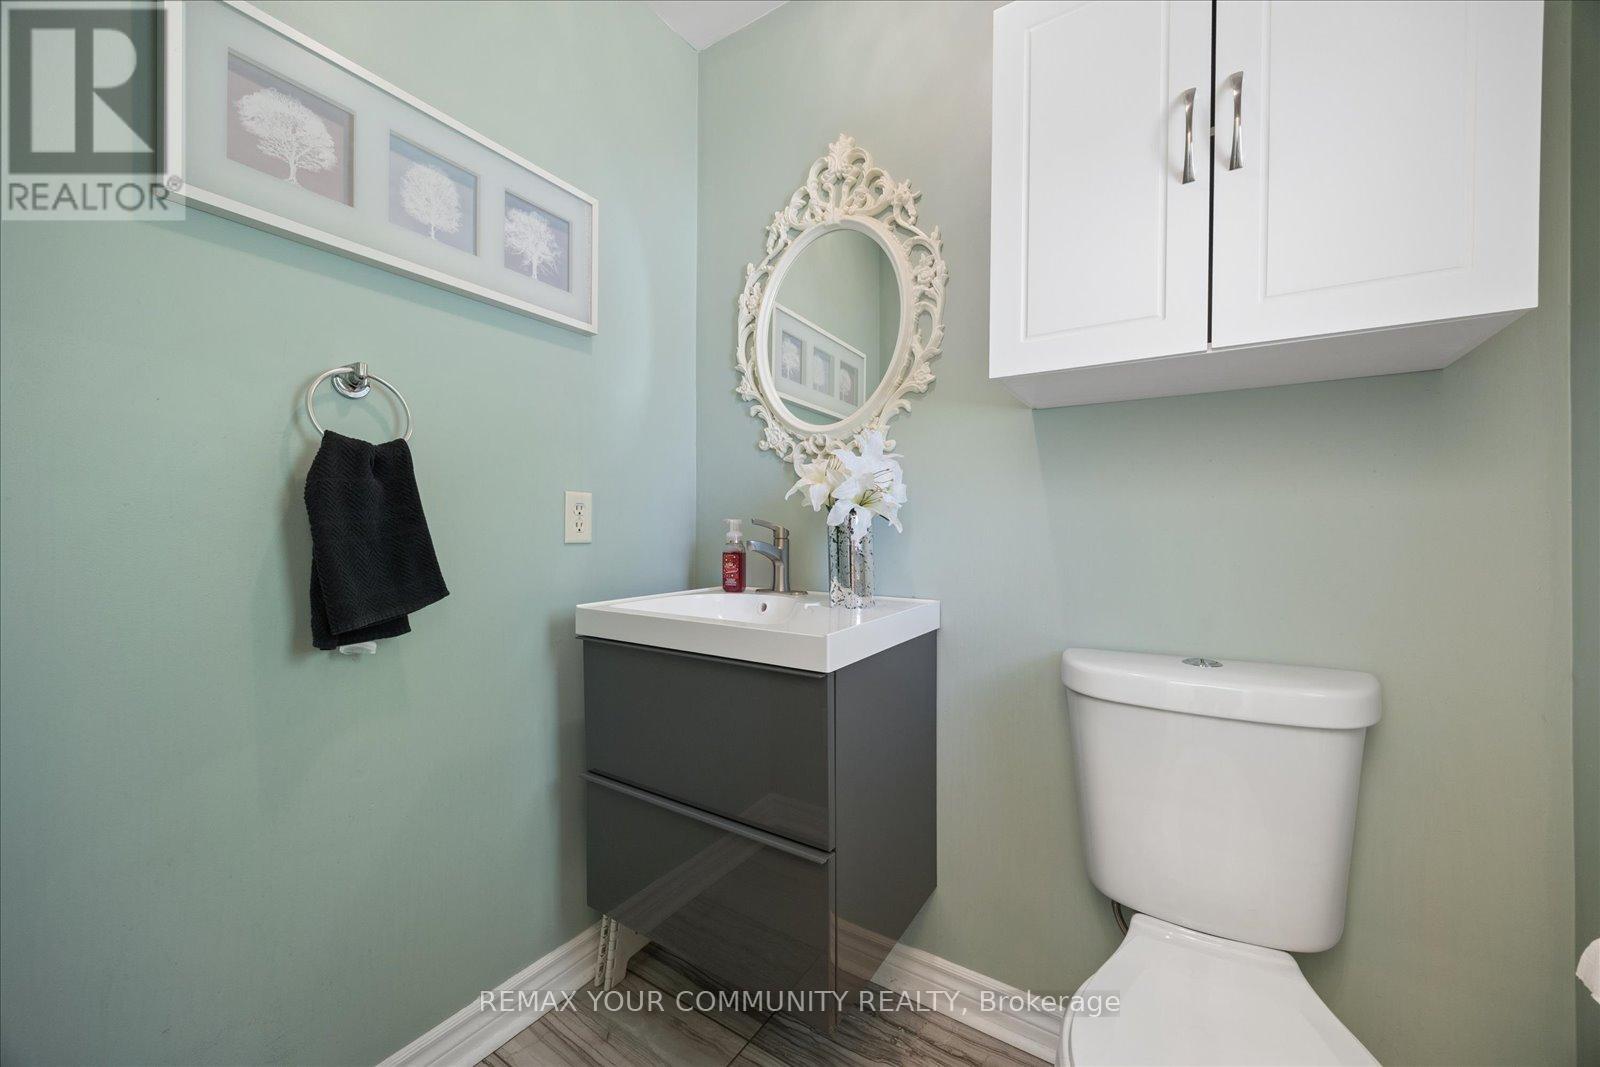
| BathroomTotal | 3 |
| BedroomsAboveGround | 4 |
| BedroomsTotal | 4 |
| Appliances | Dryer, Freezer, Stove, Washer, Refrigerator |
| BasementDevelopment | Finished |
| BasementType | N/a (finished) |
| ConstructionStyleAttachment | Semi-detached |
| CoolingType | Central Air Conditioning |
| ExteriorFinish | Brick |
| FoundationType | Poured Concrete |
| HalfBathTotal | 1 |
| HeatingFuel | Natural Gas |
| HeatingType | Forced Air |
| StoriesTotal | 2 |
| SizeInterior | 1100 - 1500 Sqft |
| Type | House |
| UtilityWater | Municipal Water |
Parking
| Garage |
Land
| Acreage | No |
| Sewer | Sanitary Sewer |
| SizeDepth | 111 Ft ,6 In |
| SizeFrontage | 29 Ft ,6 In |
| SizeIrregular | 29.5 X 111.5 Ft |
| SizeTotalText | 29.5 X 111.5 Ft |
Matt Giunta
Salesperson
8854 Yonge Street
Richmond Hill, Ontario L4C 0T4

The trademarks REALTOR®, REALTORS®, and the REALTOR® logo are controlled by The Canadian Real Estate Association (CREA) and identify real estate professionals who are members of CREA. The trademarks MLS®, Multiple Listing Service® and the associated logos are owned by The Canadian Real Estate Association (CREA) and identify the quality of services provided by real estate professionals who are members of CREA. The trademark DDF® is owned by The Canadian Real Estate Association (CREA) and identifies CREA's Data Distribution Facility (DDF®)
May 27 2026 01:37:21
Toronto Real Estate Board
RE/MAX Your Community Realty

© 2026 Proptech Realty Inc., Brokerage.