
75 Mancroft Crescent Brampton, Ontario L6S 2V2

$829,000
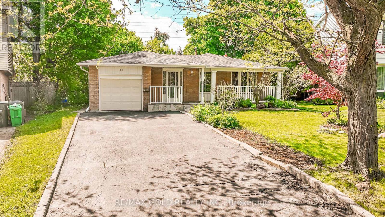
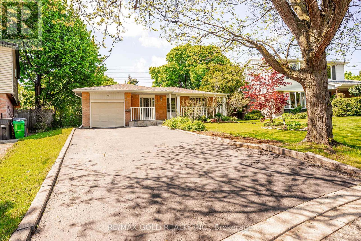
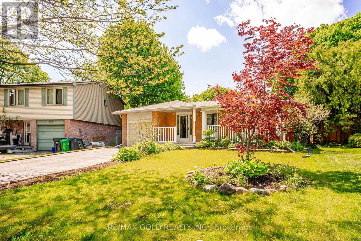
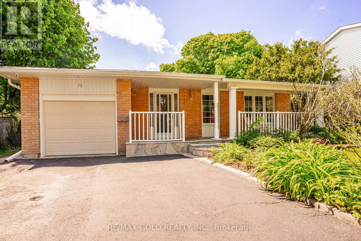
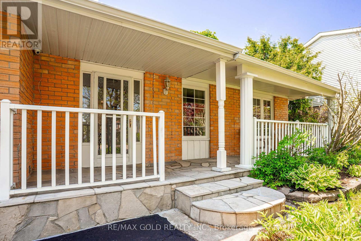
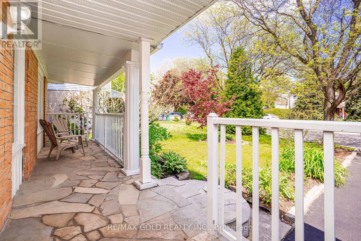
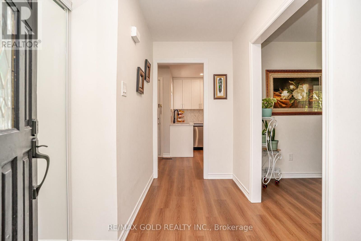
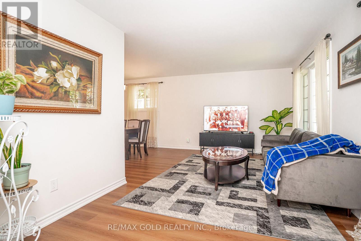
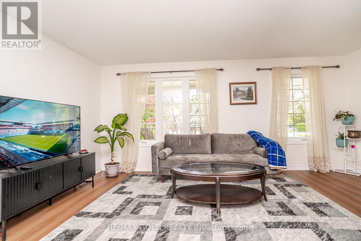
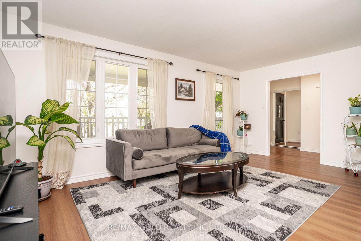
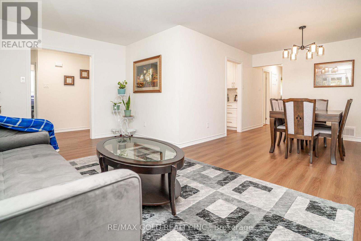
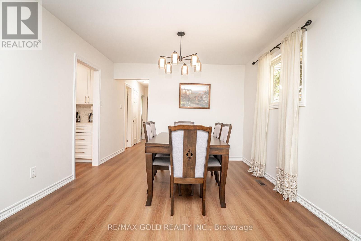
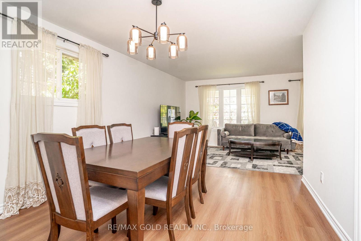
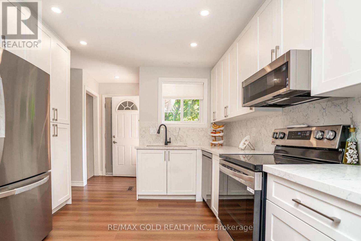
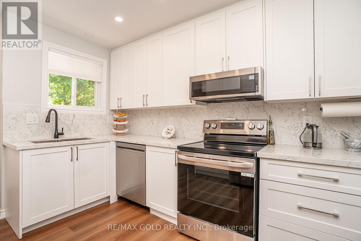
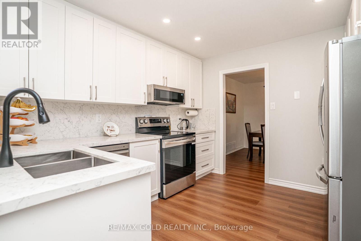
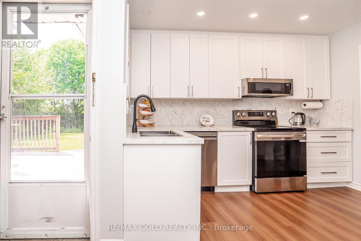
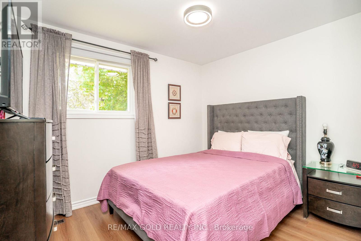
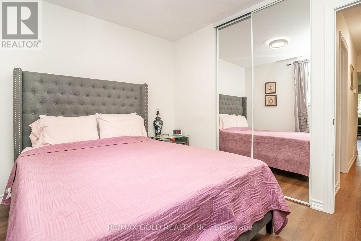
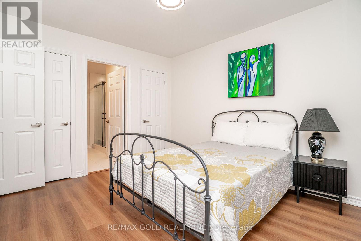
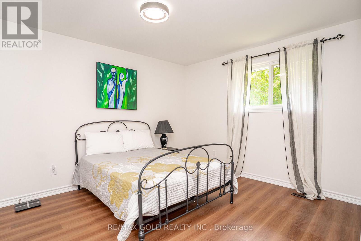
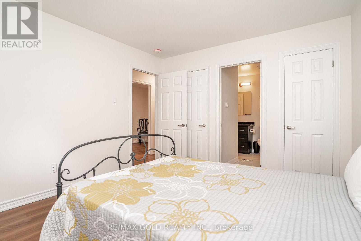
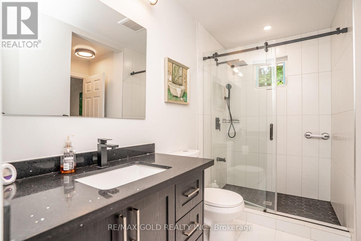
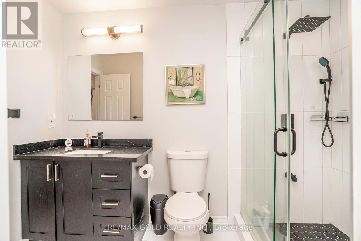
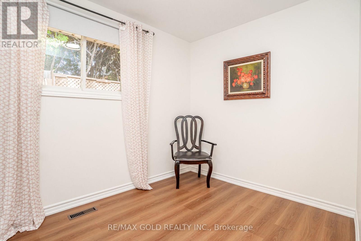
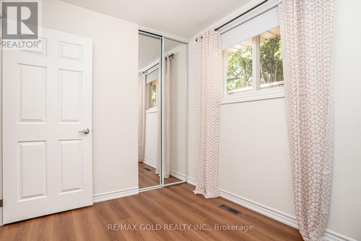
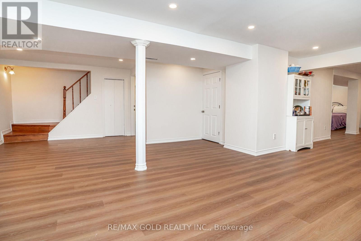
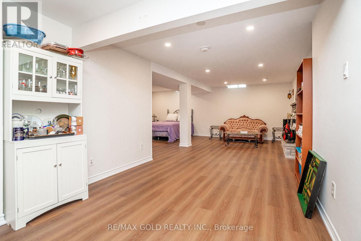
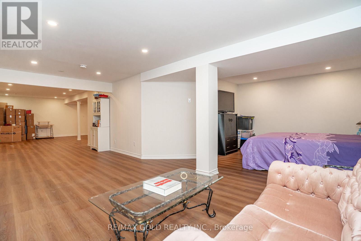
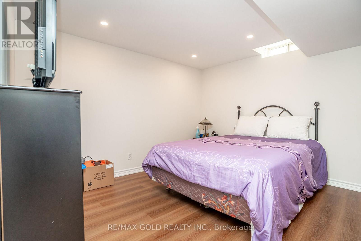
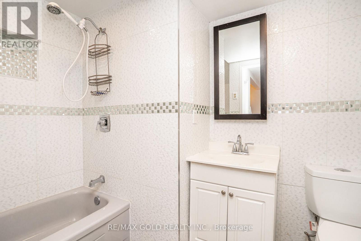
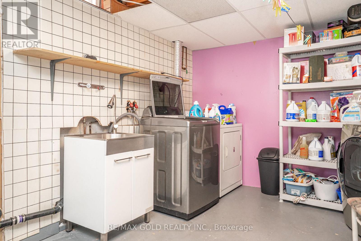
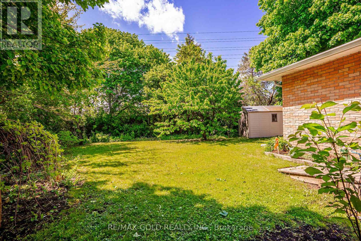
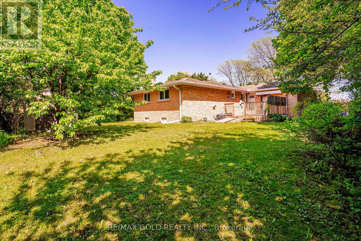
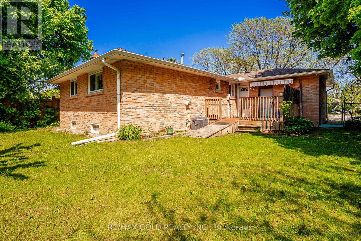
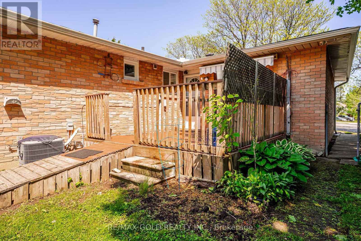
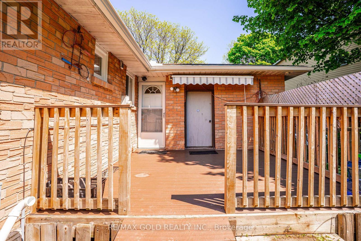
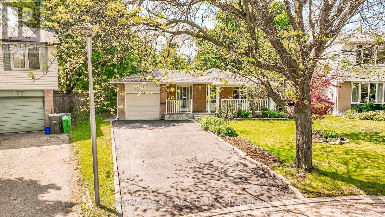
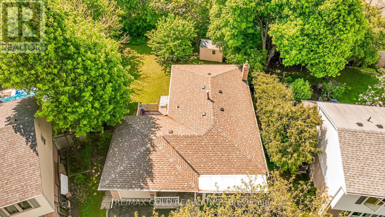
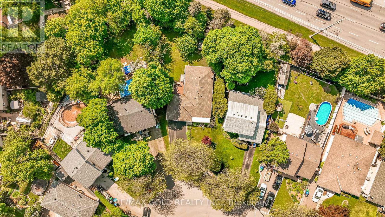
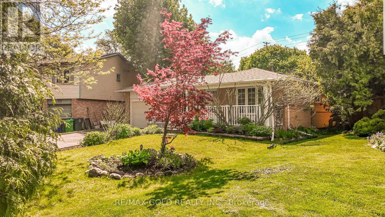
*****BEAUTIFUL DETACHED /FULLY RENNOVATED BUNGLOW with PIE SHAPE LOT SIZE*****This Dream property With Great Curb Appeal In One Of Brampton's Most Desirable Neighborhood! This Top-To-Bottom Renovated Home Features 3 BDEDROOMS & 2 Full Washrooms, New Kitchen With S/S Appliances, including a spacious primary bedroom with his and hers closets and shared ensuite access to the 4 piece bathroom. Bright & Spacious Living/Dining With A Large Front Window Overlooking The Lush Front Lawn. Just minutes from major shopping Centres, plazas, schools, hospital, transit, and parks this home has everything you're looking for. Perfect for first-time buyers, growing families, or Downsizers . Don't miss this incredible opportunity to own a home in one of Brampton's most desirable neighborhoods! * NO HOUSE AT THE BACK* (id:60365)
Property Details
| MLS® Number | W13184802 |
| Property Type | Single Family |
| Community Name | Central Park |
| AmenitiesNearBy | Hospital, Park, Schools |
| Features | Ravine, Carpet Free |
| ParkingSpaceTotal | 5 |
| Structure | Patio(s), Shed |
Building
| BathroomTotal | 2 |
| BedroomsAboveGround | 3 |
| BedroomsTotal | 3 |
| Age | 31 To 50 Years |
| Appliances | Dishwasher, Dryer, Hood Fan, Stove, Washer, Refrigerator |
| ArchitecturalStyle | Bungalow |
| BasementDevelopment | Finished |
| BasementFeatures | Separate Entrance |
| BasementType | N/a (finished), N/a |
| ConstructionStyleAttachment | Detached |
| CoolingType | Central Air Conditioning |
| ExteriorFinish | Brick |
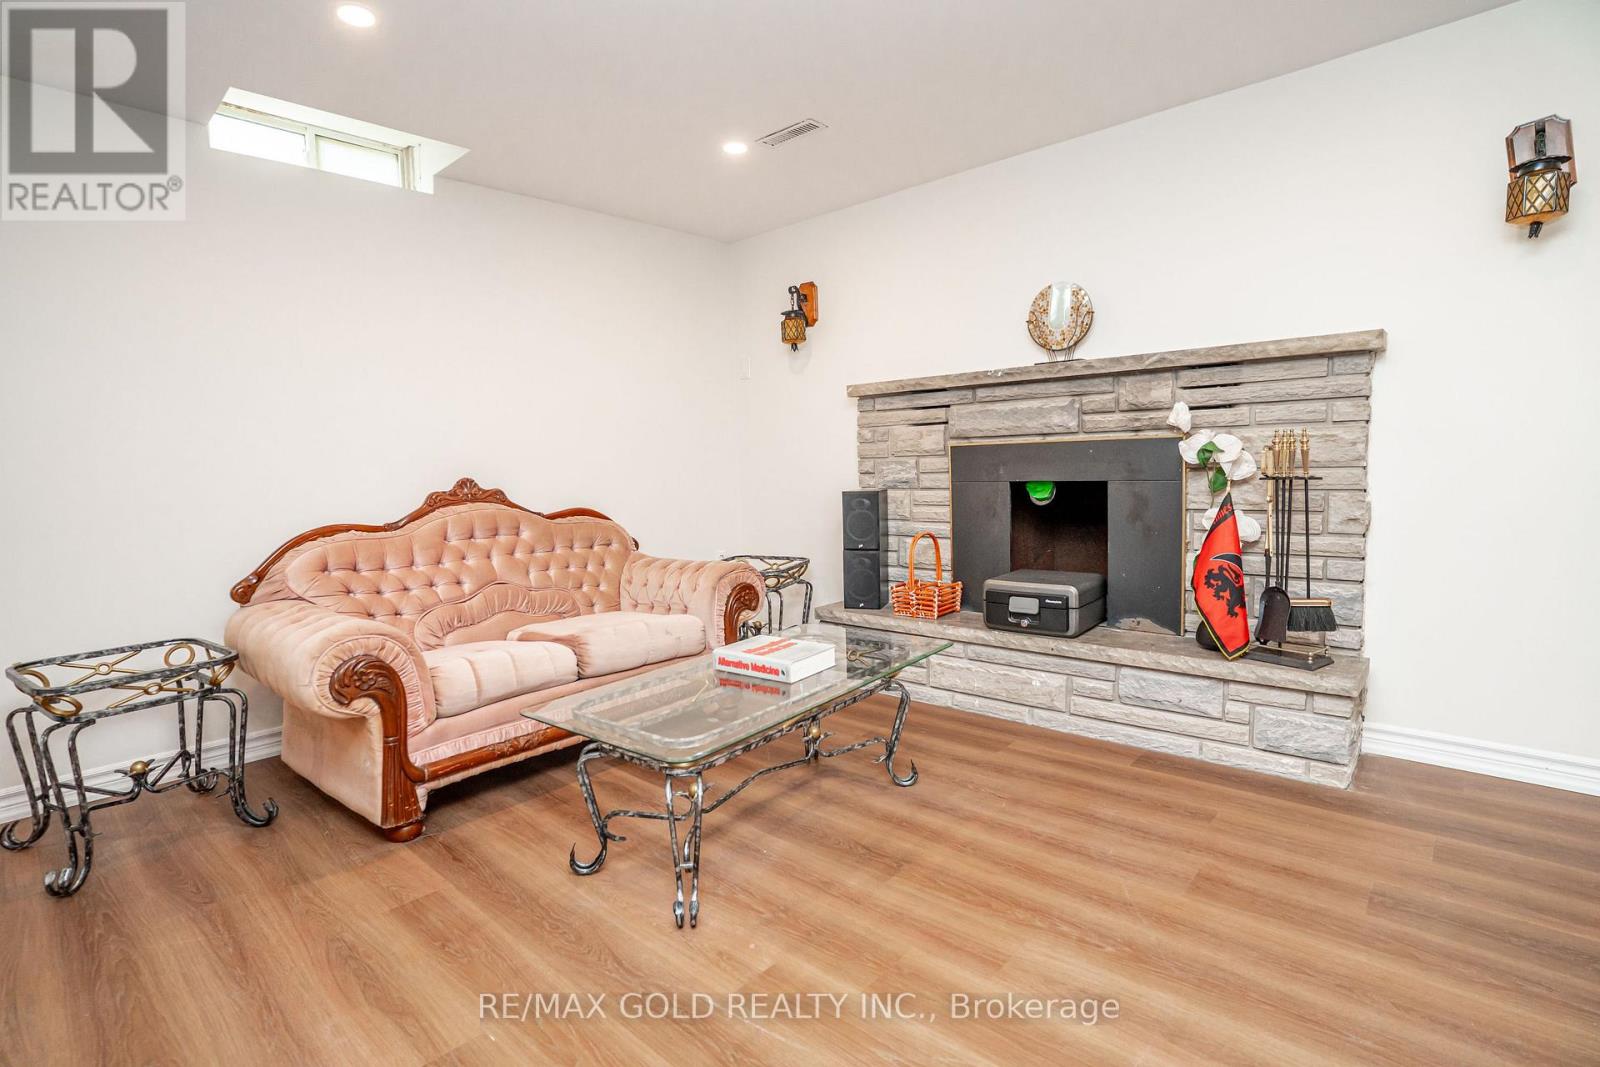
| FireplacePresent | Yes |
| FireplaceTotal | 1 |
| FireplaceType | Woodstove |
| FoundationType | Concrete |
| HeatingFuel | Natural Gas |
| HeatingType | Forced Air |
| StoriesTotal | 1 |
| SizeInterior | 1100 - 1500 Sqft |
| Type | House |
| UtilityWater | Municipal Water |
Parking
| Attached Garage | |
| Garage |
Land
| Acreage | No |
| LandAmenities | Hospital, Park, Schools |
| LandscapeFeatures | Landscaped |
| Sewer | Sanitary Sewer |
| SizeDepth | 132 Ft ,10 In |
| SizeFrontage | 44 Ft ,10 In |
| SizeIrregular | 44.9 X 132.9 Ft ; Pie Shape Lot |
| SizeTotalText | 44.9 X 132.9 Ft ; Pie Shape Lot |
| ZoningDescription | Residential |
Utilities
| Cable | Installed |
| Electricity | Installed |
| Sewer | Installed |
https://www.realtor.ca/real-estate/29811189/75-mancroft-crescent-brampton-central-park-central-park
Bikramjit Rakhraj
Salesperson
2 County Court Blvd. Ste 150
Brampton, Ontario L6W 3W8

The trademarks REALTOR®, REALTORS®, and the REALTOR® logo are controlled by The Canadian Real Estate Association (CREA) and identify real estate professionals who are members of CREA. The trademarks MLS®, Multiple Listing Service® and the associated logos are owned by The Canadian Real Estate Association (CREA) and identify the quality of services provided by real estate professionals who are members of CREA. The trademark DDF® is owned by The Canadian Real Estate Association (CREA) and identifies CREA's Data Distribution Facility (DDF®)
May 27 2026 02:50:44
Toronto Real Estate Board
RE/MAX Real Estate Centre Inc.

© 2026 Proptech Realty Inc., Brokerage.