
44 Kirby Road Toronto, Ontario M3L 1B4

$895,000
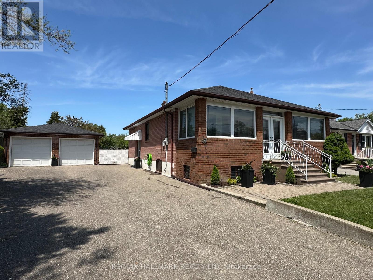
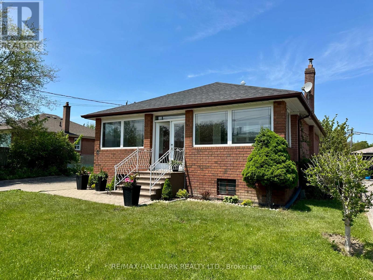
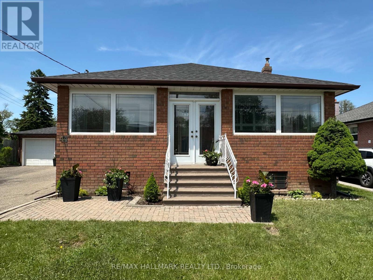
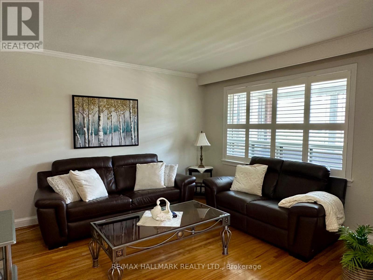
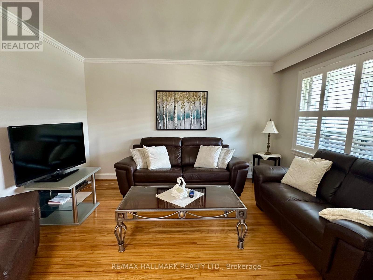
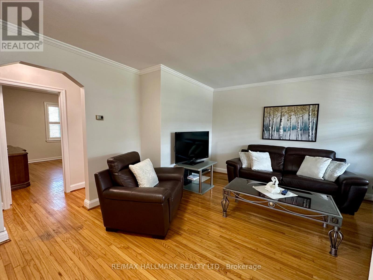
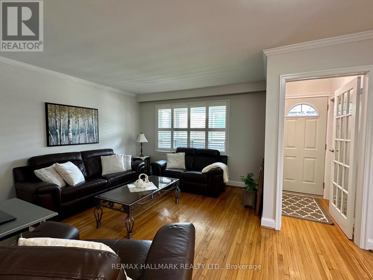
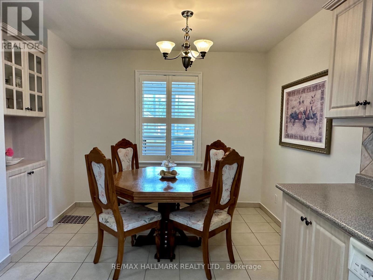
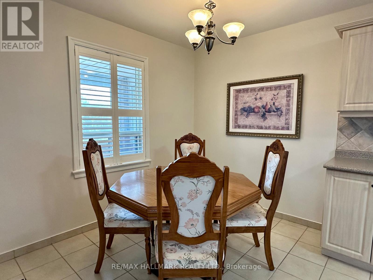
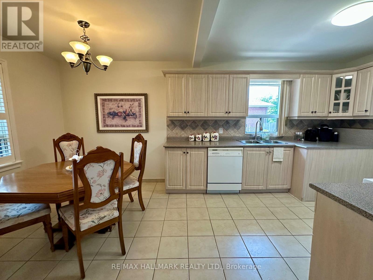
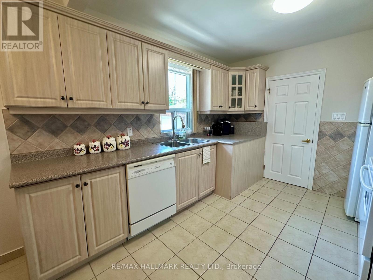
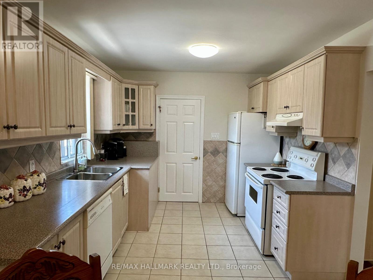
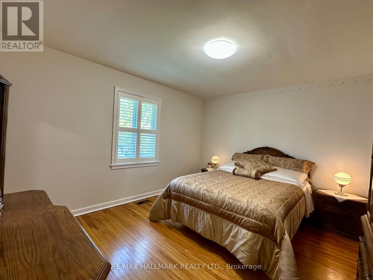
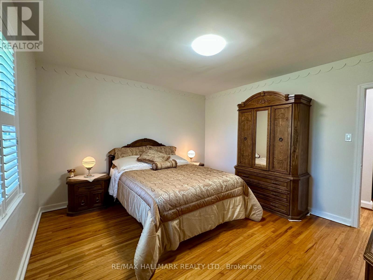
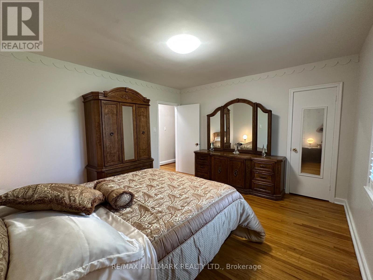
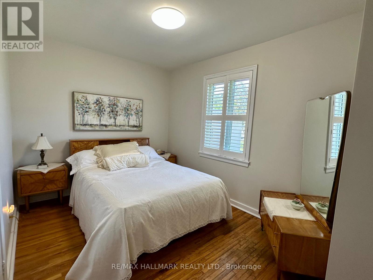
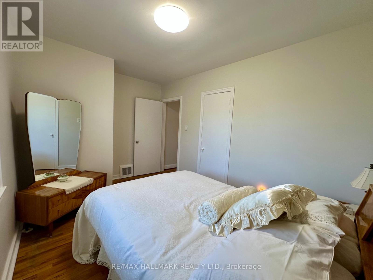
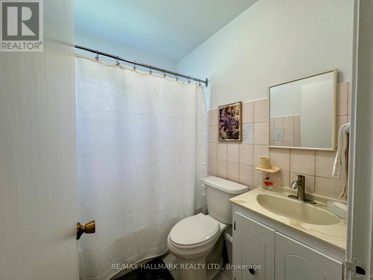
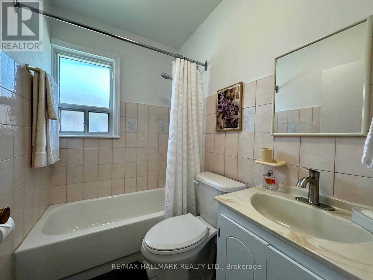
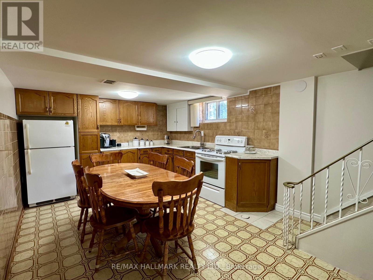
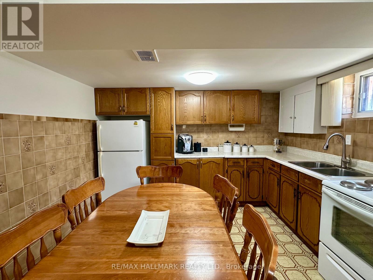
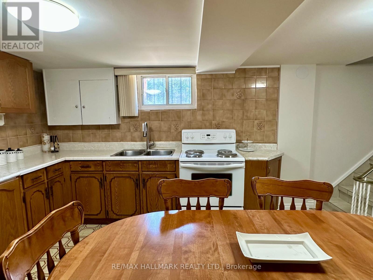
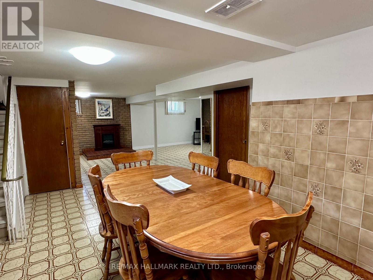
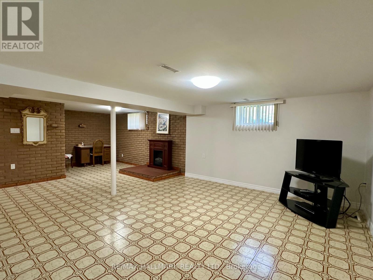
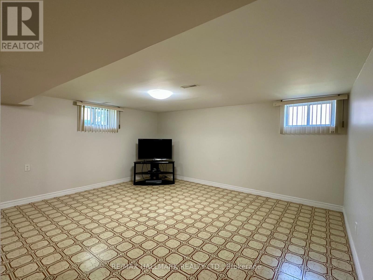
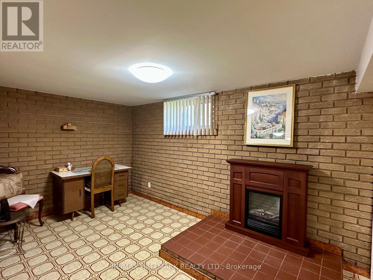
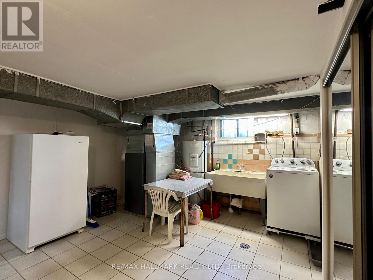
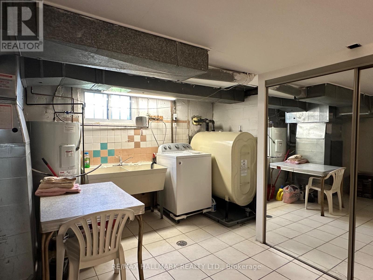
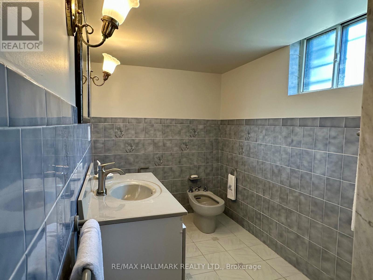
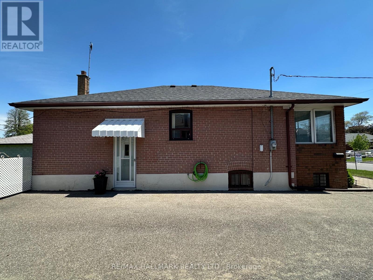
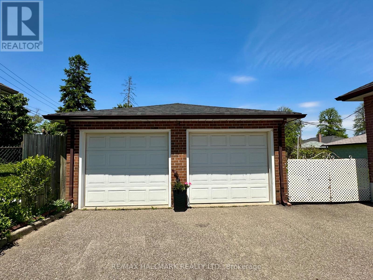
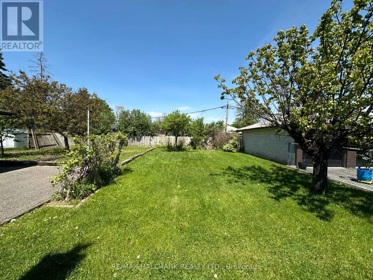
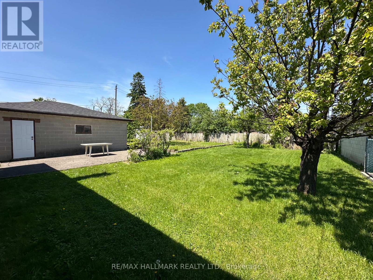
You've found the right home if you're looking for a solid, detached house with a detached (also solid!) 2 car garage on a huge (65 wide by 120 deep!!) lot. Fantastic location with convenient access to the 400/401 and transit is close by as well! This home has been well cared for and awaits it's new owner's dreams. 2 bedrooms up, a spacious open concept finished basement could easily include 1-2 bedrooms more. Spacious eat in kitchen on the main floor and a full second kitchen downstairs. As per the home inspection, basement is dry and also boasts great ceiling height. Large and practical laundry room, 4 piece and cantina as well as an enclosed front porch/sunroom add to the living experience. This is a great house! (id:60365)
Property Details
| MLS® Number | W13184996 |
| Property Type | Single Family |
| Community Name | Downsview-Roding-CFB |
| ParkingSpaceTotal | 8 |
Building
| BathroomTotal | 2 |
| BedroomsAboveGround | 2 |
| BedroomsTotal | 2 |
| Age | 51 To 99 Years |
| ArchitecturalStyle | Bungalow |
| BasementDevelopment | Finished |
| BasementFeatures | Separate Entrance |
| BasementType | N/a, N/a (finished) |
| ConstructionStyleAttachment | Detached |
| CoolingType | Central Air Conditioning |
| ExteriorFinish | Brick, Concrete Block |
| FoundationType | Block |
| HeatingFuel | Oil |
| HeatingType | Forced Air |
| StoriesTotal | 1 |
| SizeInterior | 700 - 1100 Sqft |
| Type | House |
| UtilityWater | Municipal Water |
Parking
| Detached Garage | |
| Garage |
Land
| Acreage | No |
| Sewer | Sanitary Sewer |
| SizeDepth | 120 Ft |
| SizeFrontage | 65 Ft |
| SizeIrregular | 65 X 120 Ft |
| SizeTotalText | 65 X 120 Ft |
Robert Archambault
Salesperson
170 Merton St
Toronto, Ontario M4S 1A1

The trademarks REALTOR®, REALTORS®, and the REALTOR® logo are controlled by The Canadian Real Estate Association (CREA) and identify real estate professionals who are members of CREA. The trademarks MLS®, Multiple Listing Service® and the associated logos are owned by The Canadian Real Estate Association (CREA) and identify the quality of services provided by real estate professionals who are members of CREA. The trademark DDF® is owned by The Canadian Real Estate Association (CREA) and identifies CREA's Data Distribution Facility (DDF®)
May 27 2026 02:50:46
Toronto Real Estate Board
RE/MAX Hallmark Realty Ltd.

© 2026 Proptech Realty Inc., Brokerage.