
16 Shrewsbury Square Toronto, Ontario M1T 1L2

$899,999
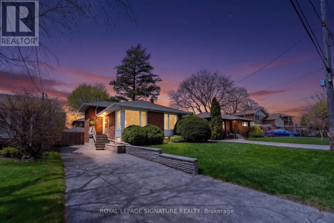
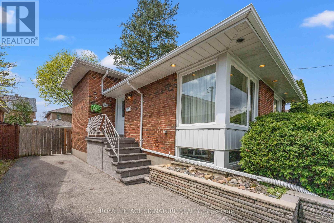
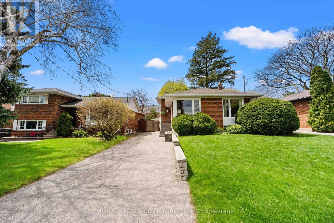
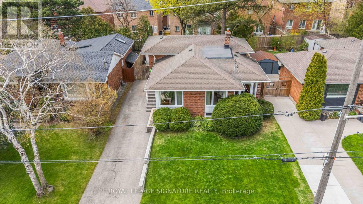
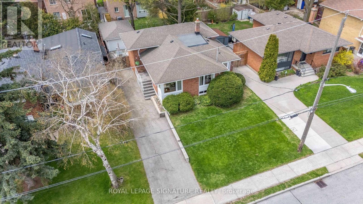
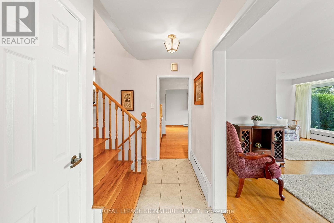
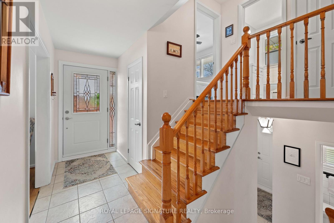
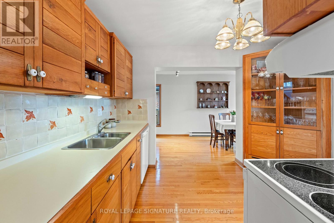
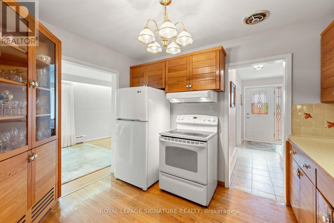
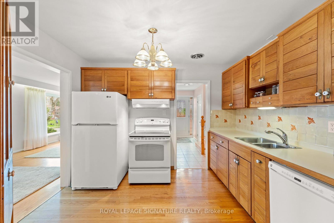
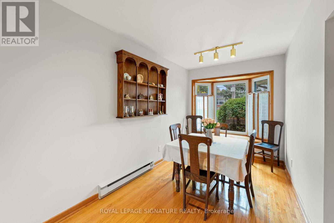
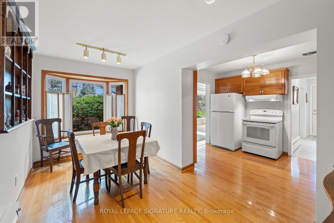
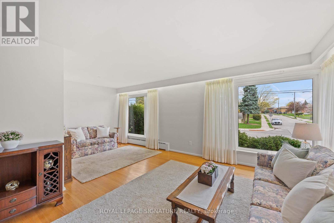
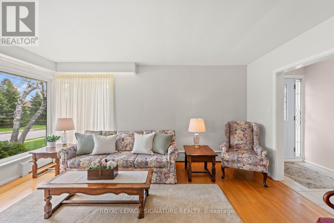
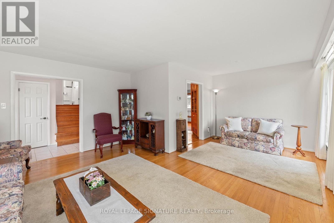
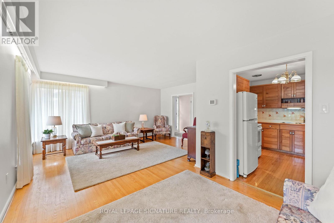
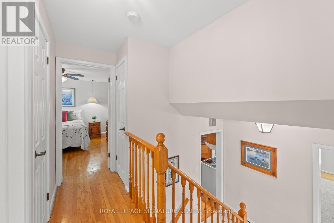
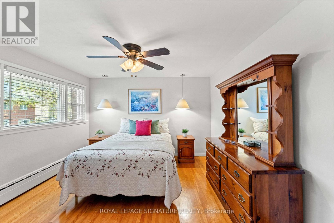
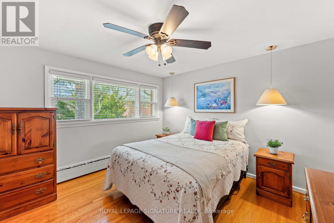
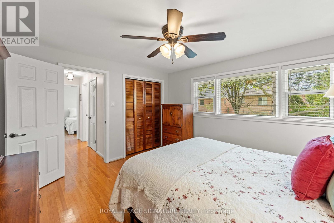
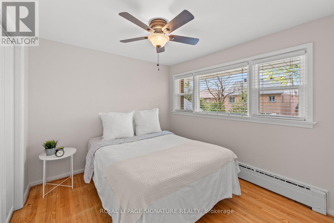
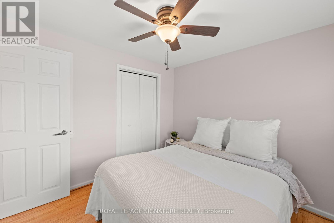
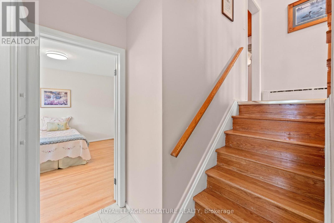
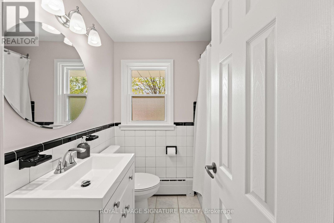
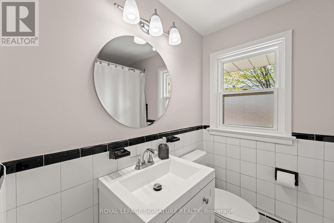
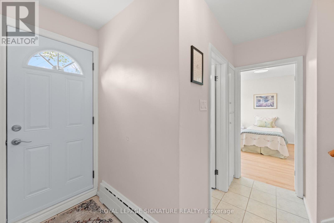
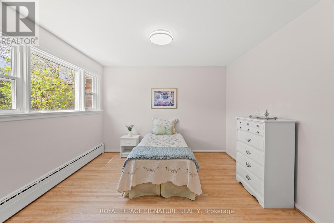
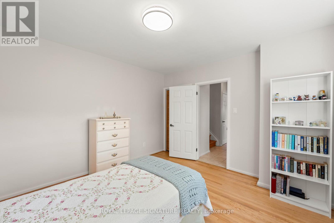
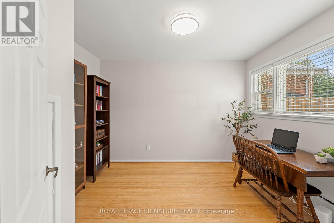
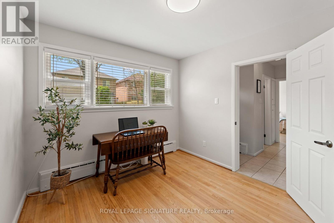
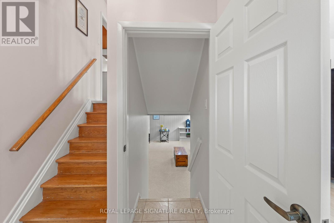
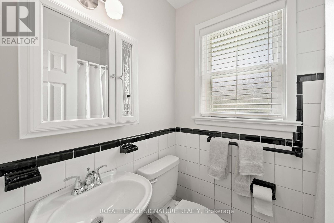
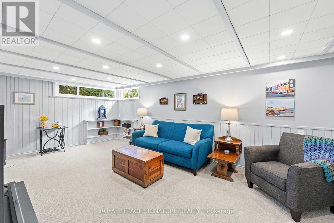
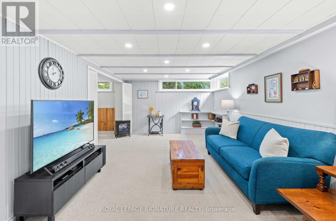
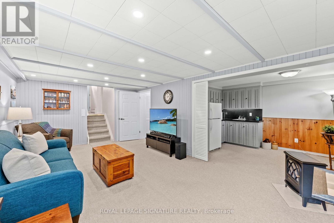
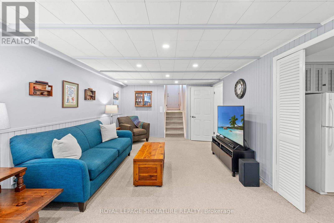
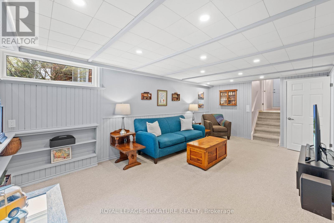
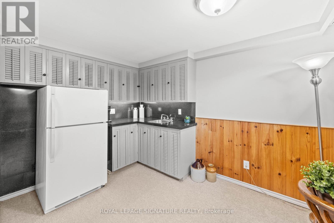
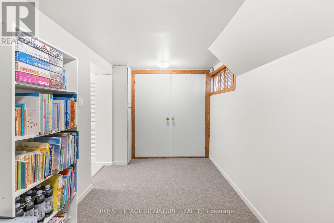
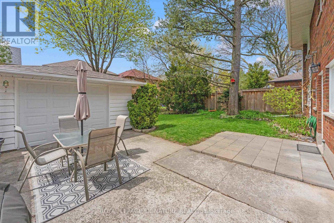
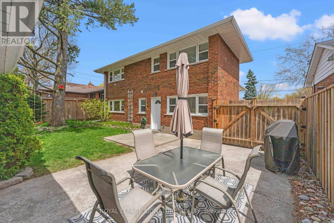
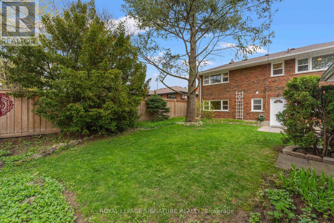
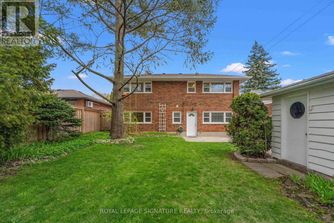
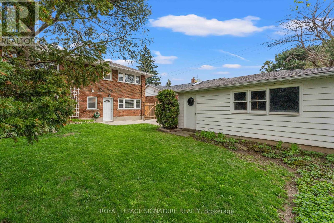
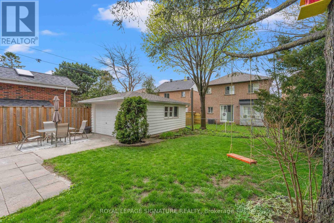
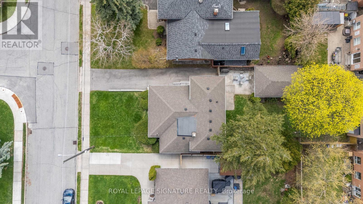
Spectacular Space on Shrewsbury Square. One of the Largest models of split level homes in this coveted area . Offering Four full levels of Living space and an Addition with a bonus Detached Garage .. The upper floor provides spacious bedrooms and a full bath. The ground level has a Separate entrance and two large bedrooms and bath. Step into the lower level to a large, bright family room with its own kitchenette. A rare true 4 level split in the heart of Wishing Well, where quiet tree lined streets intersect with the convenience of the 401, Dvp and amazing schools and quiet neighbours. This beautifully maintained home has a detached garage and dream manicured garden. Perfect for families, multi generational families or someone looking for income. Size, options and a great New Price ... (id:60365)
Property Details
| MLS® Number | E13186594 |
| Property Type | Single Family |
| Community Name | Tam O'Shanter-Sullivan |
| EquipmentType | Water Heater |
| ParkingSpaceTotal | 3 |
| RentalEquipmentType | Water Heater |
Building
| BathroomTotal | 2 |
| BedroomsAboveGround | 4 |
| BedroomsBelowGround | 1 |
| BedroomsTotal | 5 |
| Appliances | Water Heater, Blinds, Dishwasher, Dryer, Freezer, Hood Fan, Stove, Washer, Refrigerator |
| BasementDevelopment | Finished |
| BasementFeatures | Separate Entrance |
| BasementType | N/a, N/a (finished) |
| ConstructionStyleAttachment | Detached |
| ConstructionStyleSplitLevel | Backsplit |
| CoolingType | None |
| ExteriorFinish | Brick |
| FoundationType | Block |
| HeatingFuel | Natural Gas |
| SizeInterior | 1100 - 1500 Sqft |
| Type | House |
| UtilityWater | Municipal Water |
Parking
| Detached Garage | |
| Garage |
Land
| Acreage | No |
| Sewer | Sanitary Sewer |
| SizeDepth | 105 Ft |
| SizeFrontage | 48 Ft |
| SizeIrregular | 48 X 105 Ft |
| SizeTotalText | 48 X 105 Ft |
Rooms
| Level | Type | Length | Width | Dimensions |
|---|---|---|---|---|
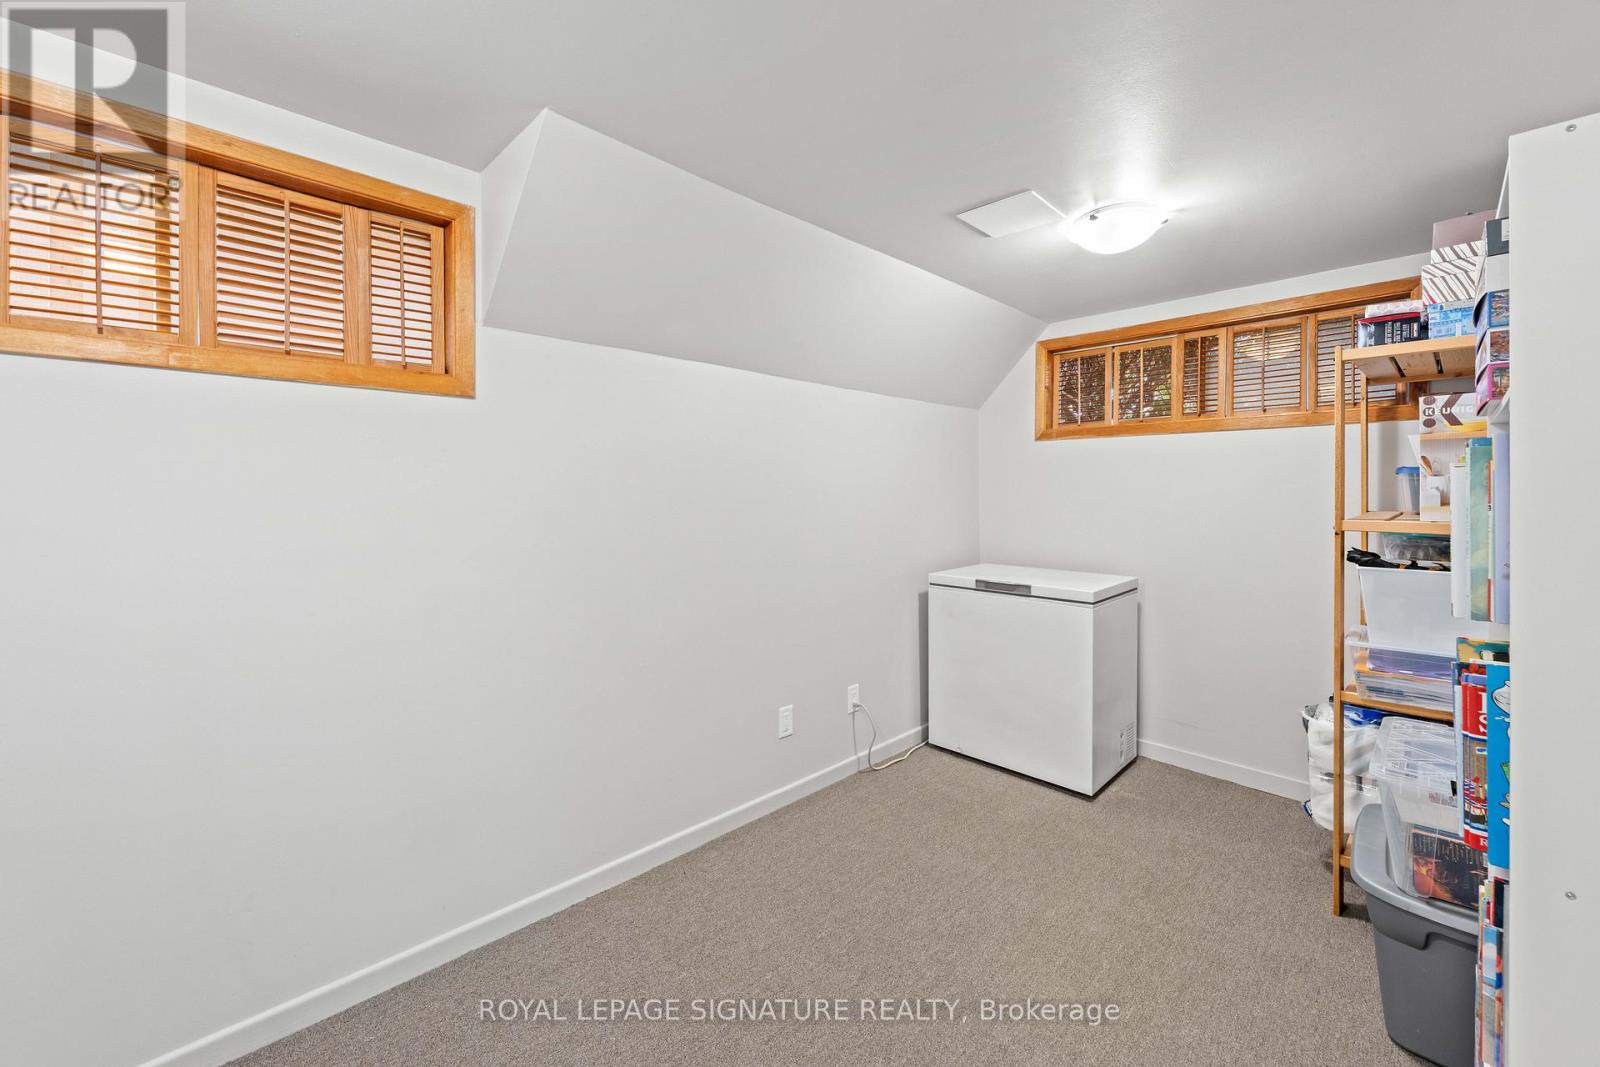
| Lower Level | Bedroom | 3.72 m | 2.17 m | 3.72 m x 2.17 m |
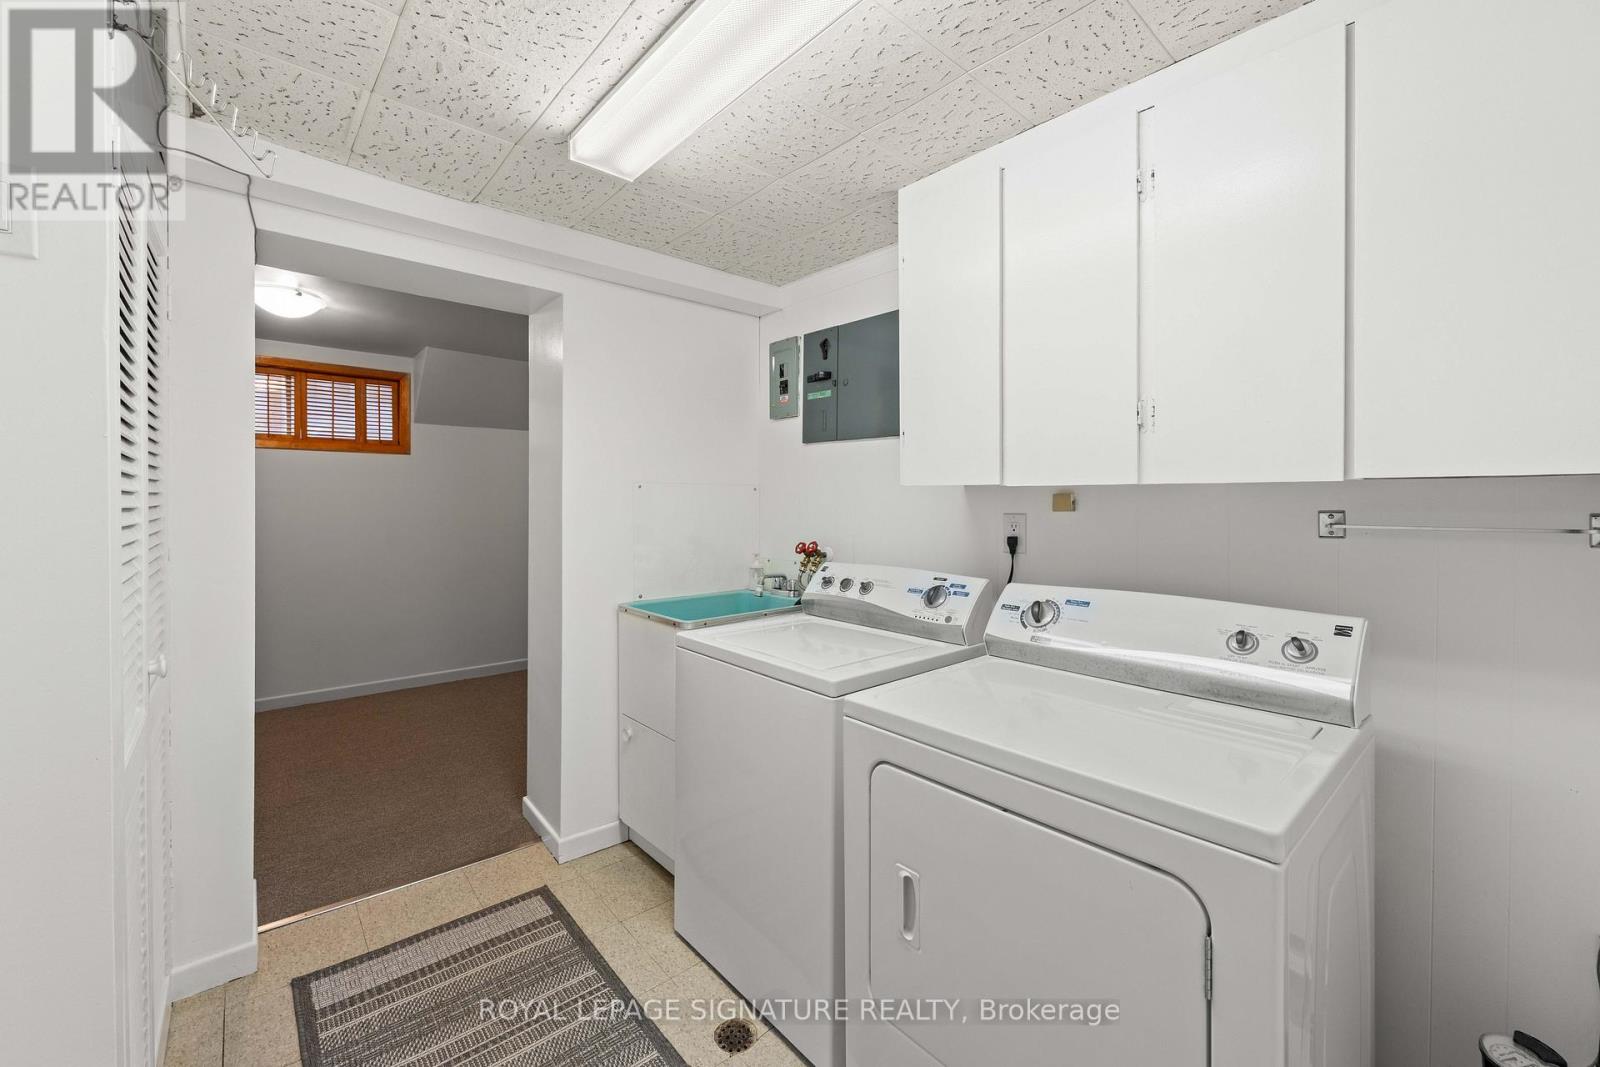
| Lower Level | Laundry Room | 2.06 m | 2.41 m | 2.06 m x 2.41 m |
| Lower Level | Kitchen | 3.32 m | 2.4 m | 3.32 m x 2.4 m |
| Lower Level | Family Room | 6.23 m | 3.55 m | 6.23 m x 3.55 m |
| Main Level | Living Room | 4.81 m | 6.06 m | 4.81 m x 6.06 m |
| Main Level | Dining Room | 4.81 m | 6.06 m | 4.81 m x 6.06 m |
| Main Level | Kitchen | 3.43 m | 2.3 m | 3.43 m x 2.3 m |
| Main Level | Family Room | 3.72 m | 2.17 m | 3.72 m x 2.17 m |
| Upper Level | Primary Bedroom | 3.5 m | 3.57 m | 3.5 m x 3.57 m |
| Upper Level | Bedroom 2 | 2.78 m | 2.79 m | 2.78 m x 2.79 m |
| Ground Level | Bedroom 3 | 3.5 m | 3.56 m | 3.5 m x 3.56 m |
| Ground Level | Bedroom 4 | 3.51 m | 2.8 m | 3.51 m x 2.8 m |
Margaret Hayes
Salesperson
8 Sampson Mews Suite 201 The Shops At Don Mills
Toronto, Ontario M3C 0H5
James Andrew Schettler
Salesperson
8 Sampson Mews Suite 201 The Shops At Don Mills
Toronto, Ontario M3C 0H5

The trademarks REALTOR®, REALTORS®, and the REALTOR® logo are controlled by The Canadian Real Estate Association (CREA) and identify real estate professionals who are members of CREA. The trademarks MLS®, Multiple Listing Service® and the associated logos are owned by The Canadian Real Estate Association (CREA) and identify the quality of services provided by real estate professionals who are members of CREA. The trademark DDF® is owned by The Canadian Real Estate Association (CREA) and identifies CREA's Data Distribution Facility (DDF®)
May 27 2026 03:45:03
Toronto Real Estate Board
Royal LePage Signature Realty

© 2026 Proptech Realty Inc., Brokerage.