
7 Stonemount Crescent Essa, Ontario L3W 0C4

$855,900
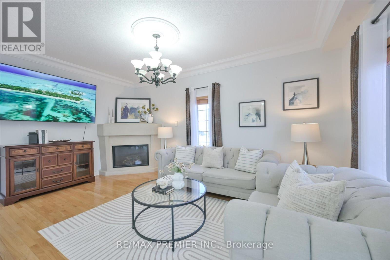
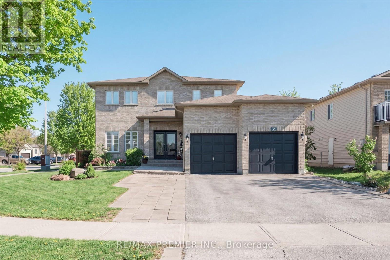
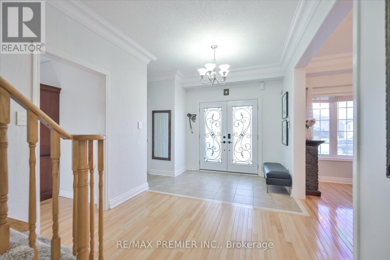
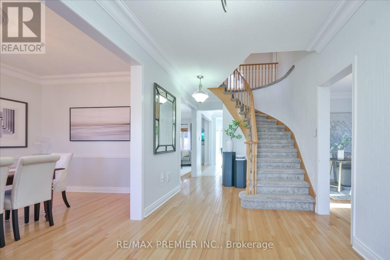
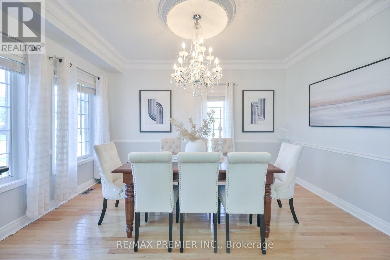
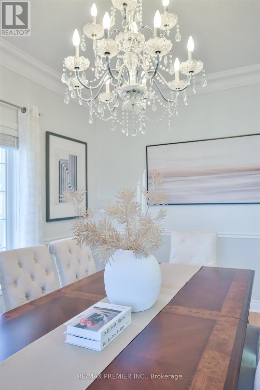
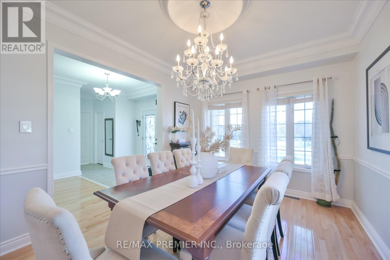
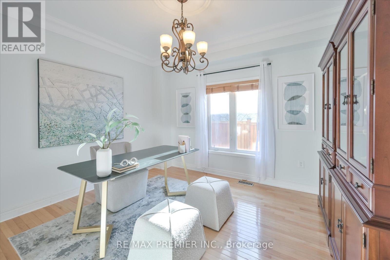
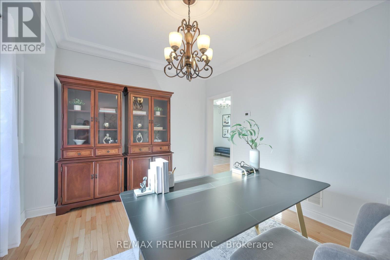
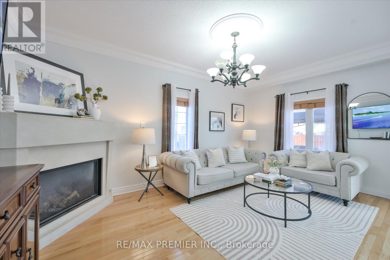
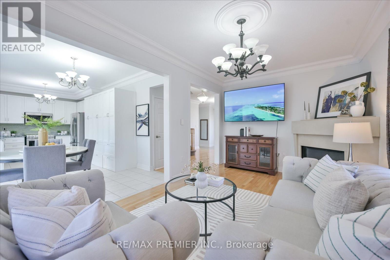
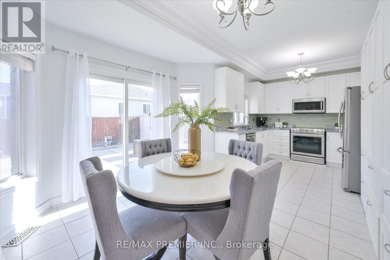
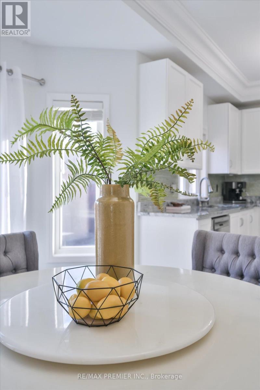
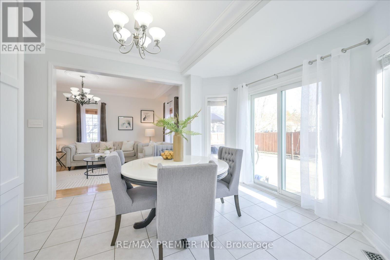
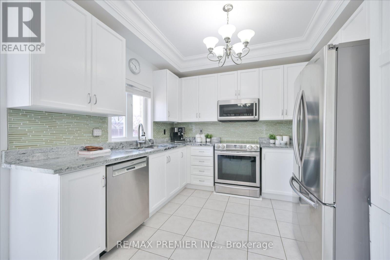
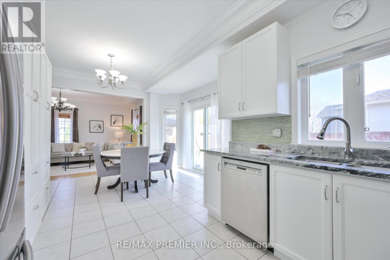
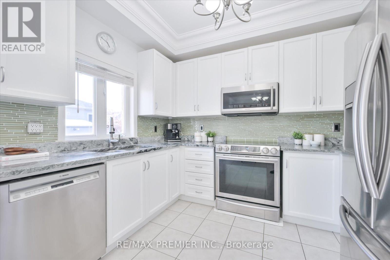
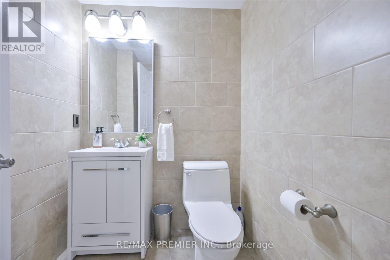
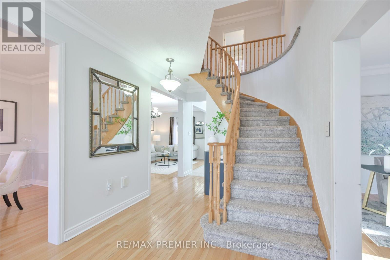
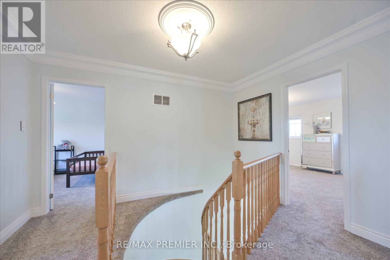
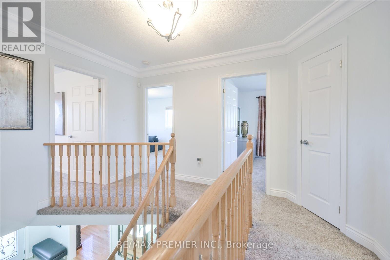
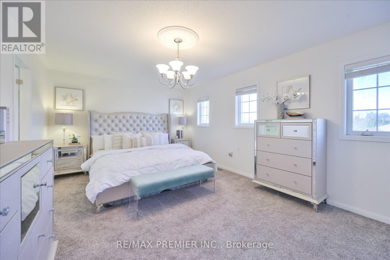
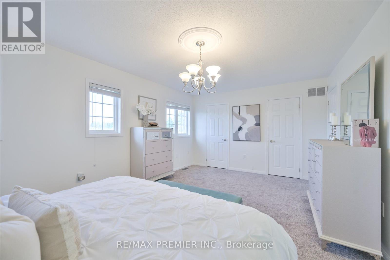
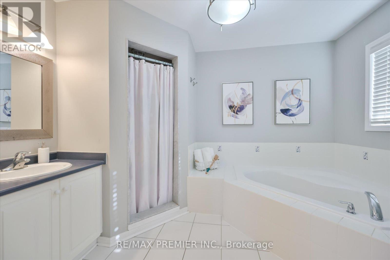
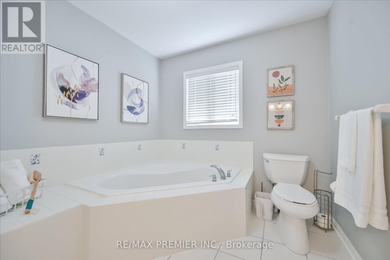
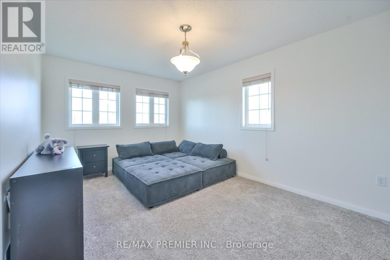
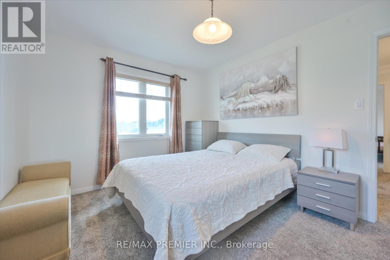
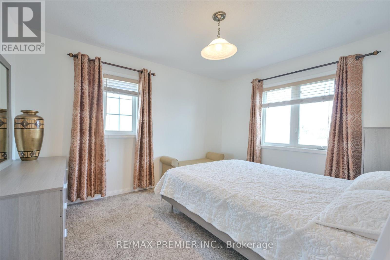
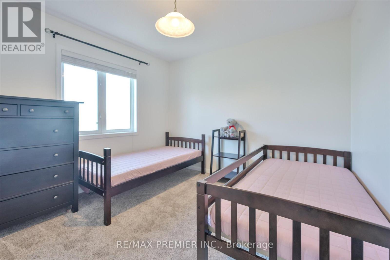
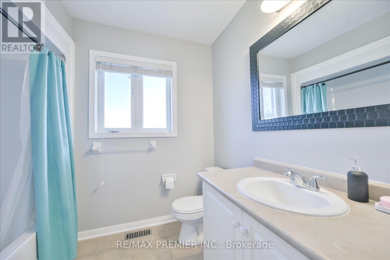
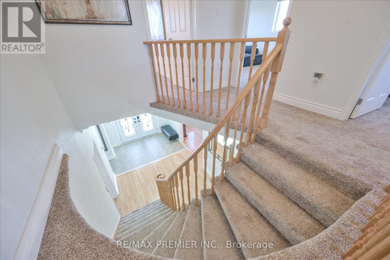
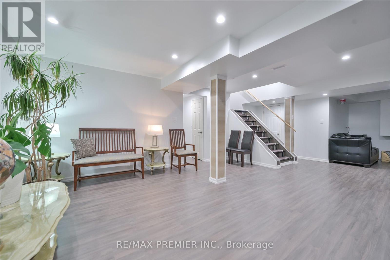
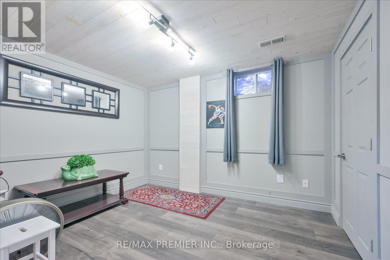
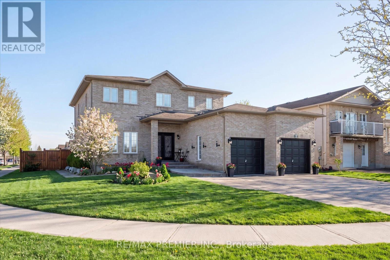
Beautifully Maintained 4+1 Bedroom Detached Home situated on a Premium Large Corner Lot. Spacious, Bright, Sun Filled Home features a functional layout: inviting foyer, High 9-footCeilings Main Floor, Upgraded Kitchen with S/S Appliances, Granite Counter Tops, Custom Backsplash, Pantry. Family Room With Gas Fireplace & Overlooking Backyard. Hardwood & Ceramic flooring, Exquisite Crown Mouldings. This well-designed home offers 2,405 SqFt (Above grade plus finished basement space). Main floor laundry room with direct access to the 2-Car Garage. Custom Double Door Entry enhances both curb appeal and everyday convenience. Finished basement presents excellent potential, complete R/I for kitchen, Large Rec. Room, an additional Bedroom and 3-piece bathroom. Fully fenced backyard, Sprinkler System, No Sidewalk! Tinted windows. Ideally located just minutes from Barrie and Highway 400, this home offers the perfect balance of space, comfort, convenience and lifestyle. Must See! (id:60365)
Property Details
| MLS® Number | N13187922 |
| Property Type | Single Family |
| Community Name | Angus |
| AmenitiesNearBy | Golf Nearby, Park, Schools |
| CommunityFeatures | Community Centre |
| EquipmentType | Water Heater, Water Softener |
| Features | Conservation/green Belt |
| ParkingSpaceTotal | 6 |
| RentalEquipmentType | Water Heater, Water Softener |
Building
| BathroomTotal | 4 |
| BedroomsAboveGround | 4 |
| BedroomsBelowGround | 1 |
| BedroomsTotal | 5 |
| Amenities | Fireplace(s) |
| Appliances | Central Vacuum, Water Softener, Garage Door Opener Remote(s), Dishwasher, Dryer, Microwave, Stove, Washer, Window Coverings, Refrigerator |
| BasementDevelopment | Finished |
| BasementType | N/a (finished) |
| ConstructionStyleAttachment | Detached |
| CoolingType | Central Air Conditioning |
| ExteriorFinish | Brick |
| FireplacePresent | Yes |
| FoundationType | Concrete |
| HalfBathTotal | 1 |
| HeatingFuel | Natural Gas |
| HeatingType | Forced Air |
| StoriesTotal | 2 |
| SizeInterior | 2000 - 2500 Sqft |
| Type | House |
| UtilityWater | Municipal Water |
Parking
| Attached Garage | |
| Garage |
Land
| Acreage | No |
| FenceType | Fenced Yard |
| LandAmenities | Golf Nearby, Park, Schools |
| Sewer | Sanitary Sewer |
| SizeDepth | 118 Ft ,1 In |
| SizeFrontage | 60 Ft ,4 In |
| SizeIrregular | 60.4 X 118.1 Ft ; Corner Large Premium Lot |
| SizeTotalText | 60.4 X 118.1 Ft ; Corner Large Premium Lot |
https://www.realtor.ca/real-estate/29811661/7-stonemount-crescent-essa-angus-angus
Mila Tcherkhovskaia
Broker
9100 Jane St Bldg L #77
Vaughan, Ontario L4K 0A4
Andrei Baiborodin
Salesperson
9100 Jane St Bldg L #77
Vaughan, Ontario L4K 0A4

The trademarks REALTOR®, REALTORS®, and the REALTOR® logo are controlled by The Canadian Real Estate Association (CREA) and identify real estate professionals who are members of CREA. The trademarks MLS®, Multiple Listing Service® and the associated logos are owned by The Canadian Real Estate Association (CREA) and identify the quality of services provided by real estate professionals who are members of CREA. The trademark DDF® is owned by The Canadian Real Estate Association (CREA) and identifies CREA's Data Distribution Facility (DDF®)
May 27 2026 03:48:11
Toronto Real Estate Board
RE/MAX Premier Inc.

© 2026 Proptech Realty Inc., Brokerage.