
55 Renfield Street Toronto, Ontario M6M 4V5

$1,389,000
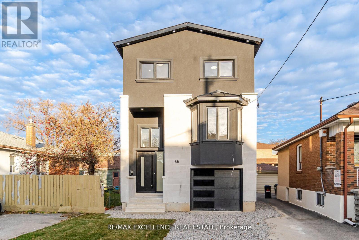
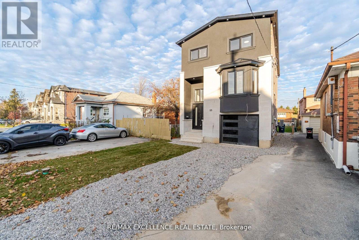
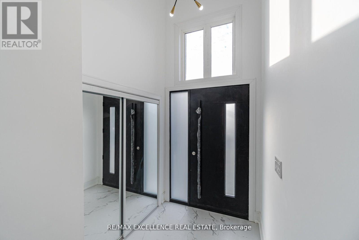
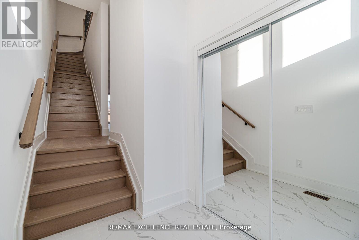
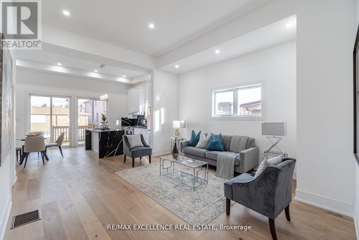
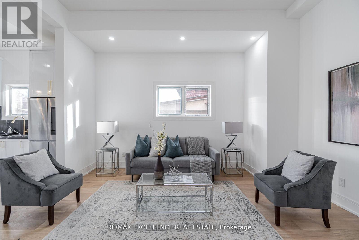
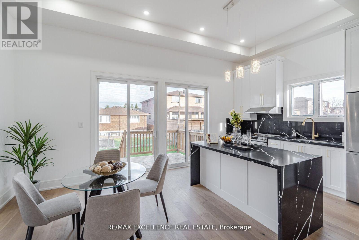
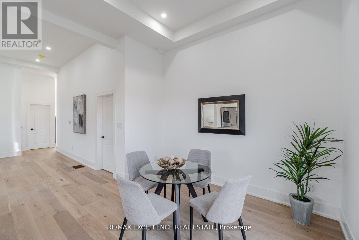
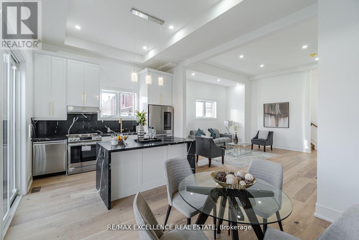
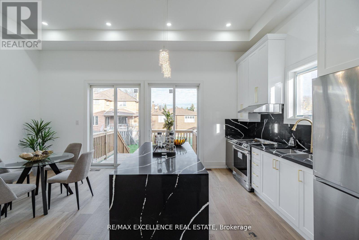
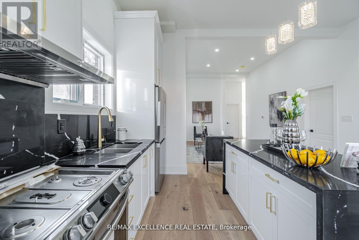
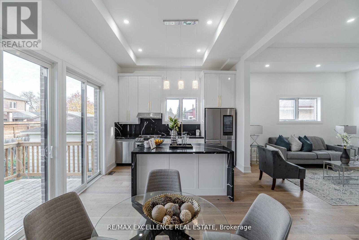
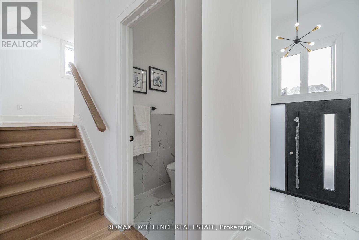
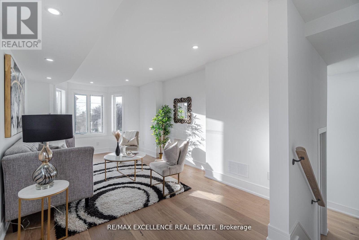
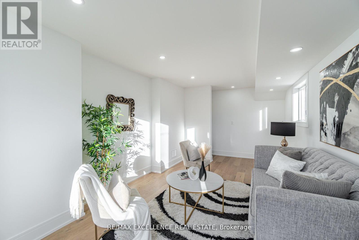
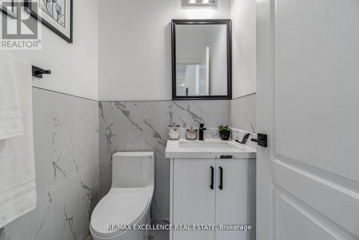
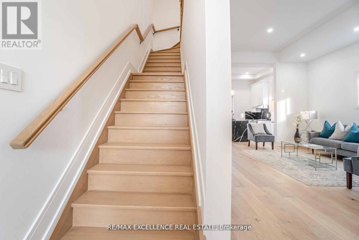
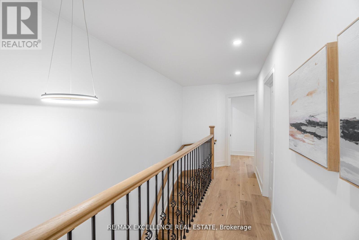
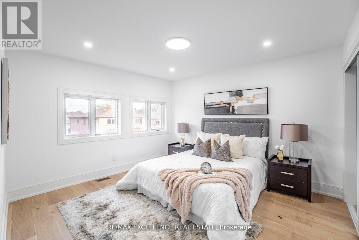
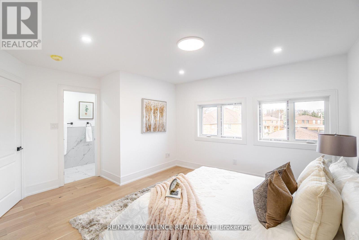
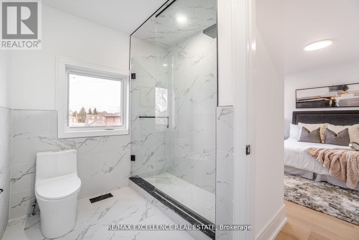
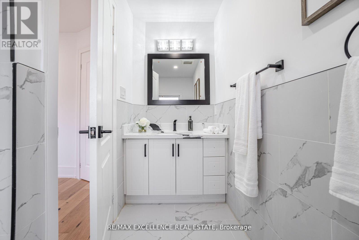
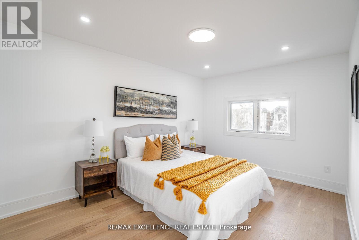
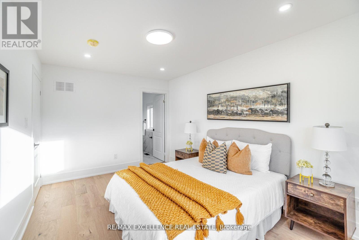
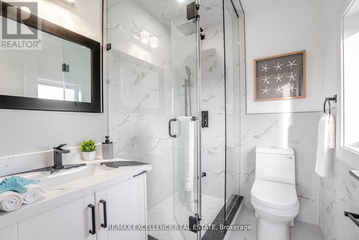
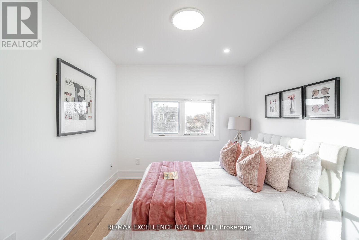
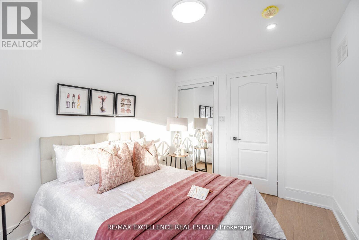
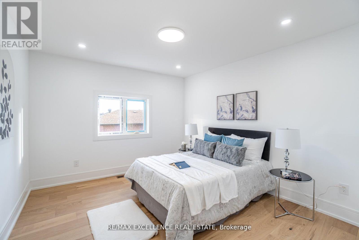
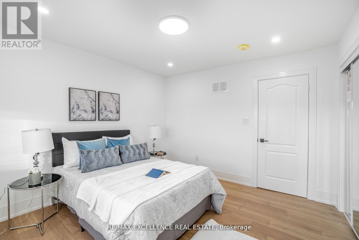
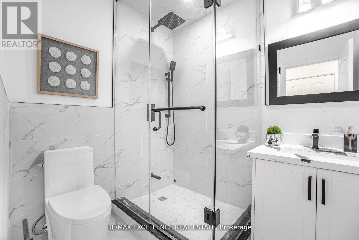
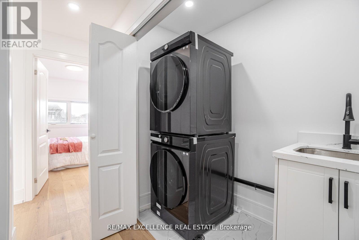
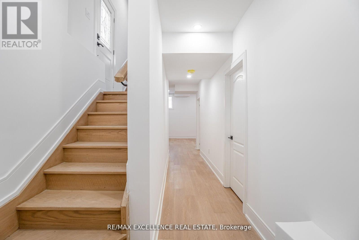
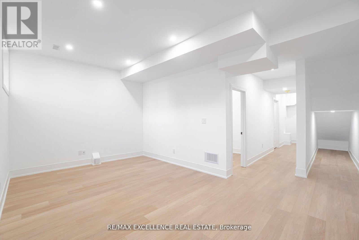
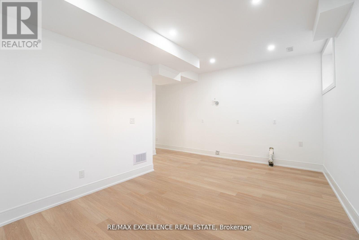
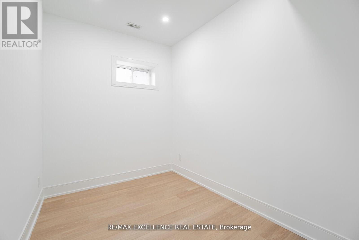
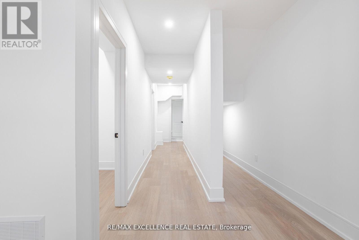
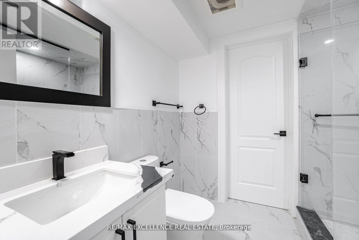
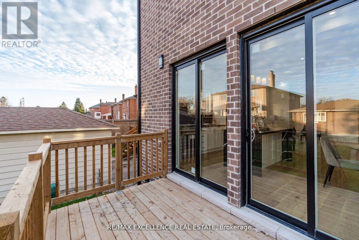
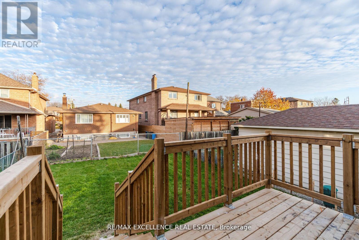
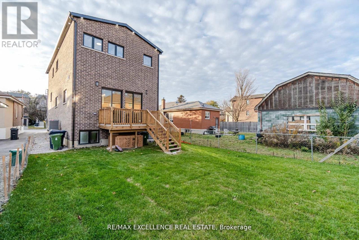
Location! Location! Location! Rare Opportunity! Welcome to 55 Renfield Street! Modern Custom-Built Detached Home!! Open-Concept Main Floor with 11-Feet Ceilings! Separate Family Room and Great Room! French Doors Leading to a Spacious Deck from the Kitchen and Dining Area! 4 Beds, 3 Full Baths and Laundry on the Upper Floor! Finished Basement With Separate Entrance and 10 Ft Ceilings! Basement Features Rec Room, Well-Lit Bedrooms/Office space, 3-Piece Washroom, Cold Cellar And Storage Area! Hardwood Floorings and Pot Lights Throughout! Walking Distance to TTC and 3 Min Drive to Hwy 400 and Hwy 401. Close to Scarlett Woods Golf Course and Oakdale Golf and Country Club! A TRUE GEM to call HOME! (id:60365)
Property Details
| MLS® Number | W13189786 |
| Property Type | Single Family |
| Community Name | Brookhaven-Amesbury |
| ParkingSpaceTotal | 3 |
Building
| BathroomTotal | 5 |
| BedroomsAboveGround | 4 |
| BedroomsBelowGround | 1 |
| BedroomsTotal | 5 |
| Age | 0 To 5 Years |
| Appliances | Dishwasher, Dryer, Garage Door Opener, Stove, Washer, Window Coverings, Refrigerator |
| BasementDevelopment | Finished |
| BasementType | N/a (finished) |
| ConstructionStyleAttachment | Detached |
| CoolingType | Central Air Conditioning |
| ExteriorFinish | Brick, Stone |
| FireplacePresent | Yes |
| FoundationType | Concrete |
| HalfBathTotal | 1 |
| HeatingFuel | Natural Gas |
| HeatingType | Forced Air |
| StoriesTotal | 2 |
| SizeInterior | 2000 - 2500 Sqft |
| Type | House |
| UtilityWater | Municipal Water |
Parking
| Attached Garage | |
| Garage |
Land
| Acreage | No |
| Sewer | Sanitary Sewer |
| SizeDepth | 33 Ft ,2 In |
| SizeFrontage | 120 Ft ,10 In |
| SizeIrregular | 120.9 X 33.2 Ft |
| SizeTotalText | 120.9 X 33.2 Ft|under 1/2 Acre |
Kiran Sivia
Salesperson
100 Milverton Dr Unit 610
Mississauga, Ontario L5R 4H1

The trademarks REALTOR®, REALTORS®, and the REALTOR® logo are controlled by The Canadian Real Estate Association (CREA) and identify real estate professionals who are members of CREA. The trademarks MLS®, Multiple Listing Service® and the associated logos are owned by The Canadian Real Estate Association (CREA) and identify the quality of services provided by real estate professionals who are members of CREA. The trademark DDF® is owned by The Canadian Real Estate Association (CREA) and identifies CREA's Data Distribution Facility (DDF®)
May 27 2026 04:27:39
Toronto Real Estate Board
RE/MAX Excellence Real Estate

© 2026 Proptech Realty Inc., Brokerage.