
195 Hardcastle Drive Cambridge, Ontario N1S 0A8

$799,000
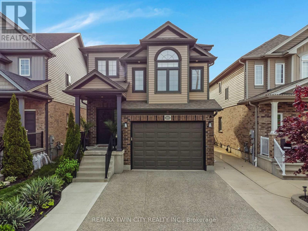
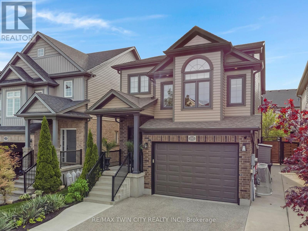
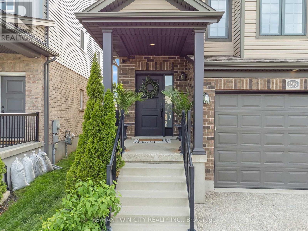
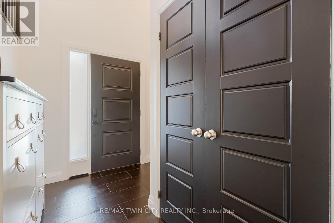
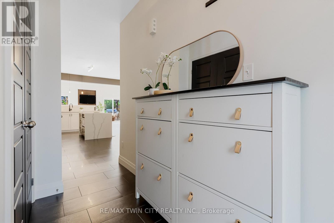
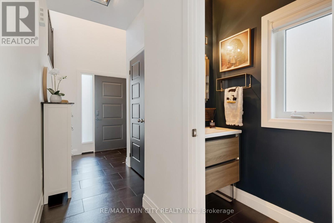
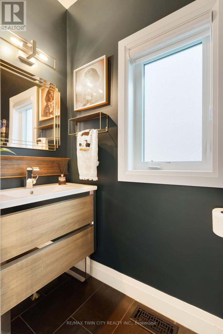
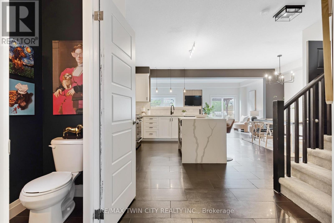
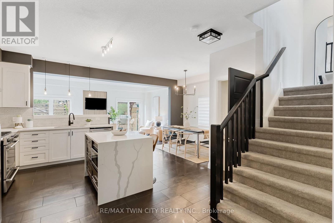
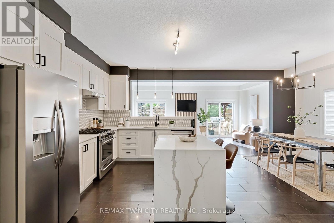
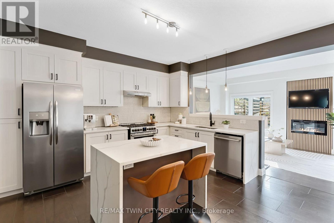
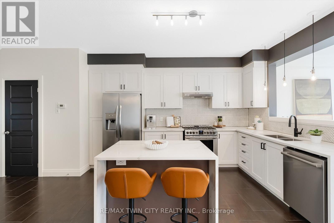
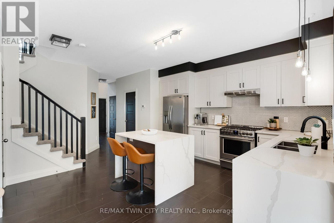
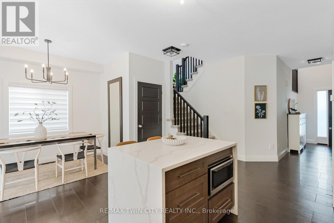
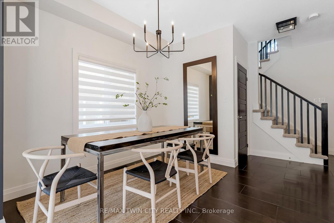
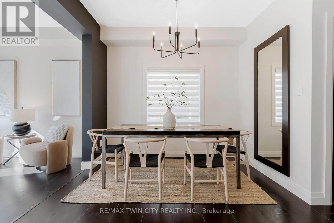
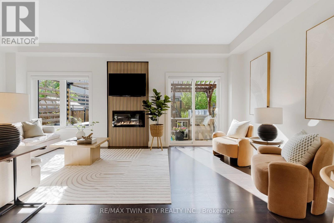
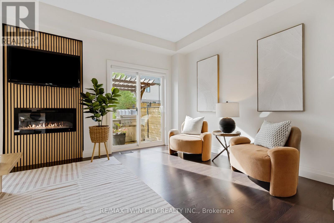
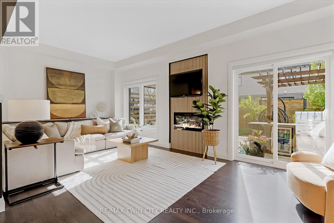
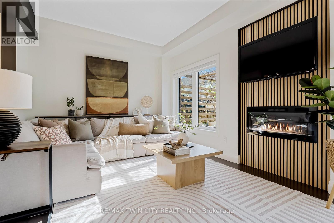
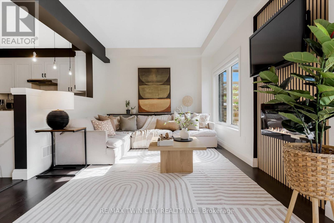
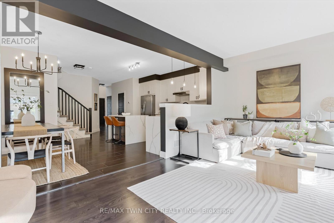
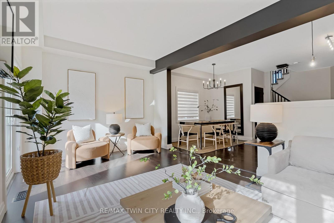
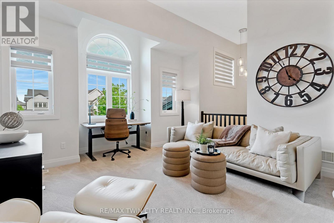
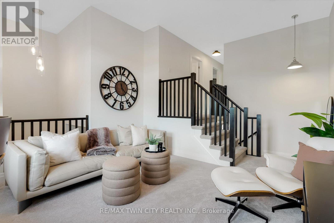
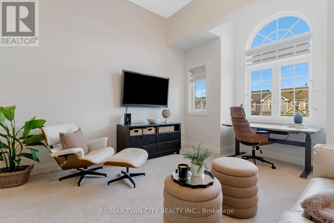
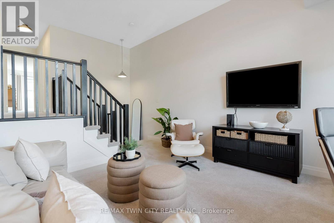
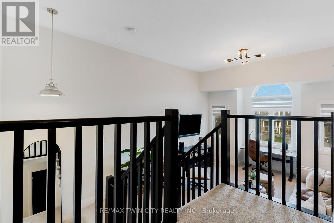
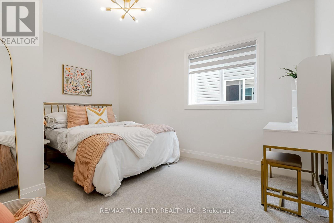
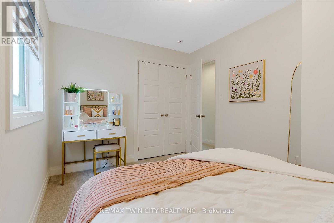
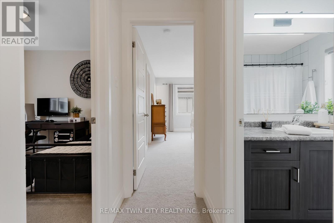
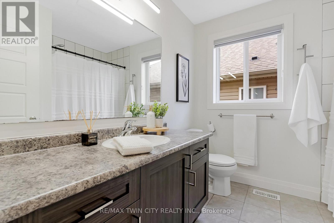
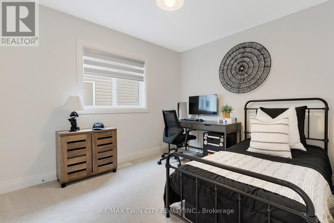
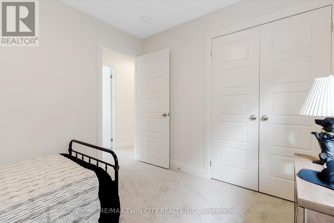
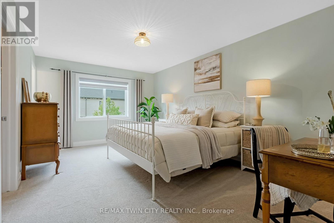
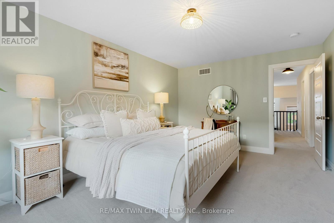
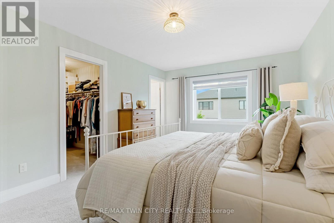
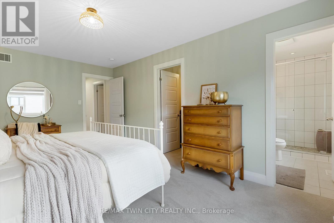
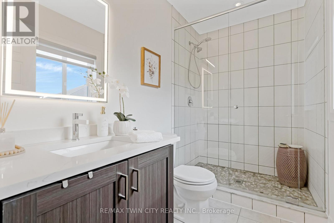
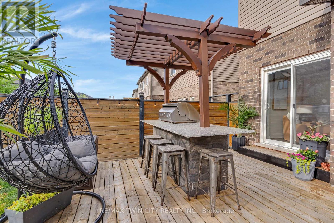
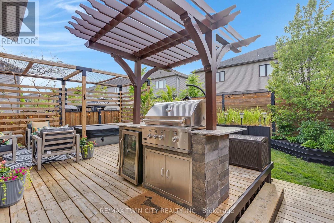
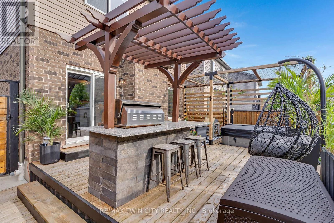
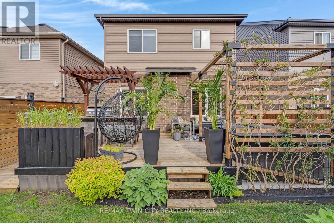
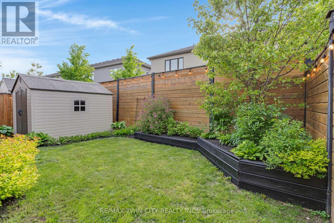
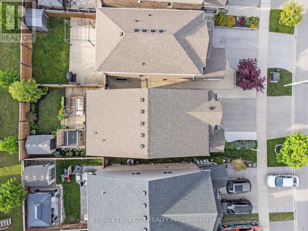
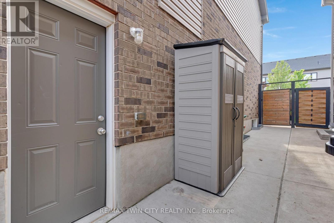
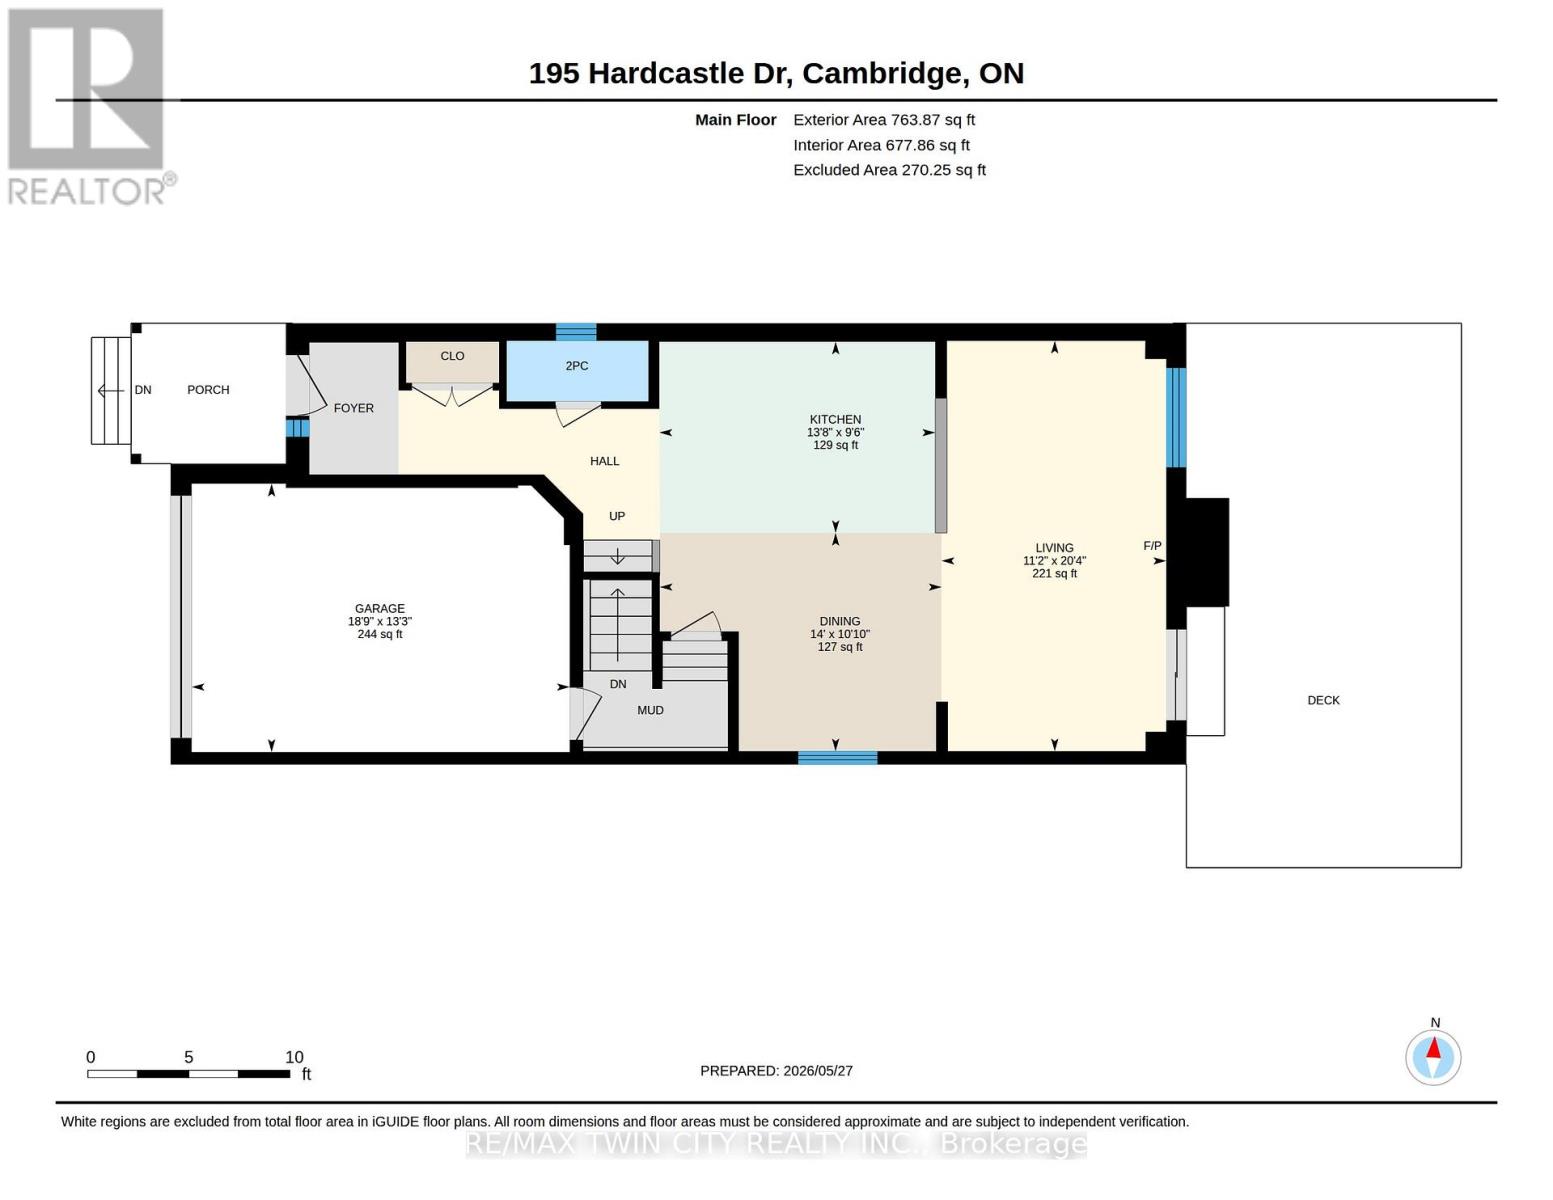
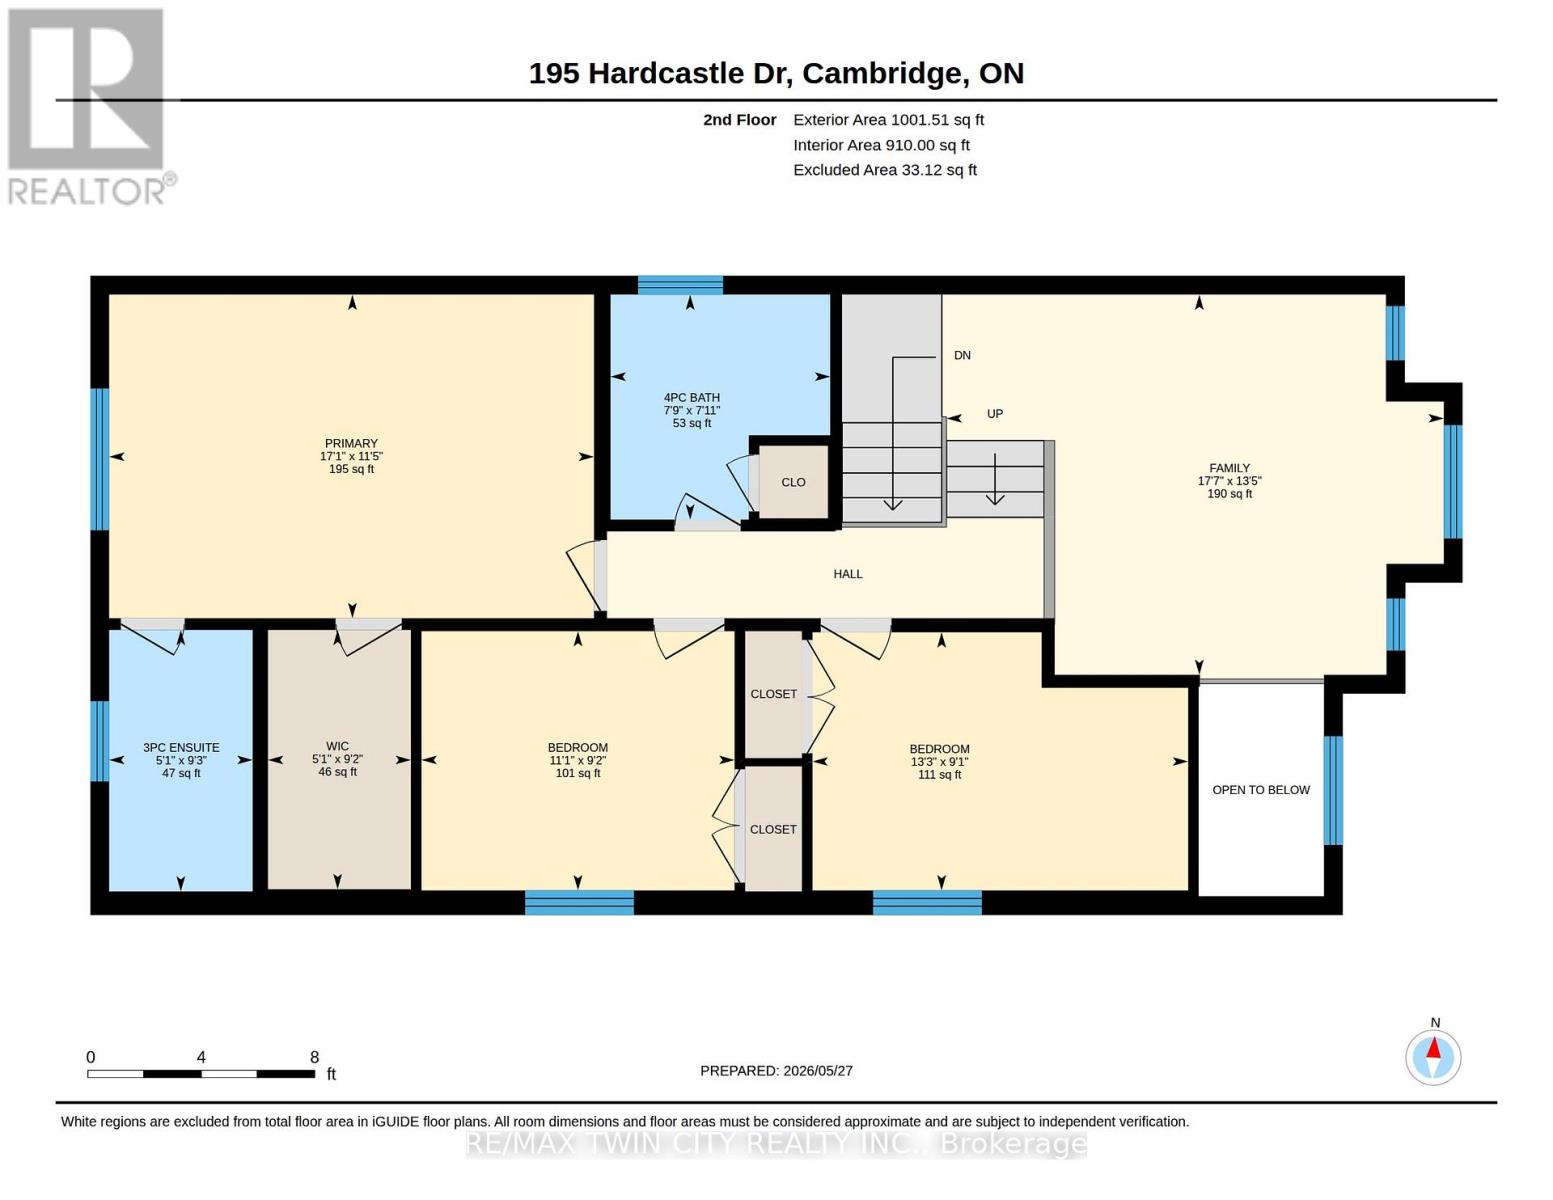
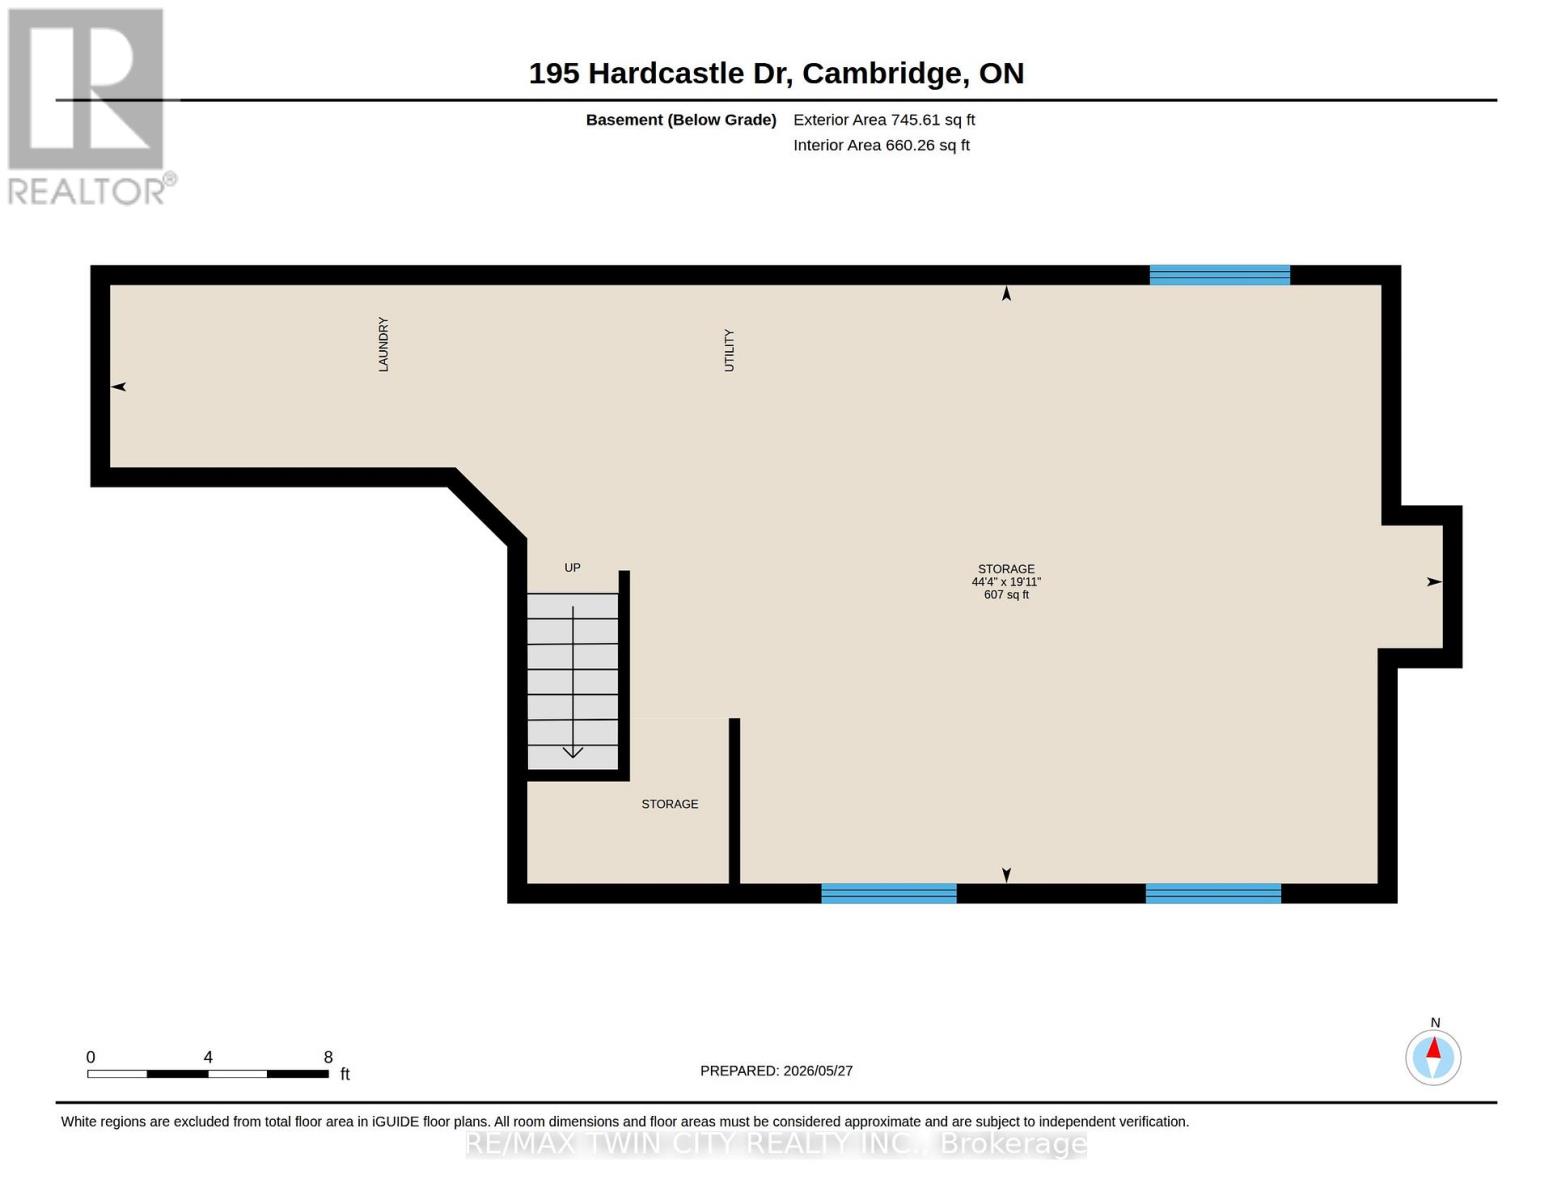
Beautiful 2-storey in West Galt! This turn-key home offers numerous builder upgrades throughout, including 9' ceilings on the main floor. Featuring 3 bedrooms and 2.5 bathrooms, the thoughtfully designed layout provides plenty of room for families and guests. The main floor offers a functional and inviting layout, featuring a convenient powder room and an eat-in kitchen designed for both everyday living and entertaining. The kitchen showcases a waterfall island with stainless steel appliances. From the kitchen, the cozy family room creates the perfect space for entertaining or spending time with family and features patio doors that lead directly to the backyard, allowing for easy indoor-outdoor living and plenty of natural light throughout the space. Upstairs, you'll find a bright and versatile bonus room filled with natural light from the large windows - the perfect space for a second family room, home office, or play area. The second level also features 3 bedrooms along with a well-appointed 4-piece main bathroom. The spacious primary bedroom offers a relaxing retreat, complete with a walk-in closet and a private 3-piece ensuite for added comfort and convenience. The basement is a blank slate ready for your personal touch and offers excellent in-law suite potential with the added convenience of a separate entrance. Complete with a rough-in for a 3-piece bathroom, this space is ideal for creating a future rec room, home gym, or extra bedroom to suit your needs. Step outside to the backyard where you'll find a spacious deck designed for entertaining, complete with an outdoor island featuring a built-in BBQ - the perfect setup for summer gatherings, outdoor dining, and relaxing with family and friends. A short drive to the Gaslight District, close to schools, trails, and amenities. Don't miss your opportunity to make this beautiful home yours - book your private showing today and experience everything this incredible property has to offer! (id:60365)
Property Details
| MLS® Number | X13191276 |
| Property Type | Single Family |
| EquipmentType | Water Heater, Water Softener |
| Features | Sump Pump |
| ParkingSpaceTotal | 3 |
| RentalEquipmentType | Water Heater, Water Softener |
Building
| BathroomTotal | 3 |
| BedroomsAboveGround | 3 |
| BedroomsTotal | 3 |
| Age | 6 To 15 Years |
| Amenities | Fireplace(s) |
| Appliances | Central Vacuum, Water Heater, Water Softener, Dishwasher, Garage Door Opener, Microwave, Gas Stove(s), Washer, Window Coverings, Refrigerator |
| BasementDevelopment | Unfinished |
| BasementFeatures | Separate Entrance |
| BasementType | N/a, N/a (unfinished) |
| ConstructionStyleAttachment | Detached |
| CoolingType | Central Air Conditioning |
| ExteriorFinish | Brick Veneer, Vinyl Siding |
| FireplacePresent | Yes |
| FireplaceTotal | 1 |
| FoundationType | Poured Concrete |
| HalfBathTotal | 1 |
| HeatingFuel | Natural Gas |
| HeatingType | Forced Air |
| StoriesTotal | 2 |
| SizeInterior | 1500 - 2000 Sqft |
| Type | House |
| UtilityWater | Municipal Water |
Parking
| Attached Garage | |
| Garage |
Land
| Acreage | No |
| Sewer | Sanitary Sewer |
| SizeDepth | 105 Ft ,2 In |
| SizeFrontage | 29 Ft ,4 In |
| SizeIrregular | 29.4 X 105.2 Ft |
| SizeTotalText | 29.4 X 105.2 Ft |
| ZoningDescription | R4 |
https://www.realtor.ca/real-estate/29812475/195-hardcastle-drive-cambridge
Mandy Greig
Salesperson
1400 Bishop St N Unit B
Cambridge, Ontario N1R 6W8

The trademarks REALTOR®, REALTORS®, and the REALTOR® logo are controlled by The Canadian Real Estate Association (CREA) and identify real estate professionals who are members of CREA. The trademarks MLS®, Multiple Listing Service® and the associated logos are owned by The Canadian Real Estate Association (CREA) and identify the quality of services provided by real estate professionals who are members of CREA. The trademark DDF® is owned by The Canadian Real Estate Association (CREA) and identifies CREA's Data Distribution Facility (DDF®)
May 27 2026 04:59:57
Toronto Real Estate Board
RE/MAX Twin City Realty Inc.

© 2026 Proptech Realty Inc., Brokerage.