
Upper - 881 Oasis Drive Mississauga, Ontario L5V 0C6

$3,190 Monthly
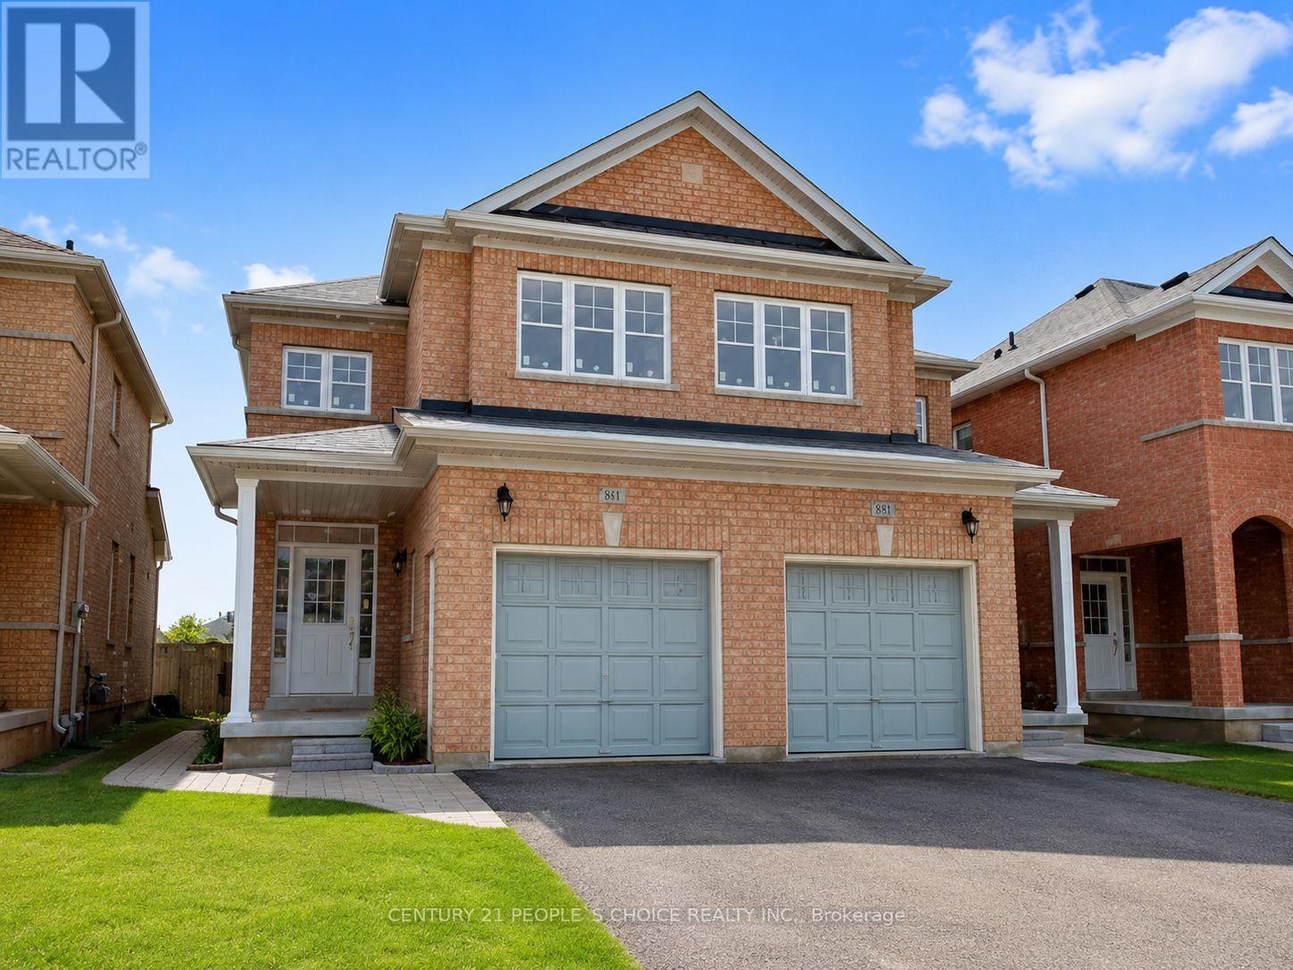
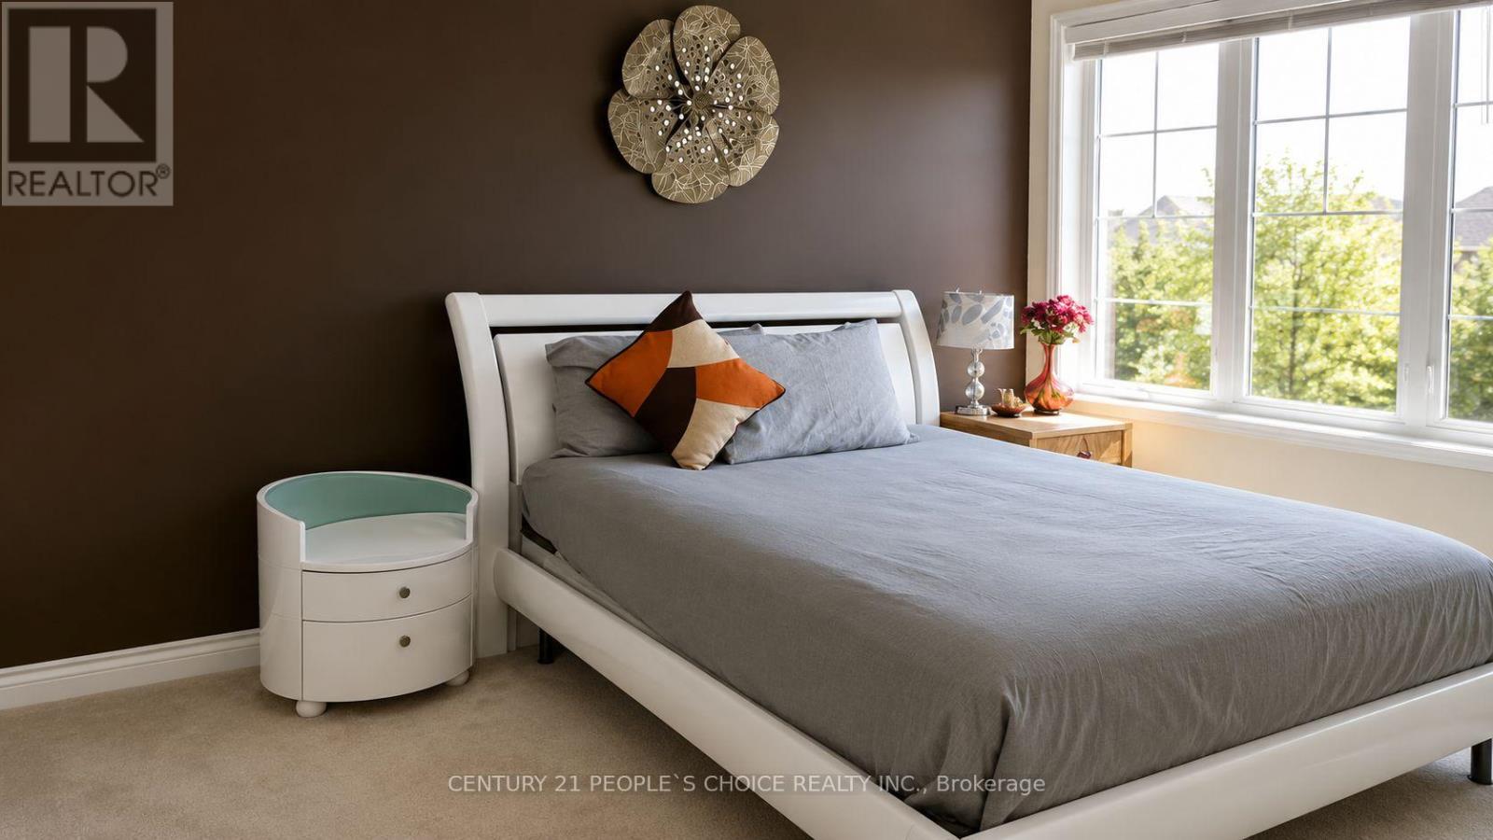
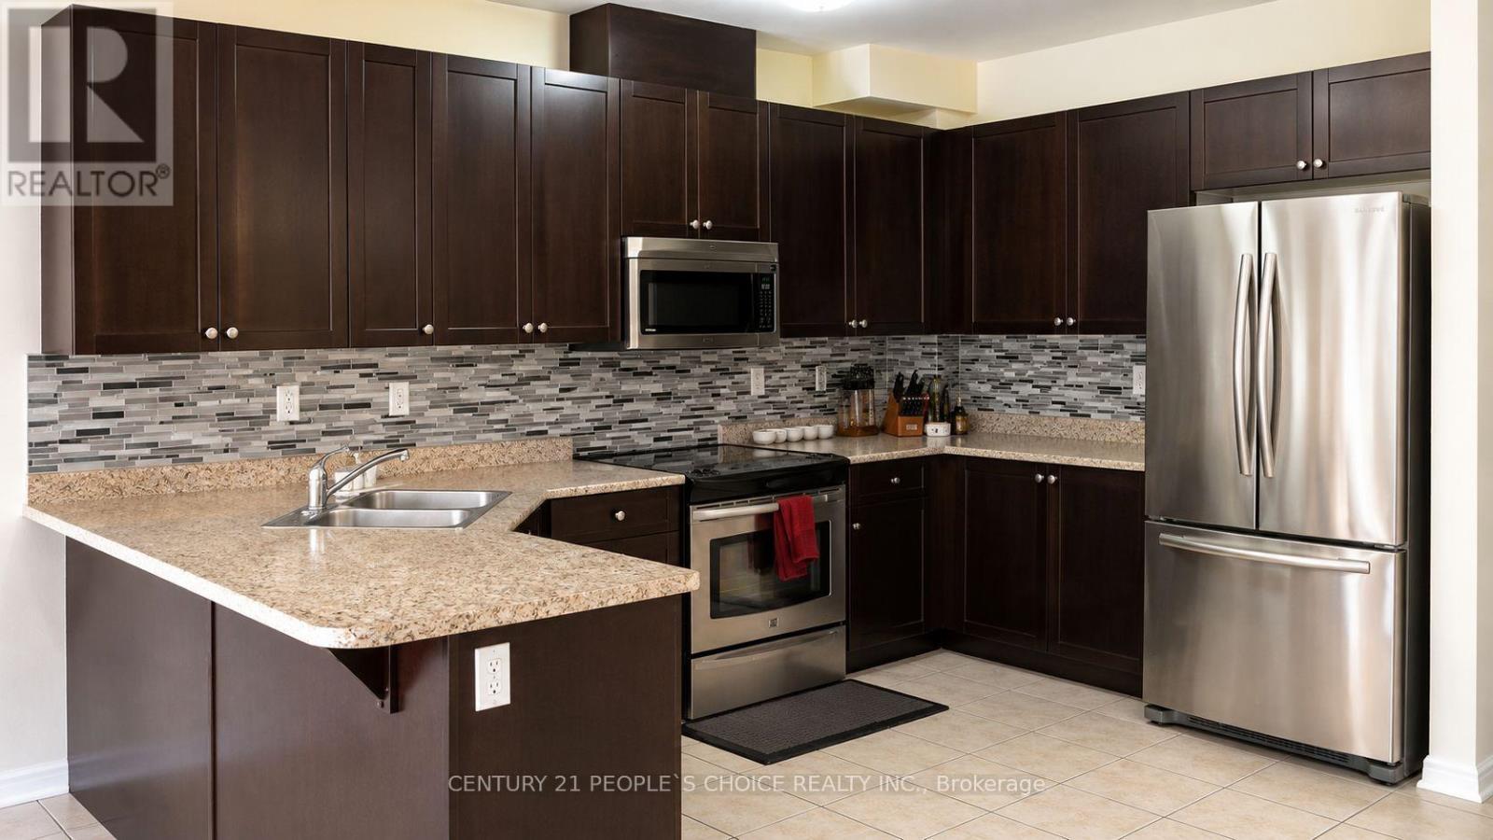
Beautiful Upper-Level Lease in a Highly Desirable Mississauga Location! This spacious home features an open-concept living and dining area with gleaming laminate flooring, along with a bright family room conveniently located off the upgraded kitchen and breakfast area. Enjoy 9 ft ceilings on the main floor and an elegant 9 ft coffered ceiling in the primary bedroom. Features include oak staircase with pickets and railings, upgraded kitchen cabinetry, ceramic flooring in foyer, kitchen, breakfast area and all bathrooms. The primary bedroom offers a walk-in closet, oval soaker tub and separate shower. Additional second-floor office/computer niche provides ideal work-from-home space. Prime location close to schools, parks, GO Transit, public transit, major shopping, Square One, and Sheridan College. Professionally selected interior finishes by an interior designer. Upper level only - basement not included. Tenant to pay 70% of utilities. (id:60365)
Property Details
| MLS® Number | W13193254 |
| Property Type | Single Family |
| Community Name | East Credit |
| AmenitiesNearBy | Park, Public Transit, Schools |
| ParkingSpaceTotal | 2 |
| ViewType | View |
Building
| BathroomTotal | 3 |
| BedroomsAboveGround | 3 |
| BedroomsTotal | 3 |
| Age | 6 To 15 Years |
| BasementDevelopment | Other, See Remarks |
| BasementType | N/a (other, See Remarks) |
| ConstructionStyleAttachment | Semi-detached |
| CoolingType | Central Air Conditioning |
| ExteriorFinish | Brick |
| FoundationType | Concrete |
| HalfBathTotal | 1 |
| HeatingFuel | Natural Gas |
| HeatingType | Forced Air |
| StoriesTotal | 2 |
| SizeInterior | 1500 - 2000 Sqft |
| Type | House |
| UtilityWater | Municipal Water |
Parking
| Attached Garage | |
| Garage |
Land
| Acreage | No |
| LandAmenities | Park, Public Transit, Schools |
| Sewer | Sanitary Sewer |
| SizeDepth | 105 Ft |
| SizeFrontage | 22 Ft ,3 In |
| SizeIrregular | 22.3 X 10⁵ Ft |
| SizeTotalText | 22.3 X 10⁵ Ft|under 1/2 Acre |
Subrat Nayak
Salesperson
1780 Albion Road Unit 2 & 3
Toronto, Ontario M9V 1C1
Kamal Raina
Salesperson
1780 Albion Road Unit 2 & 3
Toronto, Ontario M9V 1C1

The trademarks REALTOR®, REALTORS®, and the REALTOR® logo are controlled by The Canadian Real Estate Association (CREA) and identify real estate professionals who are members of CREA. The trademarks MLS®, Multiple Listing Service® and the associated logos are owned by The Canadian Real Estate Association (CREA) and identify the quality of services provided by real estate professionals who are members of CREA. The trademark DDF® is owned by The Canadian Real Estate Association (CREA) and identifies CREA's Data Distribution Facility (DDF®)
May 27 2026 05:24:04
Toronto Real Estate Board
Century 21 People's Choice Realty Inc.

© 2026 Proptech Realty Inc., Brokerage.