
137 Bonham Boulevard Mississauga, Ontario L5M 1C8

$2,900 Monthly
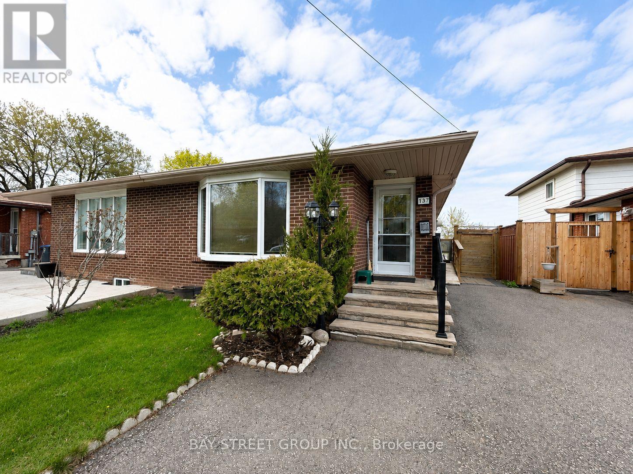
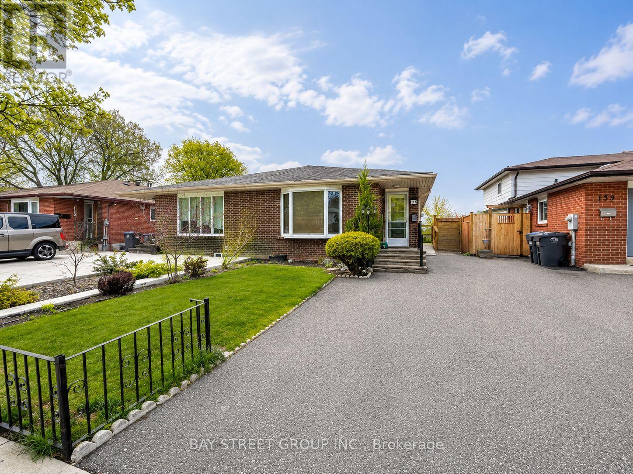
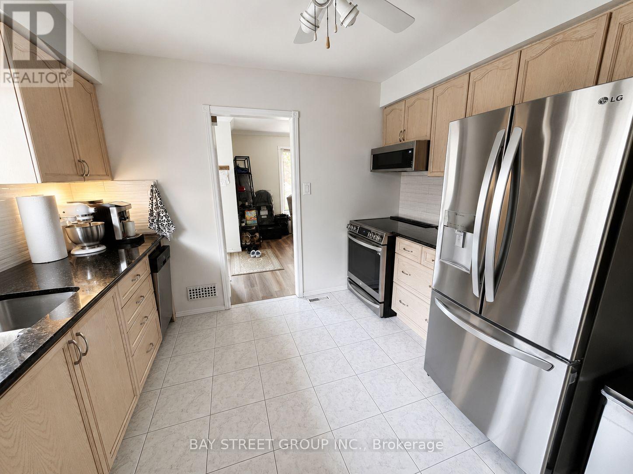
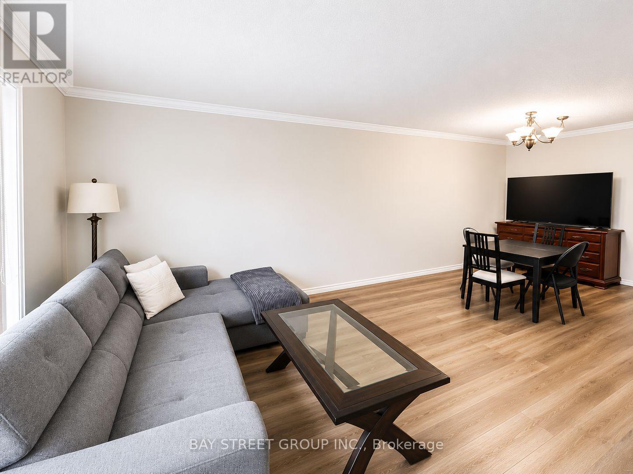
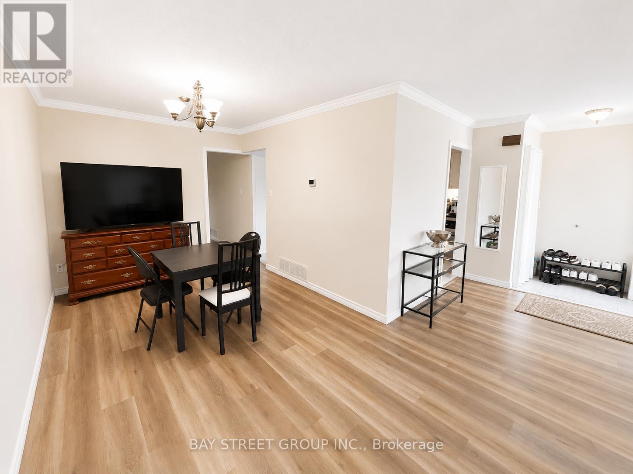
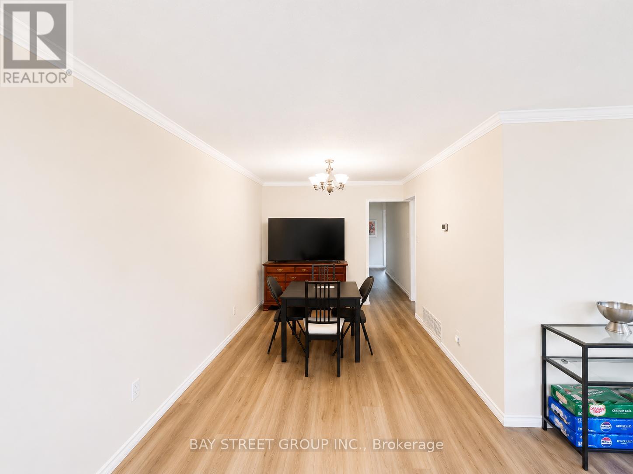
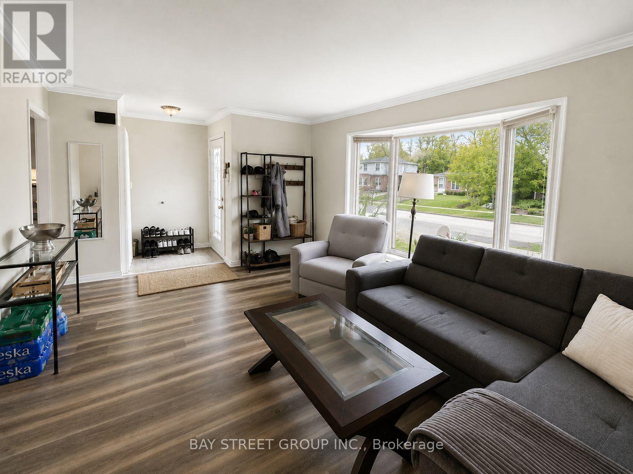
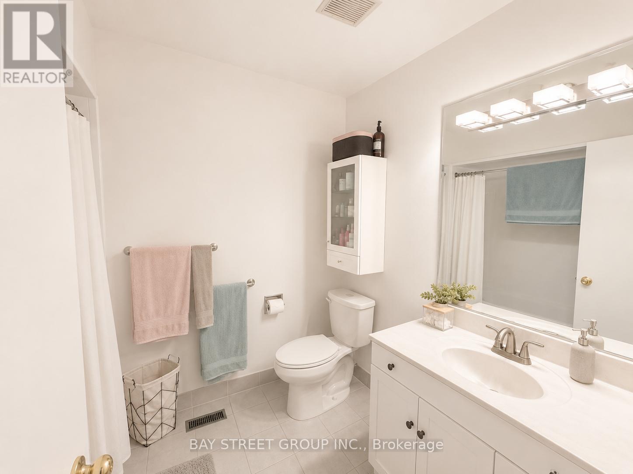
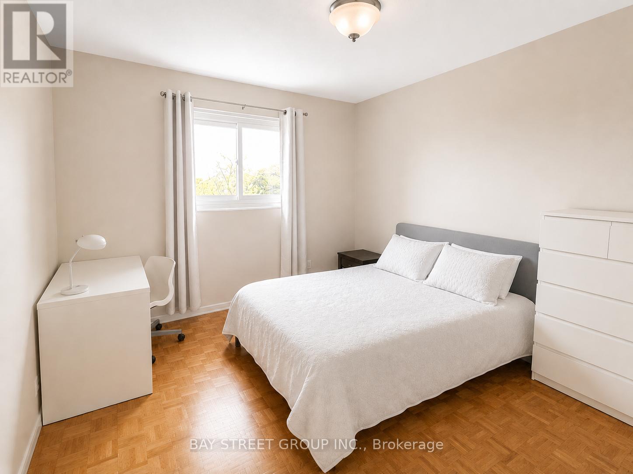
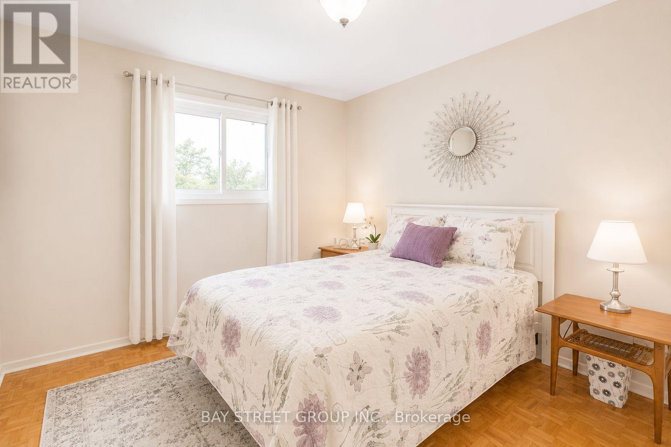
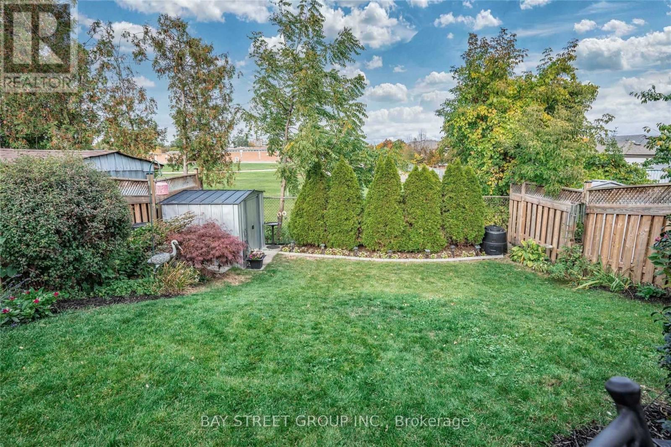
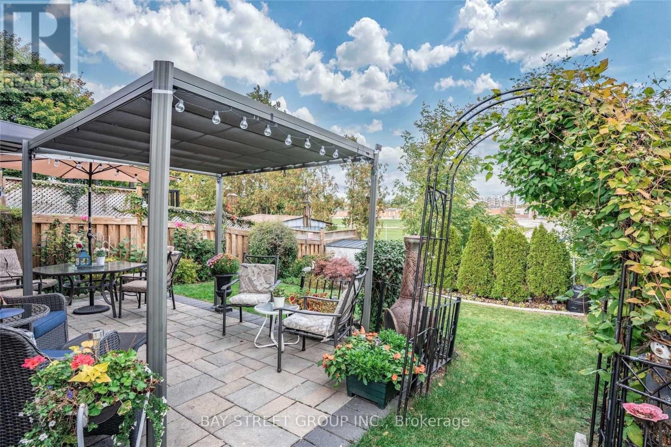
Amazing Location, Walking Distance To Streetsville Village. Very Charming Family Friendly Neighborhood. 3 Bedroom Semi Detached Bungalow Offers An Upgraded Kitchen With Granite Countertops And Stainless Steel Appliances. New Flooring In Living And Dinning Area. Private Backyard With Spacious Patio Area Facing Streetsville Secondary School. Basement Not Included (id:60365)
Property Details
| MLS® Number | W13177408 |
| Property Type | Single Family |
| Community Name | Streetsville |
| AmenitiesNearBy | Schools |
| CommunityFeatures | Community Centre |
| Features | Ravine |
| ParkingSpaceTotal | 1 |
Building
| BathroomTotal | 1 |
| BedroomsAboveGround | 3 |
| BedroomsTotal | 3 |
| Appliances | Dishwasher, Microwave, Stove, Refrigerator |
| ArchitecturalStyle | Bungalow |
| BasementType | None |
| ConstructionStyleAttachment | Semi-detached |
| CoolingType | Central Air Conditioning |
| ExteriorFinish | Brick |
| FlooringType | Laminate, Parquet |
| FoundationType | Concrete |
| HeatingFuel | Natural Gas |
| HeatingType | Forced Air |
| StoriesTotal | 1 |
| SizeInterior | 1100 - 1500 Sqft |
| Type | House |
Parking
| No Garage |
Land
| Acreage | No |
| LandAmenities | Schools |
| Sewer | Sanitary Sewer |
| SizeDepth | 115 Ft ,9 In |
| SizeFrontage | 30 Ft |
| SizeIrregular | 30 X 115.8 Ft |
| SizeTotalText | 30 X 115.8 Ft |
Rooms
| Level | Type | Length | Width | Dimensions |
|---|---|---|---|---|
| Main Level | Living Room | 5.16 m | 3.54 m | 5.16 m x 3.54 m |
| Main Level | Dining Room | 3.52 m | 2.82 m | 3.52 m x 2.82 m |
| Main Level | Kitchen | 3.3 m | 3.32 m | 3.3 m x 3.32 m |
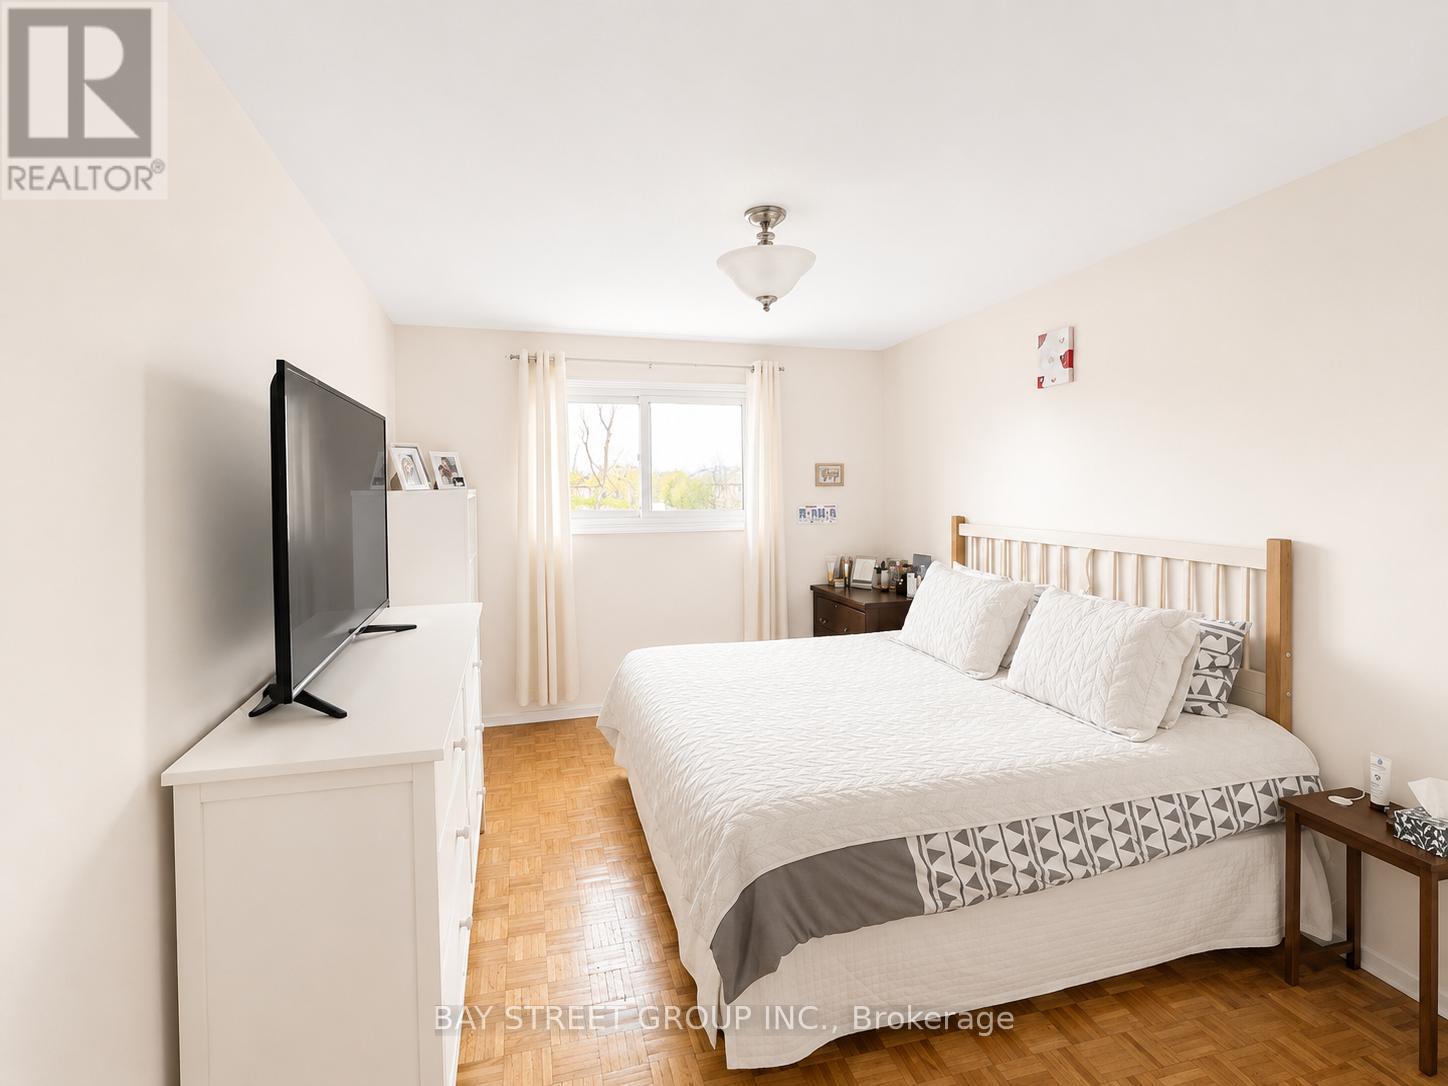
| Main Level | Primary Bedroom | 5 m | 3.05 m | 5 m x 3.05 m |
| Main Level | Bedroom 2 | 3.18 m | 3.05 m | 3.18 m x 3.05 m |
| Main Level | Bedroom 3 | 3.44 m | 3.12 m | 3.44 m x 3.12 m |
Elena Vankevich
Broker
8300 Woodbine Ave Ste 500
Markham, Ontario L3R 9Y7

The trademarks REALTOR®, REALTORS®, and the REALTOR® logo are controlled by The Canadian Real Estate Association (CREA) and identify real estate professionals who are members of CREA. The trademarks MLS®, Multiple Listing Service® and the associated logos are owned by The Canadian Real Estate Association (CREA) and identify the quality of services provided by real estate professionals who are members of CREA. The trademark DDF® is owned by The Canadian Real Estate Association (CREA) and identifies CREA's Data Distribution Facility (DDF®)
May 26 2026 10:20:24
Toronto Real Estate Board
Bay Street Group Inc.

© 2026 Proptech Realty Inc., Brokerage.