
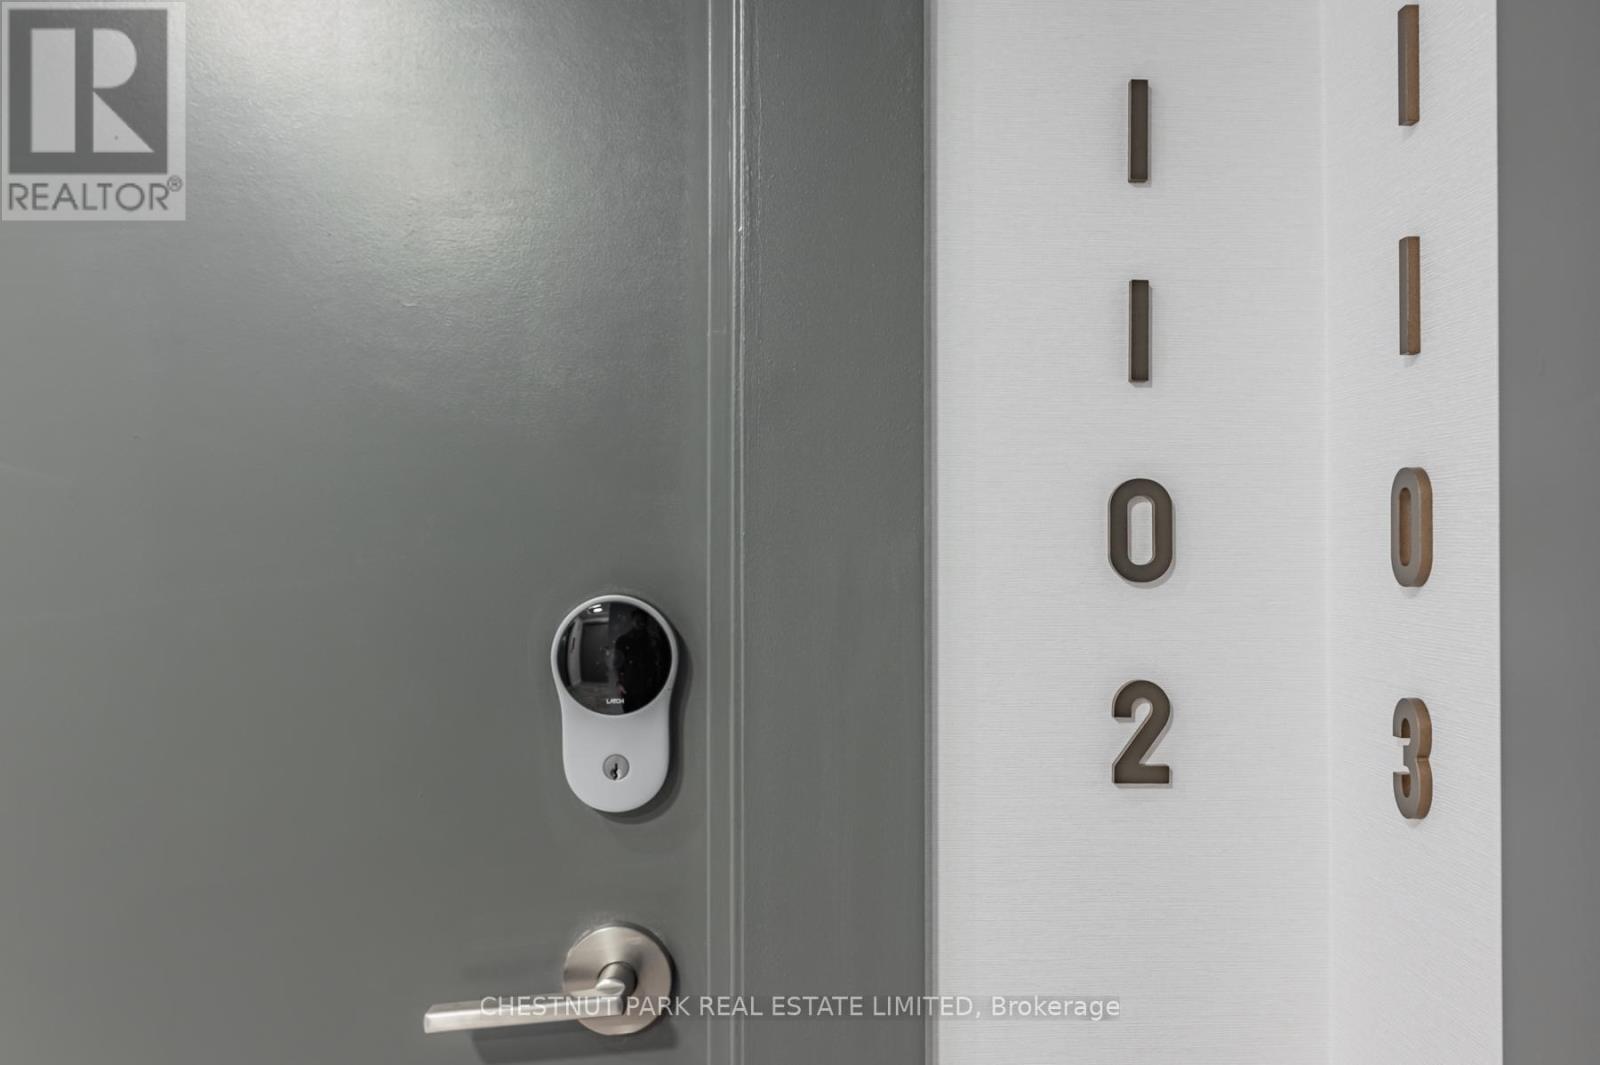
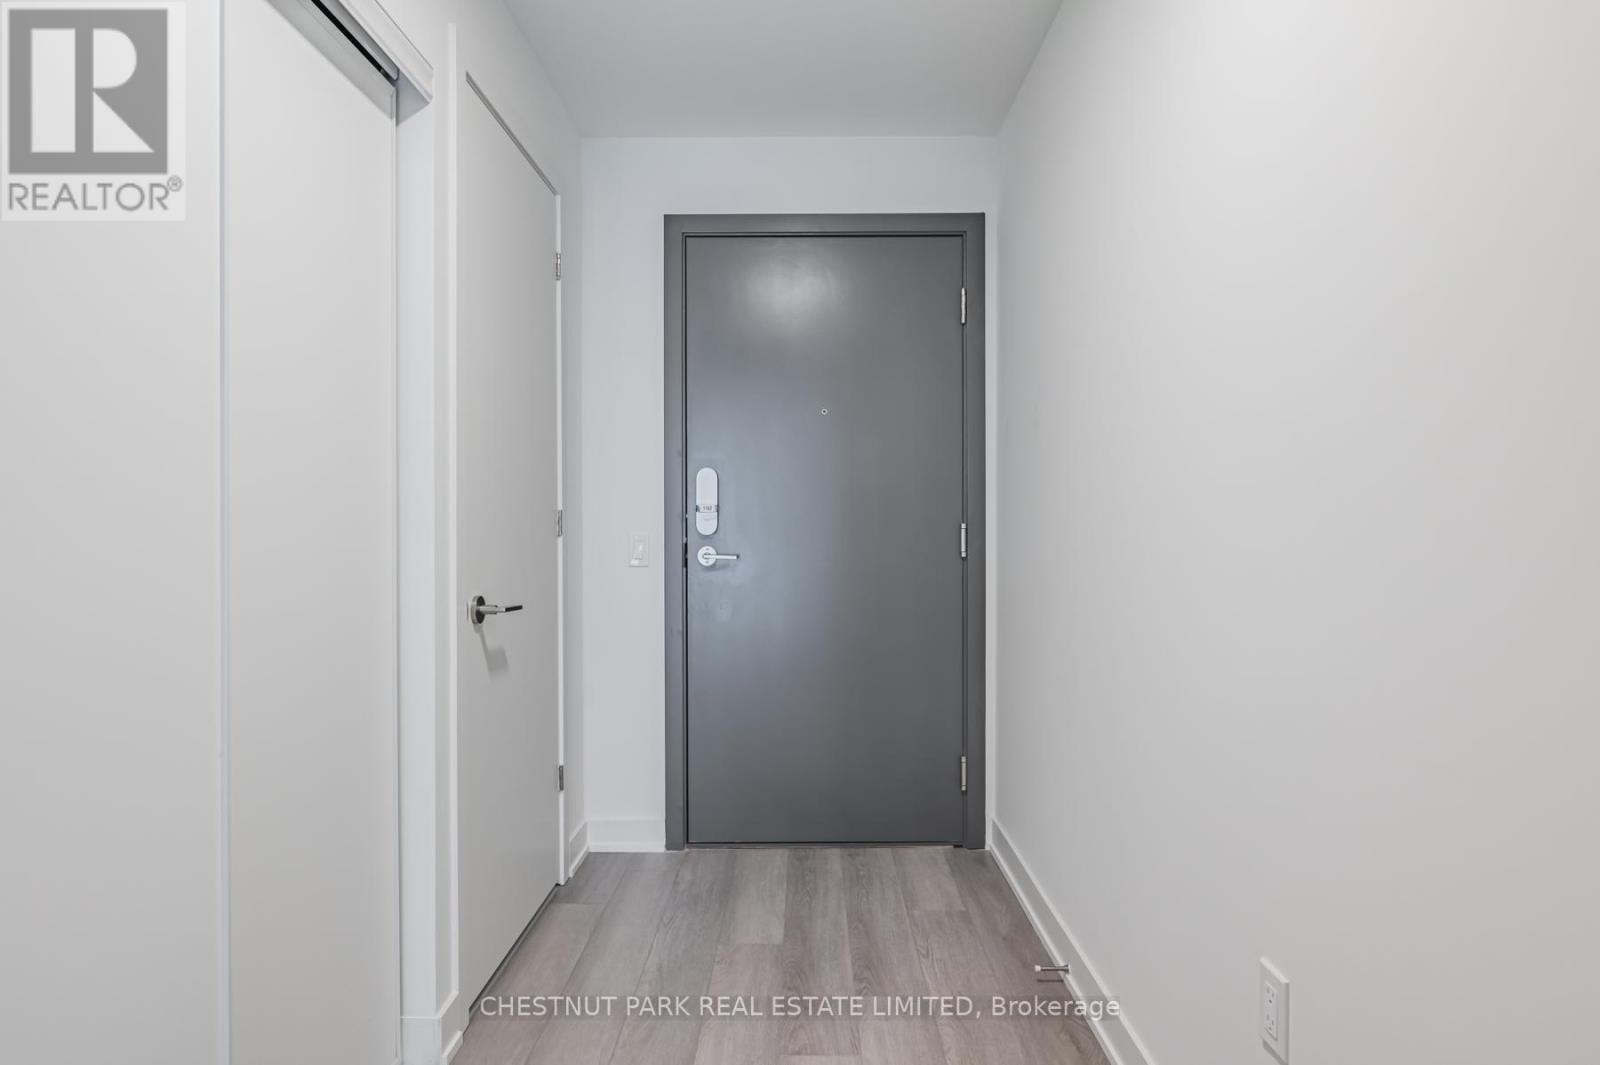
1102 - 9 Tecumseth Street Toronto, Ontario M5V 0S5
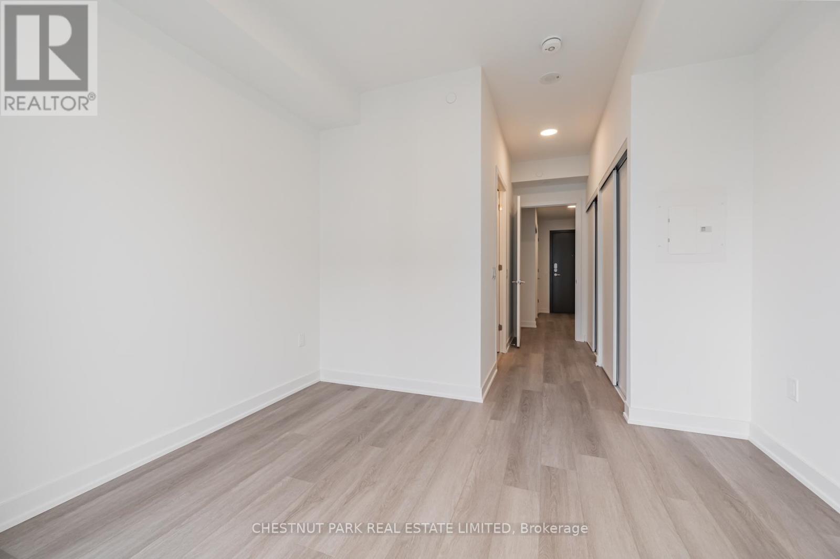
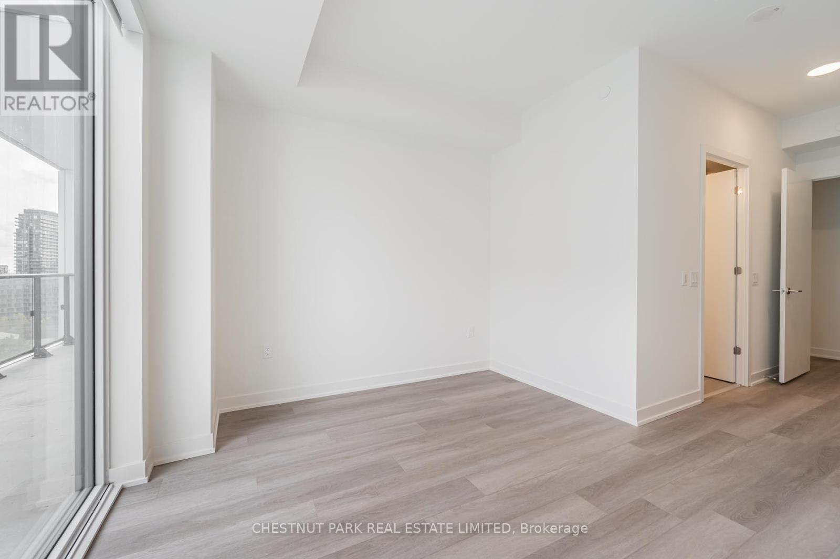
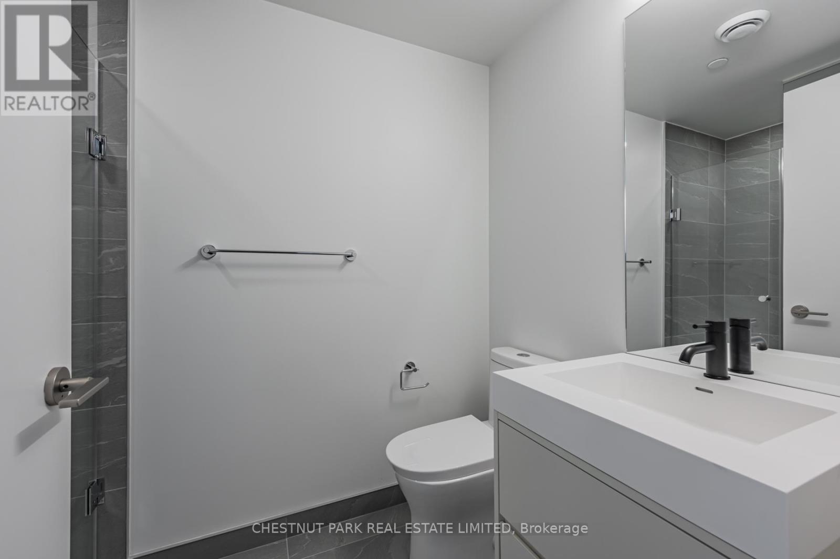
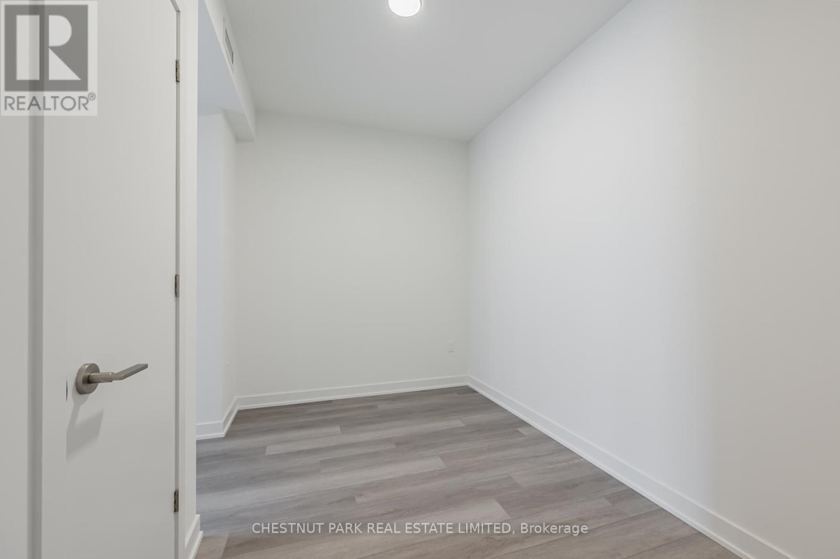
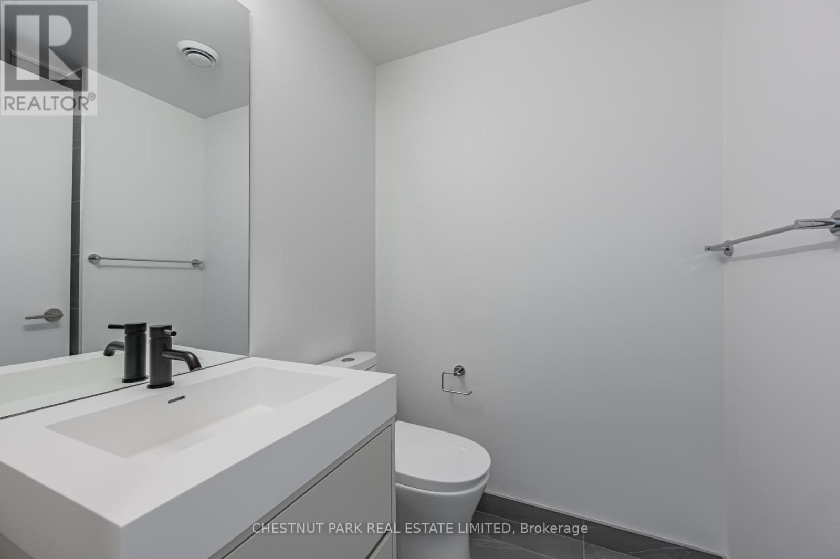
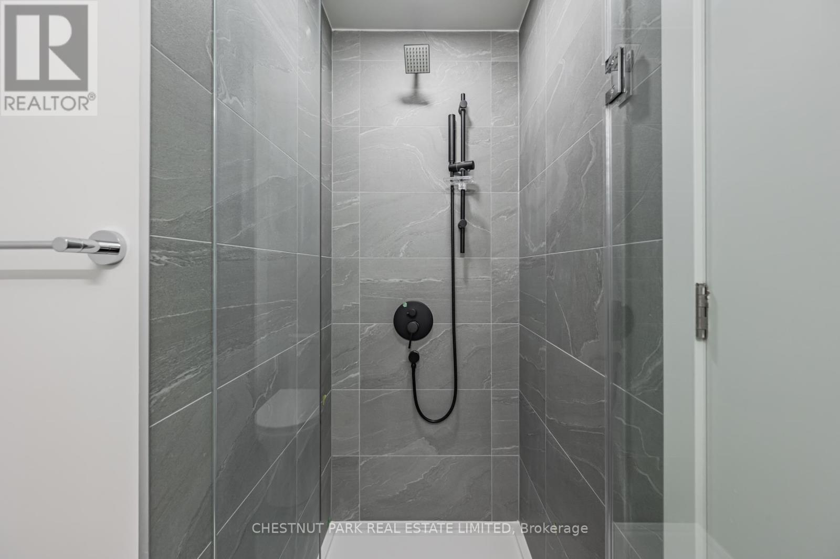
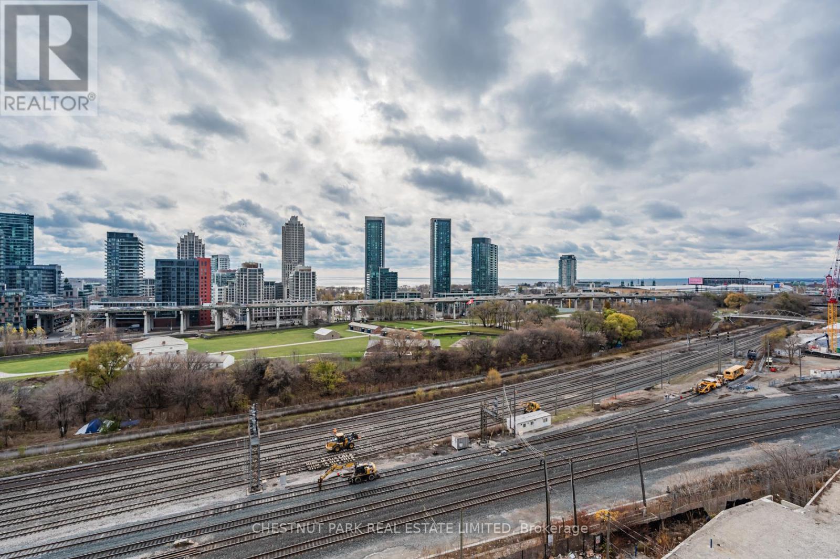
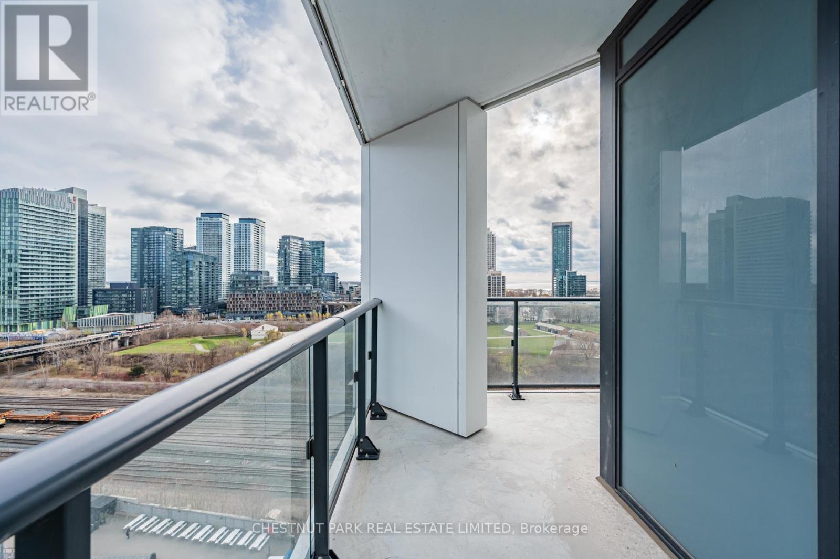

$3,499 Monthly
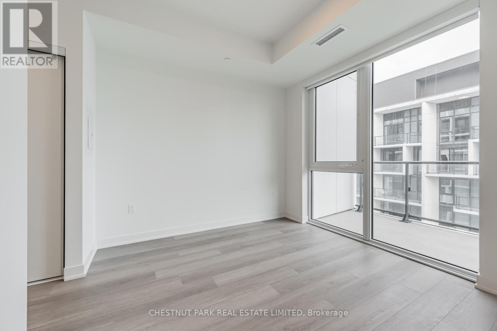
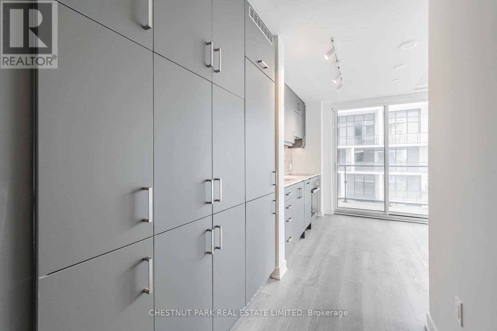
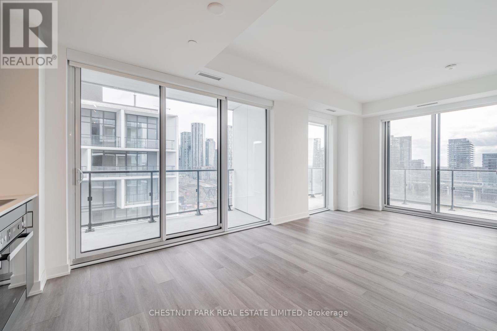
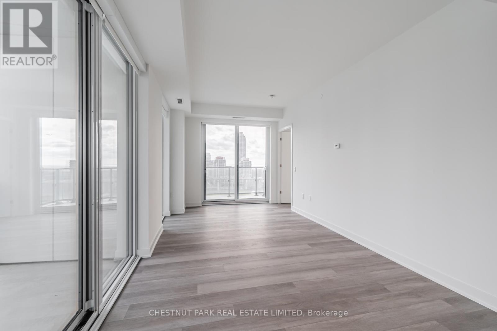
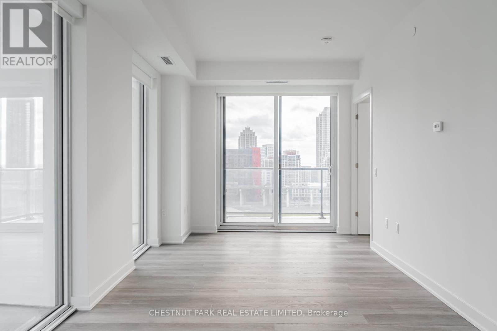
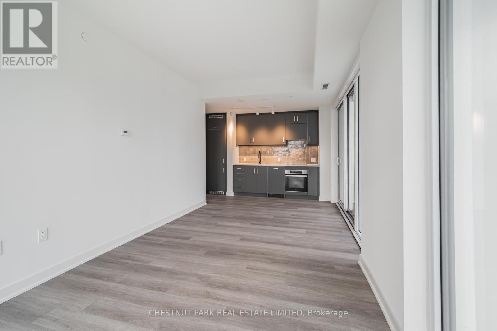
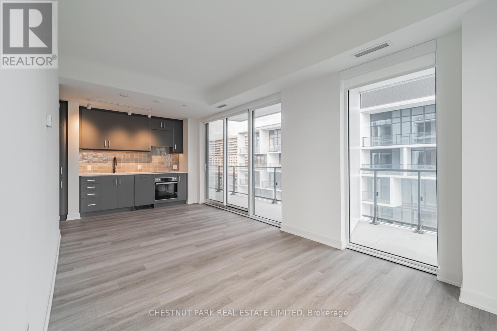
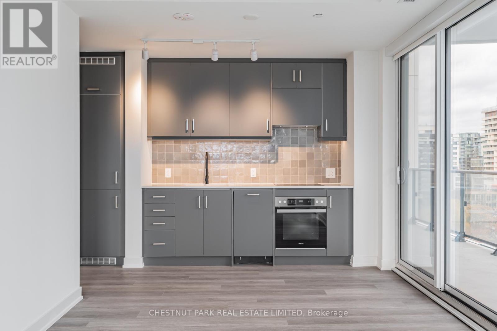
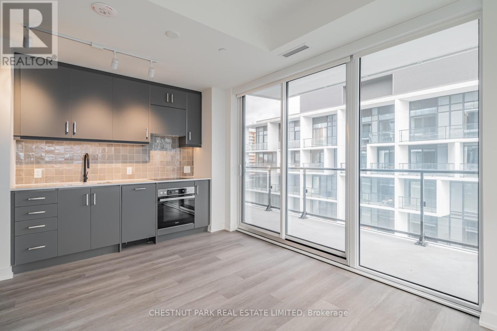
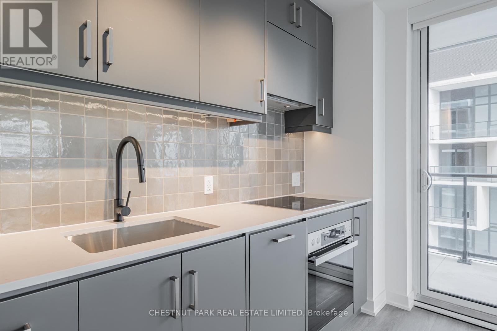
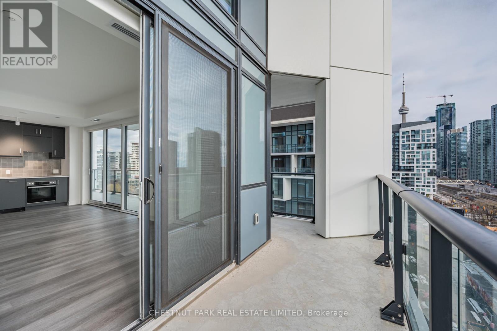
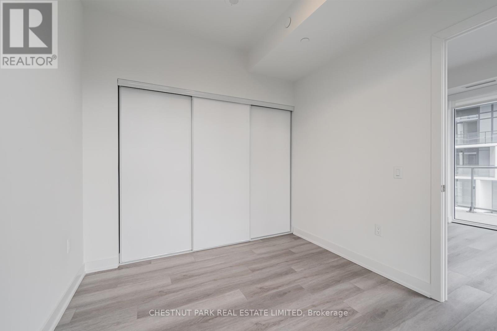
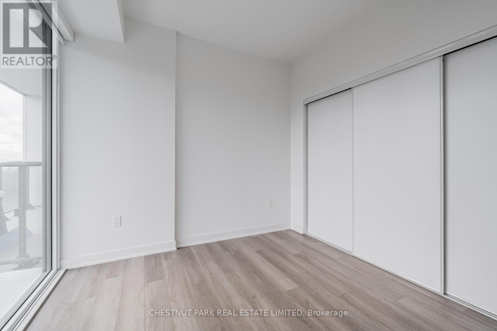
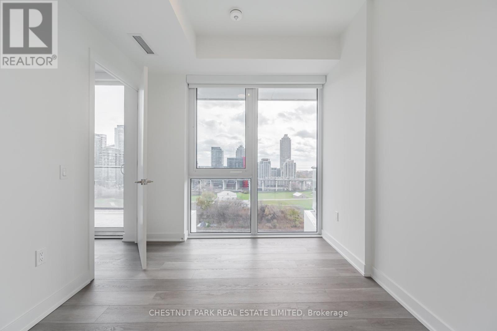
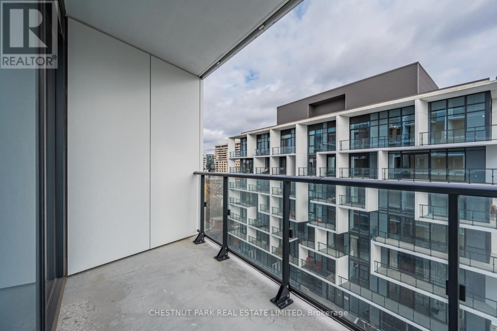
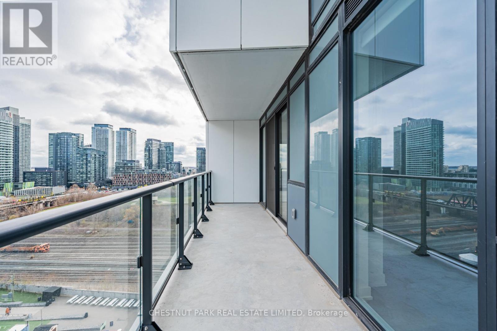
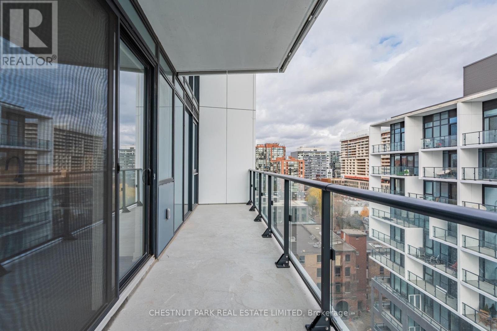
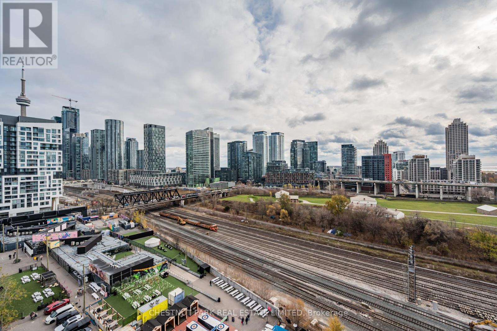
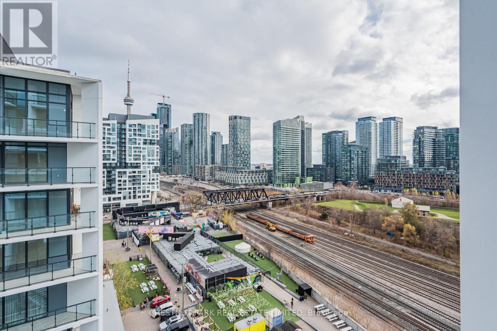
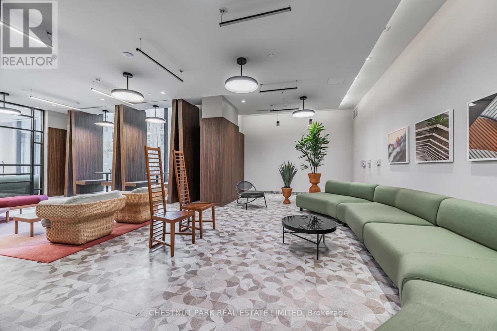
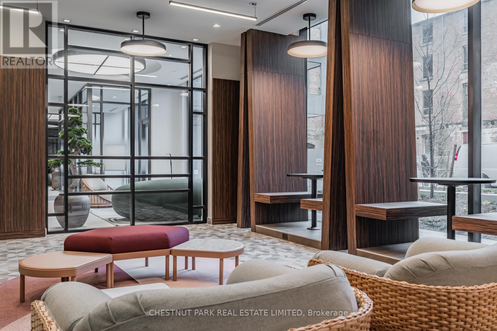
Why choose one balcony when you can have three? This 919 sq. ft. southwest-facing corner suite features a remarkable 332 sq. ft. of outdoor space, including private balconies off both bedrooms and a shared balcony. Abundant storage ensures functionality meets flair, making this a standout in the heart of King West. Just moments from Toronto's cultural gems and entertainment hubs, this suite offers a lifestyle as dynamic as its location. WEST is Best! (id:60365)
Property Details
| MLS® Number | C13175448 |
| Property Type | Single Family |
| Community Name | Niagara |
| CommunityFeatures | Pets Allowed With Restrictions |
| Features | Elevator, Balcony |
| ParkingSpaceTotal | 1 |
Building
| BathroomTotal | 2 |
| BedroomsAboveGround | 2 |
| BedroomsBelowGround | 1 |
| BedroomsTotal | 3 |
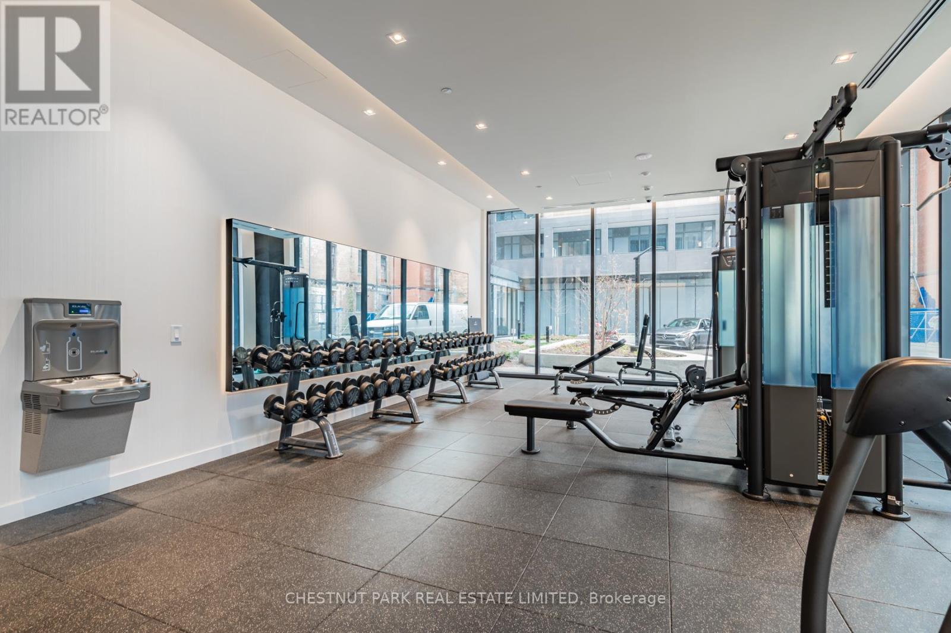
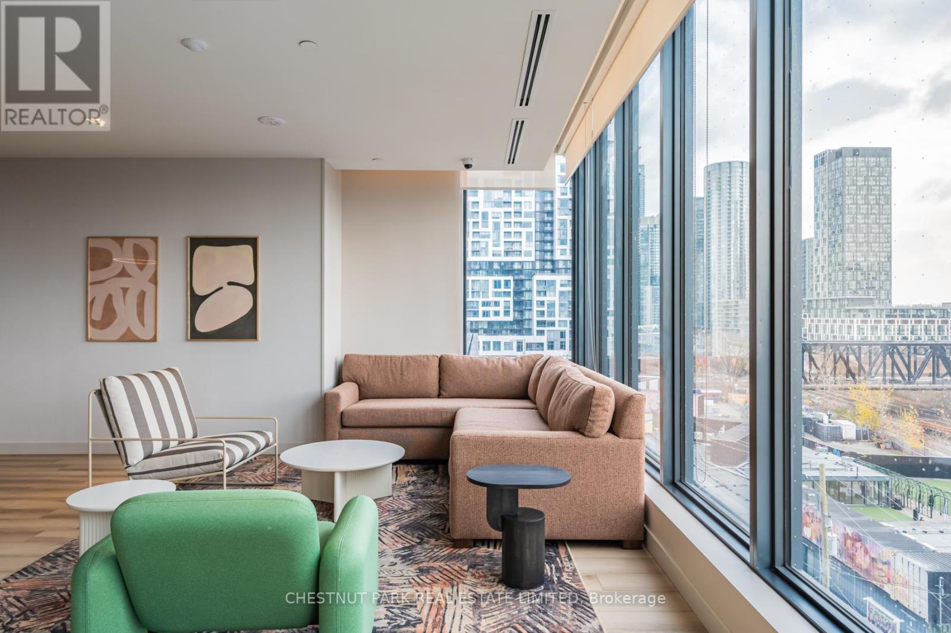
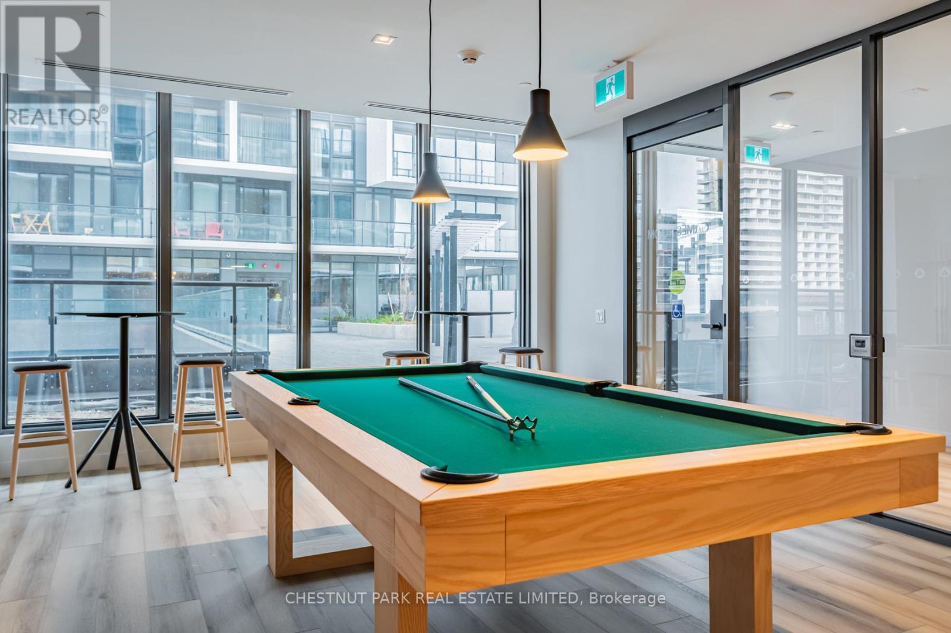
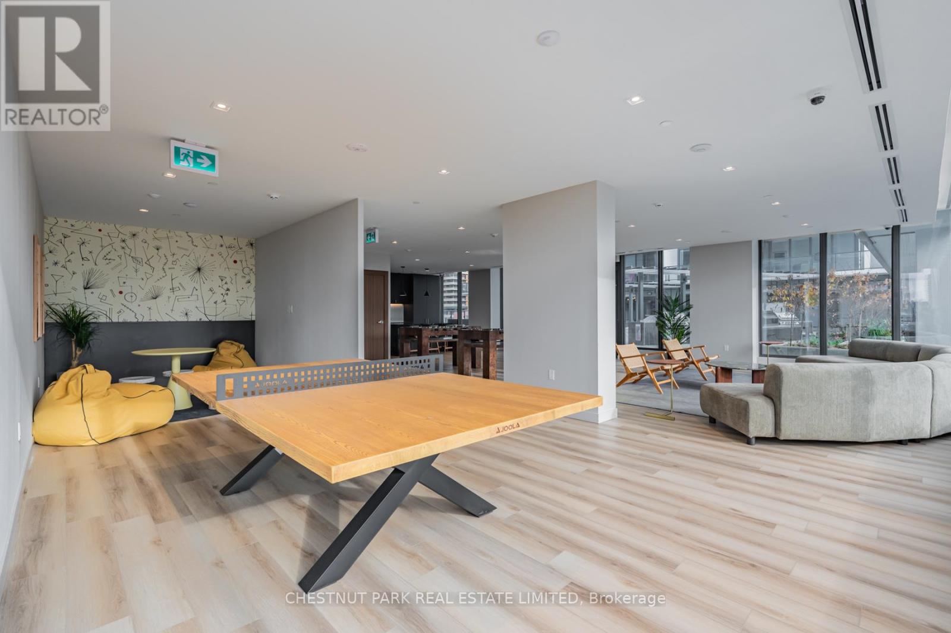
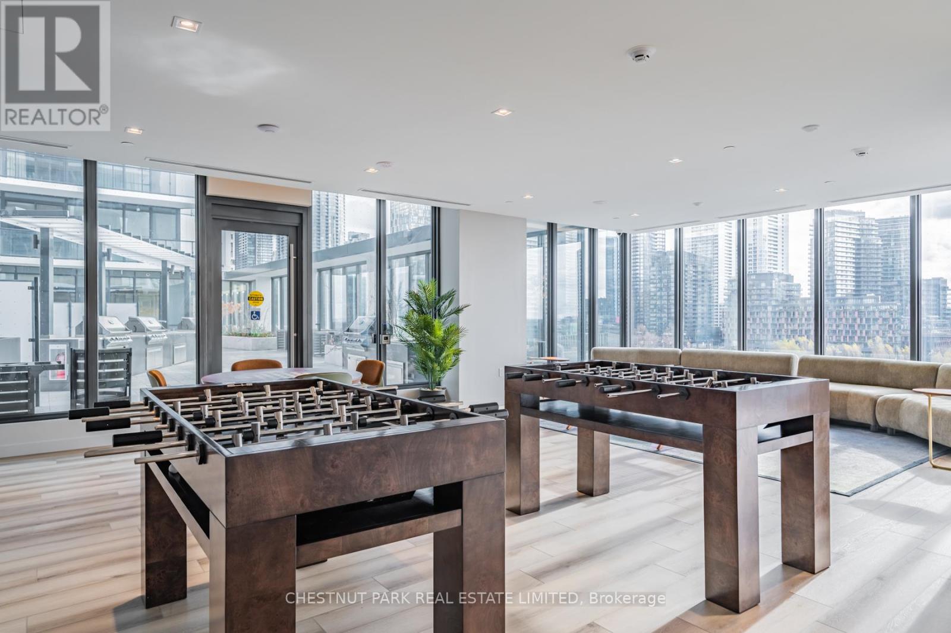
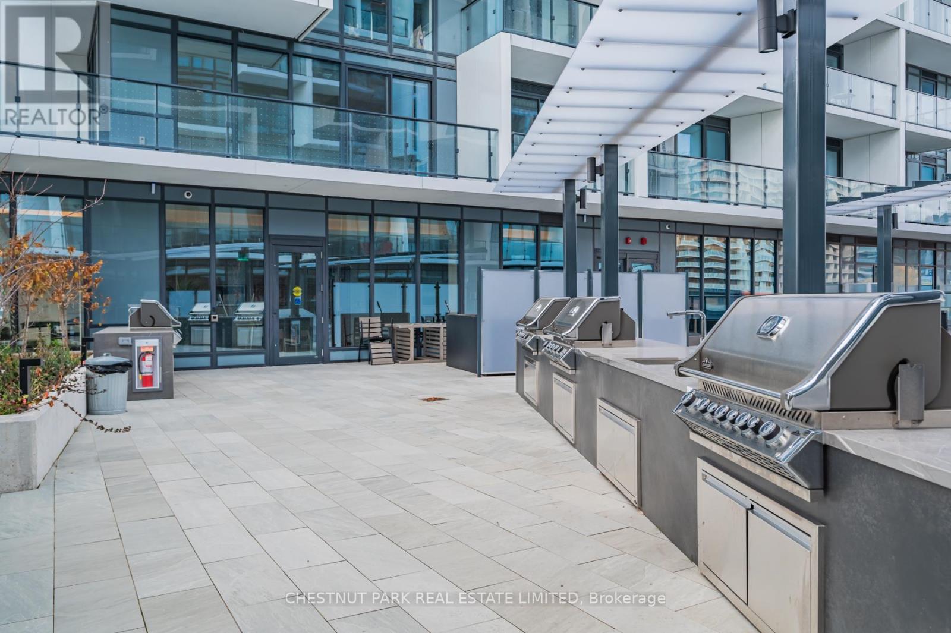
| Amenities | Security/concierge, Exercise Centre, Recreation Centre, Visitor Parking, Storage - Locker |
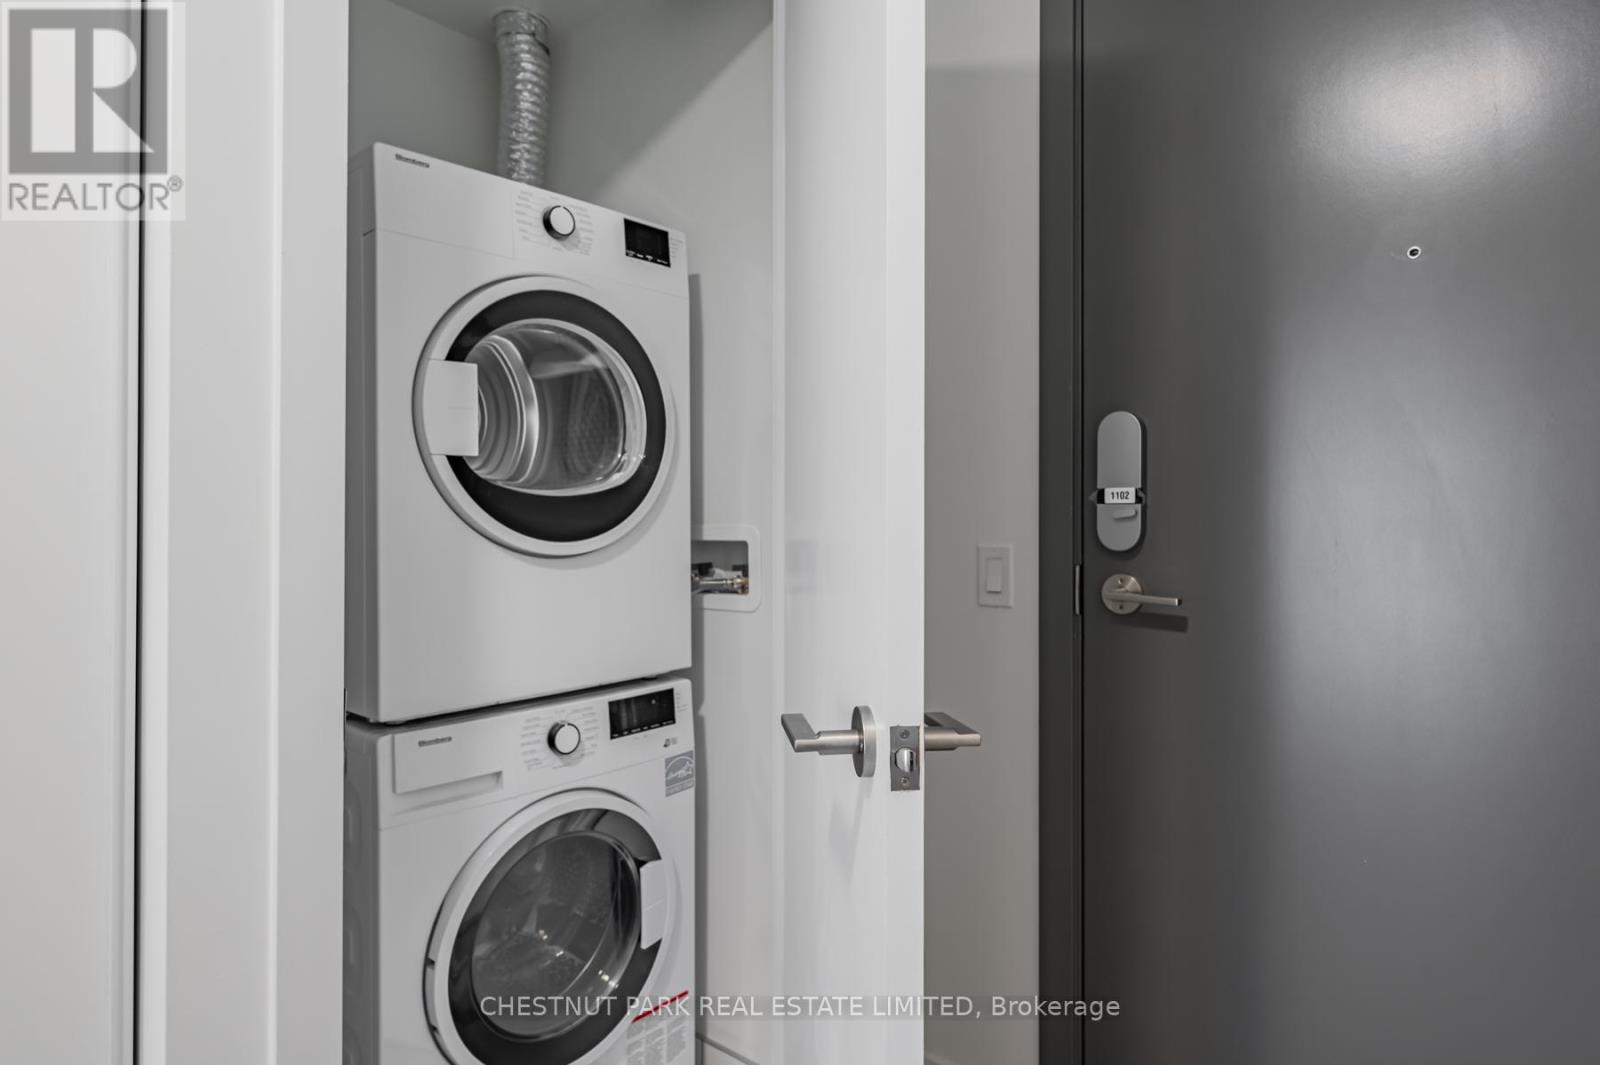
| Appliances | Dishwasher, Dryer, Hood Fan, Oven, Stove, Washer, Window Coverings, Refrigerator |
| BasementType | None |
| CoolingType | Central Air Conditioning |
| ExteriorFinish | Concrete |
| HeatingFuel | Natural Gas |
| HeatingType | Heat Pump |
| SizeInterior | 900 - 999 Sqft |
| Type | Apartment |
Parking
| Underground | |
| Garage |
Land
| Acreage | No |
Rooms
| Level | Type | Length | Width | Dimensions |
|---|---|---|---|---|
| Flat | Primary Bedroom | 3.33 m | 2.46 m | 3.33 m x 2.46 m |
| Flat | Bedroom 2 | 2.97 m | 2.67 m | 2.97 m x 2.67 m |
| Flat | Den | 3.35 m | 2.21 m | 3.35 m x 2.21 m |
| Flat | Kitchen | 6.55 m | 3.23 m | 6.55 m x 3.23 m |
| Flat | Living Room | 6.55 m | 3.23 m | 6.55 m x 3.23 m |
| Flat | Dining Room | 6.55 m | 3.23 m | 6.55 m x 3.23 m |
https://www.realtor.ca/real-estate/29806736/1102-9-tecumseth-street-toronto-niagara-niagara
Chanel Uguccioni
Salesperson
1300 Yonge St Ground Flr
Toronto, Ontario M4T 1X3

The trademarks REALTOR®, REALTORS®, and the REALTOR® logo are controlled by The Canadian Real Estate Association (CREA) and identify real estate professionals who are members of CREA. The trademarks MLS®, Multiple Listing Service® and the associated logos are owned by The Canadian Real Estate Association (CREA) and identify the quality of services provided by real estate professionals who are members of CREA. The trademark DDF® is owned by The Canadian Real Estate Association (CREA) and identifies CREA's Data Distribution Facility (DDF®)
May 26 2026 08:39:04
Toronto Real Estate Board
Chestnut Park Real Estate Limited

© 2026 Proptech Realty Inc., Brokerage.