
1503 - 297 College Street Toronto, Ontario M5T 0C2

$3,100 Monthly
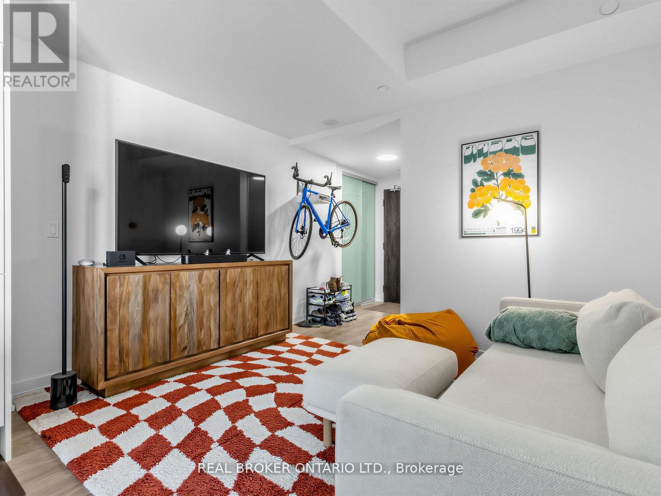
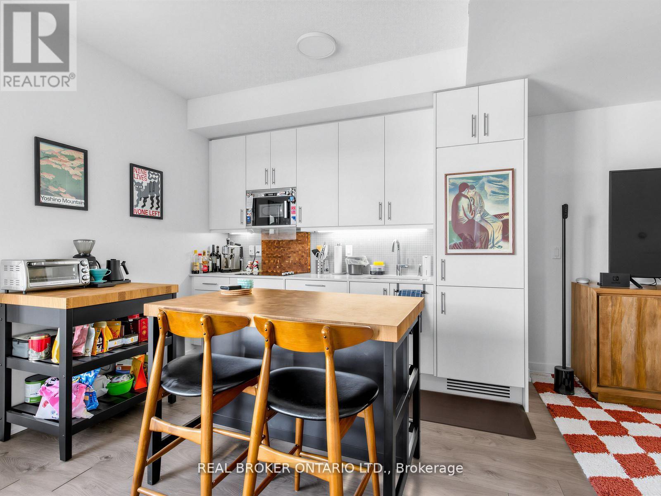
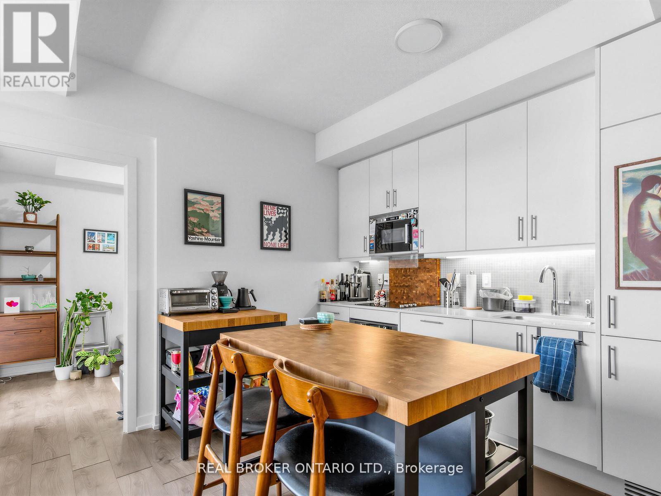
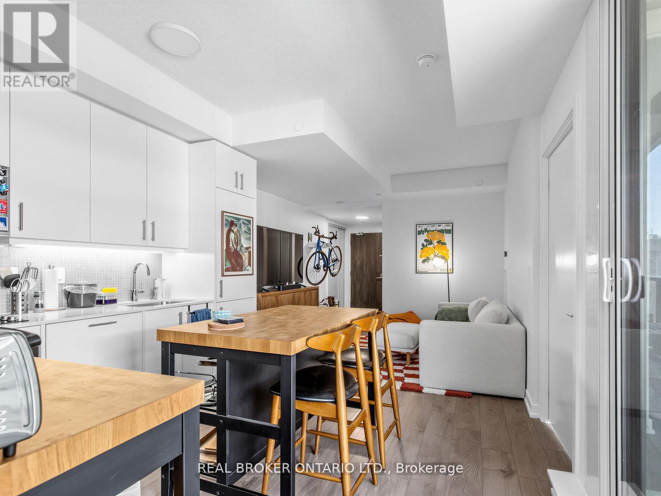
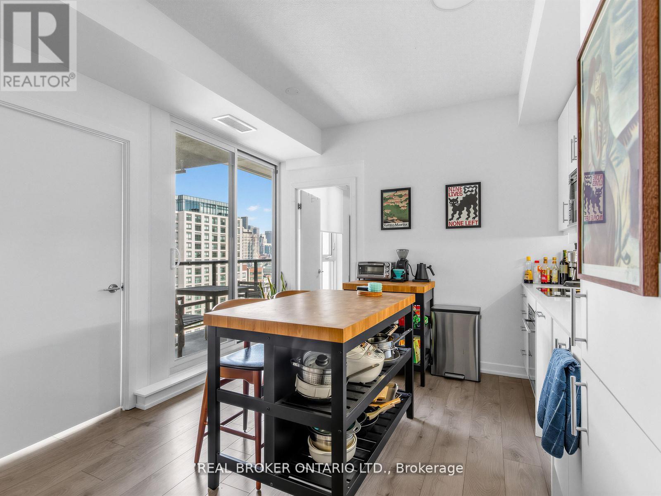
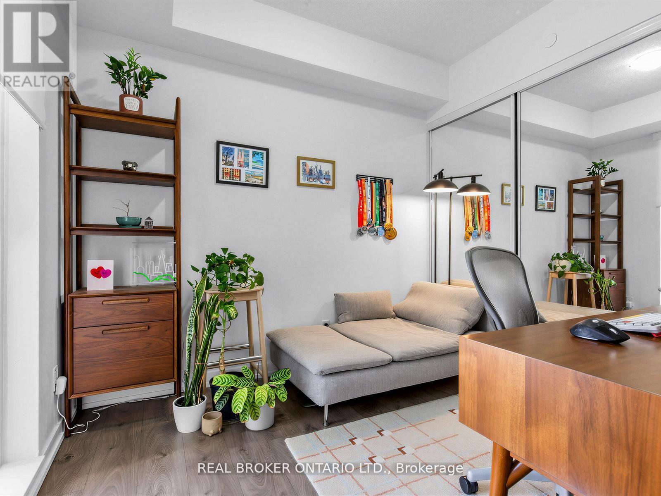
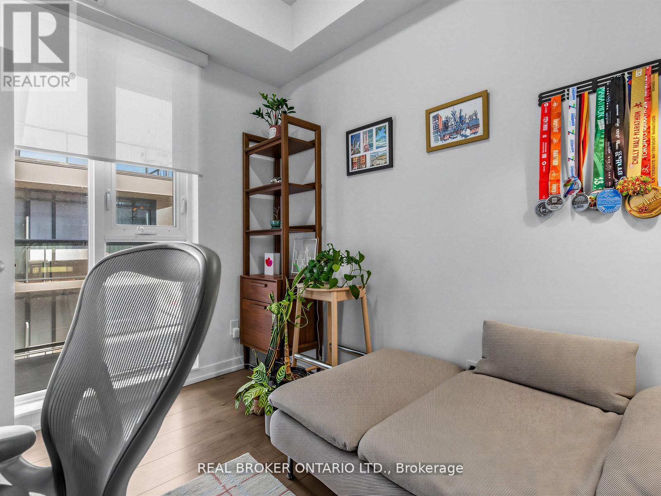
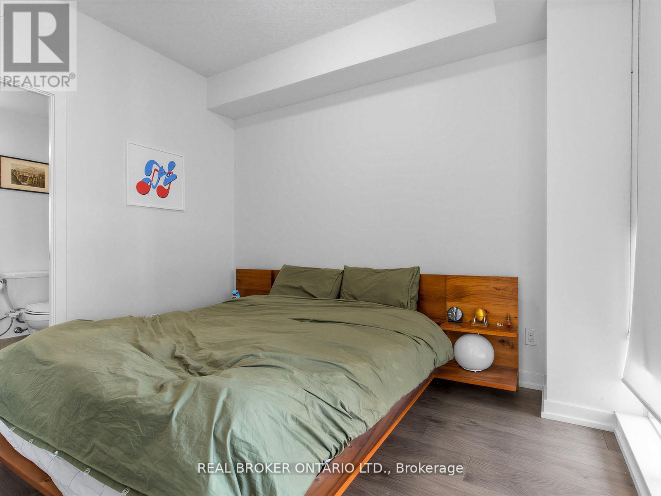
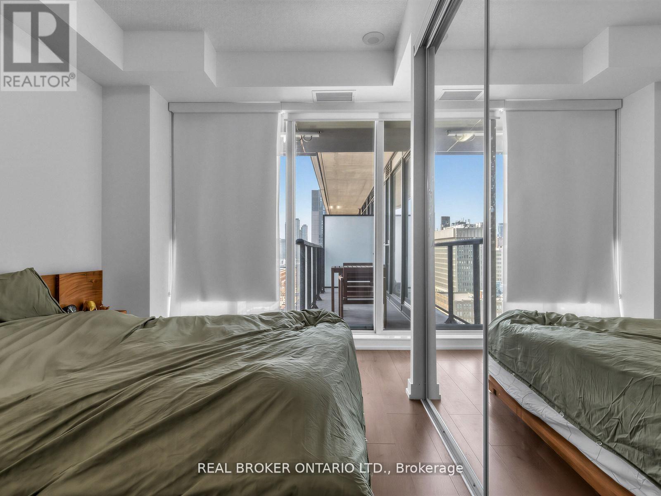
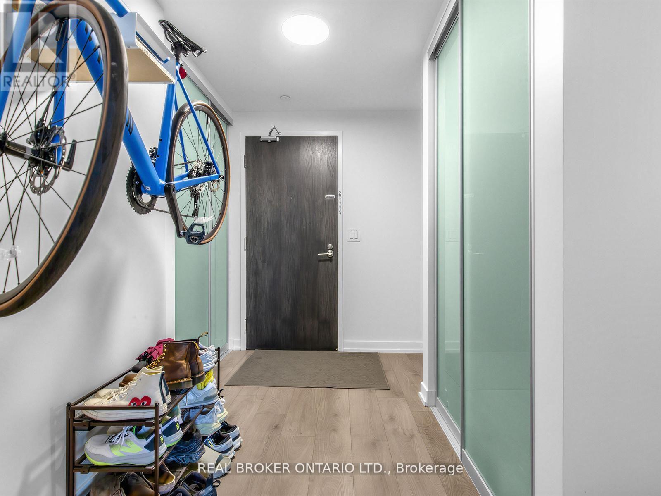
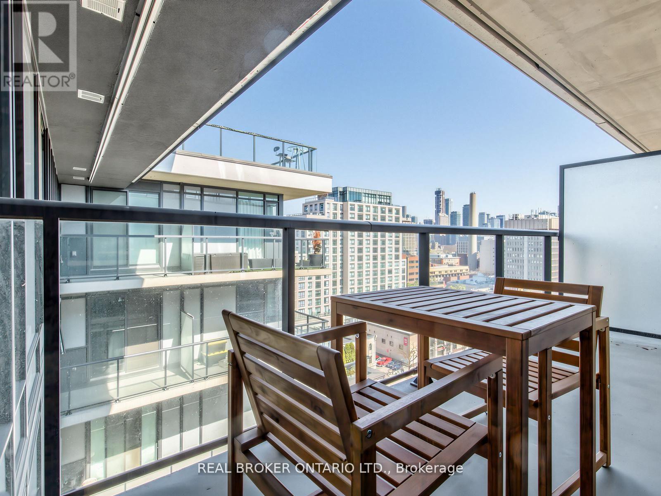
This Spacious Unit Offers Two Bedrooms With Full Closure Doors, 722 Sq.Ft of Living Space And A Bright North-East Facing Unit. Located In A Well-Managed Building, Right In The Heart Of Chinatown And Steps From Kensington. You Will Be Surrounded By The Energy And Culture Of One Of Toronto's Most Vibrant Neighbourhoods. T&T Supermarket And TD Bank Located In The Same Building - Meaning Groceries, Banking, And Daily Errands Are Just An Elevator Ride Away! Less Than 2 Mins Walk to TTC Street Car At Spadina And College and 10 Mins Walk to Queens Park Subway Station. 1 Parking Spot Is Available for Additional $200/Month (id:60365)
Property Details
| MLS® Number | C13175656 |
| Property Type | Single Family |
| Community Name | Kensington-Chinatown |
| AmenitiesNearBy | Park, Public Transit, Schools, Hospital |
| CommunityFeatures | Pets Allowed With Restrictions |
| Features | Balcony |
| ParkingSpaceTotal | 1 |
Building
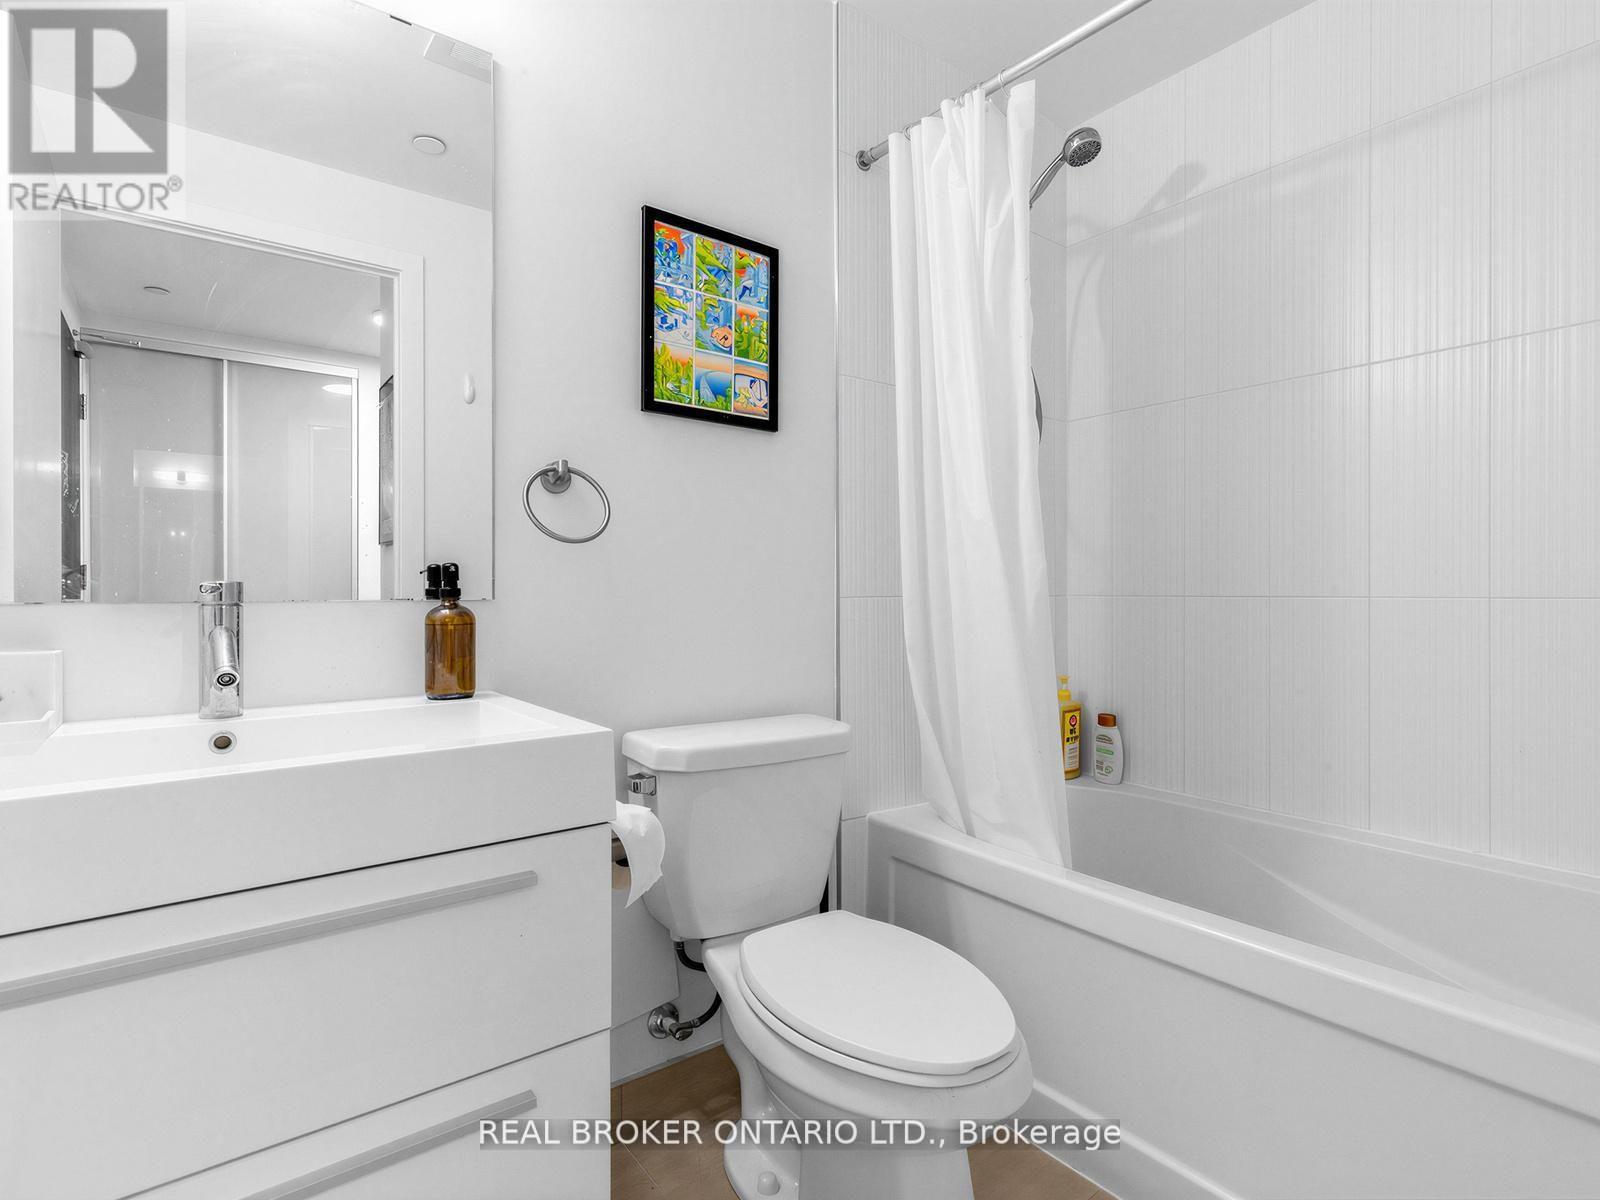
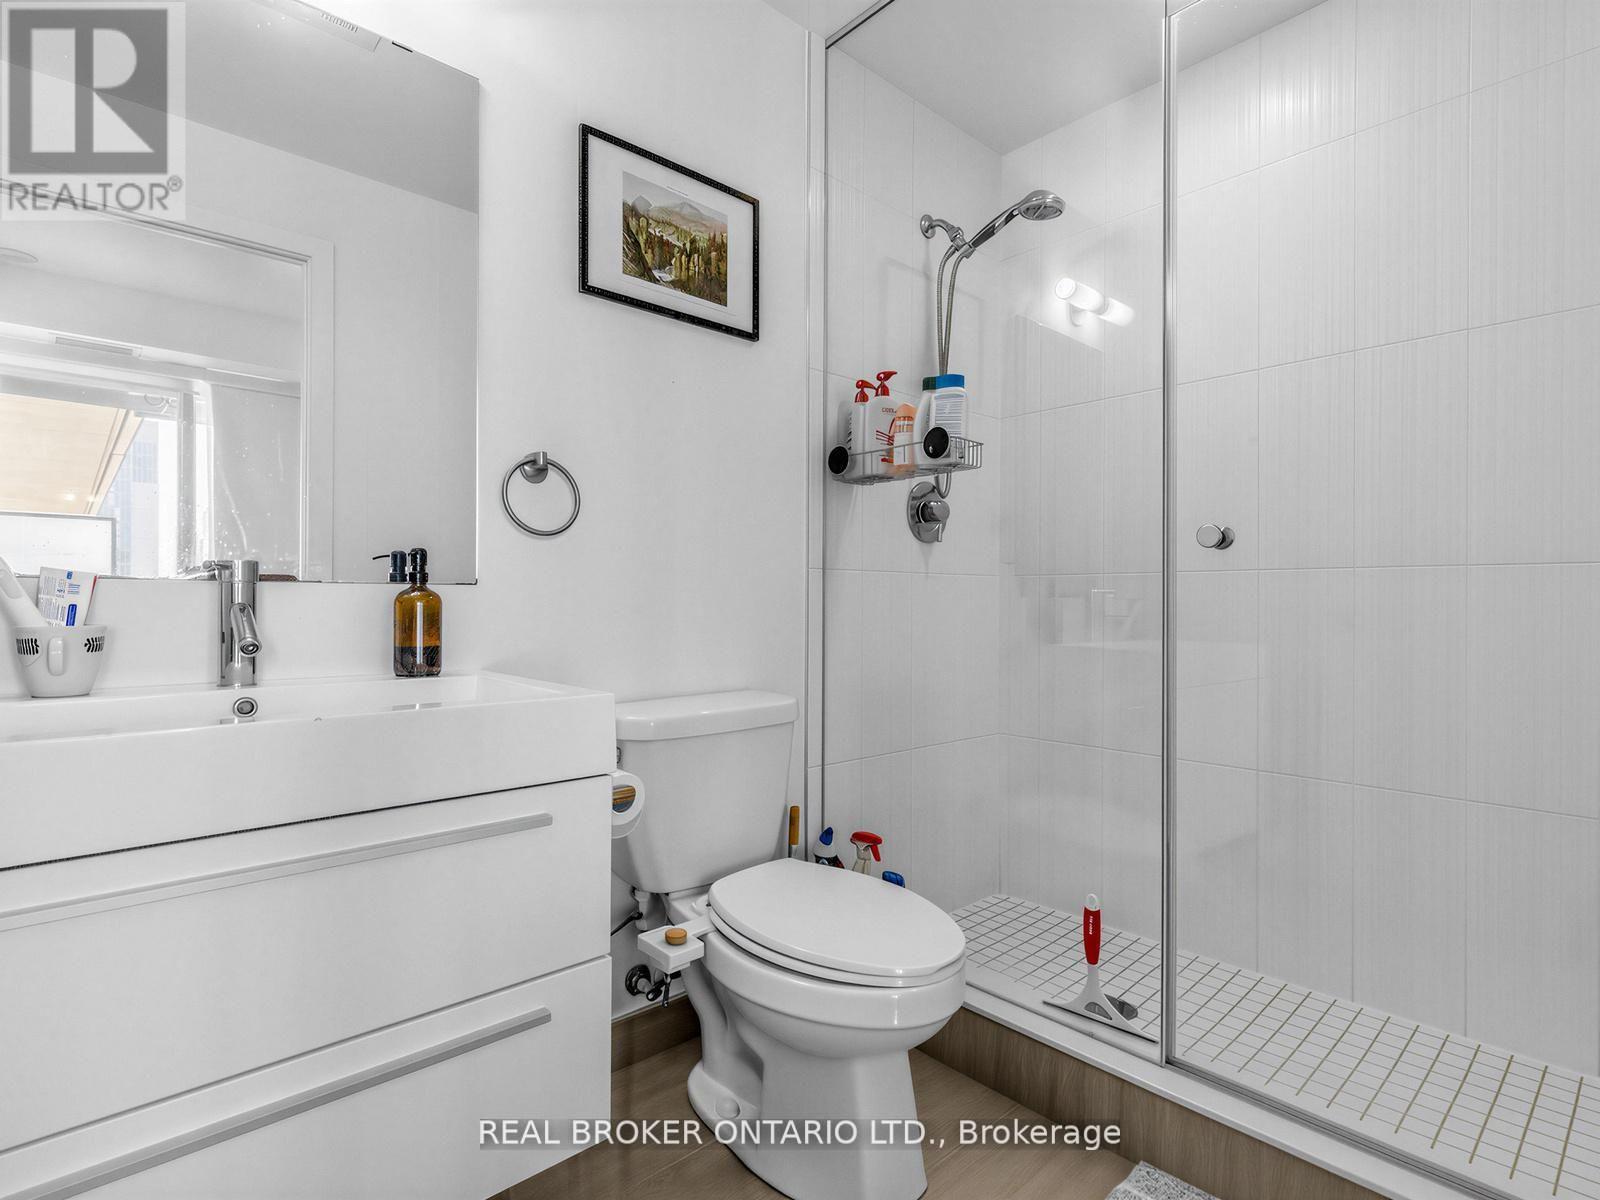
| BathroomTotal | 2 |
| BedroomsAboveGround | 2 |
| BedroomsTotal | 2 |
| Age | 6 To 10 Years |
| Amenities | Security/concierge, Exercise Centre, Party Room |
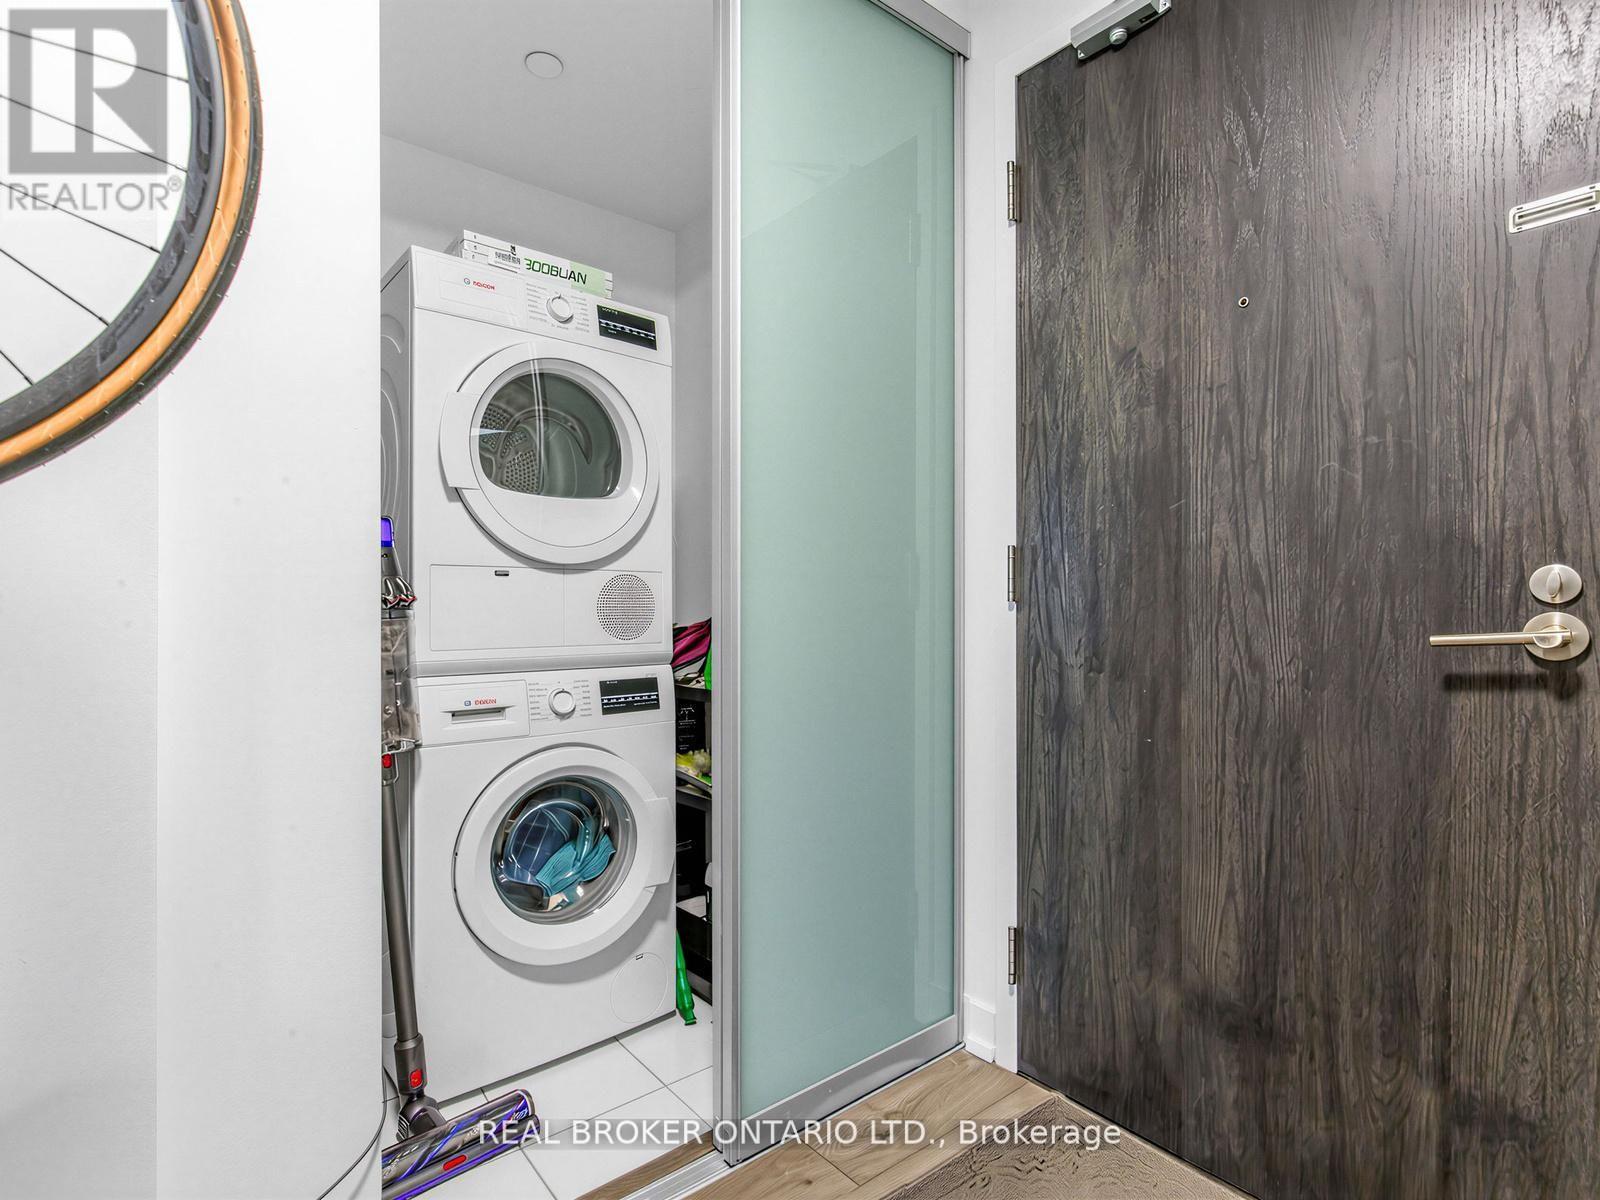
| Appliances | Oven - Built-in, Furniture |
| BasementType | None |
| CoolingType | Central Air Conditioning |
| ExteriorFinish | Concrete |
| FlooringType | Laminate, Concrete |
| HeatingFuel | Natural Gas |
| HeatingType | Forced Air |
| SizeInterior | 700 - 799 Sqft |
| Type | Apartment |
Parking
| Underground | |
| Garage |
Land
| Acreage | No |
| LandAmenities | Park, Public Transit, Schools, Hospital |
Rooms
| Level | Type | Length | Width | Dimensions |
|---|---|---|---|---|
| Main Level | Living Room | 5.95 m | 3.6 m | 5.95 m x 3.6 m |
| Main Level | Dining Room | 5.95 m | 3.6 m | 5.95 m x 3.6 m |
| Main Level | Kitchen | 5.95 m | 3.6 m | 5.95 m x 3.6 m |
| Main Level | Primary Bedroom | 3.79 m | 2.6 m | 3.79 m x 2.6 m |
| Main Level | Bedroom 2 | 2.74 m | 2.6 m | 2.74 m x 2.6 m |
| Main Level | Other | 4.11 m | 1.69 m | 4.11 m x 1.69 m |
Angie Han
Salesperson
130 King St W Unit 1900b
Toronto, Ontario M5X 1E3
Steven Kim
Salesperson
130 King St W Unit 1900b
Toronto, Ontario M5X 1E3

The trademarks REALTOR®, REALTORS®, and the REALTOR® logo are controlled by The Canadian Real Estate Association (CREA) and identify real estate professionals who are members of CREA. The trademarks MLS®, Multiple Listing Service® and the associated logos are owned by The Canadian Real Estate Association (CREA) and identify the quality of services provided by real estate professionals who are members of CREA. The trademark DDF® is owned by The Canadian Real Estate Association (CREA) and identifies CREA's Data Distribution Facility (DDF®)
May 26 2026 06:16:02
Toronto Real Estate Board
Real Broker Ontario Ltd.

© 2026 Proptech Realty Inc., Brokerage.