
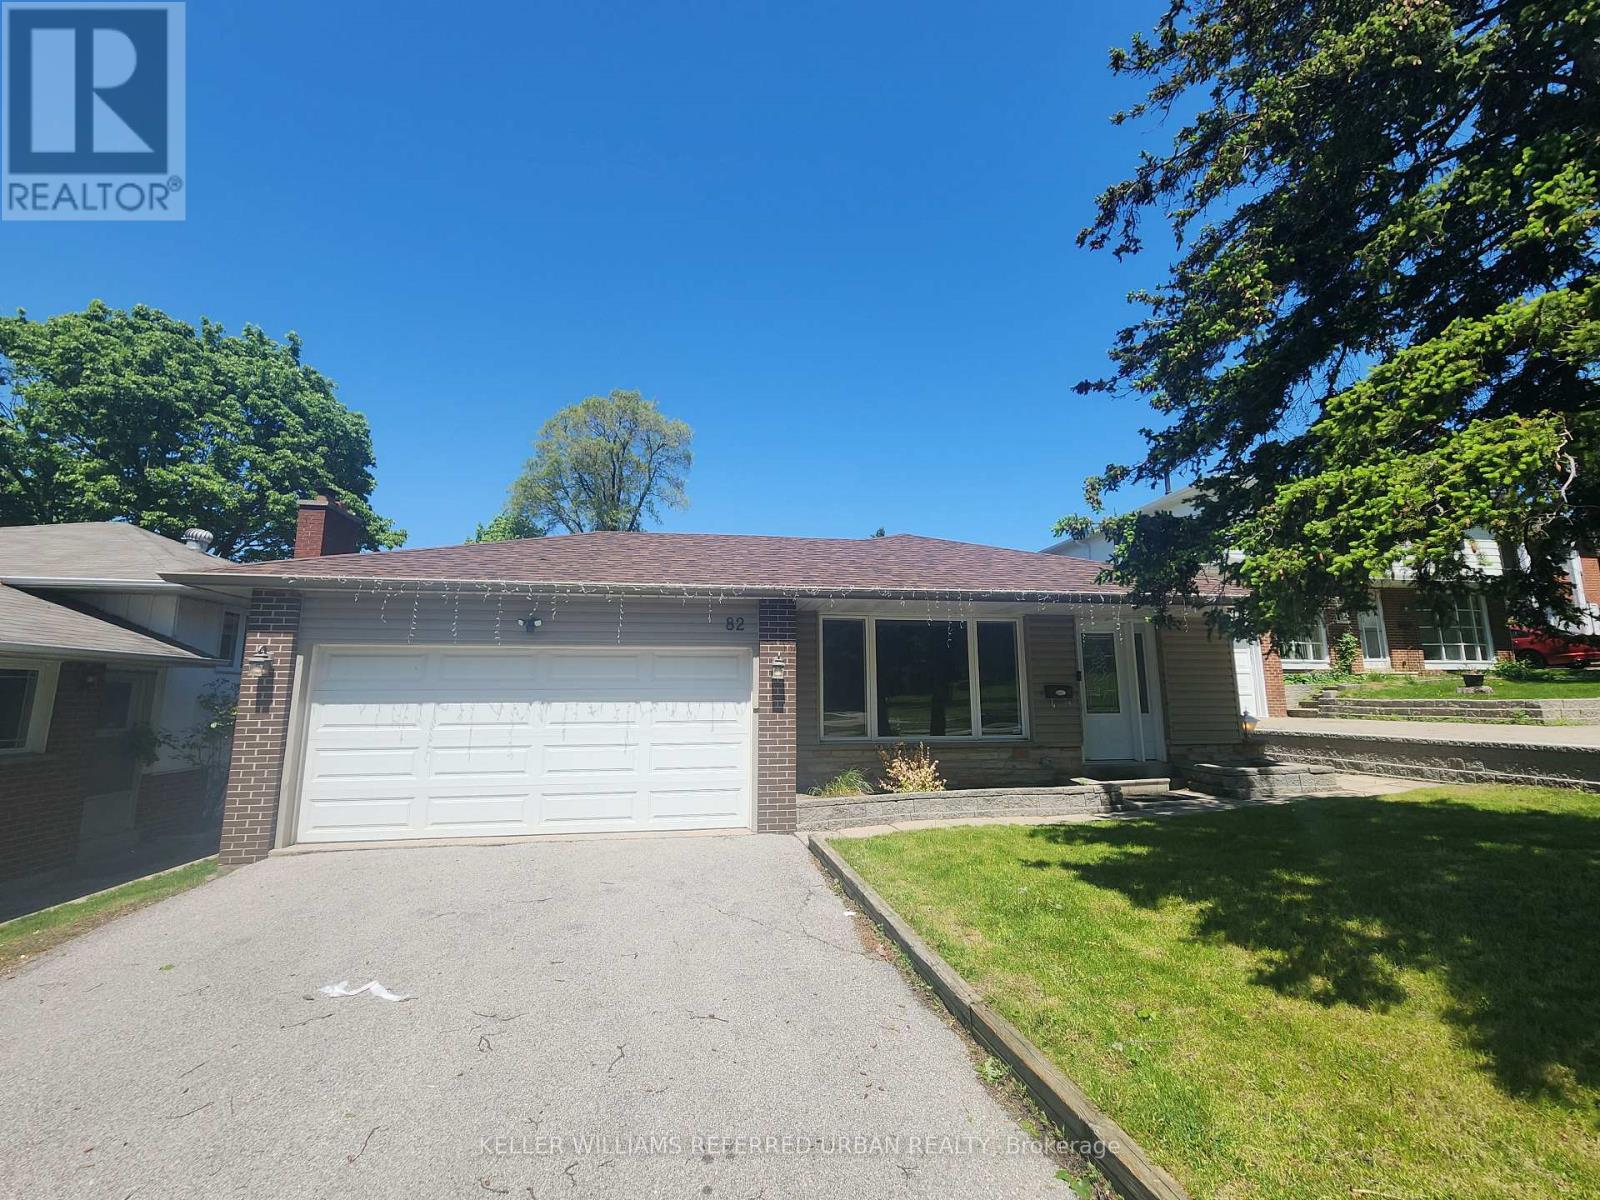
82 Havenbrook Boulevard Toronto, Ontario M2J 1B2

$4,000 Monthly
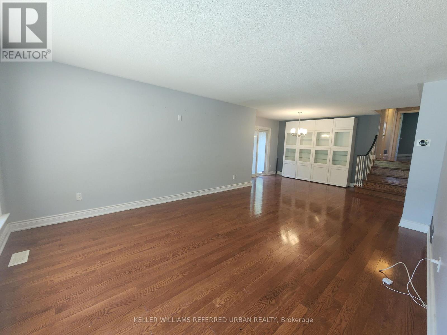
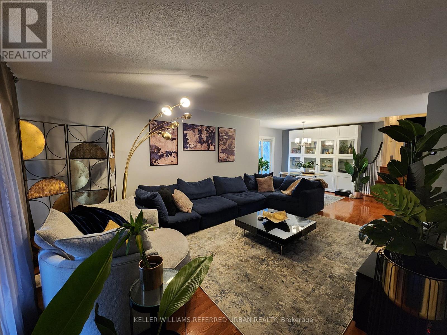
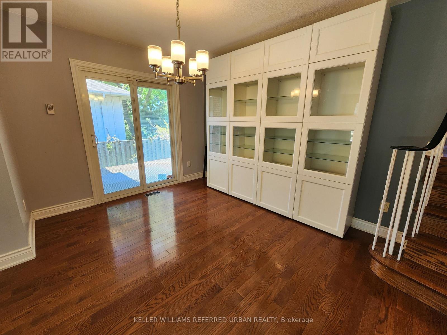
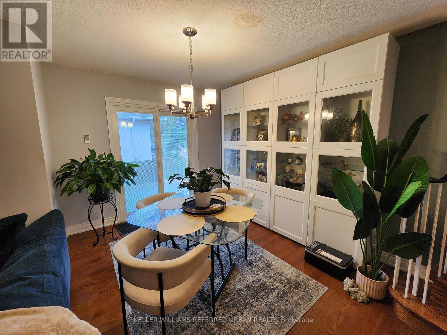
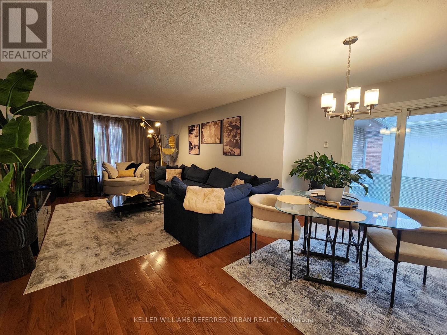
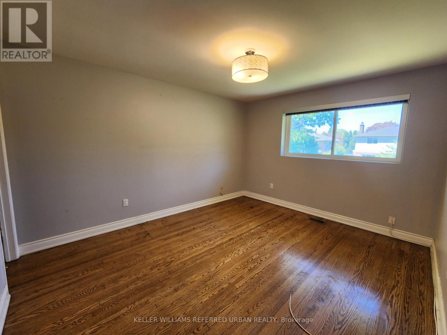
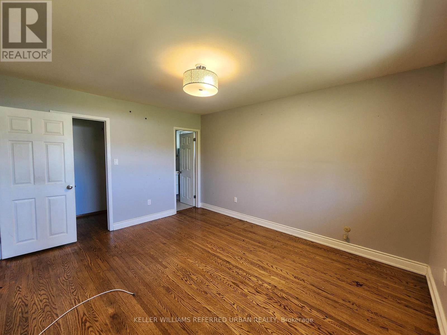
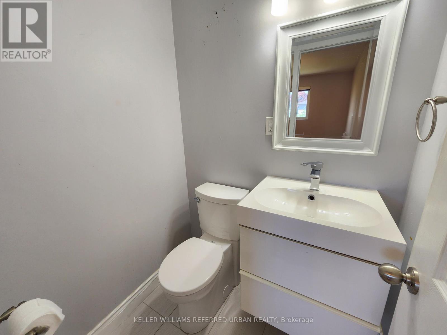
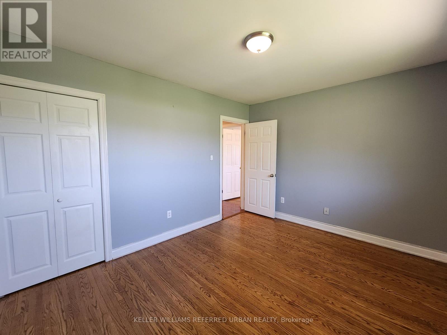
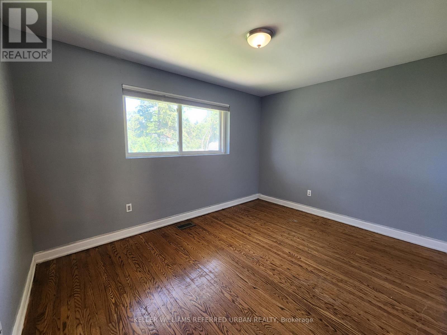
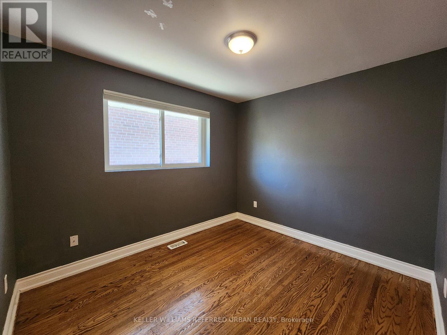
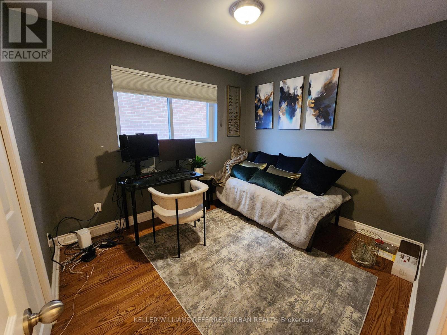
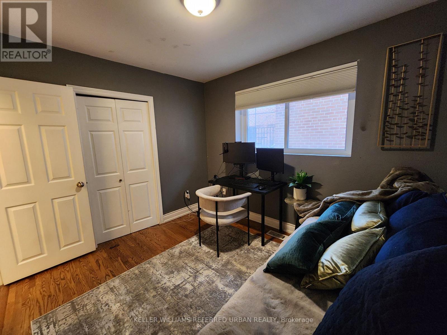
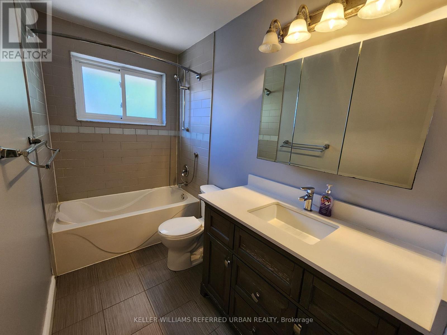
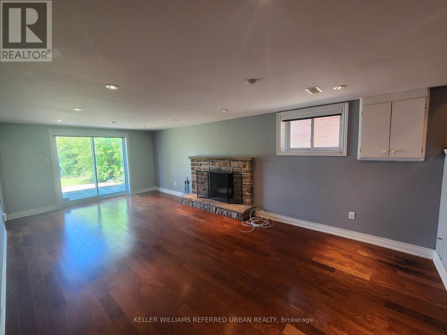
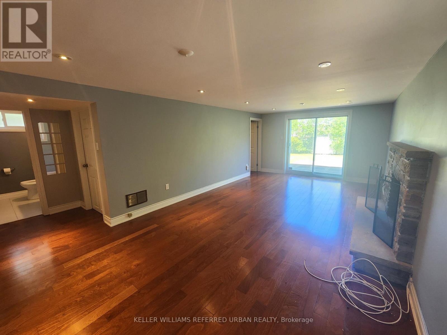
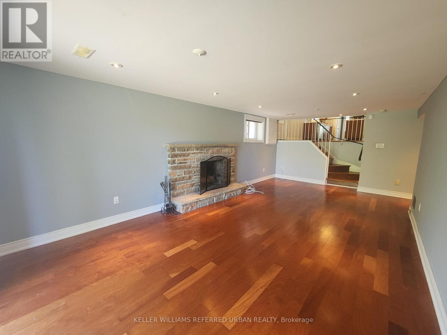
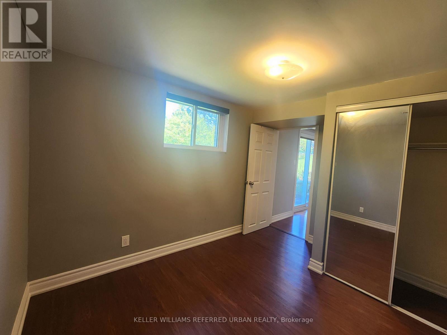
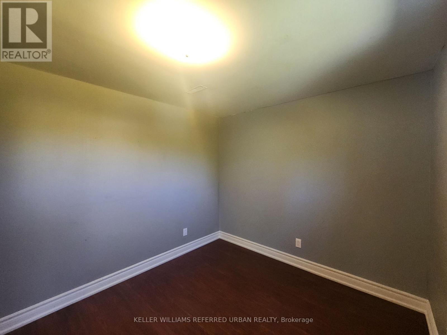
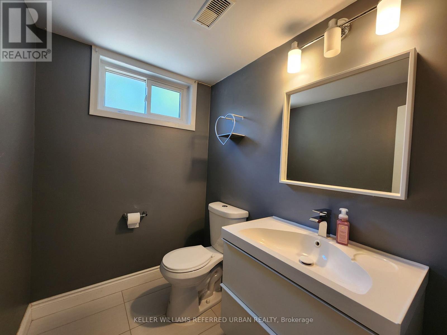
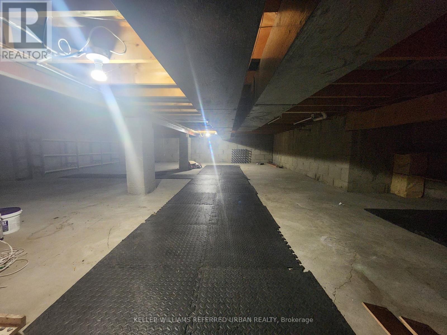
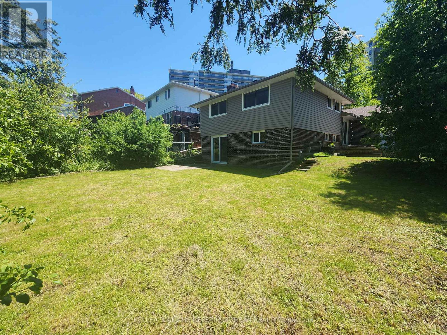
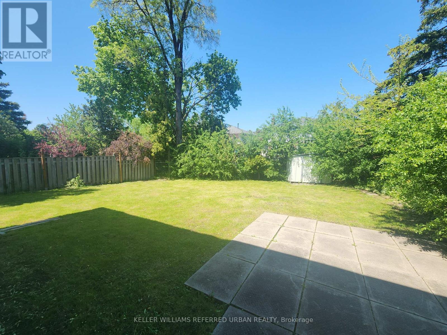
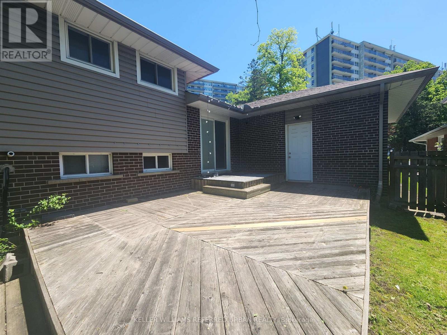
Bright and spacious home in the highly sought-after Henry Farm neighbourhood offering a functional layout with 4 total bedrooms, 1 fullwashroom, and 2 powder rooms. This well-maintained residence features generous living spaces filled with natural light, ideal for families orthose needing additional room to work from home. The versatile backsplit design provides excellent separation of space along with a largecrawl space offering exceptional storage capacity. Enjoy a private deck and backyard perfect for relaxing or entertaining. Conveniently locatedclose to parks, schools, Fairview Mall, everyday amenities, with easy access to Highway 401, the DVP, and nearby subway/transit options foreffortless commuting. Rare opportunity to lease a comfortable family home in a quiet, established community. 2 year term is preferred. (id:60365)
Property Details
| MLS® Number | C13175674 |
| Property Type | Single Family |
| Community Name | Henry Farm |
| ParkingSpaceTotal | 6 |
| Structure | Shed |
Building
| BathroomTotal | 3 |
| BedroomsAboveGround | 3 |
| BedroomsBelowGround | 1 |
| BedroomsTotal | 4 |
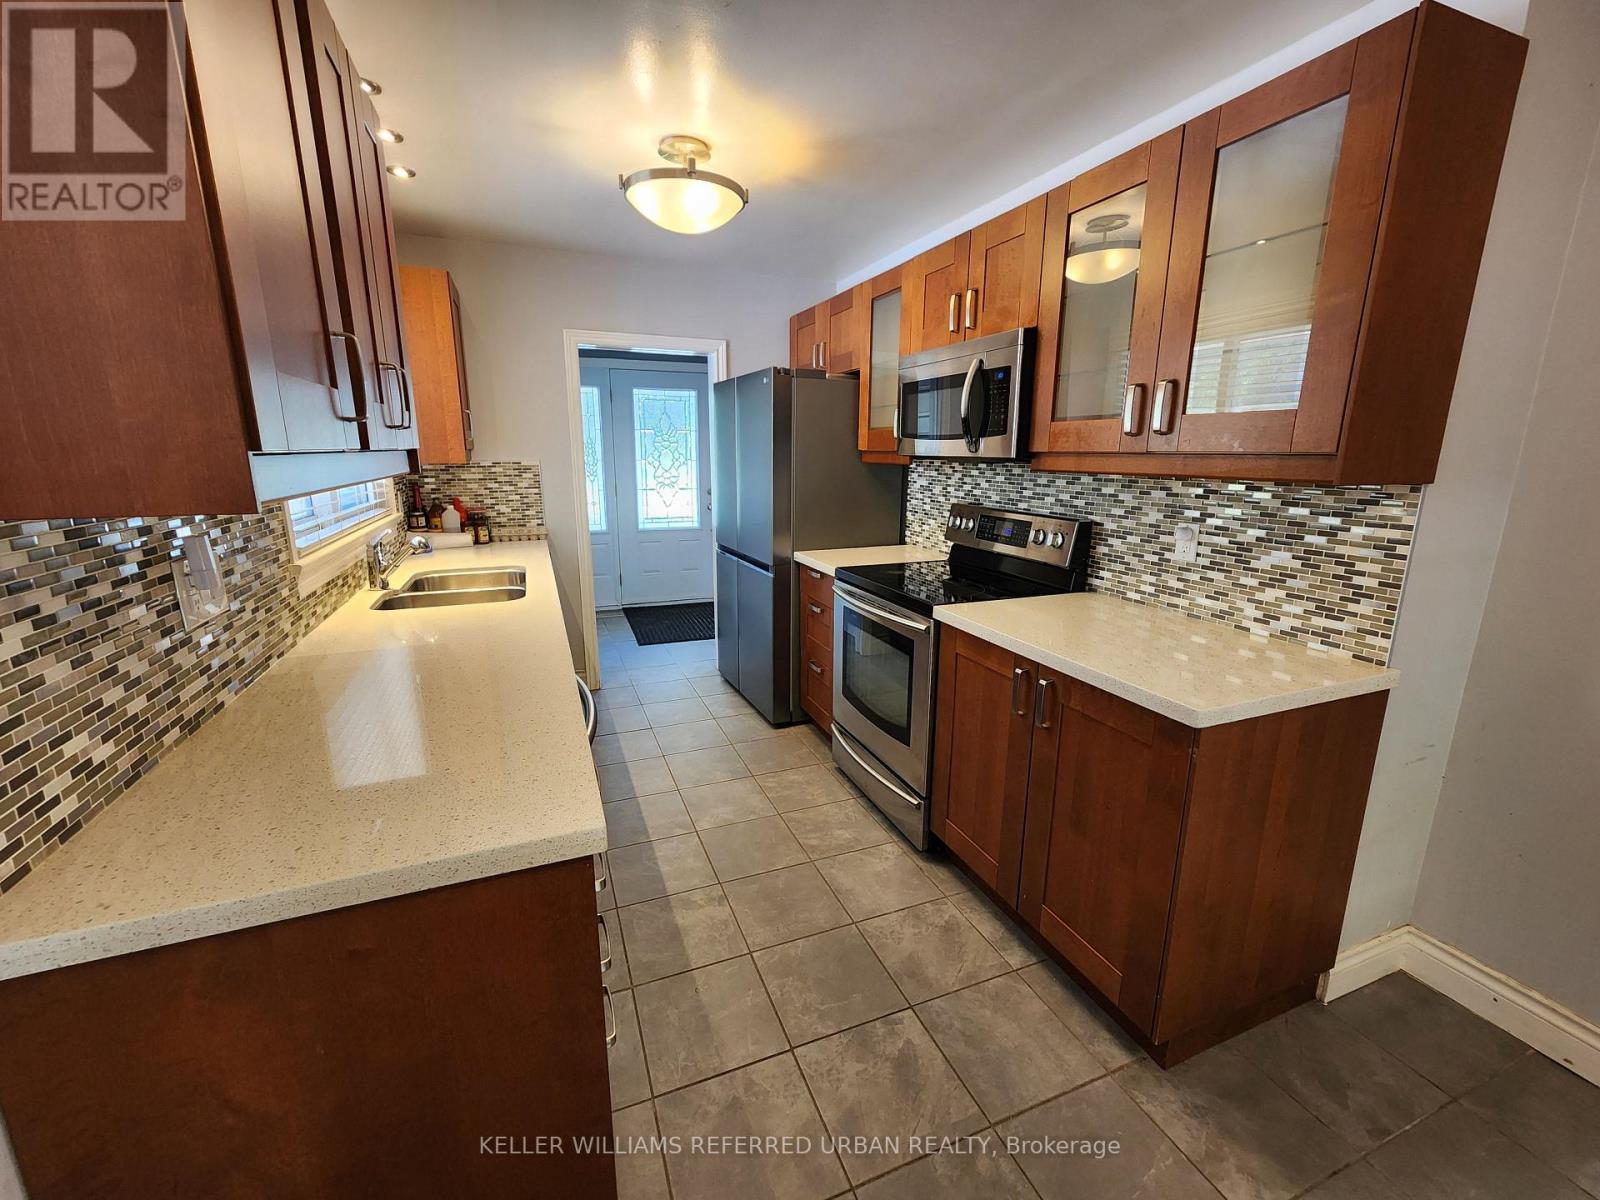
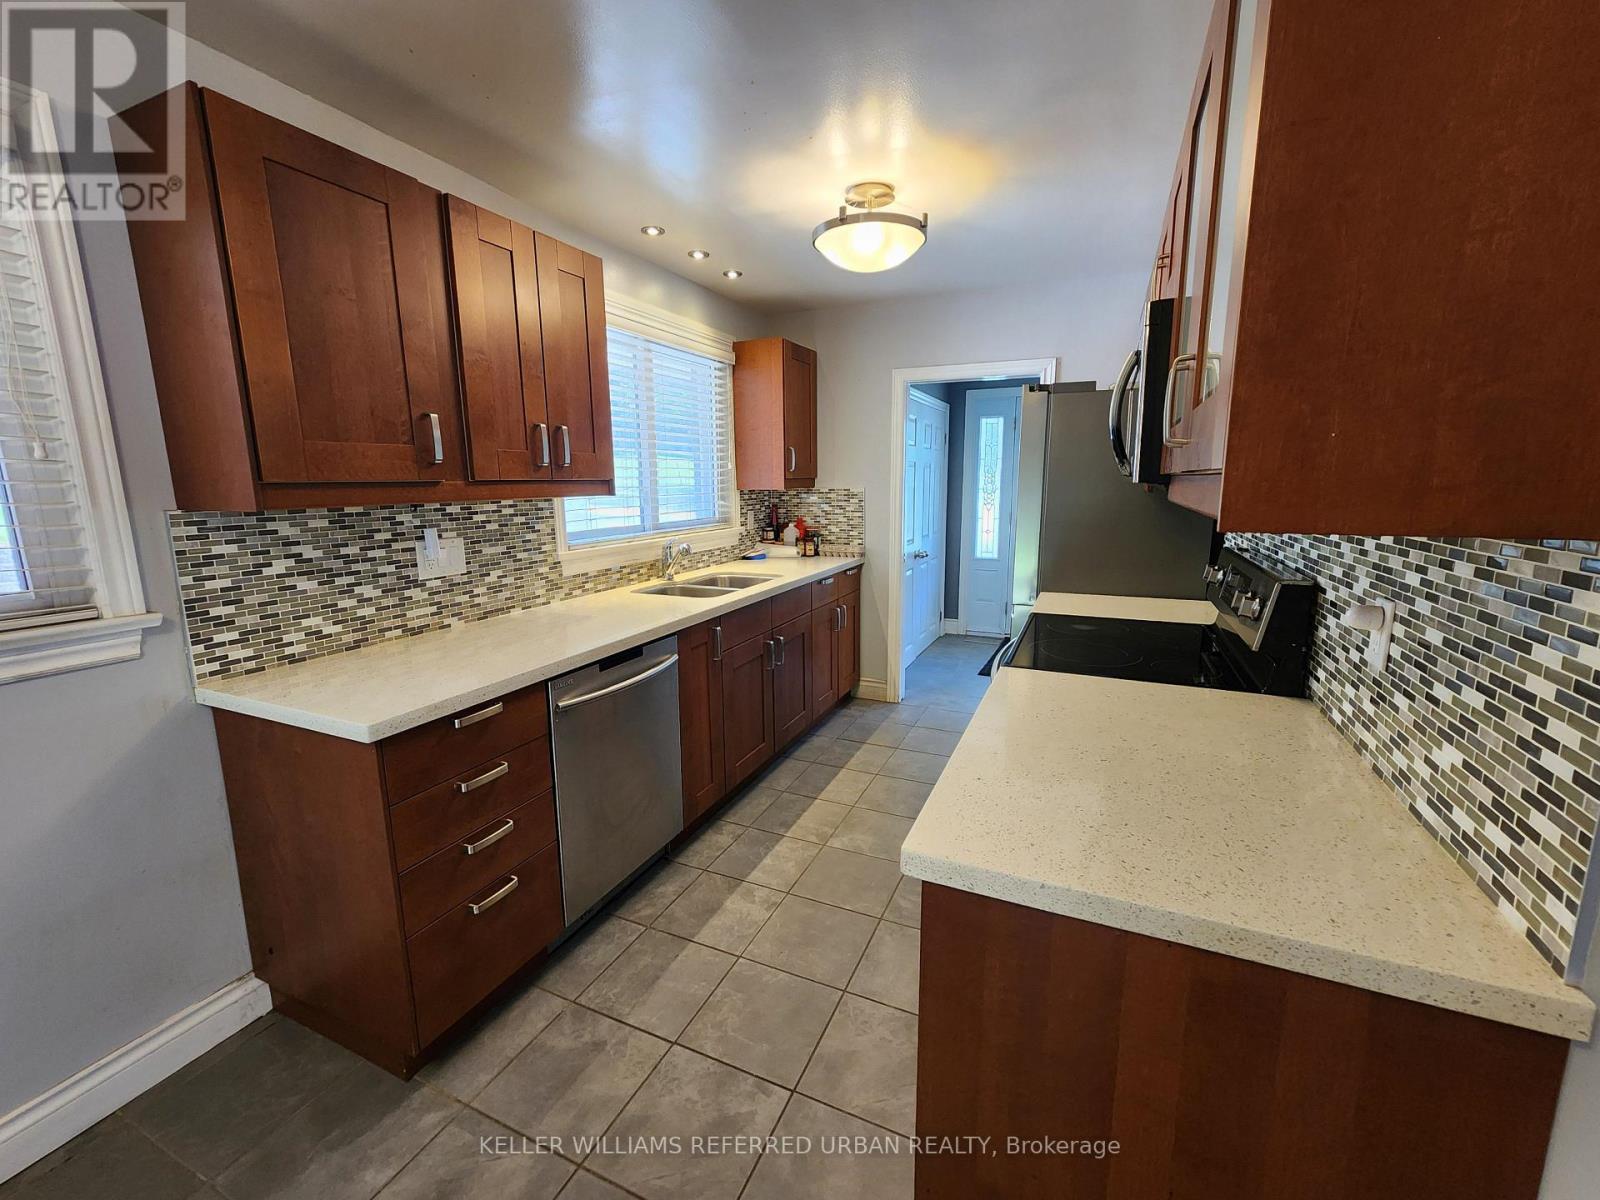
| Appliances | Dishwasher, Microwave, Hood Fan, Stove, Refrigerator |
| BasementDevelopment | Finished |
| BasementFeatures | Walk Out |
| BasementType | Crawl Space, N/a (finished), Full |
| ConstructionStyleAttachment | Detached |
| ConstructionStyleSplitLevel | Backsplit |
| CoolingType | Central Air Conditioning |
| ExteriorFinish | Brick Facing |
| FireProtection | Security System, Smoke Detectors |
| FlooringType | Hardwood, Vinyl |
| FoundationType | Unknown |
| HalfBathTotal | 2 |
| HeatingFuel | Natural Gas |
| HeatingType | Forced Air |
| SizeInterior | 2000 - 2500 Sqft |
| Type | House |
| UtilityWater | Municipal Water |
Parking
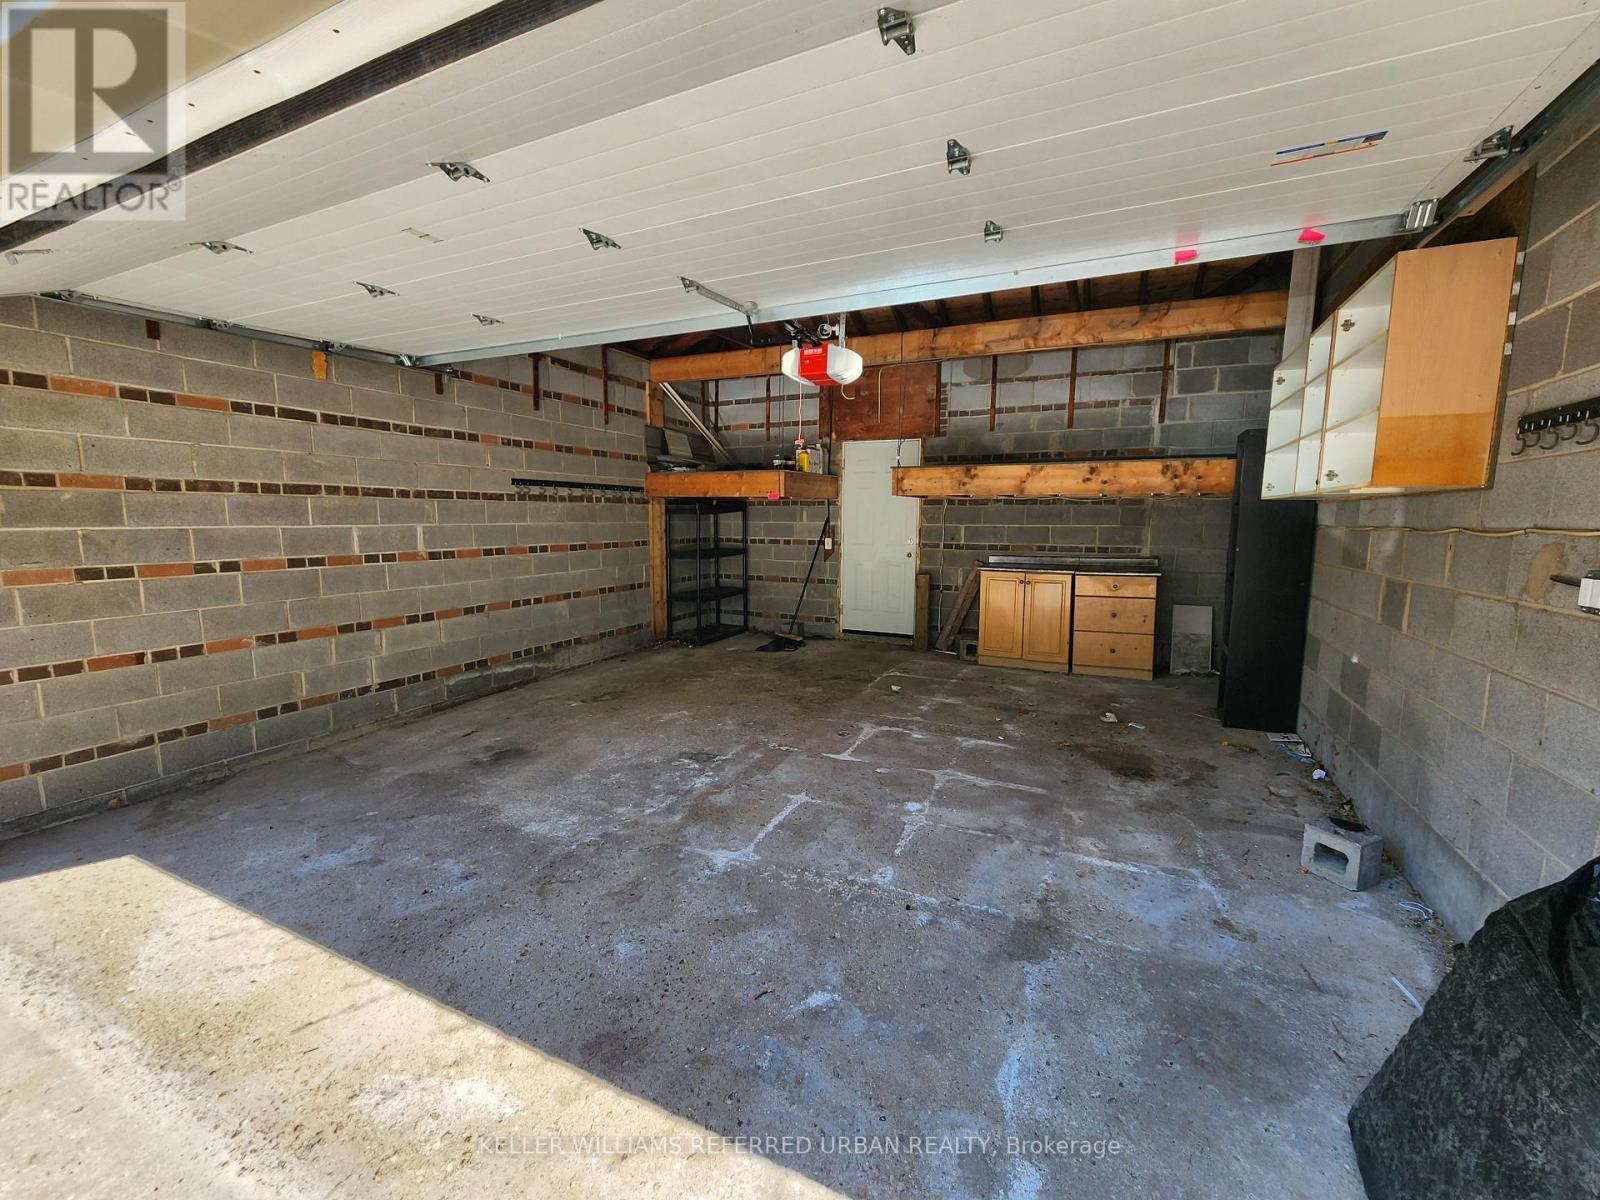
| Attached Garage | |
| Garage |
Land
| Acreage | No |
| Sewer | Sanitary Sewer |
| SizeDepth | 131 Ft ,2 In |
| SizeFrontage | 54 Ft ,7 In |
| SizeIrregular | 54.6 X 131.2 Ft |
| SizeTotalText | 54.6 X 131.2 Ft |
Rooms
| Level | Type | Length | Width | Dimensions |
|---|---|---|---|---|
| Lower Level | Partial Bathroom | Measurements not available | ||
| Lower Level | Recreational, Games Room | 6.95 m | 3.63 m | 6.95 m x 3.63 m |
| Lower Level | Bedroom 4 | 2.6 m | 2.67 m | 2.6 m x 2.67 m |
| Upper Level | Primary Bedroom | 4.14 m | 3.43 m | 4.14 m x 3.43 m |
| Upper Level | Partial Bathroom | Measurements not available | ||
| Upper Level | Bedroom 2 | 3.07 m | 3.9 m | 3.07 m x 3.9 m |
| Upper Level | Bedroom 3 | 3.18 m | 2.8 m | 3.18 m x 2.8 m |
| Upper Level | Bathroom | Measurements not available | ||
| Ground Level | Living Room | 5.02 m | 3.9 m | 5.02 m x 3.9 m |
| Ground Level | Dining Room | 2.92 m | 4.5 m | 2.92 m x 4.5 m |
| Ground Level | Kitchen | 6.11 m | 2.41 m | 6.11 m x 2.41 m |
https://www.realtor.ca/real-estate/29806750/82-havenbrook-boulevard-toronto-henry-farm-henry-farm
Raymond Chiu
Salesperson
156 Duncan Mill Rd Unit 1
Toronto, Ontario M3B 3N2

The trademarks REALTOR®, REALTORS®, and the REALTOR® logo are controlled by The Canadian Real Estate Association (CREA) and identify real estate professionals who are members of CREA. The trademarks MLS®, Multiple Listing Service® and the associated logos are owned by The Canadian Real Estate Association (CREA) and identify the quality of services provided by real estate professionals who are members of CREA. The trademark DDF® is owned by The Canadian Real Estate Association (CREA) and identifies CREA's Data Distribution Facility (DDF®)
May 26 2026 05:41:28
Toronto Real Estate Board
Keller Williams Referred Urban Realty

© 2026 Proptech Realty Inc., Brokerage.