
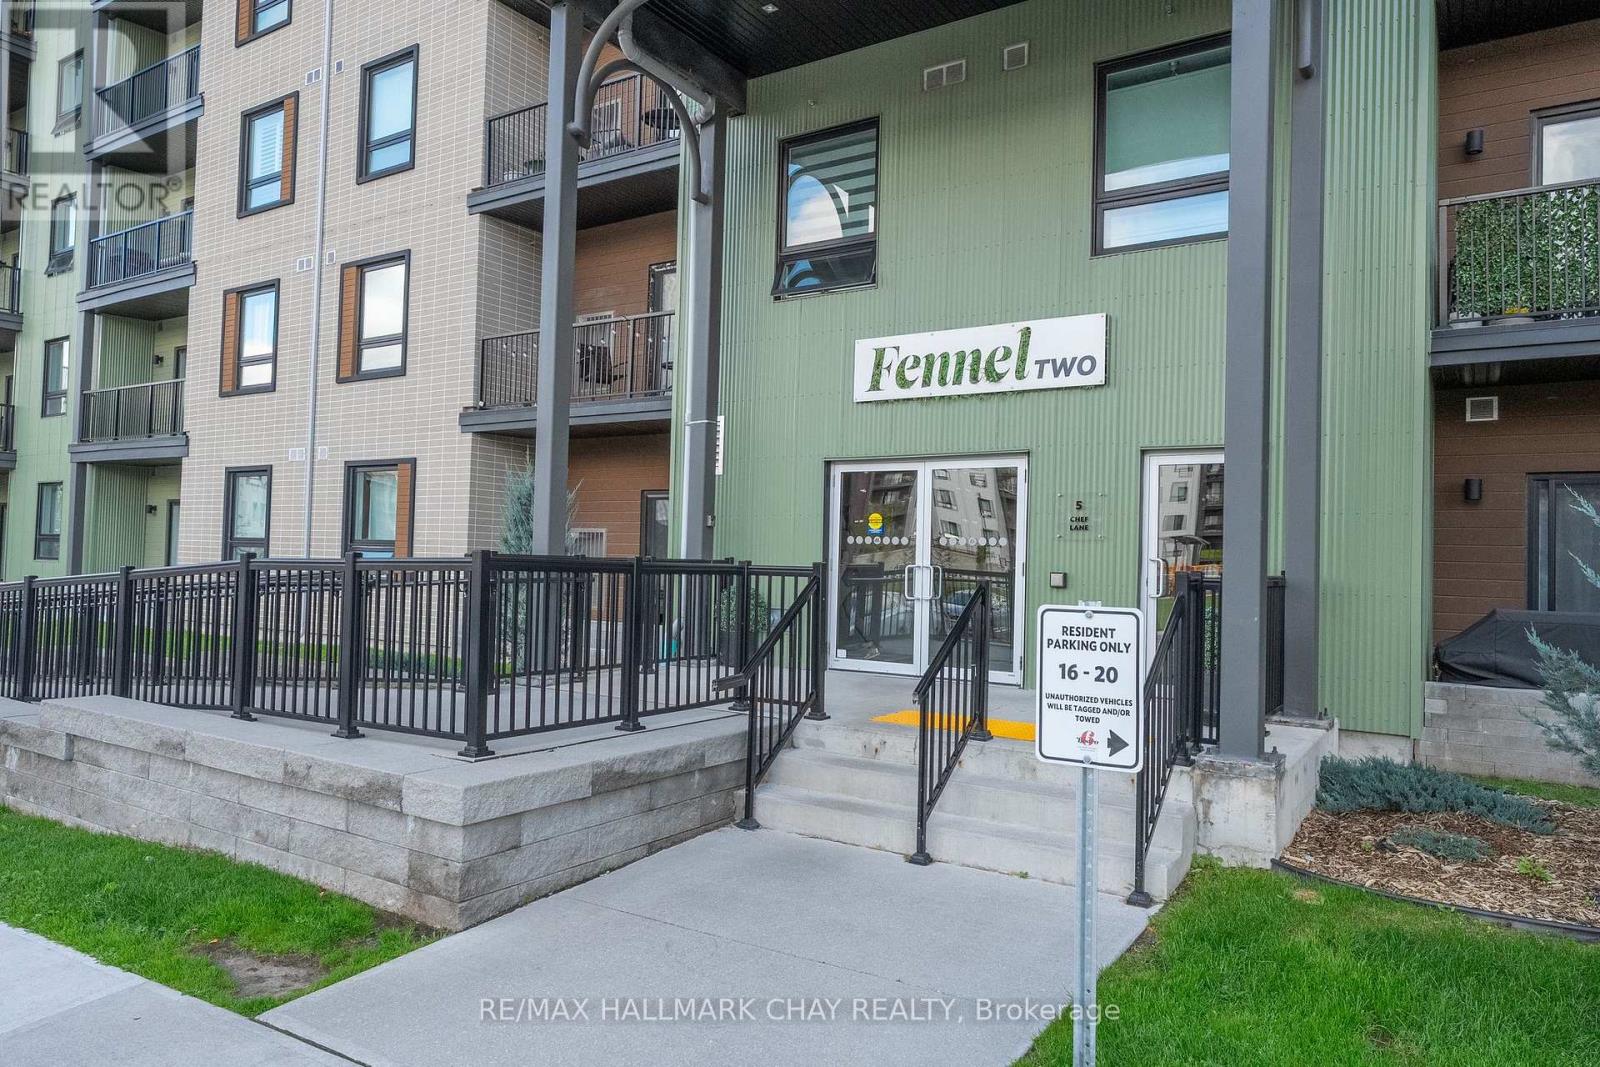
406 - 5 Chef Lane Barrie, Ontario L9J 0J8

$459,900Maintenance, Common Area Maintenance, Insurance, Water
$550.72 Monthly
Maintenance, Common Area Maintenance, Insurance, Water
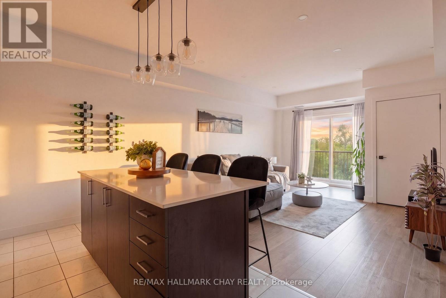
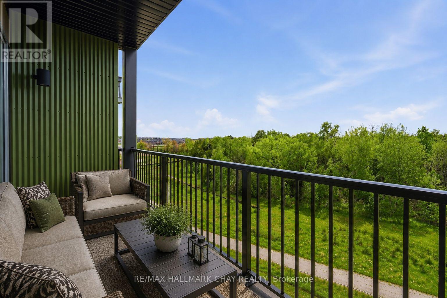
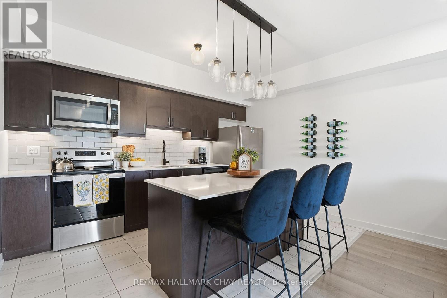
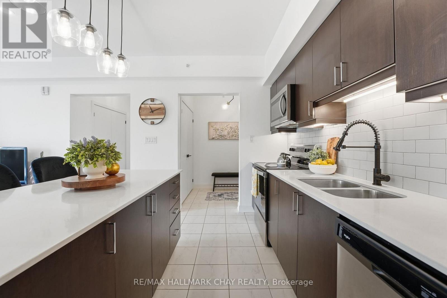
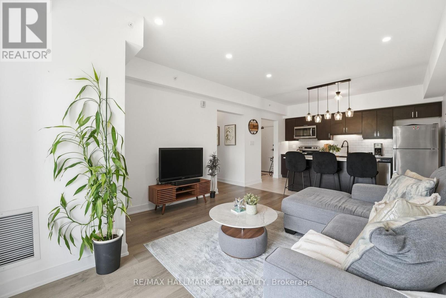
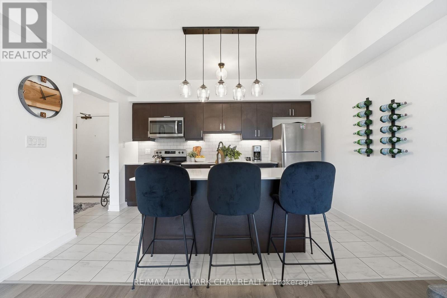
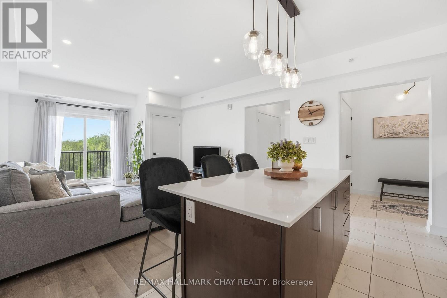
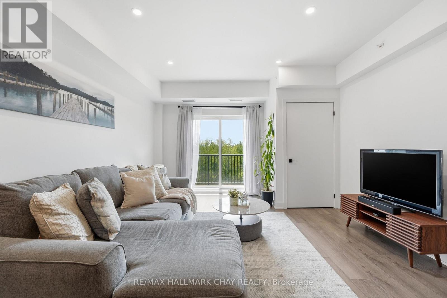
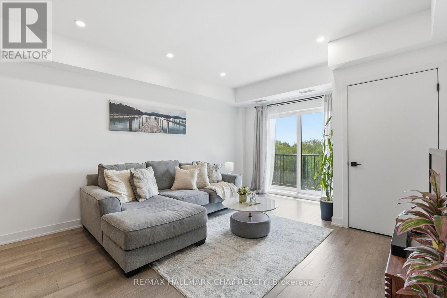
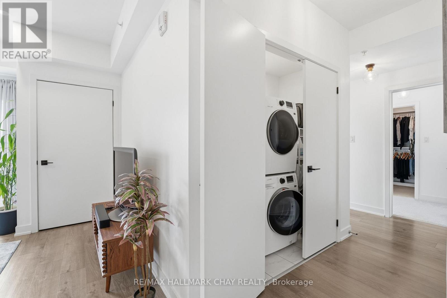
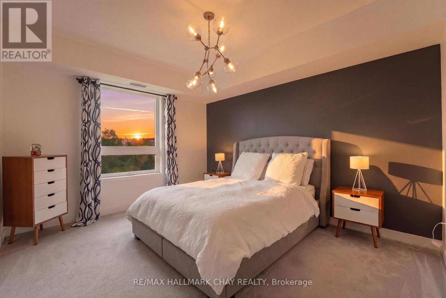
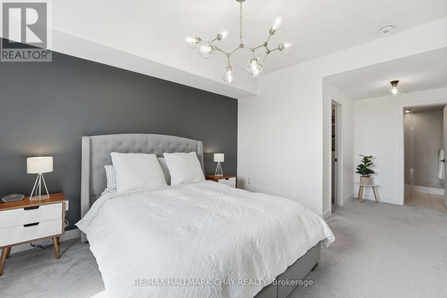
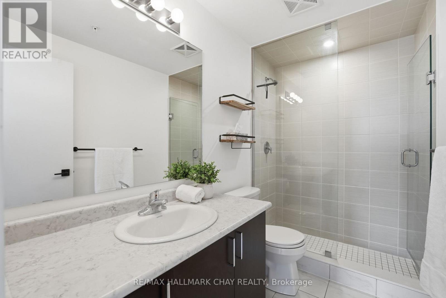
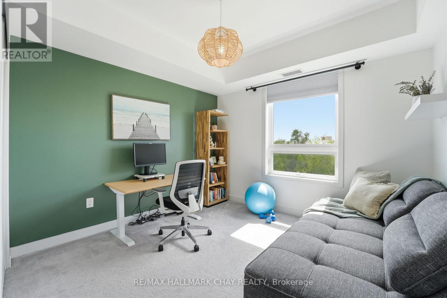
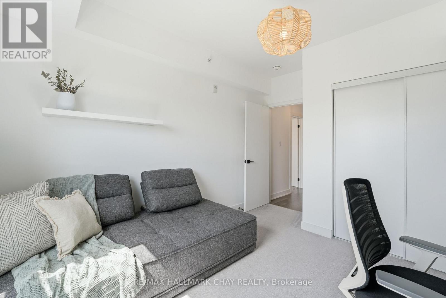
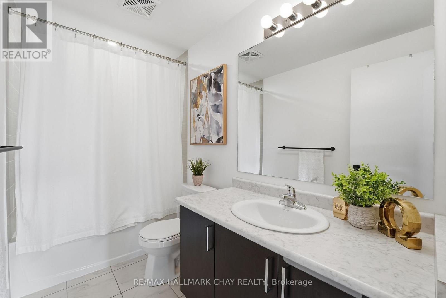
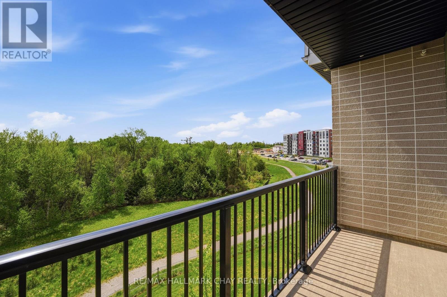
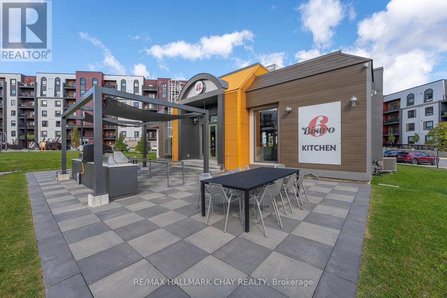
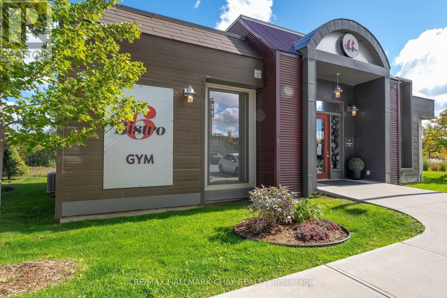
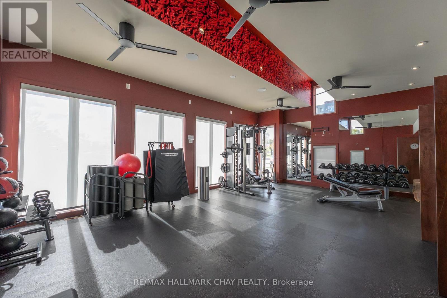
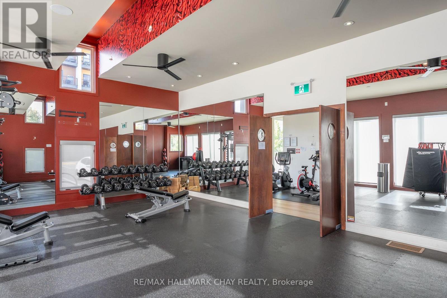
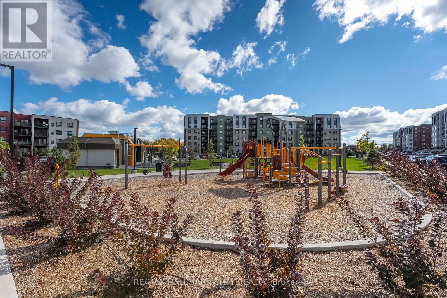
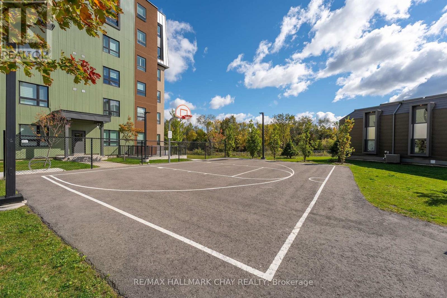
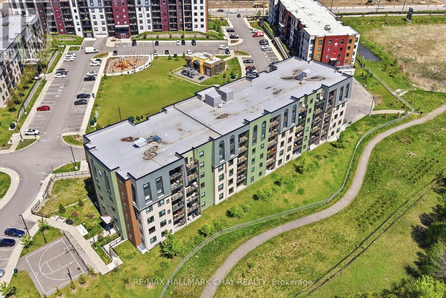
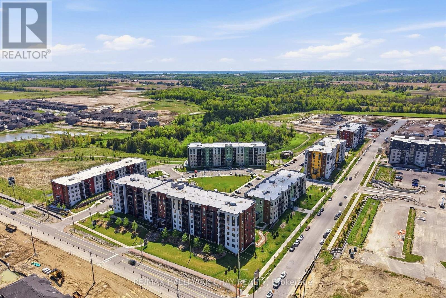
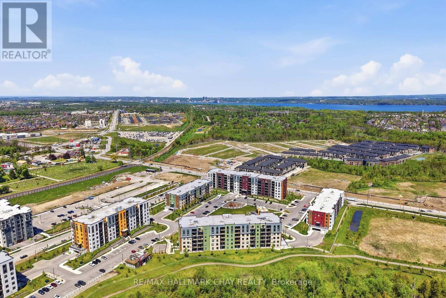
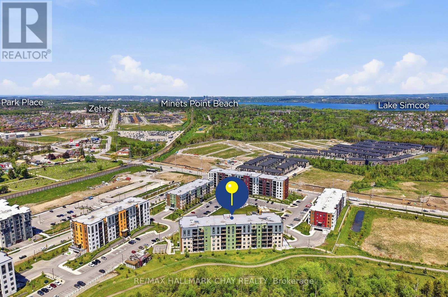
$550.72 MonthlyBacking onto peaceful greenspace with beautiful forest views, trails, a park, and gazebo just behind the building, this stunning condo in Barrie's sought-after Bistro 6 community offers the perfect blend of modern living and nature. Welcome to 5 Chef Lane, Unit 406 - a bright and spacious 2-bedroom, 2-bathroom suite with over 1,000 sq ft of thoughtfully designed living space, all within walking distance to the Barrie South GO Station and quick Highway 400 access Step inside to an open-concept layout featuring a modern kitchen complete with quartz countertops, stainless steel appliances, and a large island perfect for entertaining. The airy living room walks out to a private balcony overlooking the trees, creating a peaceful space to relax and unwind. The spacious primary suite offers a large walk-in closet, while the well-sized second bedroom provides flexibility for guests, family, or a home office Residents of Bistro 6 enjoy incredible amenities including a gym, yoga studio, basketball court, and outdoor kitchen with pizza oven. A fantastic opportunity to enjoy stylish, low-maintenance living in one of Barrie's most desirable condo communities. **EXTRAS: NEW Washer&Dryer, ALL New Light Fixtures, Ensuite in Primary Bedroom, Walk In Closet with Built In Shelving in Primary, Built In Organizer in Second Bedroom, South Facing Unit Backing onto EP** (id:60365)
Property Details
| MLS® Number | S13175476 |
| Property Type | Single Family |
| Community Name | Rural Barrie Southeast |
| AmenitiesNearBy | Public Transit, Beach, Place Of Worship |
| CommunityFeatures | Pets Allowed With Restrictions, School Bus |
| EquipmentType | Water Heater |
| Features | Balcony |
| ParkingSpaceTotal | 1 |
| RentalEquipmentType | Water Heater |
| Structure | Playground |
Building
| BathroomTotal | 2 |
| BedroomsAboveGround | 2 |
| BedroomsTotal | 2 |
| Age | 0 To 5 Years |
| Amenities | Exercise Centre, Visitor Parking, Party Room |
| Appliances | Dishwasher, Dryer, Microwave, Hood Fan, Stove, Washer, Window Coverings, Refrigerator |
| BasementType | None |
| CoolingType | Central Air Conditioning |
| ExteriorFinish | Aluminum Siding, Stucco |
| FlooringType | Ceramic, Vinyl |
| HeatingFuel | Natural Gas |
| HeatingType | Forced Air |
| SizeInterior | 1000 - 1199 Sqft |
| Type | Apartment |
Parking
| Underground | |
| Garage |
Land
| Acreage | No |
| LandAmenities | Public Transit, Beach, Place Of Worship |
| ZoningDescription | Rm3 |
Rooms
| Level | Type | Length | Width | Dimensions |
|---|---|---|---|---|
| Main Level | Kitchen | 4 m | 2.85 m | 4 m x 2.85 m |
| Main Level | Living Room | 3.99 m | 4.69 m | 3.99 m x 4.69 m |
| Main Level | Primary Bedroom | 3.54 m | 6.13 m | 3.54 m x 6.13 m |
| Main Level | Bedroom | 3.98 m | 3.31 m | 3.98 m x 3.31 m |
https://www.realtor.ca/real-estate/29806802/406-5-chef-lane-barrie-rural-barrie-southeast
Curtis Goddard
Broker
450 Holland St West #4
Bradford, Ontario L3Z 0G1
Gabriella Pasqualino
Salesperson
450 Holland St West #4
Bradford, Ontario L3Z 0G1

The trademarks REALTOR®, REALTORS®, and the REALTOR® logo are controlled by The Canadian Real Estate Association (CREA) and identify real estate professionals who are members of CREA. The trademarks MLS®, Multiple Listing Service® and the associated logos are owned by The Canadian Real Estate Association (CREA) and identify the quality of services provided by real estate professionals who are members of CREA. The trademark DDF® is owned by The Canadian Real Estate Association (CREA) and identifies CREA's Data Distribution Facility (DDF®)
June 27 2026 03:38:52
Toronto Real Estate Board
RE/MAX Hallmark Chay Realty

© 2026 Proptech Realty Inc., Brokerage.