
510 Wellington Crescent Oakville, Ontario L6L 4X5

$12,700 Monthly
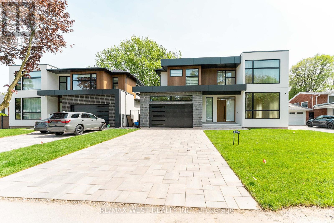
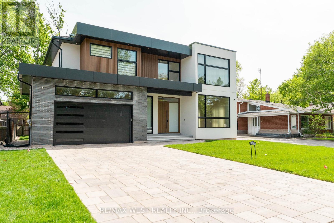
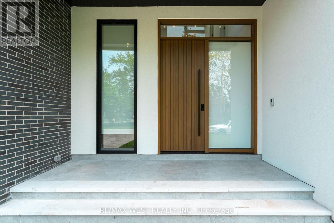
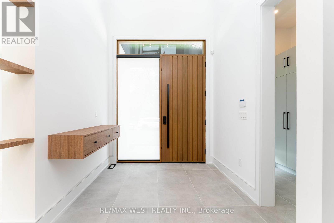
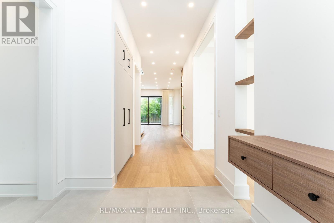
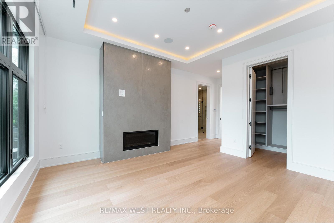
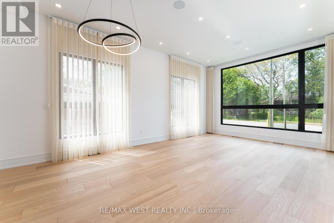
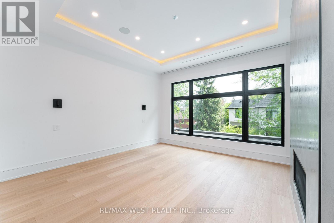
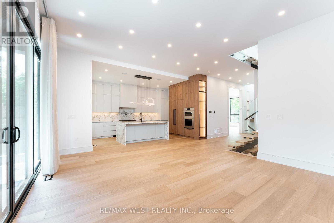
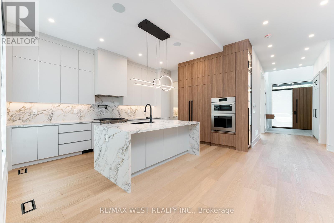
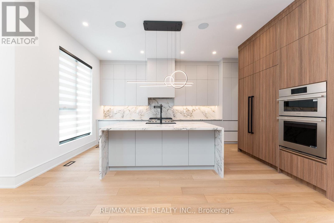
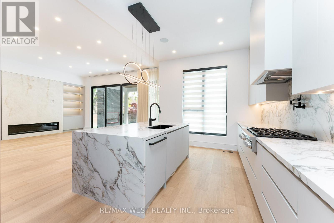
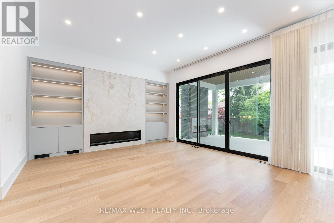
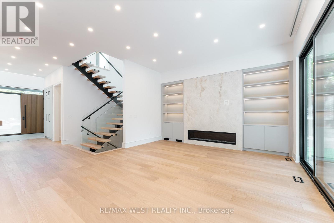
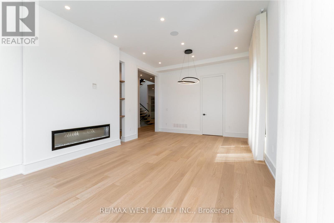
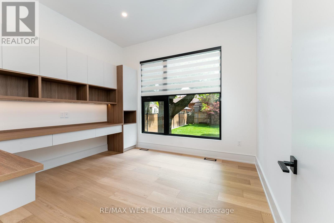
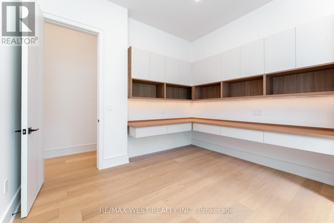
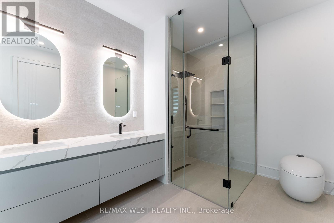
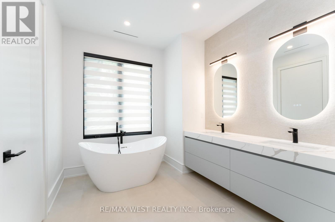
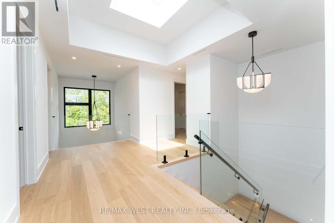
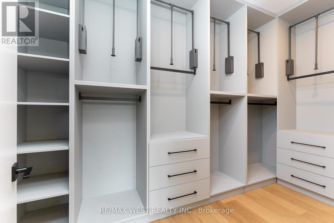
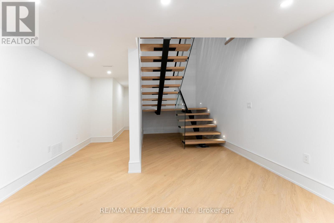
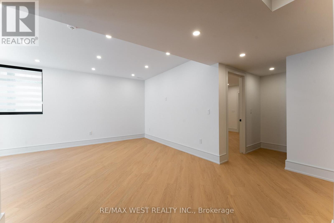
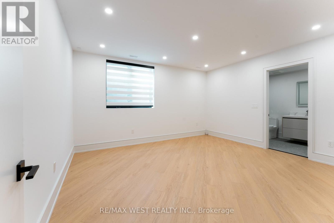
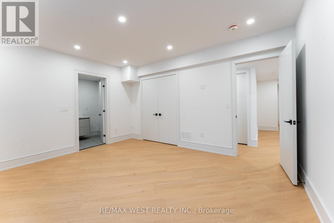
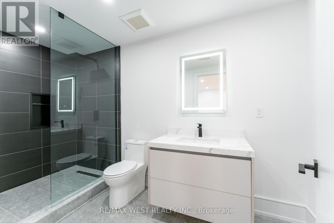
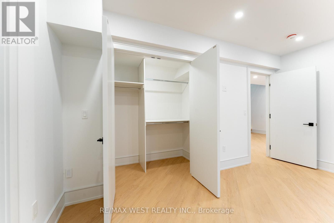
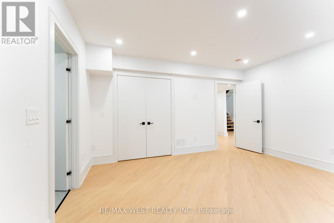
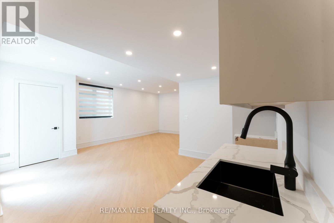
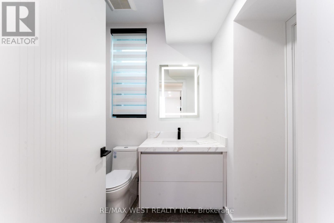
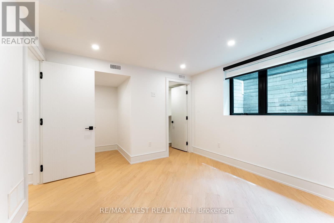
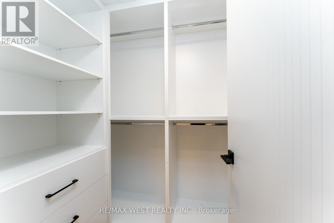
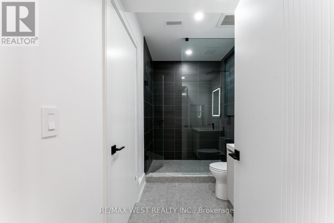
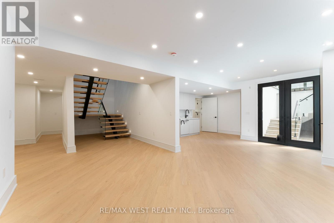
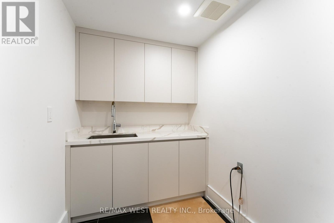
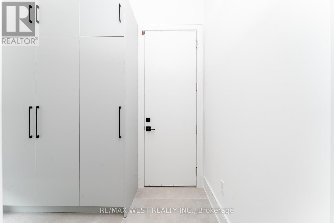
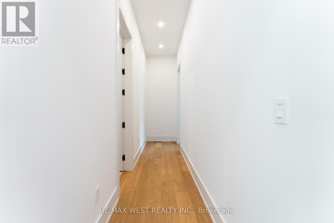
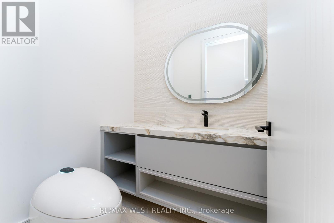
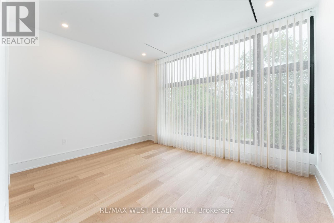
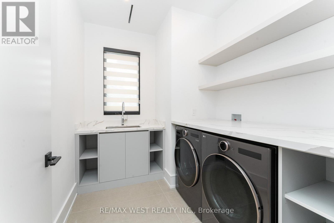
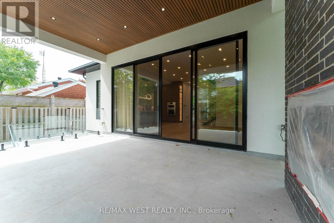
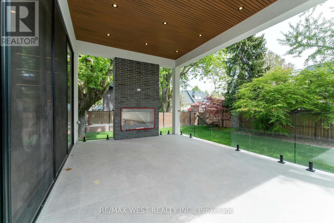
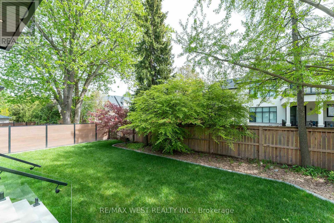
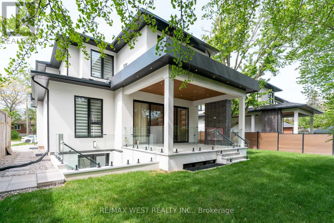
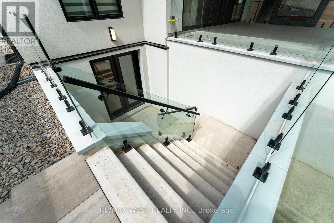
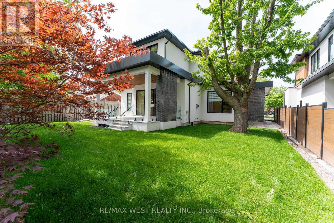
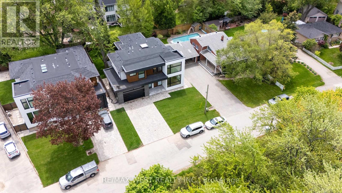
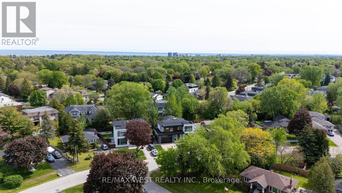
Welcome to this stunning newly built modern house at 510 Wellington Cres, offering exceptional space, design, and functionality throughout. The main floor features bright, open-concept living and family areas, a modern kitchen, office, and well-planned functional spaces ideal for both daily living and entertaining. The second floor offers a spacious primary suite with walk-in closet and ensuite, along with additional well-sized bedrooms, bathrooms, and convenient laundry. The fully finished basement provides excellent extra living space with additional bedrooms, kitchen, dining, den, and recreation room. With generous room sizes across all levels, quality finishes, and a highly functional layout, this home is perfect for comfortable modern family living in a prime location. (id:60365)
Property Details
| MLS® Number | W13175552 |
| Property Type | Single Family |
| Community Name | 1001 - BR Bronte |
| Features | Carpet Free |
| ParkingSpaceTotal | 2 |
Building
| BathroomTotal | 6 |
| BedroomsAboveGround | 6 |
| BedroomsBelowGround | 1 |
| BedroomsTotal | 7 |
| BasementDevelopment | Finished |
| BasementType | N/a (finished) |
| ConstructionStyleAttachment | Detached |
| CoolingType | Central Air Conditioning |
| ExteriorFinish | Brick, Stucco |
| FireplacePresent | Yes |
| FoundationType | Concrete |
| HalfBathTotal | 1 |
| HeatingFuel | Natural Gas |
| HeatingType | Forced Air |
| StoriesTotal | 2 |
| SizeInterior | 3000 - 3500 Sqft |
| Type | House |
| UtilityWater | Municipal Water |
Parking
| Attached Garage | |
| Garage |
Land
| Acreage | No |
| Sewer | Sanitary Sewer |
Rooms
| Level | Type | Length | Width | Dimensions |
|---|---|---|---|---|
| Second Level | Bathroom | 2.74 m | 4.5 m | 2.74 m x 4.5 m |
| Second Level | Laundry Room | 2.74 m | 2.29 m | 2.74 m x 2.29 m |
| Second Level | Bedroom | 3.66 m | 4.55 m | 3.66 m x 4.55 m |
| Second Level | Bedroom 2 | 4.27 m | 5.82 m | 4.27 m x 5.82 m |
| Second Level | Bedroom 3 | 3.73 m | 3.38 m | 3.73 m x 3.38 m |
| Second Level | Bathroom | 1.68 m | 3.07 m | 1.68 m x 3.07 m |
| Second Level | Bathroom | 2.92 m | 2.87 m | 2.92 m x 2.87 m |
| Basement | Bedroom 4 | 4.11 m | 4.65 m | 4.11 m x 4.65 m |
| Basement | Bedroom 5 | 5.72 m | 3.56 m | 5.72 m x 3.56 m |
| Basement | Dining Room | 3.25 m | 3.71 m | 3.25 m x 3.71 m |
| Main Level | Kitchen | 4.04 m | 5.33 m | 4.04 m x 5.33 m |
| Main Level | Living Room | 4.29 m | 7.01 m | 4.29 m x 7.01 m |
| Main Level | Den | 3.76 m | 3.66 m | 3.76 m x 3.66 m |
| Main Level | Family Room | 6.22 m | 4.93 m | 6.22 m x 4.93 m |
| Main Level | Bathroom | 1.85 m | 1.55 m | 1.85 m x 1.55 m |
Ilkay Kaya
Broker
96 Rexdale Blvd.
Toronto, Ontario M9W 1N7

The trademarks REALTOR®, REALTORS®, and the REALTOR® logo are controlled by The Canadian Real Estate Association (CREA) and identify real estate professionals who are members of CREA. The trademarks MLS®, Multiple Listing Service® and the associated logos are owned by The Canadian Real Estate Association (CREA) and identify the quality of services provided by real estate professionals who are members of CREA. The trademark DDF® is owned by The Canadian Real Estate Association (CREA) and identifies CREA's Data Distribution Facility (DDF®)
May 26 2026 07:46:49
Toronto Real Estate Board
RE/MAX West Realty Inc.

© 2026 Proptech Realty Inc., Brokerage.