
G - 243 Rachel Crescent Kitchener, Ontario N2R 0E2

$2,300 Monthly
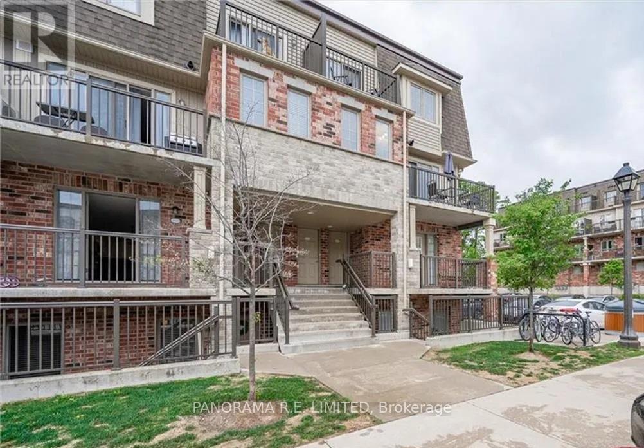
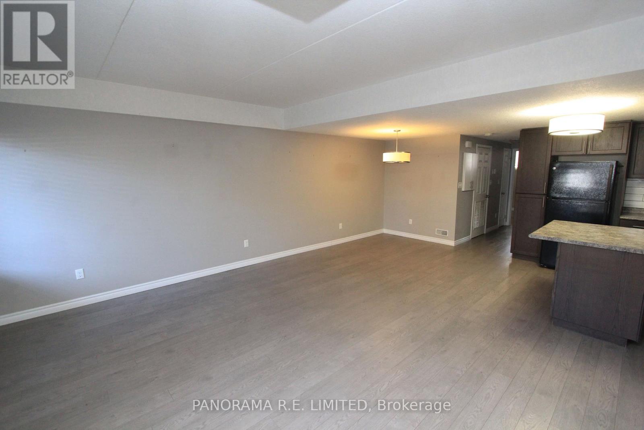
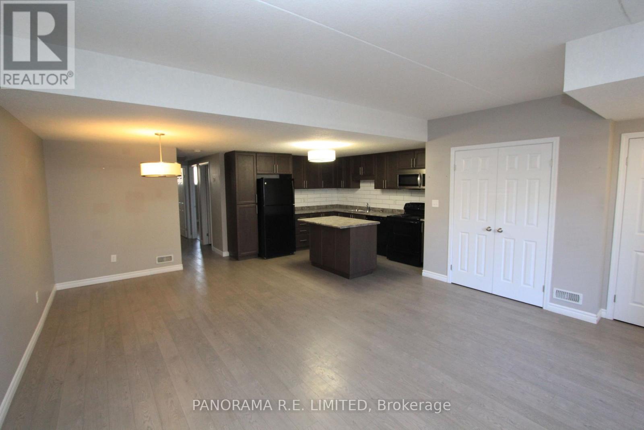
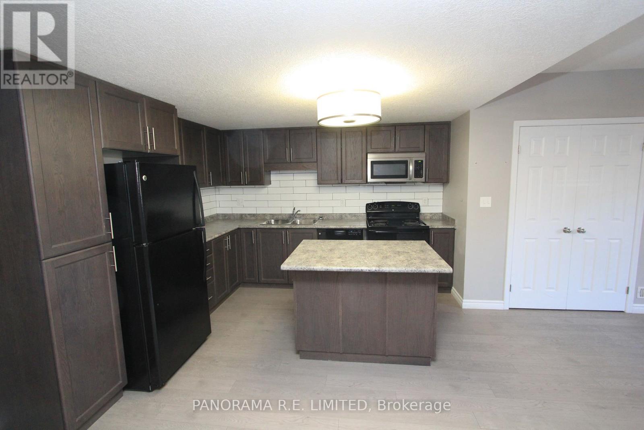
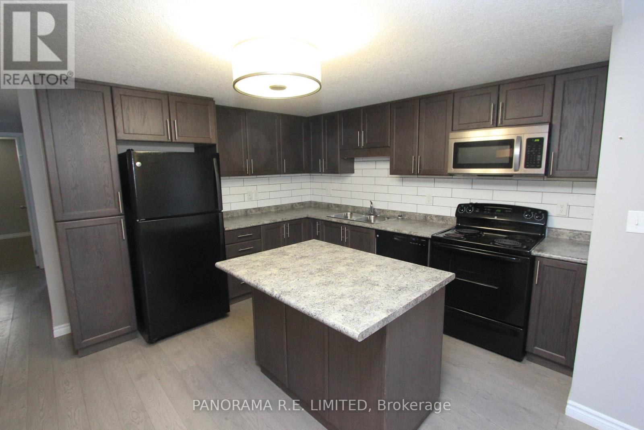
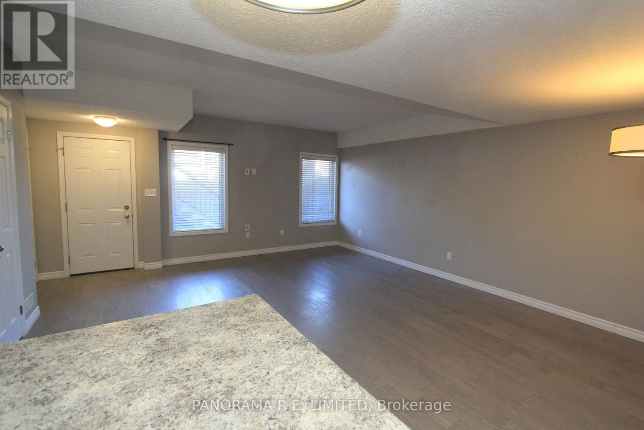
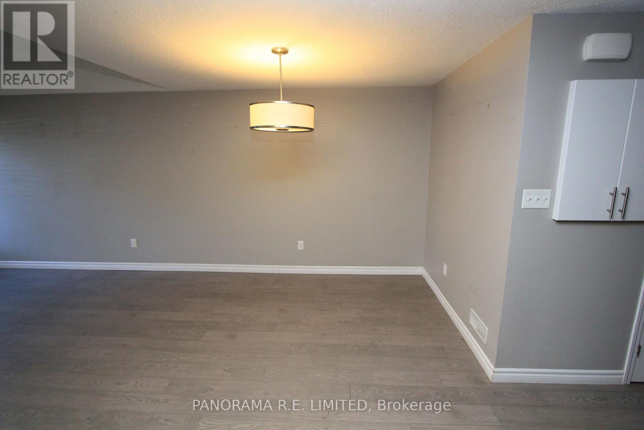
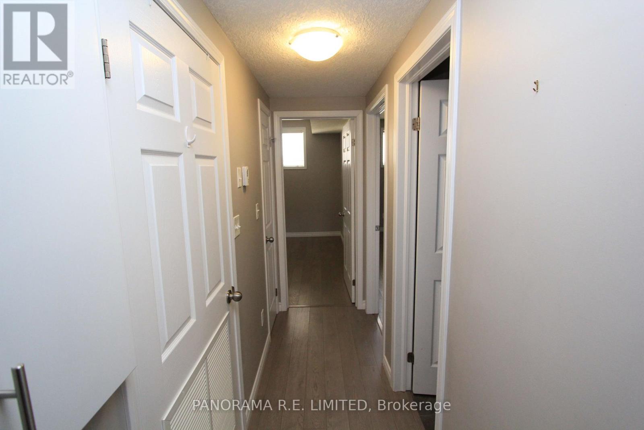
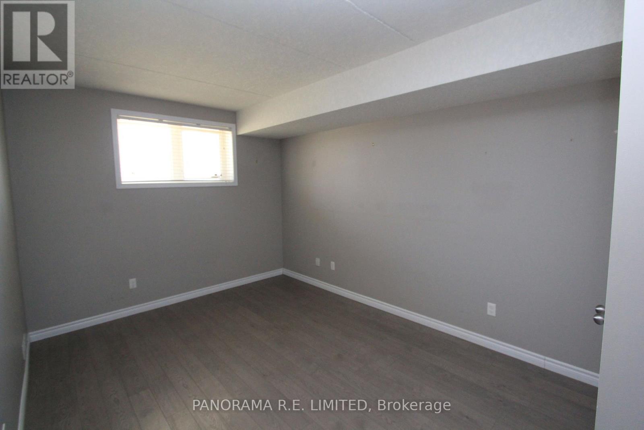
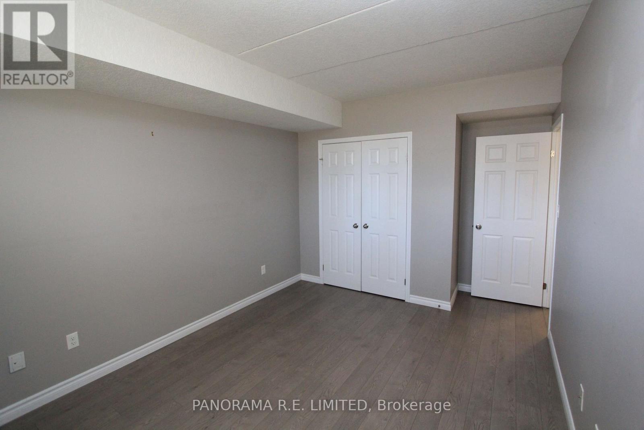
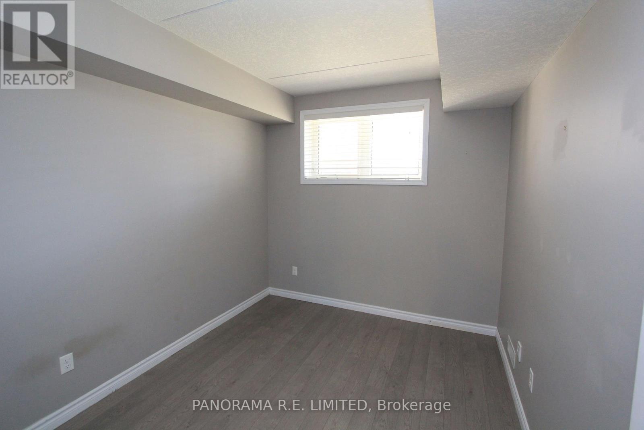
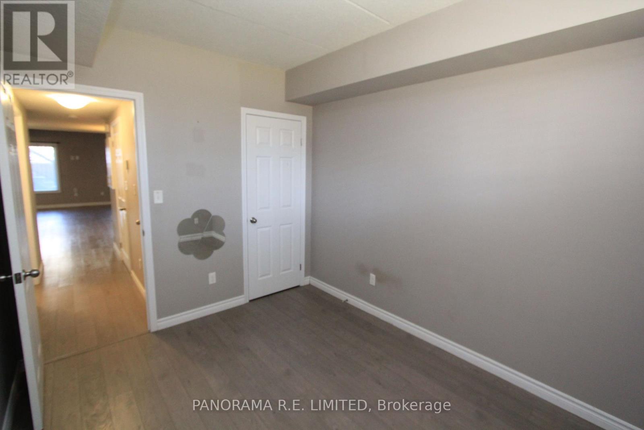
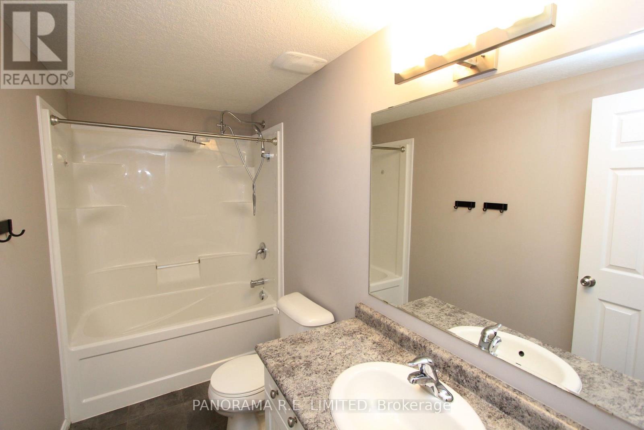
Stylish 2-Bedroom Stacked Townhouse Rental in Highly Desired Huron Park Neighbourhood. Upon entry you'll find a spacious open concept Living and Dining Room. The modern Kitchen features a centre island ideal for quick meals and entertaining. Both the Primary Bedroom and Second Bedroom have big bright windows and large closets. Conveniently located close to all amenities including Shopping, Parks, Trails, Transit, Schools, and much more! A great rental for a great tenant! (id:60365)
Property Details
| MLS® Number | X13175380 |
| Property Type | Single Family |
| AmenitiesNearBy | Park, Schools, Public Transit |
| CommunityFeatures | Pets Allowed With Restrictions |
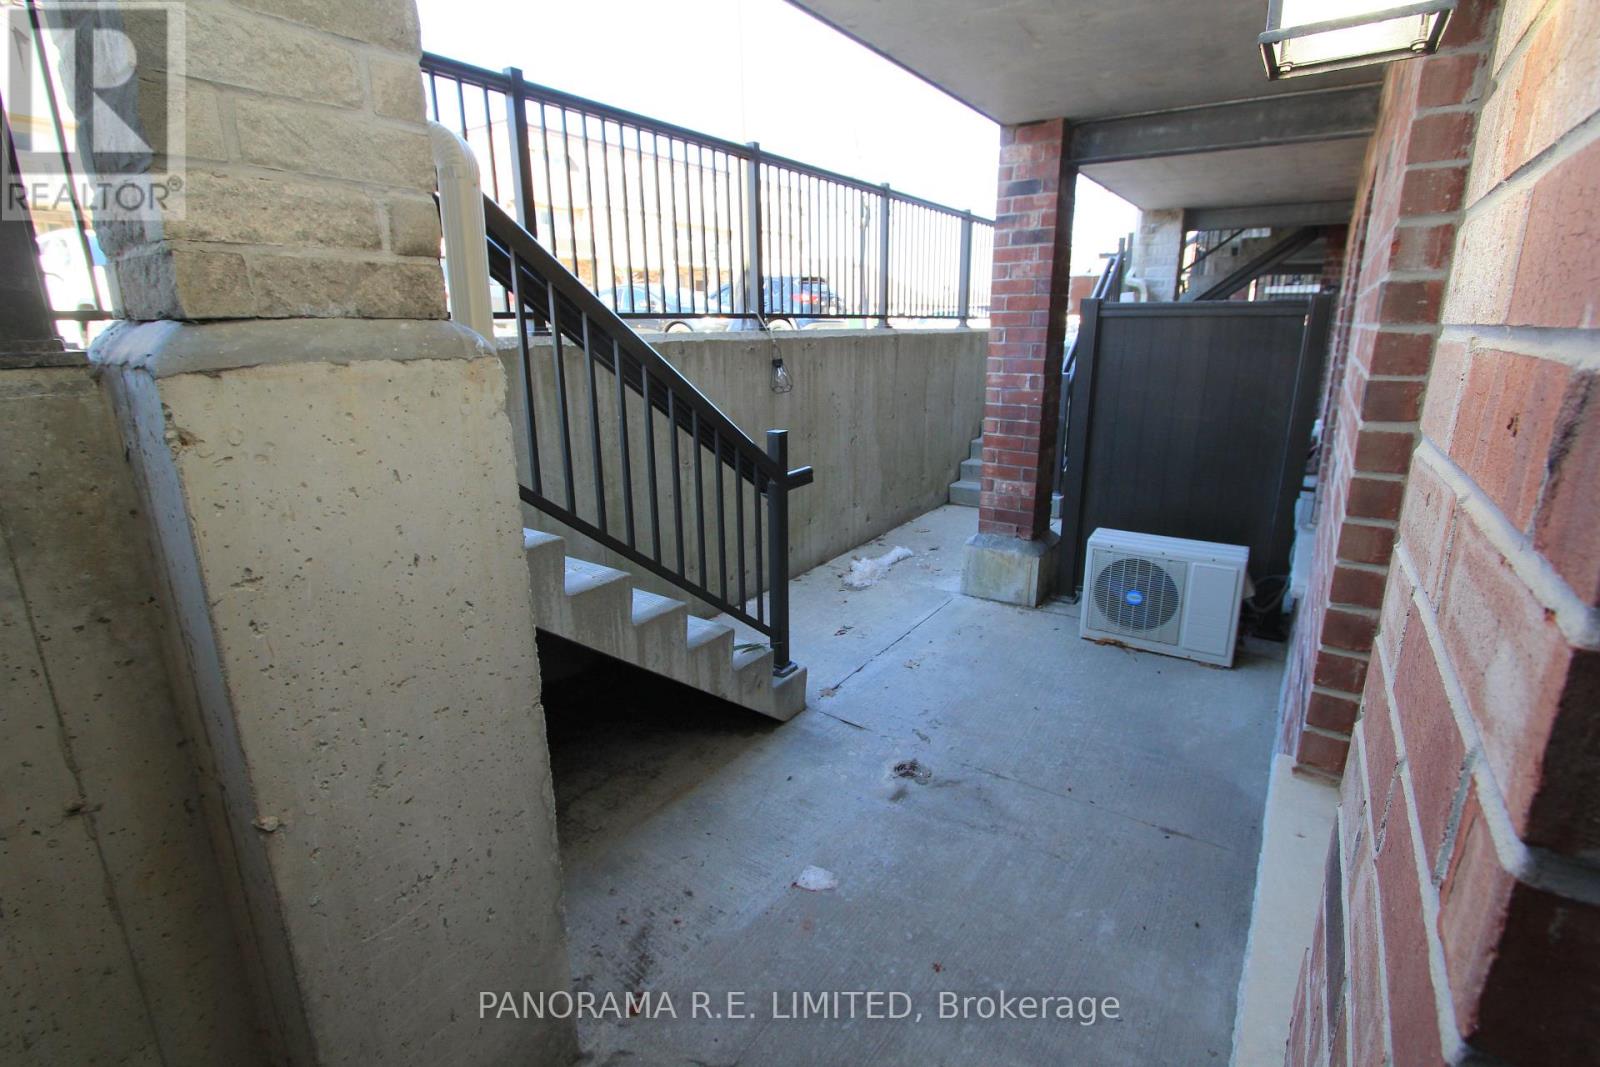
| Features | Conservation/green Belt, Balcony, Carpet Free |
| ParkingSpaceTotal | 1 |
Building
| BathroomTotal | 1 |
| BedroomsAboveGround | 2 |
| BedroomsTotal | 2 |
| Amenities | Visitor Parking |
| Appliances | Dishwasher, Dryer, Microwave, Stove, Washer, Window Coverings, Refrigerator |
| BasementType | None |
| CoolingType | Central Air Conditioning |
| ExteriorFinish | Brick |
| FlooringType | Laminate |
| HeatingFuel | Natural Gas |
| HeatingType | Forced Air |
| SizeInterior | 900 - 999 Sqft |
| Type | Apartment |
Parking
| No Garage |
Land
| Acreage | No |
| LandAmenities | Park, Schools, Public Transit |
Rooms
| Level | Type | Length | Width | Dimensions |
|---|---|---|---|---|
| Main Level | Living Room | 6.69 m | 4.97 m | 6.69 m x 4.97 m |
| Main Level | Dining Room | 6.69 m | 4.97 m | 6.69 m x 4.97 m |
| Main Level | Kitchen | 3.52 m | 3.45 m | 3.52 m x 3.45 m |
| Main Level | Primary Bedroom | 4.05 m | 3.13 m | 4.05 m x 3.13 m |
| Main Level | Bedroom 2 | 3.36 m | 2.73 m | 3.36 m x 2.73 m |
https://www.realtor.ca/real-estate/29806877/g-243-rachel-crescent-kitchener
Richard Robibero
Broker of Record
97 Meadowbank Rd.
Toronto, Ontario M9B 5E1

The trademarks REALTOR®, REALTORS®, and the REALTOR® logo are controlled by The Canadian Real Estate Association (CREA) and identify real estate professionals who are members of CREA. The trademarks MLS®, Multiple Listing Service® and the associated logos are owned by The Canadian Real Estate Association (CREA) and identify the quality of services provided by real estate professionals who are members of CREA. The trademark DDF® is owned by The Canadian Real Estate Association (CREA) and identifies CREA's Data Distribution Facility (DDF®)
May 26 2026 05:56:19
Toronto Real Estate Board
Panorama R.e. Limited

© 2026 Proptech Realty Inc., Brokerage.