
588 Huntingwood Drive Toronto, Ontario M1W 1G8

$1,225,000
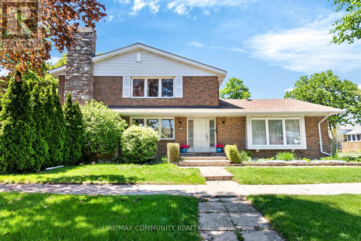
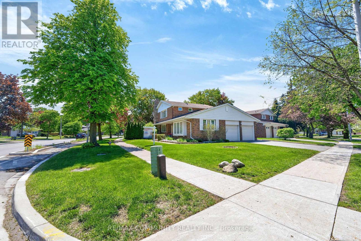
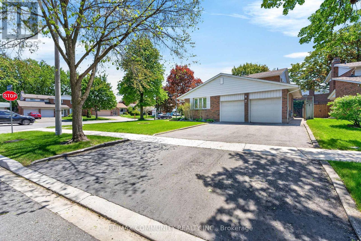
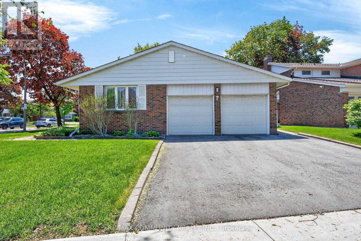
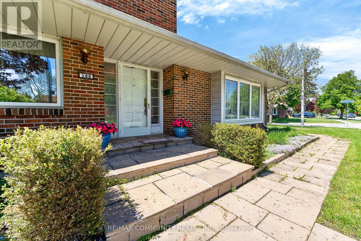
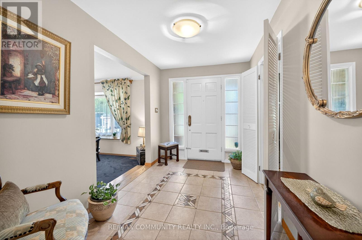
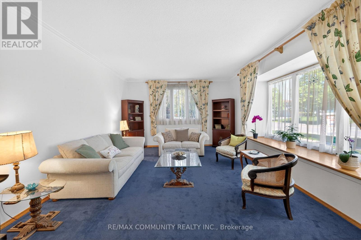
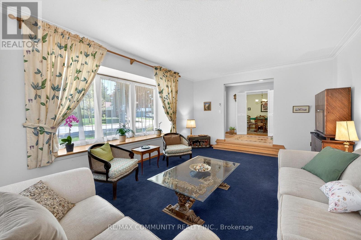
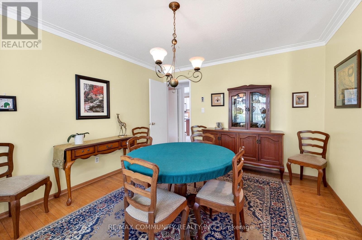
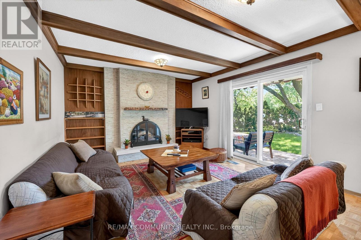
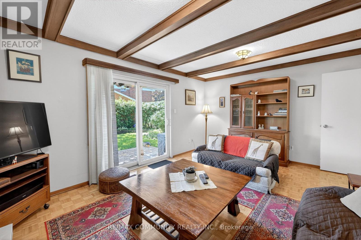
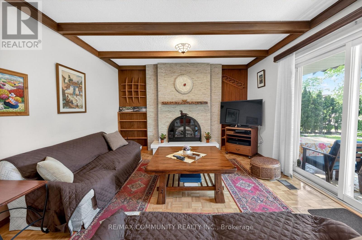
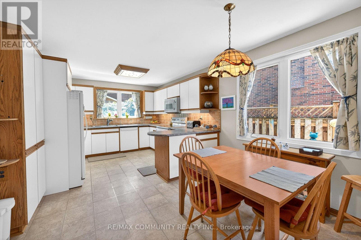
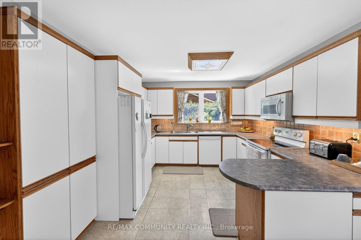
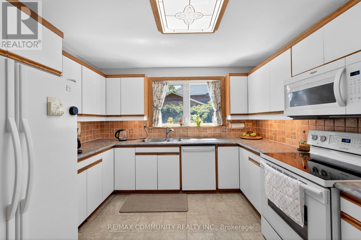
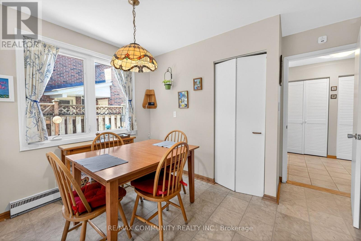
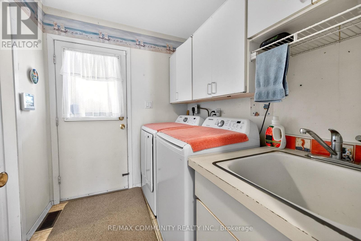
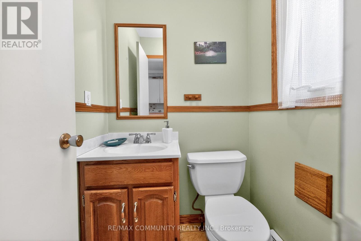
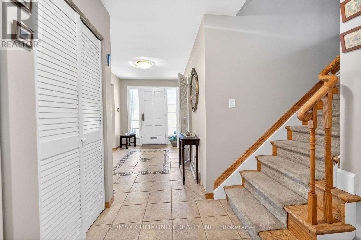
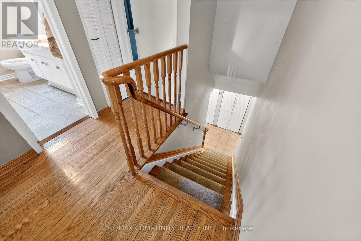
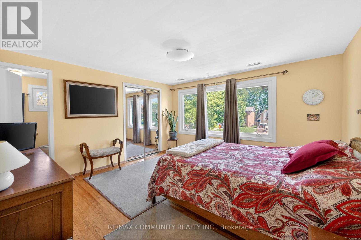
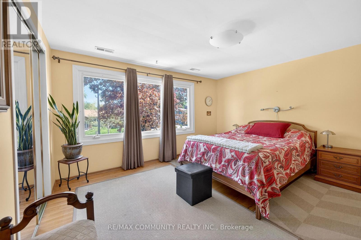
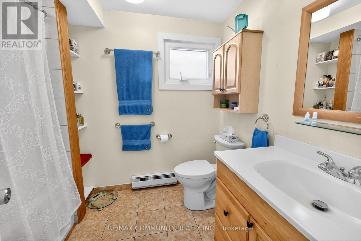
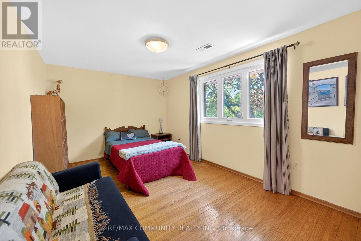
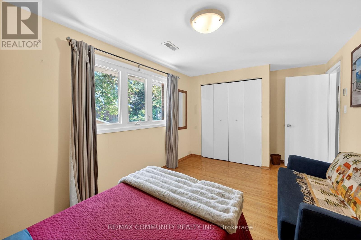
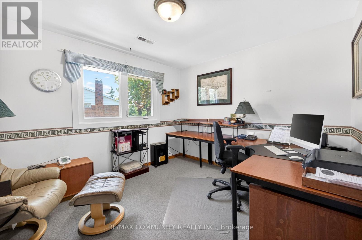
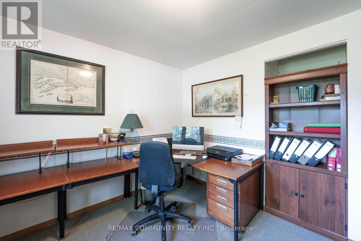
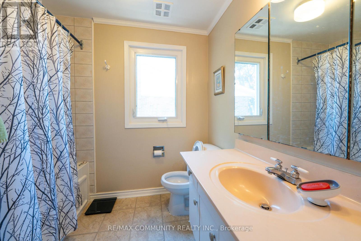
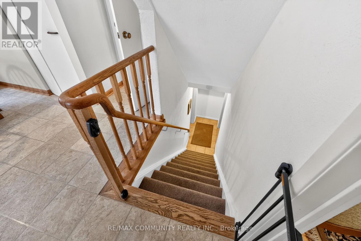
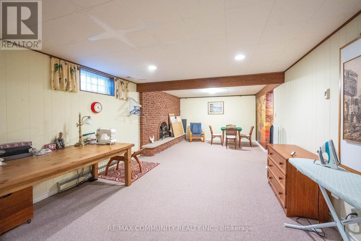
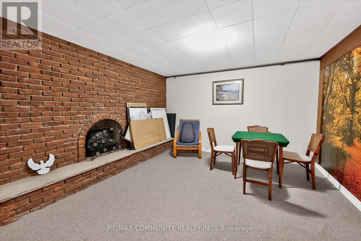
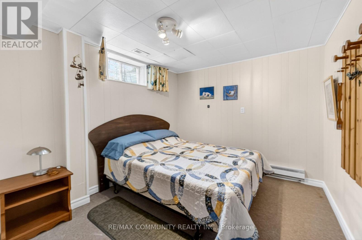
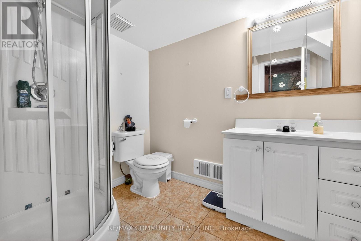
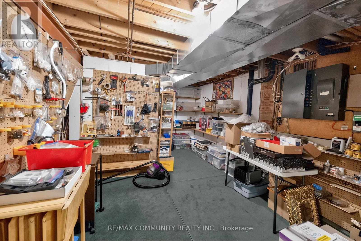
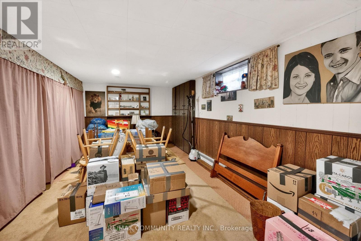
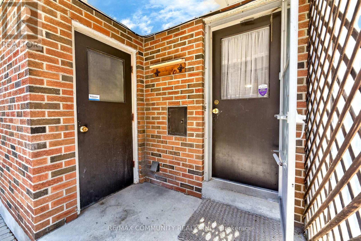
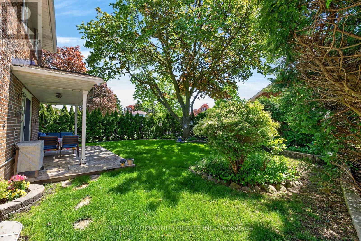
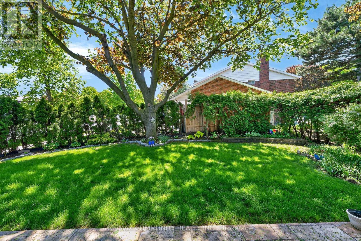
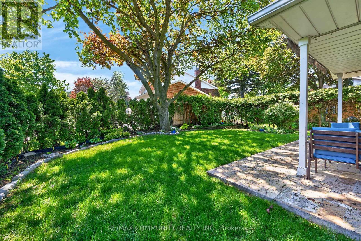
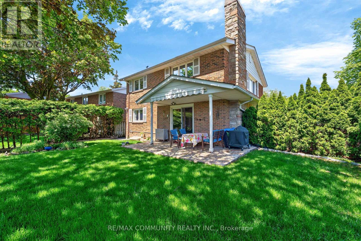
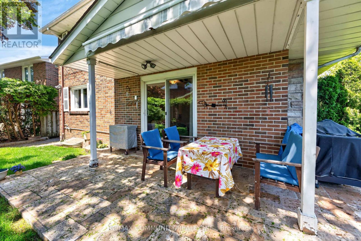
Welcome to 588 Huntingwood Dr - An Exceptional Quality-Built Mcclintock Home in the heart of L'Amoreaux community!. This sun-filled solid brick home offers exceptional living space with 4+2 bedrooms, 4 bathrooms, and endless potential for growing or multi-generational families. This beautifully maintained home features large principal rooms, a separate sunken living room, formal dining room, and a spacious family-sized eat-in kitchen ready for your personal touch. The bright family room with fireplace walks out to a private backyard patio, perfect for summer BBQs, entertaining, and relaxing with family. The oversized primary retreat features a 4-piece ensuite and huge walk-in closet, while the finished Basement offers incredible versatility with a massive recreation room, second fireplace, oversized two bedrooms, workshop/storage space, plus 3-piece bath - ideal for in-laws, guests, teens, or future income potential.Enjoy the convenience of main floor laundry, oversized windows bringing in tons of natural light,This is a rare opportunity to own a massive family home with incredible space, privacy, and unlimited potential in a prime location. Move in and enjoy, or customize into your dream home - the possibilities are endless! ****See Virtual Tour***** (id:60365)
Property Details
| MLS® Number | E13175732 |
| Property Type | Single Family |
| Community Name | L'Amoreaux |
| AmenitiesNearBy | Schools, Public Transit, Park, Golf Nearby, Place Of Worship |
| CommunityFeatures | Community Centre |
| ParkingSpaceTotal | 4 |
Building
| BathroomTotal | 4 |
| BedroomsAboveGround | 4 |
| BedroomsBelowGround | 2 |
| BedroomsTotal | 6 |
| Amenities | Fireplace(s) |
| Appliances | Water Heater, Dryer, Stove, Washer, Window Coverings, Refrigerator |
| BasementDevelopment | Finished |
| BasementType | N/a (finished) |
| ConstructionStyleAttachment | Detached |
| CoolingType | Central Air Conditioning |
| ExteriorFinish | Brick |
| FireplacePresent | Yes |
| FireplaceTotal | 2 |
| FlooringType | Carpeted, Hardwood |
| FoundationType | Unknown |
| HalfBathTotal | 1 |
| HeatingFuel | Natural Gas |
| HeatingType | Forced Air |
| StoriesTotal | 2 |
| SizeInterior | 2000 - 2500 Sqft |
| Type | House |
| UtilityWater | Municipal Water |
Parking
| Attached Garage | |
| Garage |
Land
| Acreage | No |
| LandAmenities | Schools, Public Transit, Park, Golf Nearby, Place Of Worship |
| Sewer | Sanitary Sewer |
| SizeDepth | 110 Ft |
| SizeFrontage | 50 Ft ,6 In |
| SizeIrregular | 50.5 X 110 Ft |
| SizeTotalText | 50.5 X 110 Ft |
Rooms
| Level | Type | Length | Width | Dimensions |
|---|---|---|---|---|
| Second Level | Primary Bedroom | 4.15 m | 4 m | 4.15 m x 4 m |
| Second Level | Bedroom 2 | 3.4 m | 2.98 m | 3.4 m x 2.98 m |
| Second Level | Bedroom 3 | 3.4 m | 2.98 m | 3.4 m x 2.98 m |
| Second Level | Bedroom 4 | 4.43 m | 2.97 m | 4.43 m x 2.97 m |
| Lower Level | Bedroom 5 | 6.1 m | 3.76 m | 6.1 m x 3.76 m |
| Lower Level | Bedroom | 3.3 m | 2.86 m | 3.3 m x 2.86 m |
| Lower Level | Furnace | 4.4 m | 3.4 m | 4.4 m x 3.4 m |
| Lower Level | Recreational, Games Room | 9.2 m | 3.86 m | 9.2 m x 3.86 m |
| Main Level | Living Room | 5.92 m | 4.03 m | 5.92 m x 4.03 m |
| Main Level | Dining Room | 4.03 m | 3.46 m | 4.03 m x 3.46 m |
| Main Level | Kitchen | 6.71 m | 3.35 m | 6.71 m x 3.35 m |
| Main Level | Family Room | 4.94 m | 3.76 m | 4.94 m x 3.76 m |
| Main Level | Laundry Room | 2.3 m | 1.92 m | 2.3 m x 1.92 m |
https://www.realtor.ca/real-estate/29807054/588-huntingwood-drive-toronto-lamoreaux-lamoreaux
Vignes Sinnadurai
Broker
282 Consumers Road Unit 10
Toronto, Ontario M2J 1P8

The trademarks REALTOR®, REALTORS®, and the REALTOR® logo are controlled by The Canadian Real Estate Association (CREA) and identify real estate professionals who are members of CREA. The trademarks MLS®, Multiple Listing Service® and the associated logos are owned by The Canadian Real Estate Association (CREA) and identify the quality of services provided by real estate professionals who are members of CREA. The trademark DDF® is owned by The Canadian Real Estate Association (CREA) and identifies CREA's Data Distribution Facility (DDF®)
May 26 2026 06:17:36
Toronto Real Estate Board
RE/MAX Community Realty Inc.

© 2026 Proptech Realty Inc., Brokerage.