
27 Larkdale Crescent Essa, Ontario L0M 1B0

$609,900
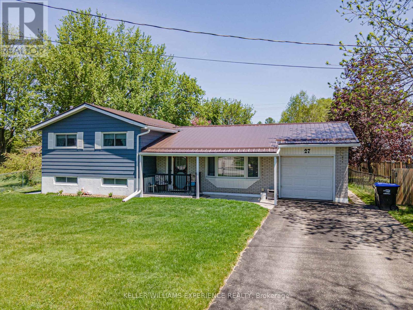
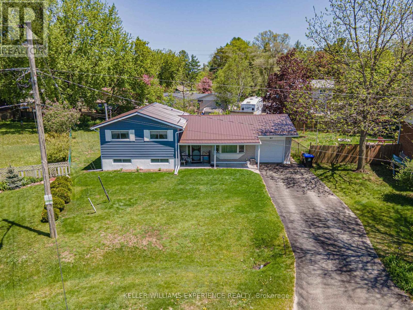
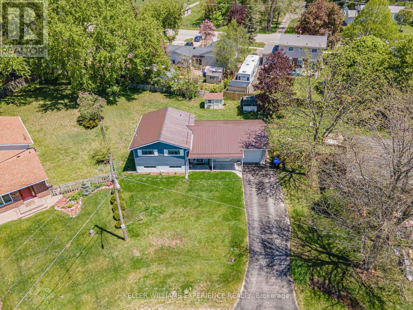
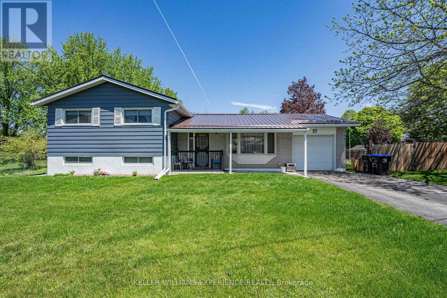
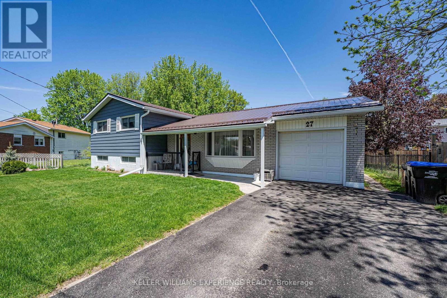
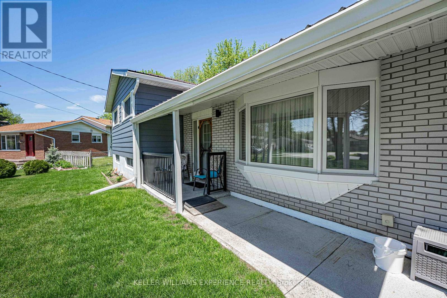
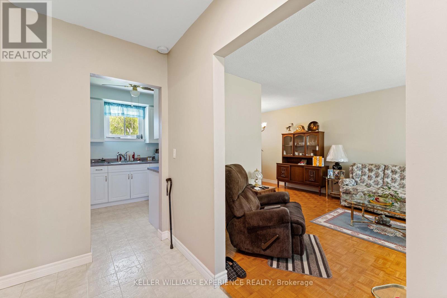
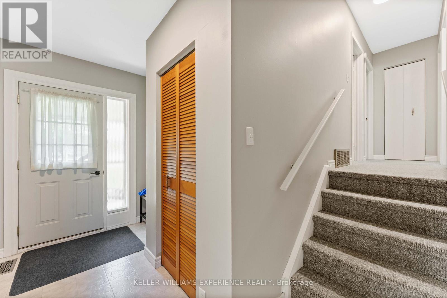
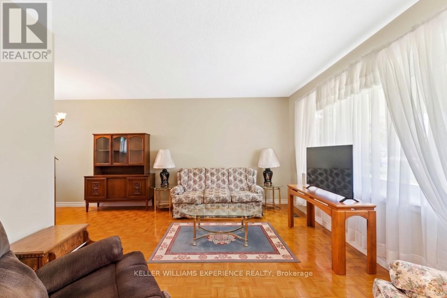
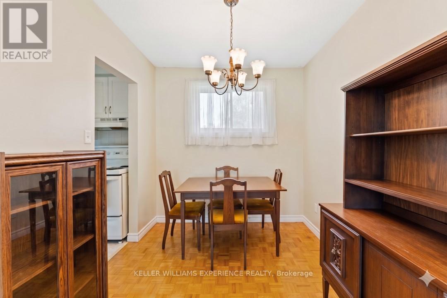
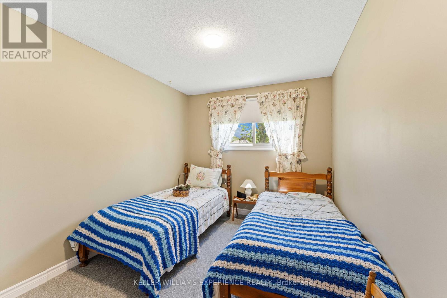
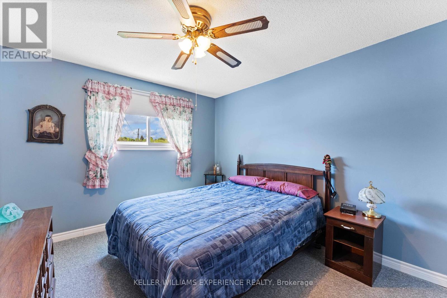
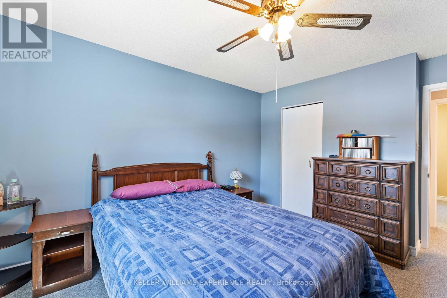
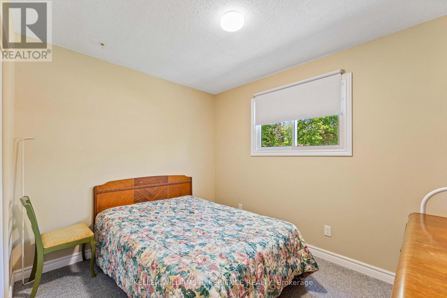
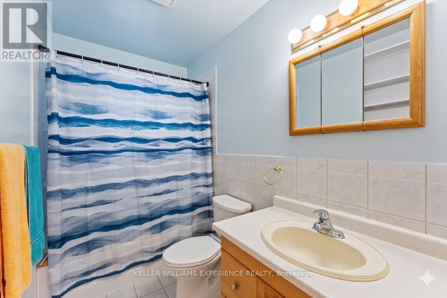
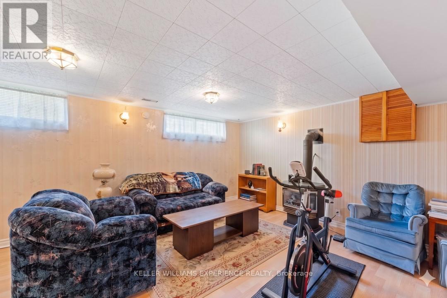
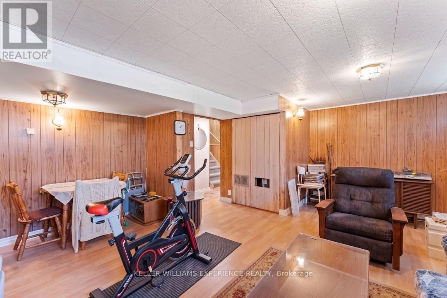
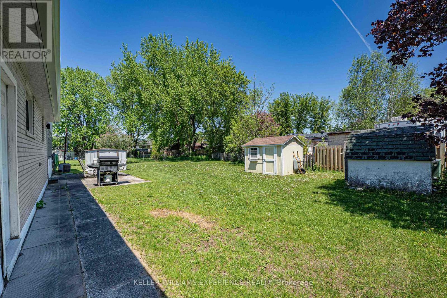
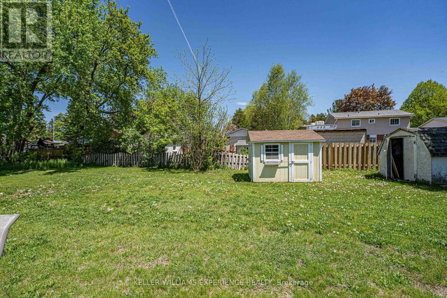
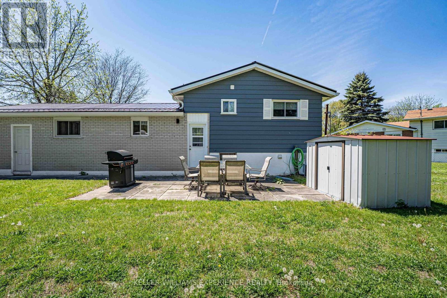
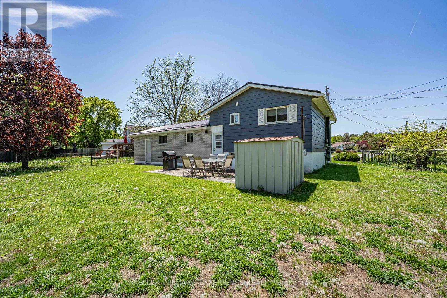
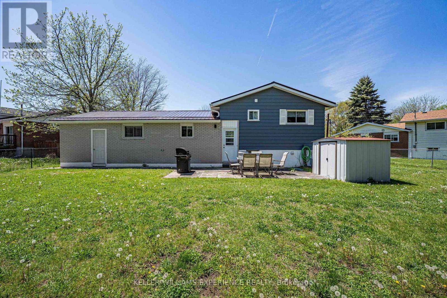
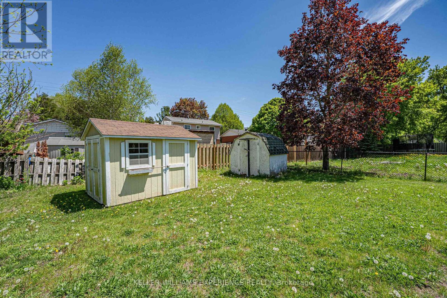
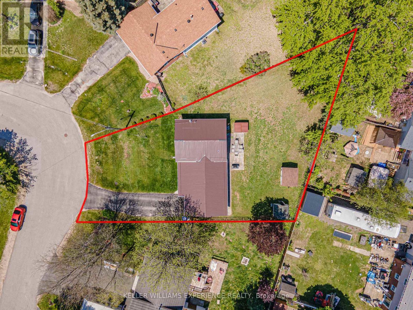
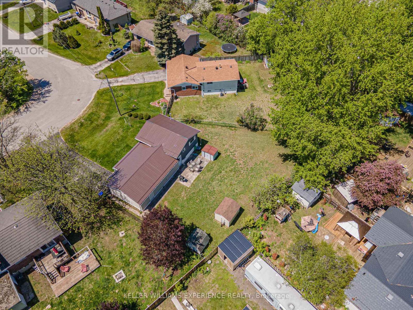
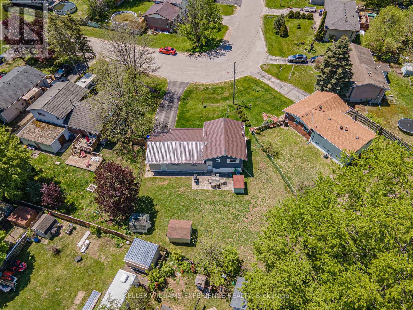
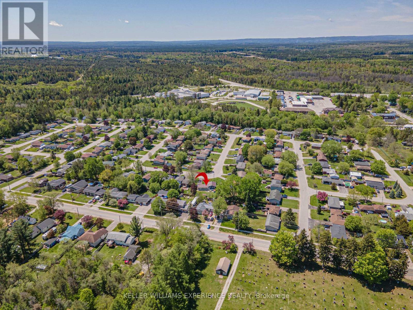
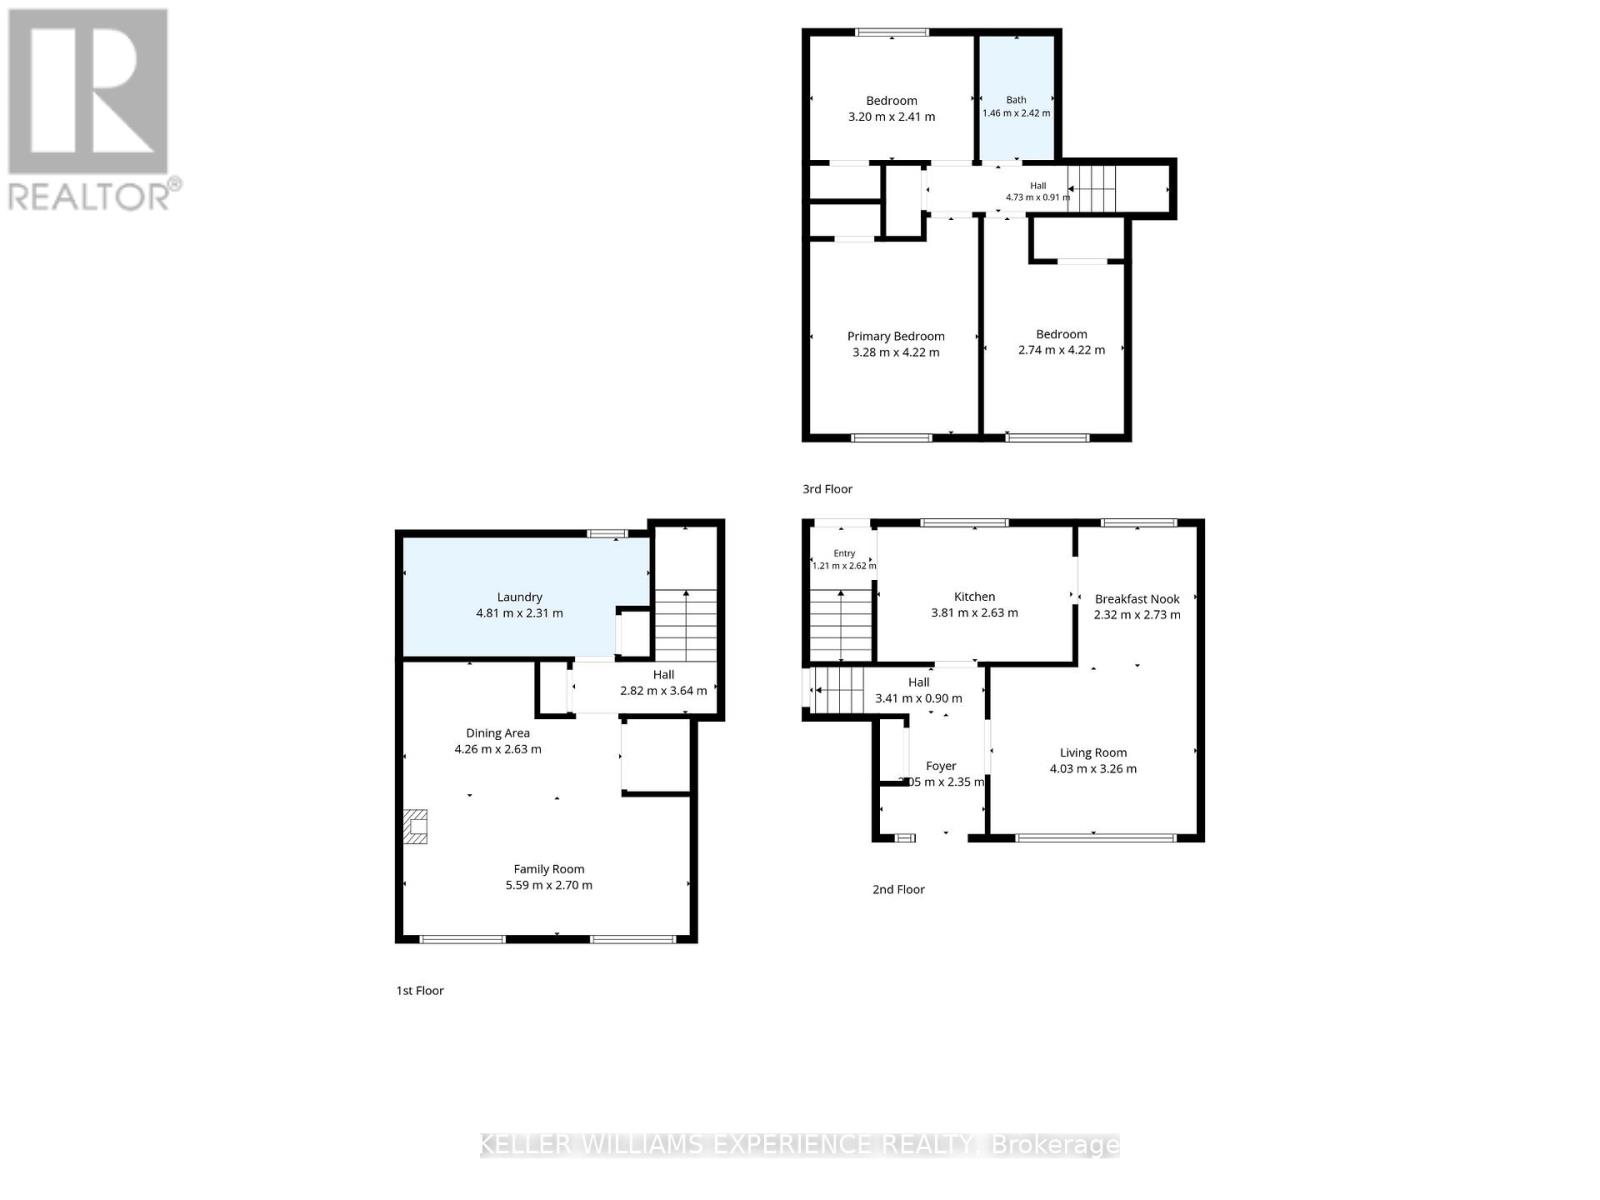
Welcome to 27 Larkdale Crescent, a beautifully maintained and cared-for 3-level sidesplit nestled on a quiet, family-friendly crescent in the heart of Angus. This charming home perfectly blends comfort, functionality, and outdoor space, showcasing true pride of ownership from front to back. Step inside to find a bright and inviting living and dining room combination featuring gorgeous hardwood flooring, creating the perfect backdrop for hosting family dinners or relaxing after a long day. Three spacious bedrooms on upper level with ample natural light, making them ideal for a growing family or a dedicated home office setup. The clean, updated full bathroom services the main living areas beautifully. Downstairs, the finished basement provides the ultimate bonus living space, perfect for movie nights, a children's rec room, or a home gym. One of the standout features of this property is the incredible outdoor space. Situated on a huge, beautifully landscaped, pie-shaped lot, the backyard is an entertainer's dream with endless room for summer BBQs, gardening, and outdoor fun. A single-car garage provides convenient parking and extra storage, while a brand-new steel roof offers the ultimate peace of mind and structural durability for decades to come. Completely move-in ready and located in a fantastic neighborhood close to local amenities, this exceptional property is ready for you to call it home. (id:60365)
Property Details
| MLS® Number | N13175858 |
| Property Type | Single Family |
| Community Name | Angus |
| AmenitiesNearBy | Golf Nearby, Park, Schools |
| CommunityFeatures | Community Centre |
| EquipmentType | Water Heater - Gas, Water Heater |
| Features | Irregular Lot Size |
| ParkingSpaceTotal | 4 |
| RentalEquipmentType | Water Heater - Gas, Water Heater |
| Structure | Patio(s), Shed |
Building
| BathroomTotal | 1 |
| BedroomsAboveGround | 3 |
| BedroomsTotal | 3 |
| Age | 51 To 99 Years |
| Amenities | Fireplace(s) |
| Appliances | Garage Door Opener Remote(s), Central Vacuum, Dishwasher, Dryer, Stove, Washer, Window Coverings, Refrigerator |
| BasementDevelopment | Finished |
| BasementType | Partial (finished) |
| ConstructionStyleAttachment | Detached |
| ConstructionStyleSplitLevel | Sidesplit |
| CoolingType | Central Air Conditioning |
| ExteriorFinish | Aluminum Siding, Brick |
| FireplacePresent | Yes |
| FireplaceTotal | 1 |
| FoundationType | Poured Concrete |
| HeatingFuel | Natural Gas |
| HeatingType | Forced Air |
| SizeInterior | 700 - 1100 Sqft |
| Type | House |
| UtilityWater | Municipal Water |
Parking
| Attached Garage | |
| Garage |
Land
| Acreage | No |
| FenceType | Partially Fenced |
| LandAmenities | Golf Nearby, Park, Schools |
| Sewer | Sanitary Sewer |
| SizeFrontage | 55 Ft ,3 In |
| SizeIrregular | 55.3 Ft |
| SizeTotalText | 55.3 Ft|under 1/2 Acre |
| ZoningDescription | R1 |
Rooms
| Level | Type | Length | Width | Dimensions |
|---|---|---|---|---|
| Lower Level | Recreational, Games Room | 5.59 m | 2.7 m | 5.59 m x 2.7 m |
| Lower Level | Other | 4.26 m | 2.63 m | 4.26 m x 2.63 m |
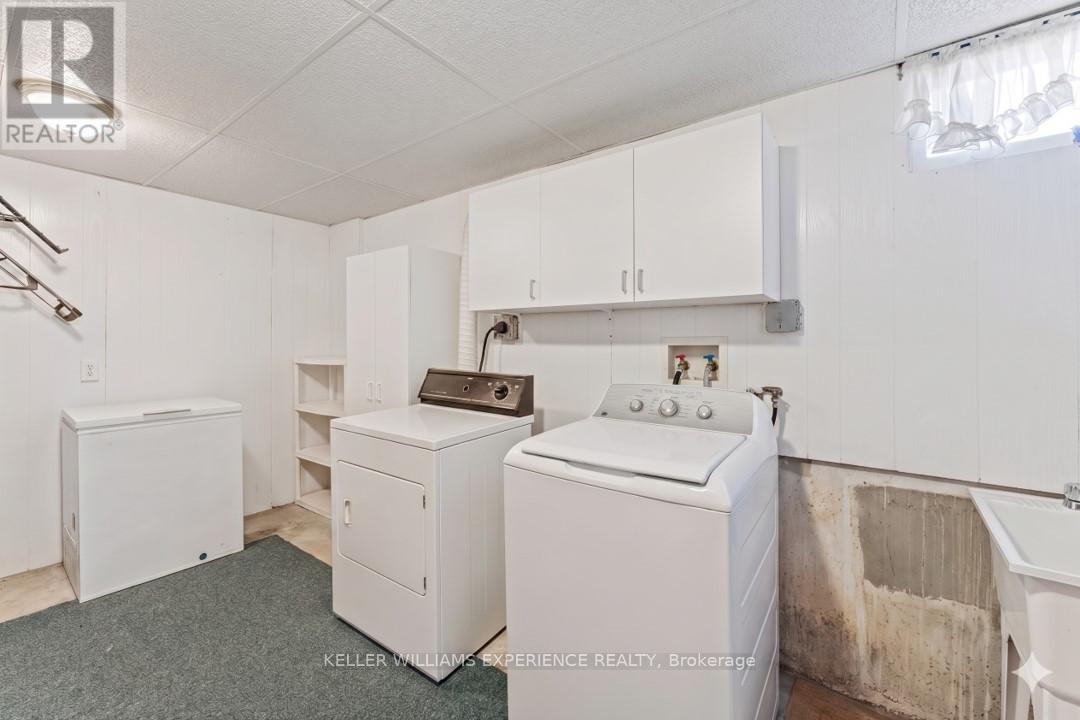
| Lower Level | Laundry Room | 4.81 m | 2.31 m | 4.81 m x 2.31 m |
| Main Level | Kitchen | 3.81 m | 2.63 m | 3.81 m x 2.63 m |
| Main Level | Dining Room | 2.32 m | 2.73 m | 2.32 m x 2.73 m |
| Main Level | Living Room | 4.03 m | 3.26 m | 4.03 m x 3.26 m |
| Upper Level | Primary Bedroom | 3.28 m | 4.22 m | 3.28 m x 4.22 m |
| Upper Level | Bedroom | 3.2 m | 2.41 m | 3.2 m x 2.41 m |
| Upper Level | Bedroom | 2.74 m | 4.22 m | 2.74 m x 4.22 m |
Utilities
| Cable | Available |
| Electricity | Installed |
| Sewer | Installed |
https://www.realtor.ca/real-estate/29807073/27-larkdale-crescent-essa-angus-angus
Linda Knight
Broker
516 Bryne Drive, Unit I, 105898
Barrie, Ontario L4N 9P6
Doug Lawson
Salesperson
516 Bryne Drive, Unit I, 105898
Barrie, Ontario L4N 9P6

The trademarks REALTOR®, REALTORS®, and the REALTOR® logo are controlled by The Canadian Real Estate Association (CREA) and identify real estate professionals who are members of CREA. The trademarks MLS®, Multiple Listing Service® and the associated logos are owned by The Canadian Real Estate Association (CREA) and identify the quality of services provided by real estate professionals who are members of CREA. The trademark DDF® is owned by The Canadian Real Estate Association (CREA) and identifies CREA's Data Distribution Facility (DDF®)
May 26 2026 06:20:02
Toronto Real Estate Board
Keller Williams Experience Realty

© 2026 Proptech Realty Inc., Brokerage.