
44 St Clair Avenue Hamilton, Ontario L8M 2N3

$899,000
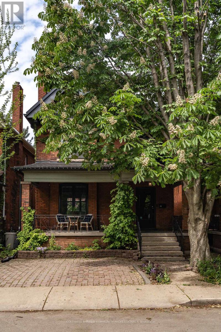
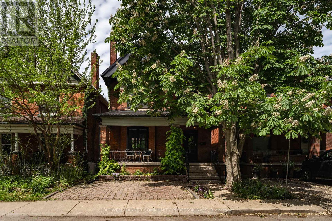
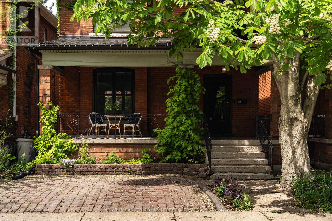
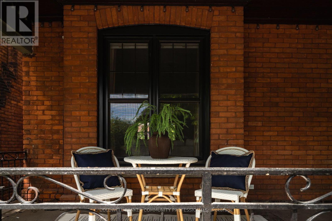
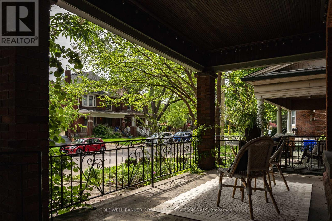
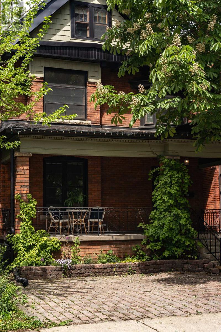
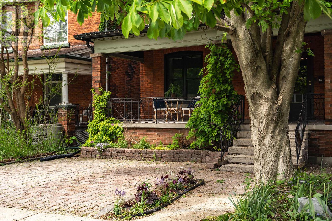
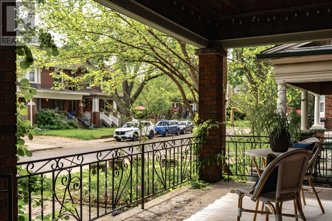
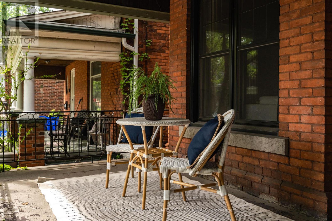
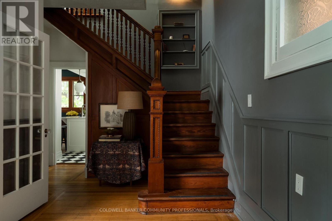
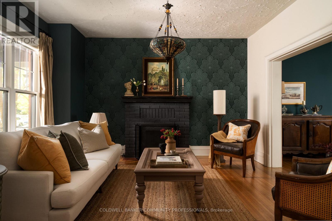
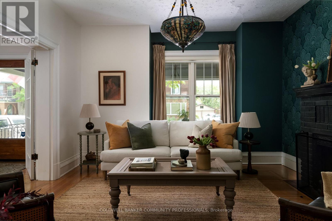
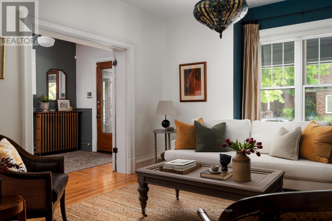
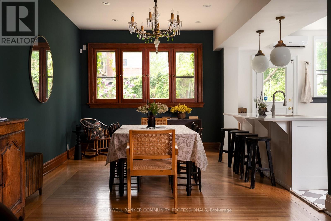
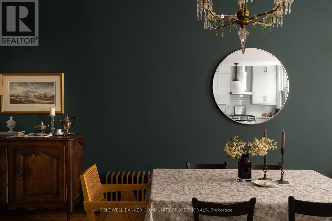
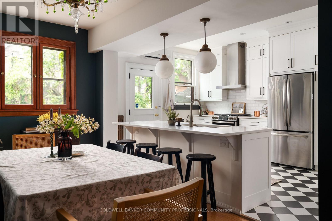
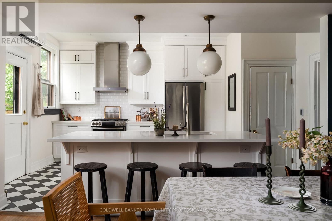
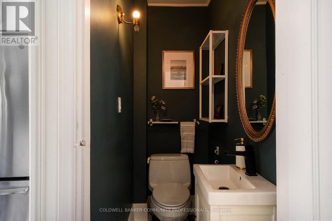
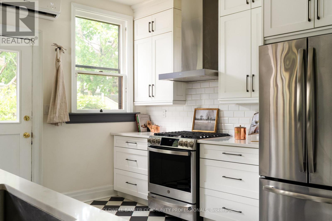
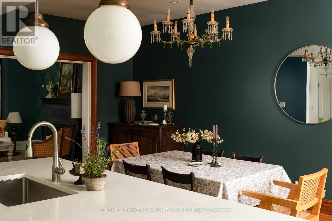
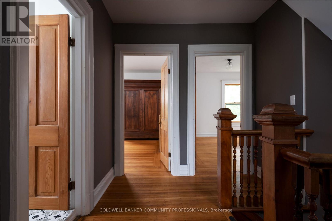
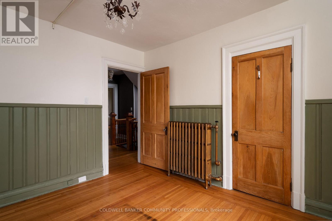
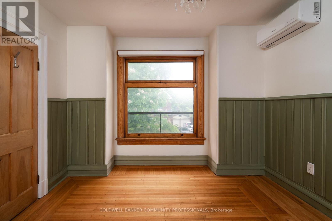
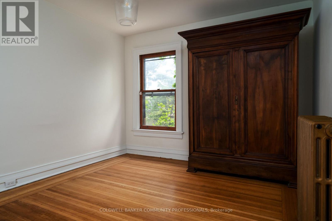
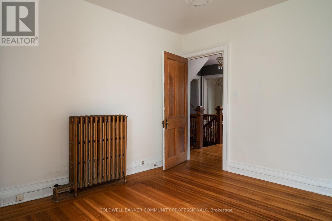
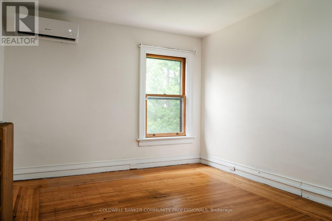
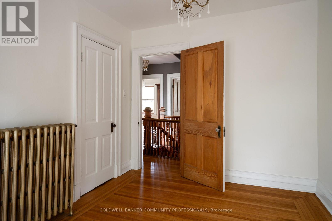
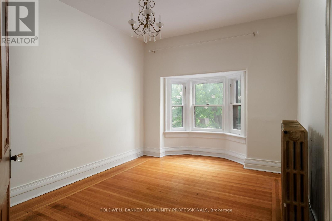
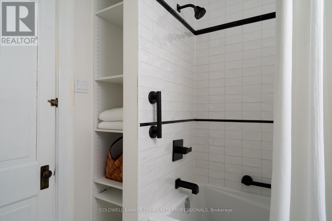
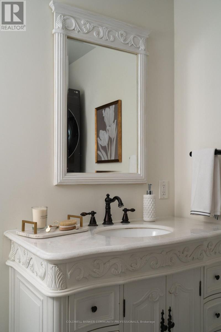
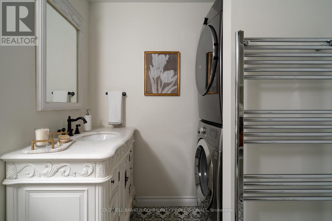
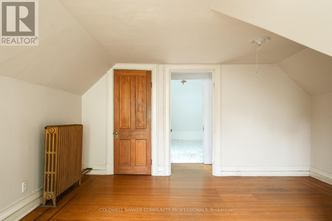
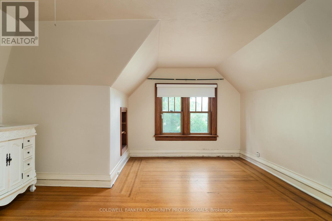
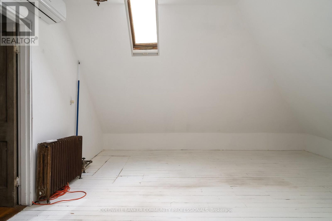
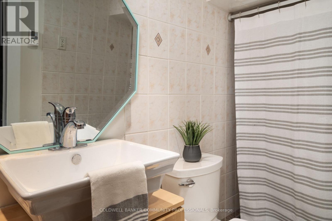
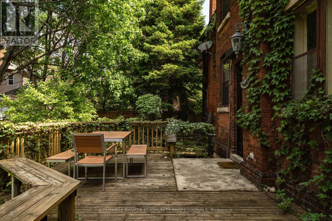
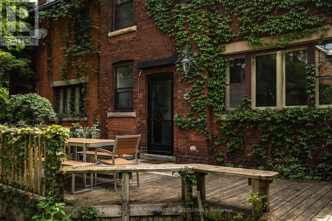
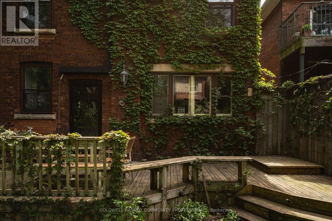
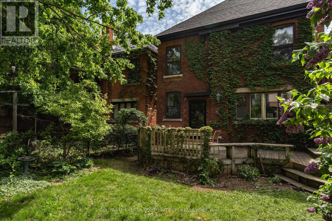
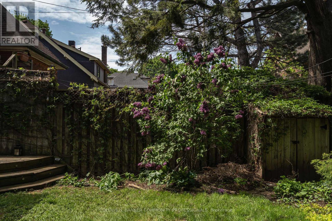
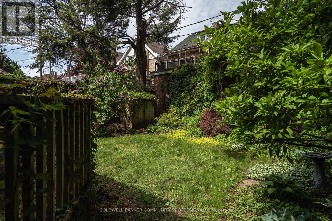
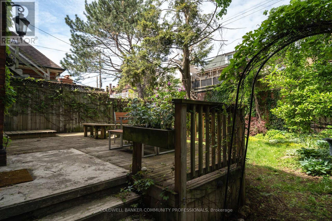
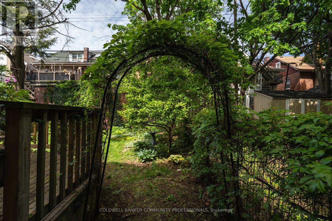
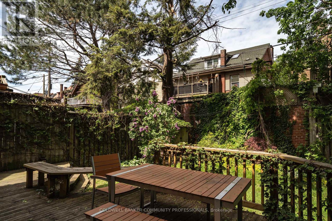
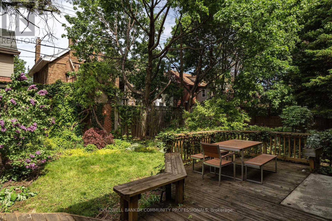
Set on one of Hamilton's most beloved tree-lined streets, this grand 1906 Edwardian blends timeless character with thoughtful modern updates. Offering over 2,000 sq ft, 5 bedrooms, and 3 bathrooms, the home features the classic foursquare layout with expansive principal rooms, soaring ceilings, a grand foyer, and beautifully preserved original wood paneling. Refinished original hardwood floors run throughout, while the updated kitchen and bathrooms (2020) bring a fresh and functional touch. Cozy radiant heat, supplemented by ductless A/C and heat pumps, plus a gas fireplace, create comfort in every season. Outside, the massive covered front porch captures the charm these homes are known for, while the private backyard is framed by mature trees for a peaceful urban retreat. Located steps from neighbourhood favourites like Rooney's for coffee or Capitol Bar for a burger and pint, and with the future Hamilton LRT nearby, this is a rare opportunity to own a beautifully updated historic home in one of Hamilton's most family friendly neighbourhoods. (id:60365)
Property Details
| MLS® Number | X13175734 |
| Property Type | Single Family |
| Community Name | Gibson |
| AmenitiesNearBy | Park, Public Transit, Schools |
| EquipmentType | None |
| Features | Carpet Free |
| ParkingSpaceTotal | 2 |
| RentalEquipmentType | None |
Building
| BathroomTotal | 3 |
| BedroomsAboveGround | 5 |
| BedroomsBelowGround | 1 |
| BedroomsTotal | 6 |
| Amenities | Fireplace(s) |
| Appliances | Dishwasher, Dryer, Stove, Washer, Refrigerator |
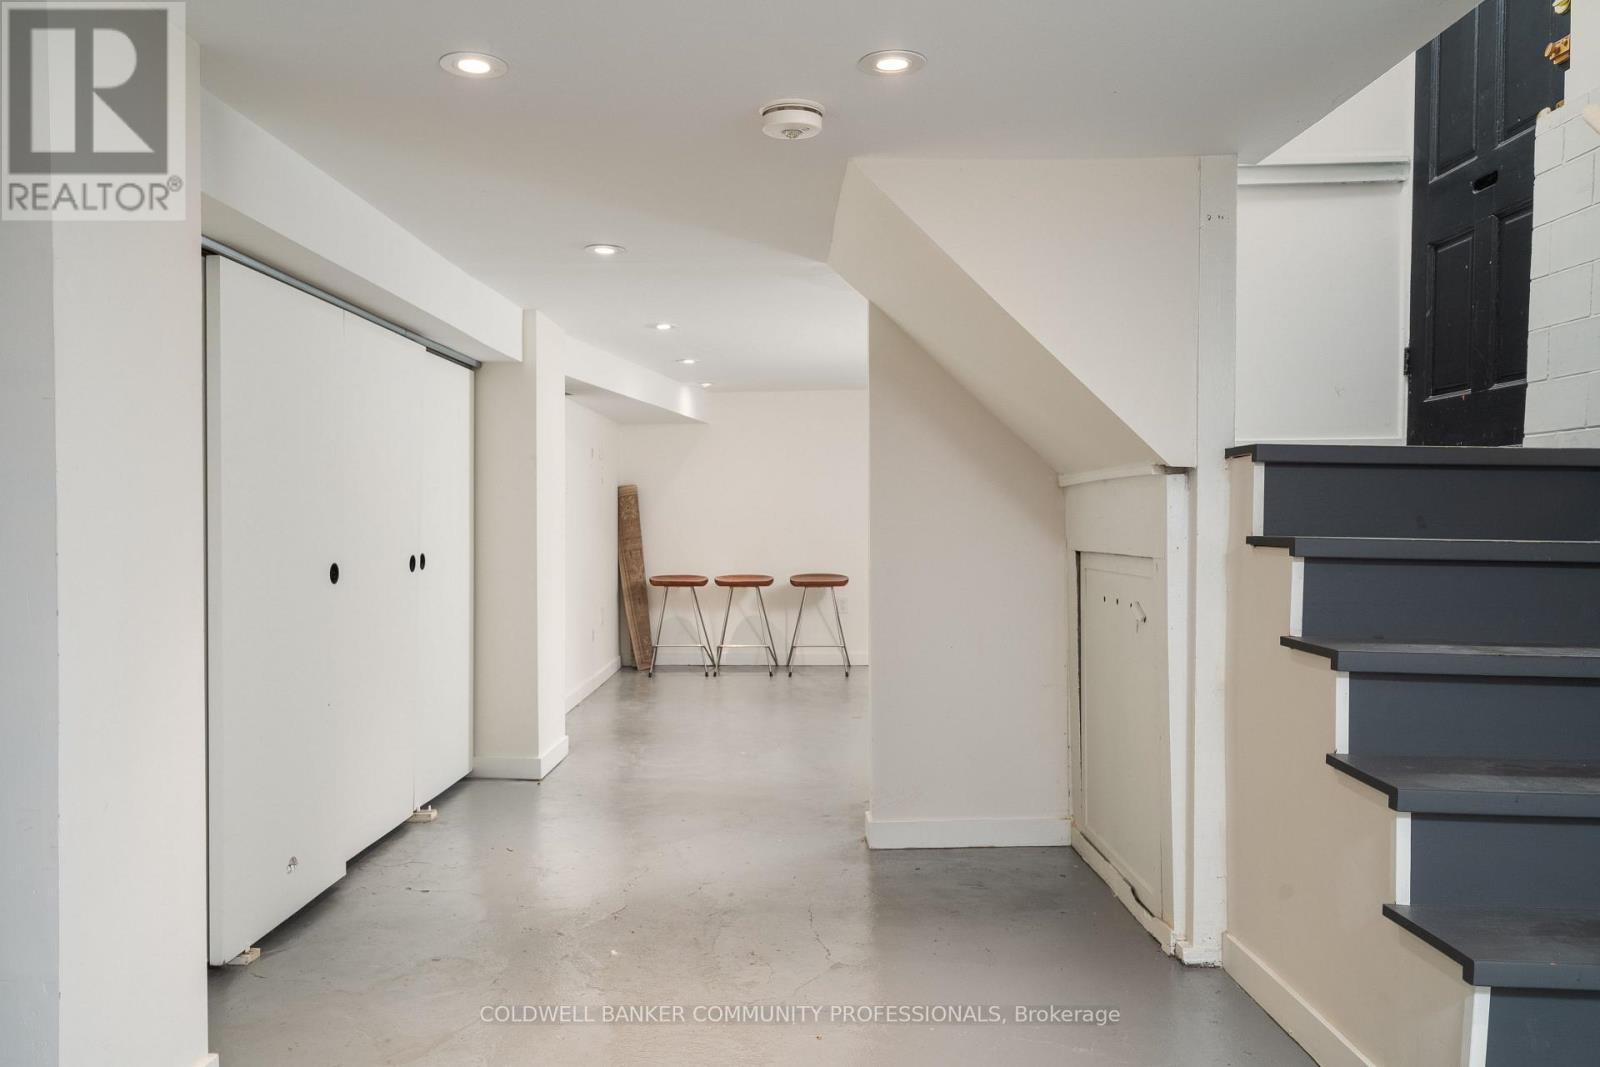
| BasementDevelopment | Partially Finished |
| BasementType | N/a (partially Finished) |
| ConstructionStyleAttachment | Detached |
| ExteriorFinish | Brick |
| FireplacePresent | Yes |
| FoundationType | Stone, Block |
| HalfBathTotal | 1 |
| HeatingFuel | Natural Gas |
| HeatingType | Heat Pump, Radiant Heat |
| StoriesTotal | 3 |
| SizeInterior | 2000 - 2500 Sqft |
| Type | House |
| UtilityWater | Municipal Water |
Parking
| No Garage |
Land
| Acreage | No |
| LandAmenities | Park, Public Transit, Schools |
| Sewer | Sanitary Sewer |
| SizeDepth | 91 Ft ,6 In |
| SizeFrontage | 31 Ft |
| SizeIrregular | 31 X 91.5 Ft |
| SizeTotalText | 31 X 91.5 Ft |
| ZoningDescription | C |
Rooms
| Level | Type | Length | Width | Dimensions |
|---|---|---|---|---|
| Second Level | Primary Bedroom | 3.08 m | 3.84 m | 3.08 m x 3.84 m |
| Second Level | Bedroom 2 | 3.32 m | 3.81 m | 3.32 m x 3.81 m |
| Second Level | Bedroom 3 | 3.08 m | 3.84 m | 3.08 m x 3.84 m |
| Second Level | Bedroom 4 | 2.77 m | 3.87 m | 2.77 m x 3.87 m |
| Second Level | Bathroom | 1.85 m | 2.98 m | 1.85 m x 2.98 m |
| Third Level | Bedroom | 4.26 m | 5.15 m | 4.26 m x 5.15 m |
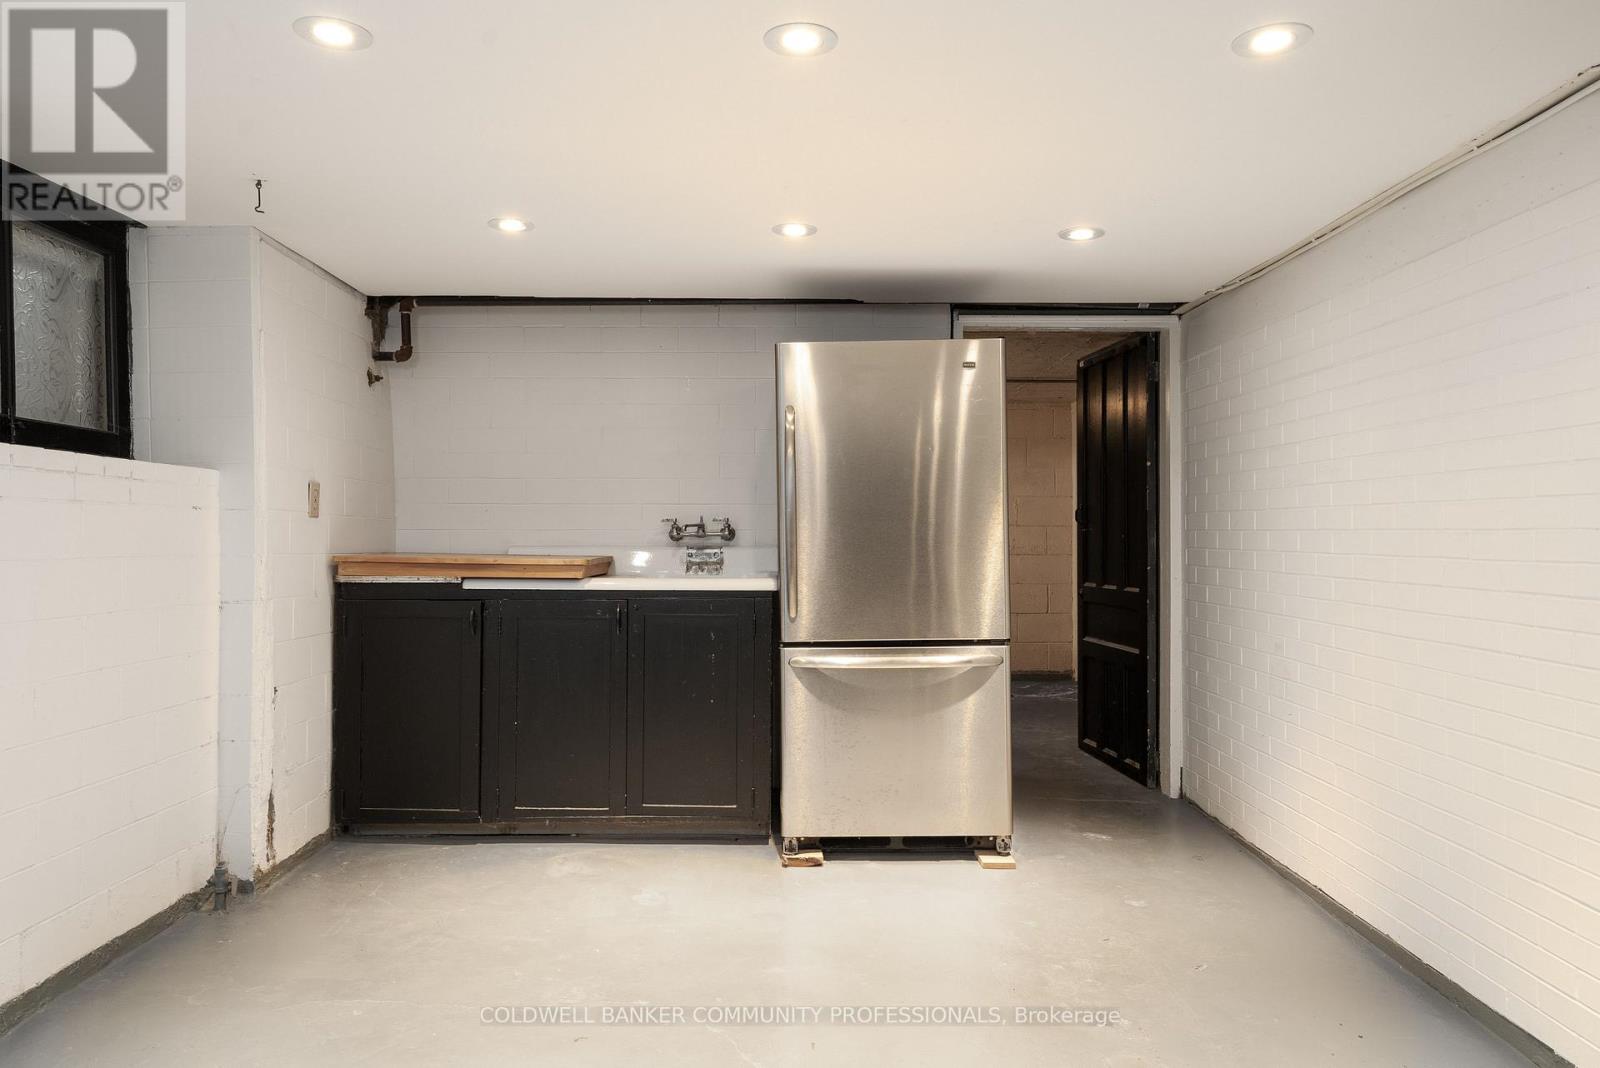
| Lower Level | Recreational, Games Room | 3.32 m | 9.96 m | 3.32 m x 9.96 m |
| Lower Level | Bathroom | 2.95 m | 1.37 m | 2.95 m x 1.37 m |
| Main Level | Living Room | 4.08 m | 4.45 m | 4.08 m x 4.45 m |
| Main Level | Dining Room | 3.38 m | 6.27 m | 3.38 m x 6.27 m |
| Main Level | Kitchen | 3.23 m | 4.6 m | 3.23 m x 4.6 m |
| Main Level | Bathroom | 1.55 m | 0.64 m | 1.55 m x 0.64 m |
https://www.realtor.ca/real-estate/29807158/44-st-clair-avenue-hamilton-gibson-gibson
Micah Lenahan
Salesperson
318 Dundurn St South #1b
Hamilton, Ontario L8P 4L6

The trademarks REALTOR®, REALTORS®, and the REALTOR® logo are controlled by The Canadian Real Estate Association (CREA) and identify real estate professionals who are members of CREA. The trademarks MLS®, Multiple Listing Service® and the associated logos are owned by The Canadian Real Estate Association (CREA) and identify the quality of services provided by real estate professionals who are members of CREA. The trademark DDF® is owned by The Canadian Real Estate Association (CREA) and identifies CREA's Data Distribution Facility (DDF®)
May 26 2026 06:32:29
Toronto Real Estate Board
Coldwell Banker Community Professionals

© 2026 Proptech Realty Inc., Brokerage.