
Lower - 10 Chipping Road Toronto, Ontario M3B 1L1

$1,900 Monthly
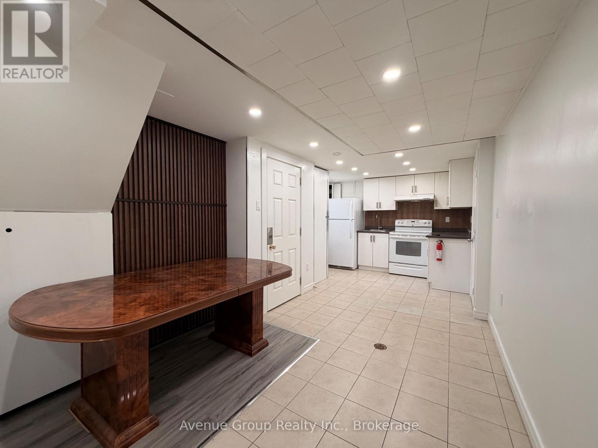
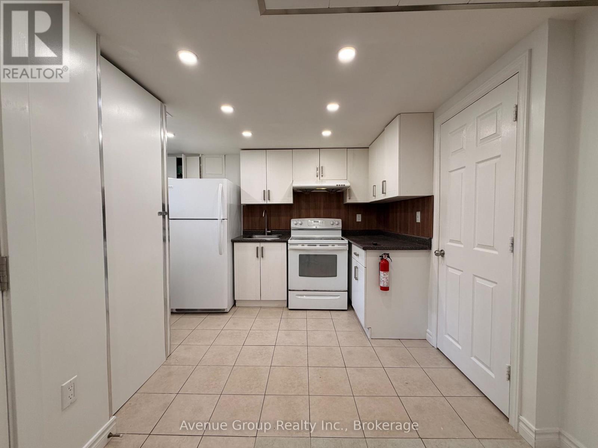
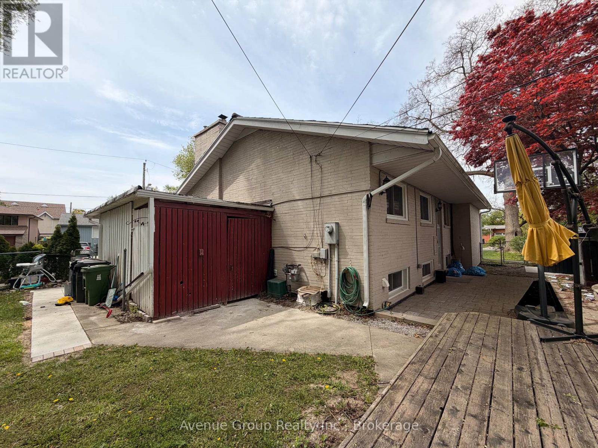
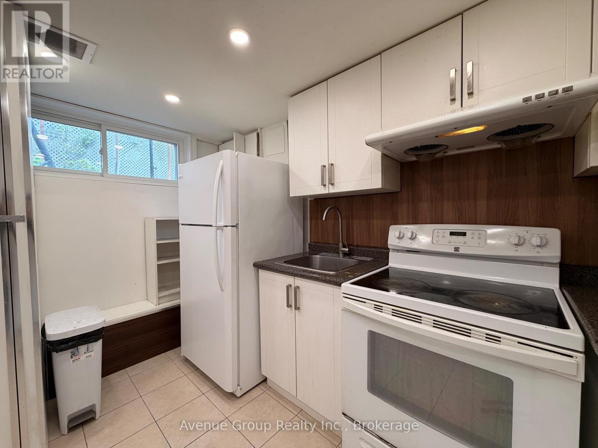
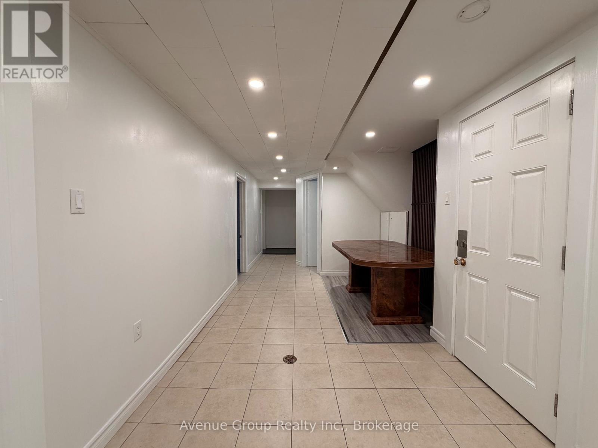
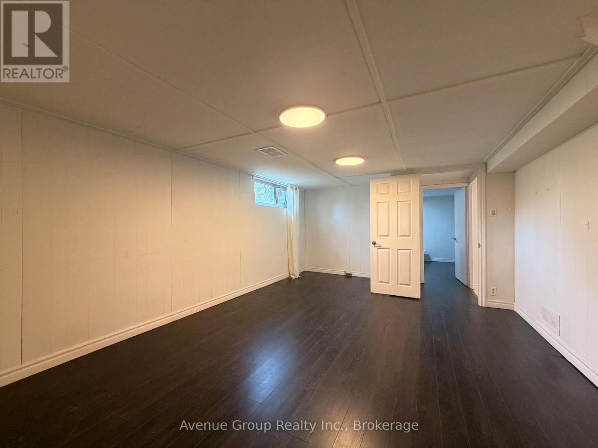
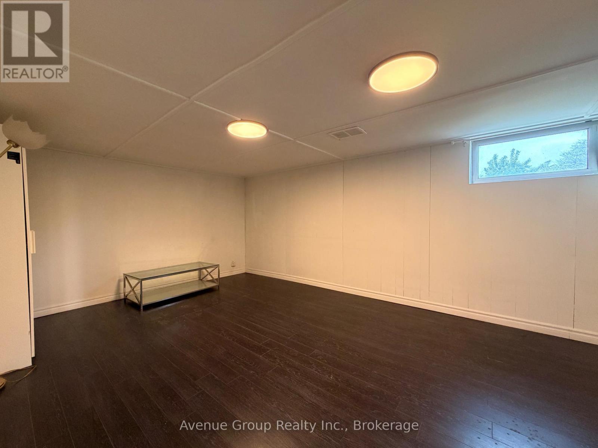
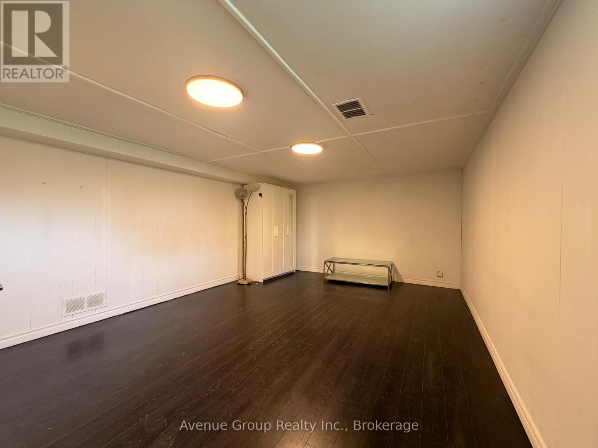
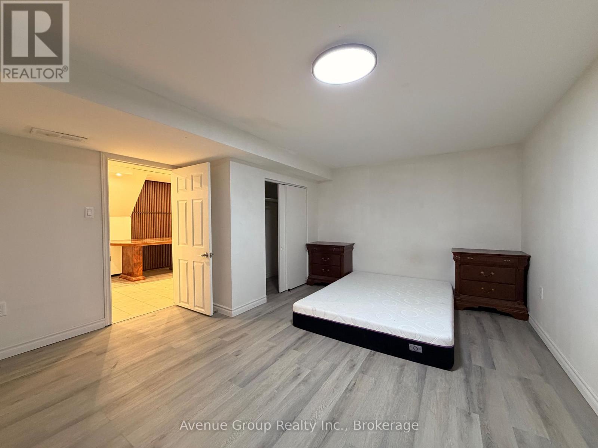
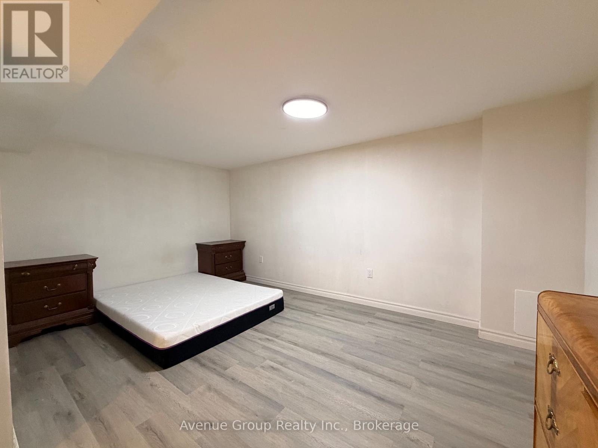
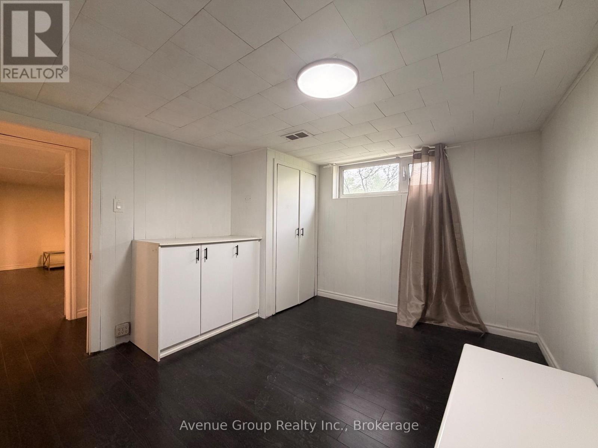
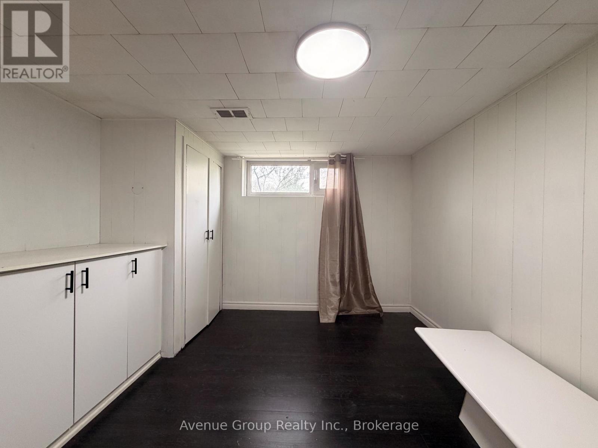
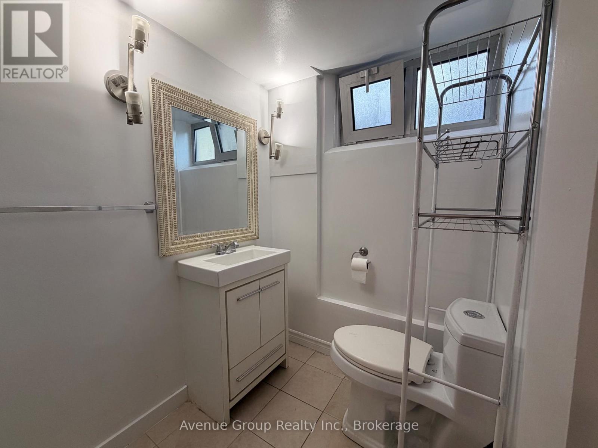
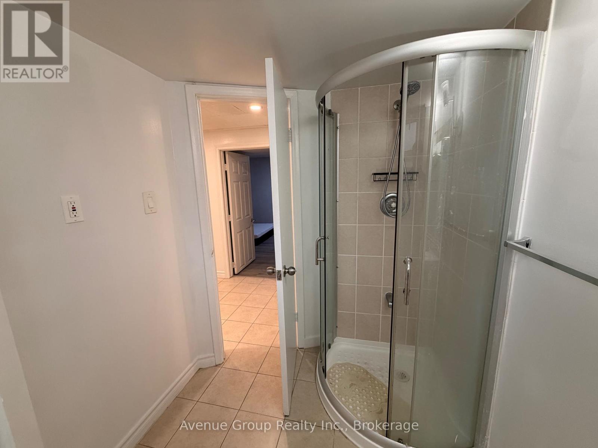
Rarely offered 3-bedroom basement suite for lease in a highly convenient family-friendly neighbourhood! Bright and spacious layout featuring 3 generously sized bedrooms, and an open kitchen. Enjoy a quiet residential setting surrounded by parks, trails, and greenery while staying minutes from everyday conveniences.Fantastic location with quick access to the DVP, TTC transit, Fairview Mall, Shops at Don Mills, library, grocery stores, restaurants, cafes, and more. Ideal for those seeking space and convenience in a connected neighbourhood. (id:60365)
Property Details
| MLS® Number | C13176046 |
| Property Type | Single Family |
| Community Name | Banbury-Don Mills |
| AmenitiesNearBy | Park, Public Transit, Place Of Worship |
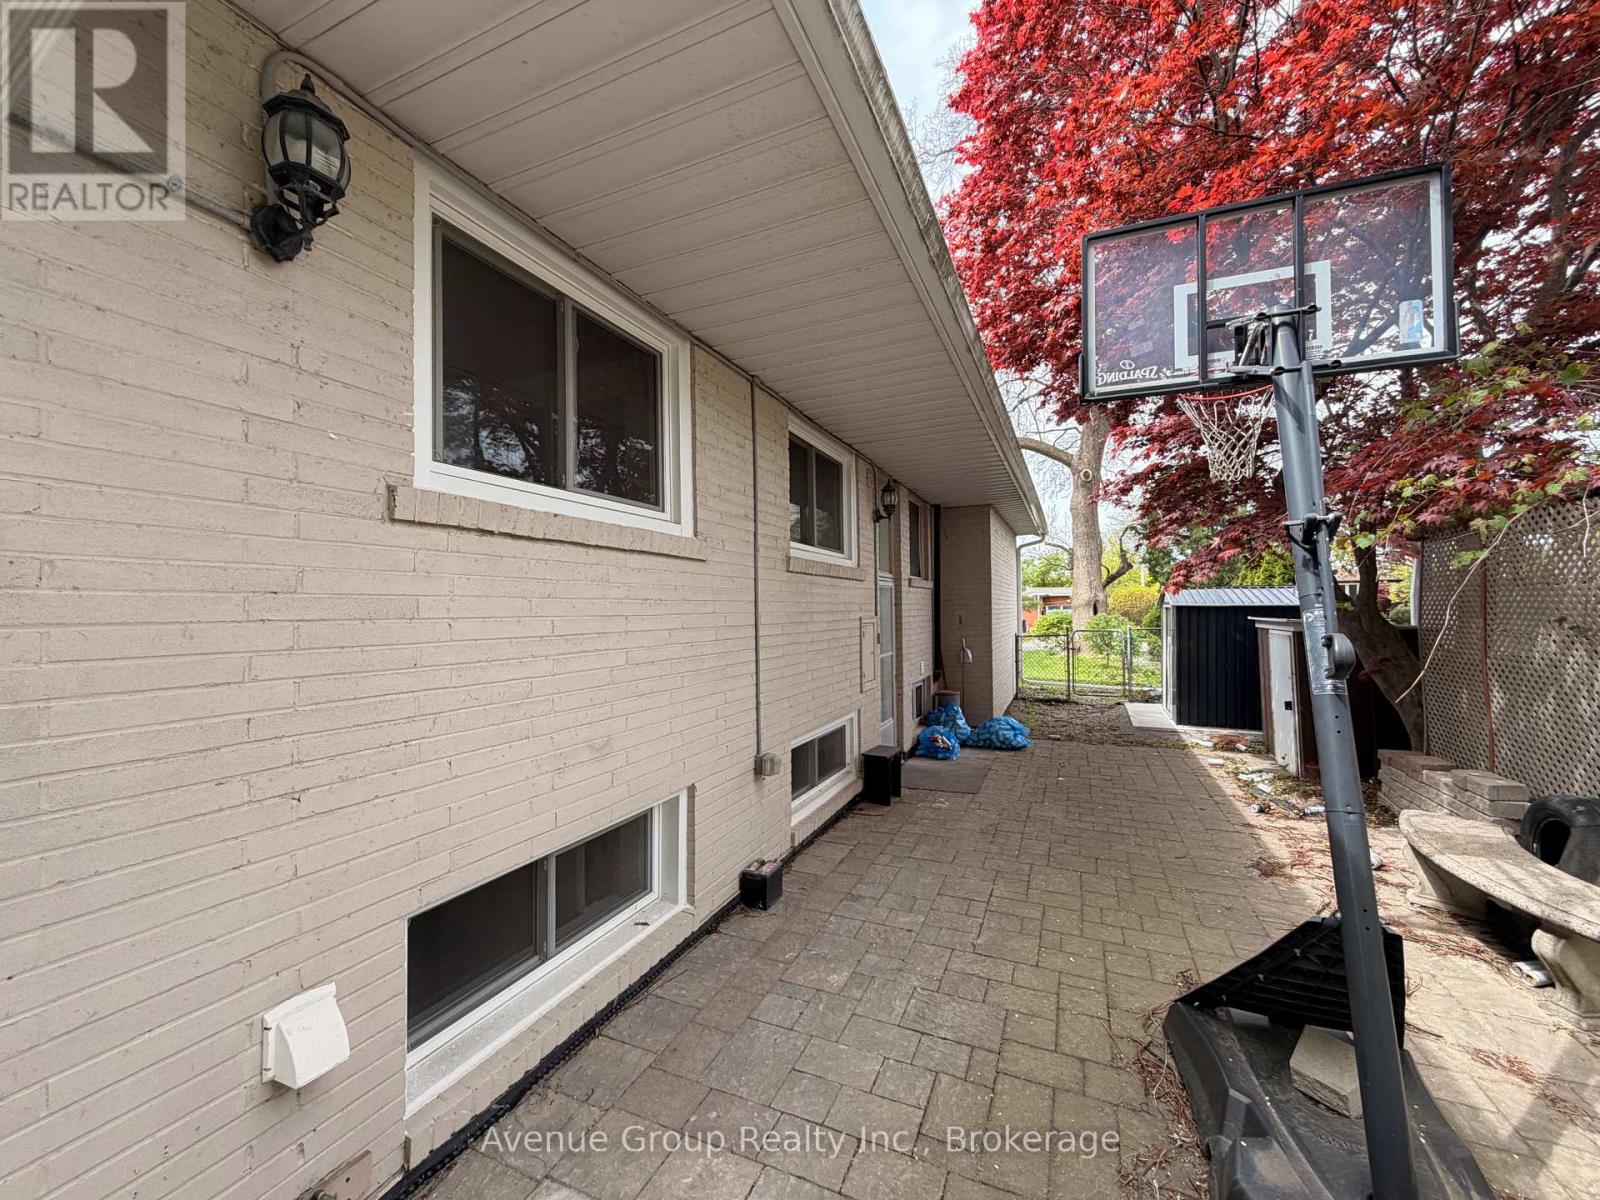
| Features | Ravine, Lane |
| ParkingSpaceTotal | 2 |
Building
| BathroomTotal | 1 |
| BedroomsAboveGround | 3 |
| BedroomsTotal | 3 |
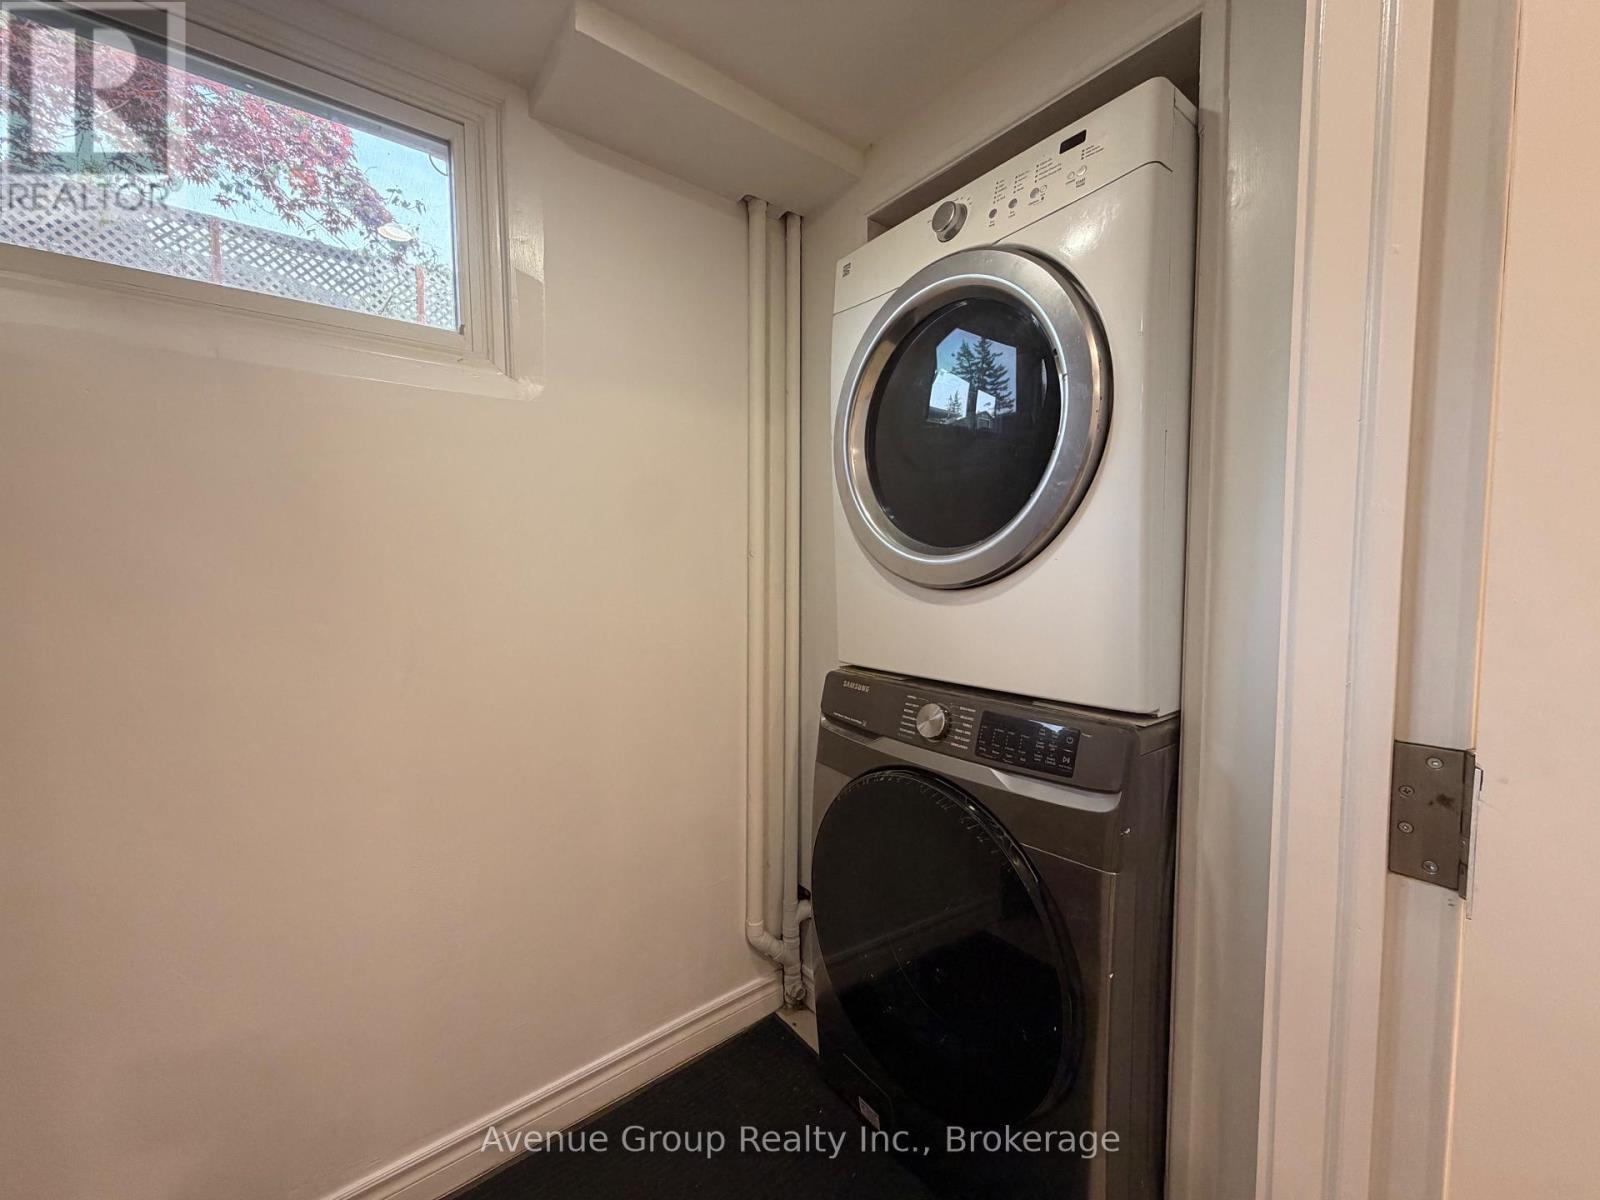
| Appliances | Dryer, Hood Fan, Stove, Washer, Refrigerator |
| ArchitecturalStyle | Raised Bungalow |
| BasementFeatures | Separate Entrance |
| BasementType | N/a |
| ConstructionStyleAttachment | Detached |
| CoolingType | Central Air Conditioning |
| ExteriorFinish | Brick |
| HeatingFuel | Natural Gas |
| HeatingType | Forced Air |
| StoriesTotal | 1 |
| SizeInterior | 1100 - 1500 Sqft |
| Type | House |
| UtilityWater | Municipal Water |
Parking
| Attached Garage | |
| No Garage |
Land
| Acreage | No |
| LandAmenities | Park, Public Transit, Place Of Worship |
| Sewer | Sanitary Sewer |
Rooms
| Level | Type | Length | Width | Dimensions |
|---|---|---|---|---|
| Main Level | Kitchen | 2.97 m | 2.39 m | 2.97 m x 2.39 m |
| Main Level | Dining Room | 3.32 m | 2.79 m | 3.32 m x 2.79 m |
| Main Level | Primary Bedroom | 6.04 m | 3.82 m | 6.04 m x 3.82 m |
| Main Level | Bedroom 2 | 4.69 m | 3.89 m | 4.69 m x 3.89 m |
| Main Level | Bedroom 3 | 3.81 m | 3.25 m | 3.81 m x 3.25 m |
Clayton Leung
Salesperson
1927 Avenue Road
North York, Ontario M5M 4A2

The trademarks REALTOR®, REALTORS®, and the REALTOR® logo are controlled by The Canadian Real Estate Association (CREA) and identify real estate professionals who are members of CREA. The trademarks MLS®, Multiple Listing Service® and the associated logos are owned by The Canadian Real Estate Association (CREA) and identify the quality of services provided by real estate professionals who are members of CREA. The trademark DDF® is owned by The Canadian Real Estate Association (CREA) and identifies CREA's Data Distribution Facility (DDF®)
May 26 2026 06:41:19
Toronto Real Estate Board
Avenue Group Realty Inc.

© 2026 Proptech Realty Inc., Brokerage.