
38 Goodless Court Toronto, Ontario M1B 1A1

$888,888
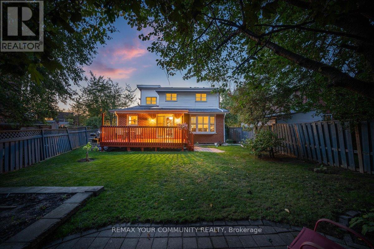
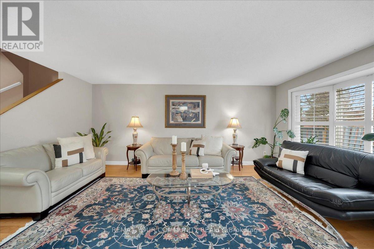
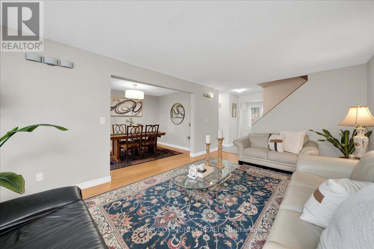
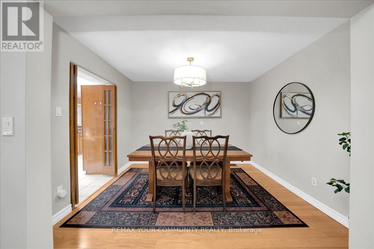
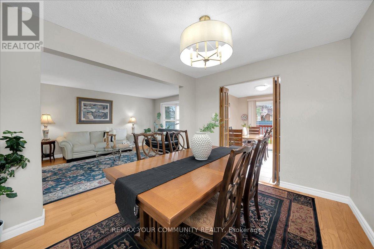
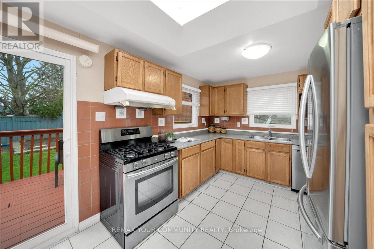
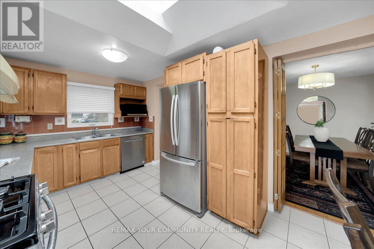
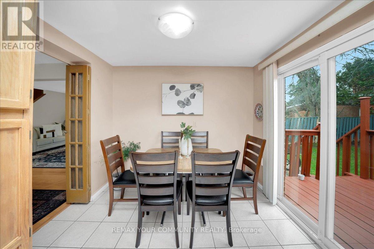
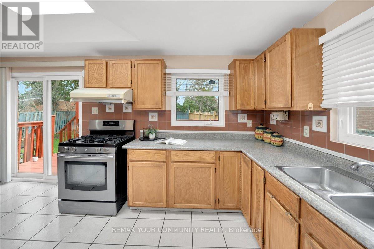
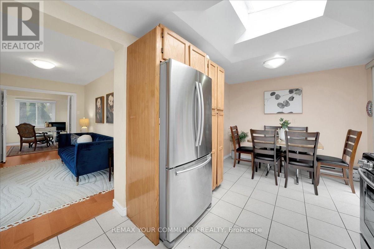
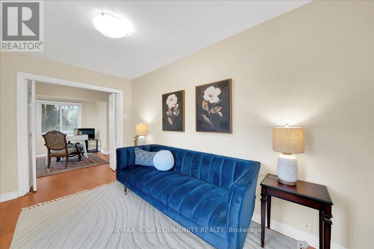
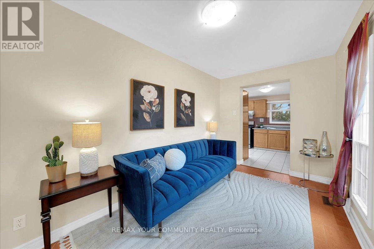
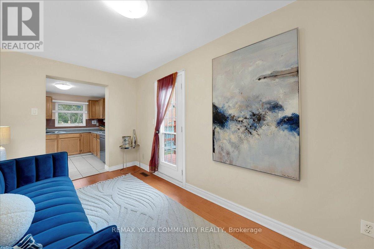
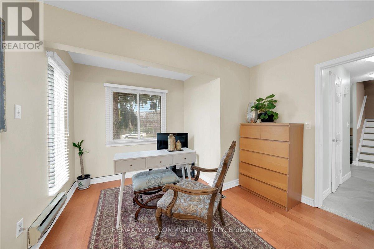
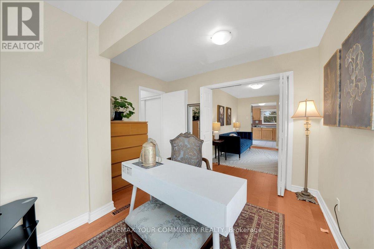
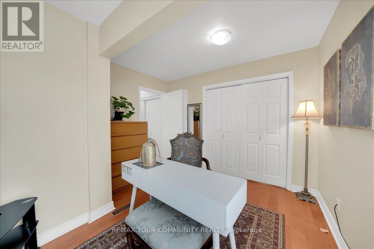
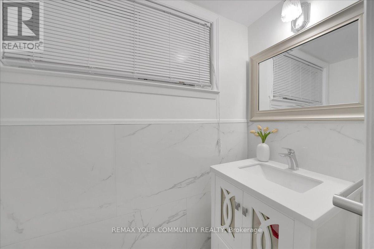
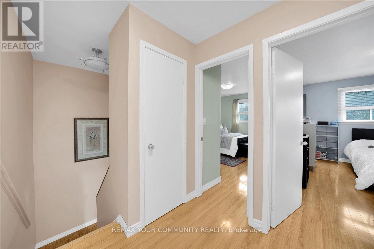
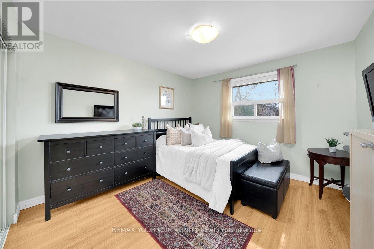
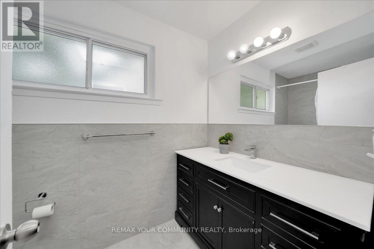
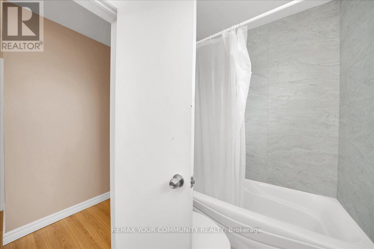
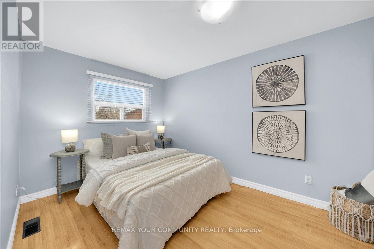
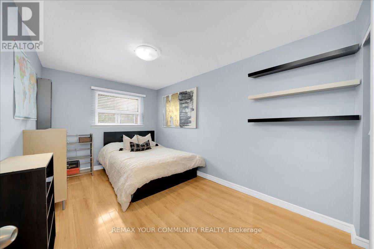
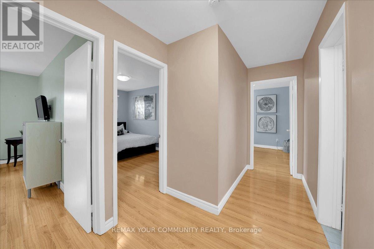
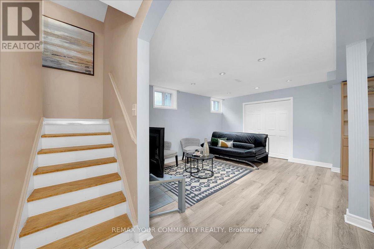
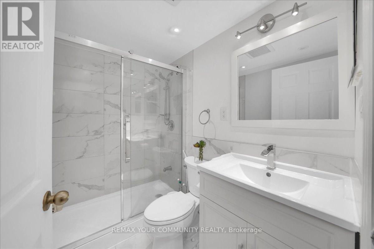
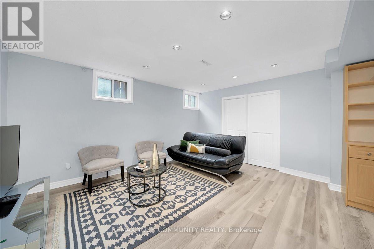
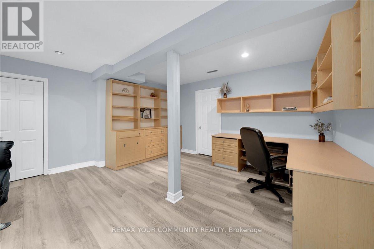
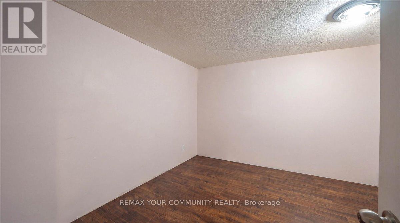
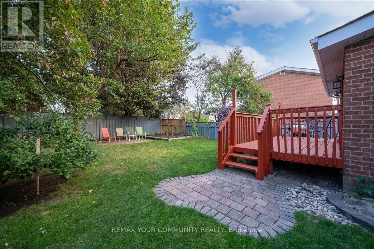
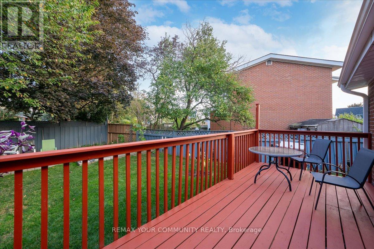
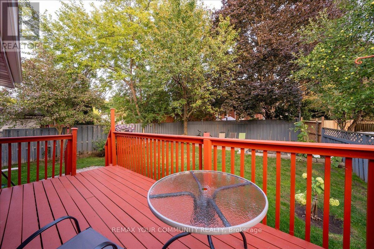
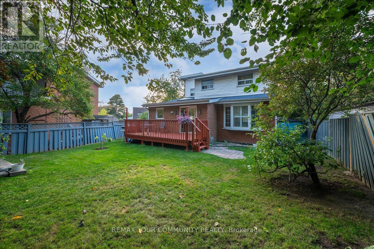
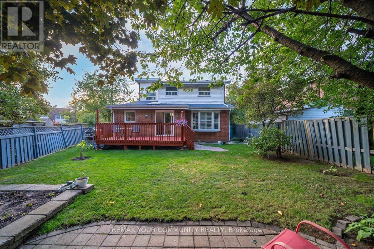
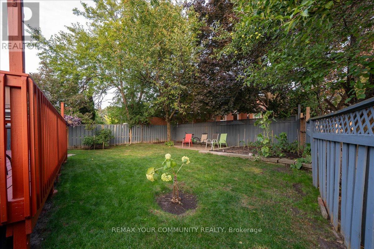
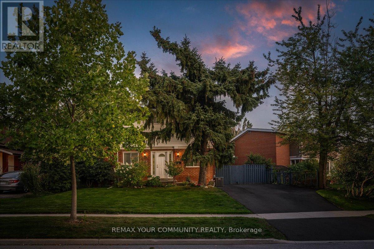
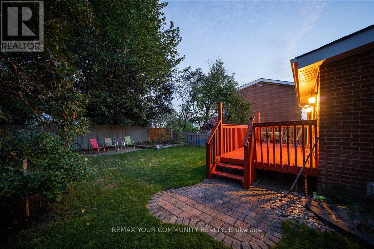
38 Goodless Court offers the perfect blend of space, flexibility, and quiet family living. Tucked away on a peaceful family-friendly cul-de-sac, this well-maintained 4+1 bedroom, 3-bathroom home sits on a rare premium reverse pie-shaped lot with an impressive 73 ft frontage. Inside the bright open-concept layout features spacious living and dining areas ideal for everyday and living and entertaining. The inviting living room showcases a beautiful bay window overlooking the backyard, while the eat-in kitchen includes a walkout deck and barbecue area perfect for summer gatherings. A versatile main-floor room located steps from a bathroom is ideal as a bedroom, home office, family room, or multi-purpose space - offering flexibility for growing or multigenerational families. Upstairs features generously sized bedrooms and a full bath, while the fully finished basement adds additional living space with a large rec room and den. Outside, enjoy a quiet backyard retreat complete with a garden patch, mature trees, paved seating area,, and storage shed. Conveniently located close to parks, community centre, shopping, transit, excellent schools, and just minutes to Highway 401 (id:60365)
Property Details
| MLS® Number | E13175922 |
| Property Type | Single Family |
| Community Name | Malvern |
| AmenitiesNearBy | Park, Public Transit, Schools |
| CommunityFeatures | Community Centre |
| EquipmentType | Water Heater, Furnace |
| Features | Cul-de-sac, Sump Pump |
| ParkingSpaceTotal | 4 |
| RentalEquipmentType | Water Heater, Furnace |
| Structure | Deck |
Building
| BathroomTotal | 3 |
| BedroomsAboveGround | 4 |
| BedroomsBelowGround | 1 |
| BedroomsTotal | 5 |
| Appliances | Water Heater, Dishwasher, Dryer, Freezer, Microwave, Hood Fan, Stove, Washer, Window Coverings, Refrigerator |
| BasementDevelopment | Finished |
| BasementType | N/a (finished) |
| ConstructionStyleAttachment | Detached |
| CoolingType | Central Air Conditioning |
| ExteriorFinish | Brick |
| FlooringType | Hardwood, Vinyl |
| FoundationType | Block |
| HalfBathTotal | 1 |
| HeatingFuel | Natural Gas |
| HeatingType | Forced Air |
| StoriesTotal | 2 |
| SizeInterior | 1500 - 2000 Sqft |
| Type | House |
| UtilityWater | Municipal Water |
Parking
| No Garage |
Land
| Acreage | No |
| LandAmenities | Park, Public Transit, Schools |
| Sewer | Sanitary Sewer |
| SizeDepth | 113 Ft |
| SizeFrontage | 73 Ft |
| SizeIrregular | 73 X 113 Ft ; 113.14 Ft X 48.02 Ft X 8.58 Ft X 8.58 Ft |
| SizeTotalText | 73 X 113 Ft ; 113.14 Ft X 48.02 Ft X 8.58 Ft X 8.58 Ft |
Rooms
| Level | Type | Length | Width | Dimensions |
|---|---|---|---|---|
| Second Level | Bedroom | 3.5 m | 3.4 m | 3.5 m x 3.4 m |
| Second Level | Bedroom | 4.1 m | 2.8 m | 4.1 m x 2.8 m |
| Second Level | Bedroom | 2.7 m | 4.6 m | 2.7 m x 4.6 m |
| Second Level | Bathroom | 1.5 m | 2.3 m | 1.5 m x 2.3 m |
| Basement | Recreational, Games Room | 6.6 m | 7.7 m | 6.6 m x 7.7 m |
| Basement | Den | Measurements not available | ||
| Basement | Bathroom | Measurements not available | ||
| Main Level | Family Room | 3.6 m | 6 m | 3.6 m x 6 m |
| Main Level | Dining Room | 3.4 m | 2.8 m | 3.4 m x 2.8 m |
| Main Level | Kitchen | 4.9 m | 2.8 m | 4.9 m x 2.8 m |
| Main Level | Living Room | 4.1 m | 2.3 m | 4.1 m x 2.3 m |
| Main Level | Bedroom | 3.5 m | 2.8 m | 3.5 m x 2.8 m |
| Main Level | Bathroom | 1 m | 1.9 m | 1 m x 1.9 m |
https://www.realtor.ca/real-estate/29807344/38-goodless-court-toronto-malvern-malvern
Gianluca Forgione
Salesperson

The trademarks REALTOR®, REALTORS®, and the REALTOR® logo are controlled by The Canadian Real Estate Association (CREA) and identify real estate professionals who are members of CREA. The trademarks MLS®, Multiple Listing Service® and the associated logos are owned by The Canadian Real Estate Association (CREA) and identify the quality of services provided by real estate professionals who are members of CREA. The trademark DDF® is owned by The Canadian Real Estate Association (CREA) and identifies CREA's Data Distribution Facility (DDF®)
May 26 2026 06:43:01
Toronto Real Estate Board
RE/MAX Your Community Realty

© 2026 Proptech Realty Inc., Brokerage.