
B24740 Thorah Park Boulevard Brock, Ontario L0K 1A0

$998,000
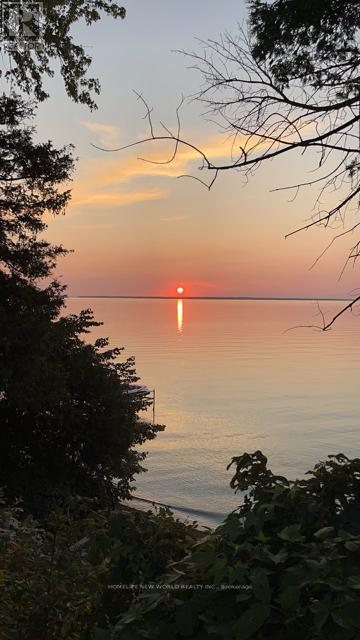
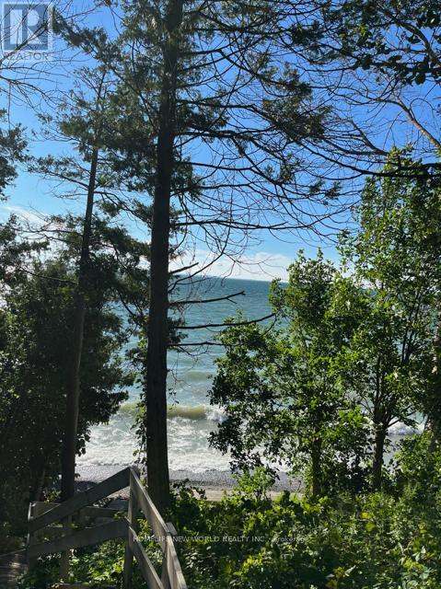
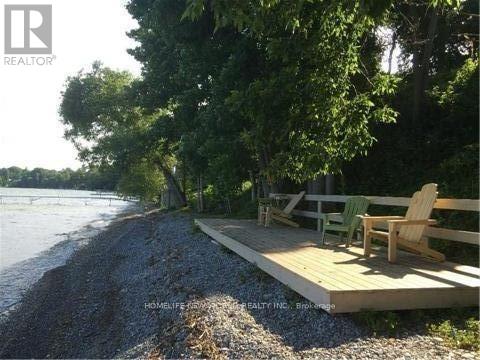
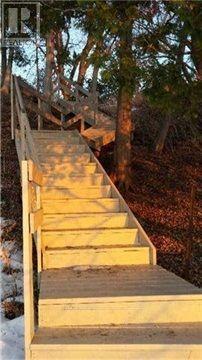
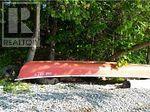
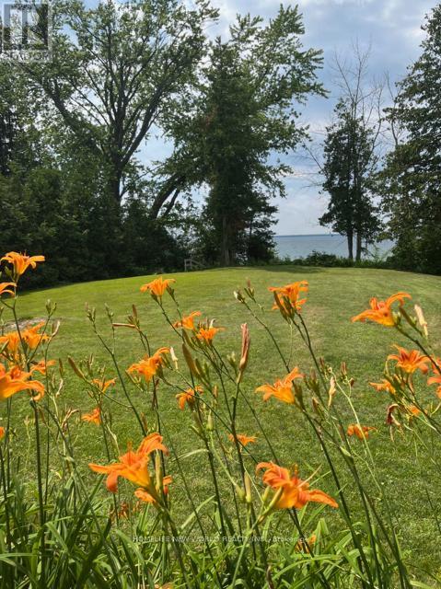
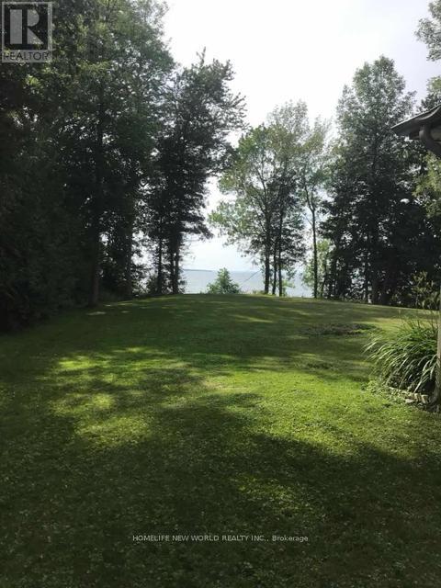
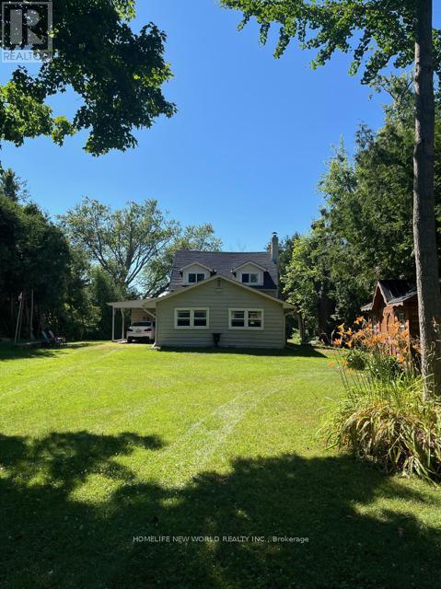
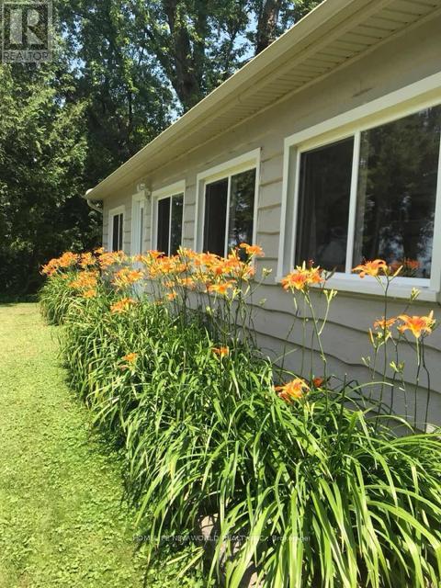
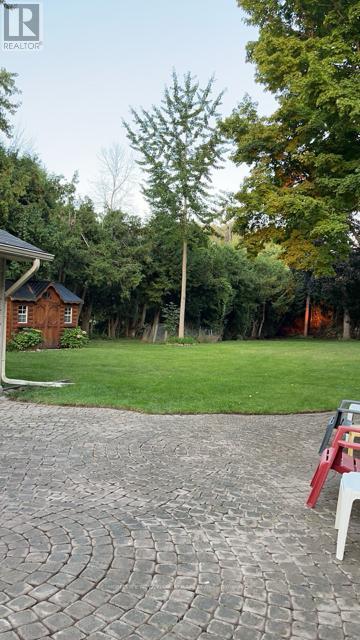
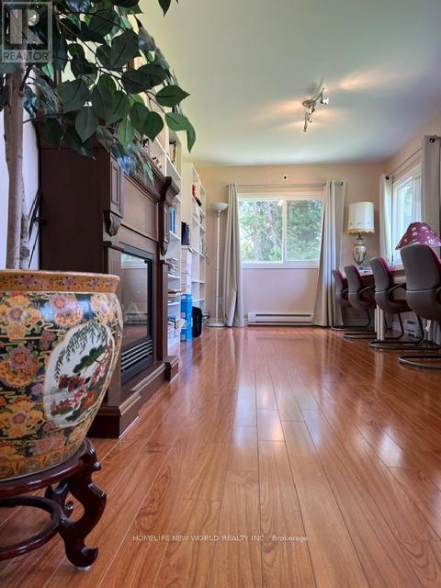
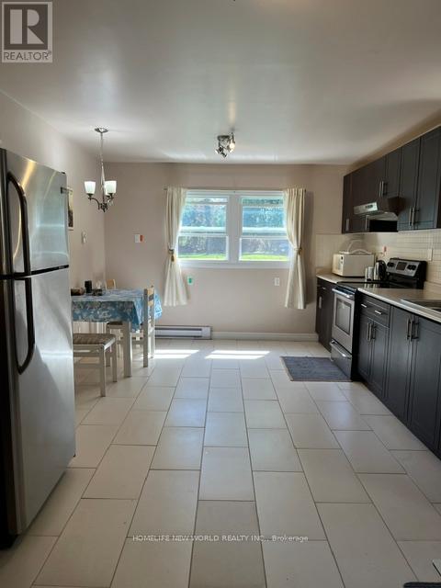
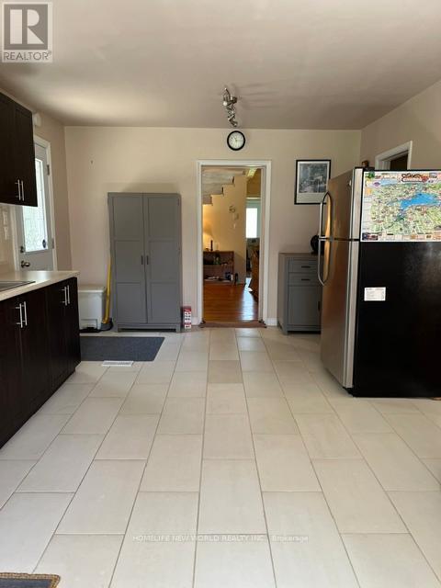
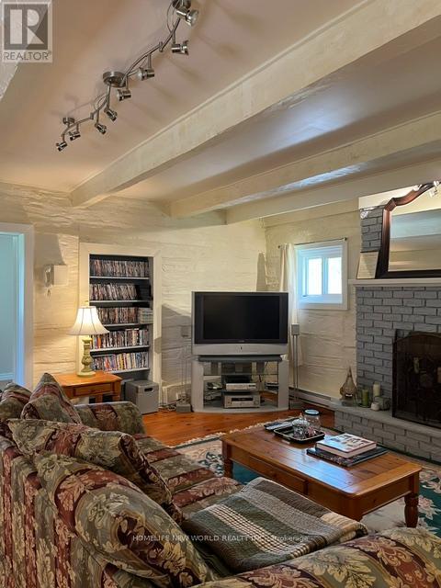
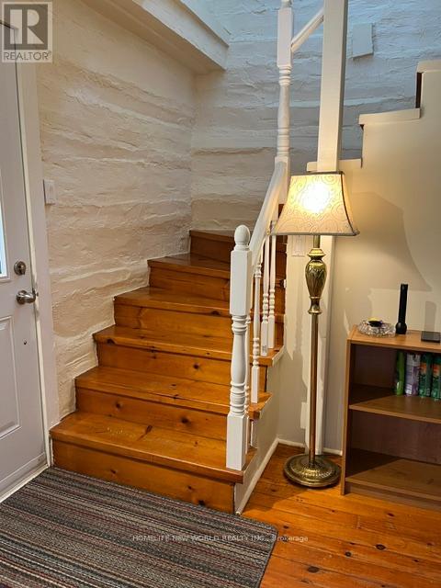
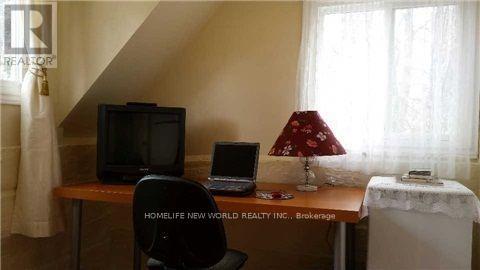
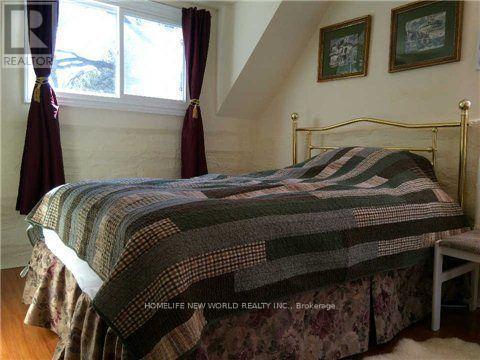
*** Direct Lake Simcoe Waterfront*** Year Round Detached 4 Bdrm 1 1/2 Story Cottage, Private Beach, Deck, West Facing Lake Simcoe With Magnificent Sunset View, Very Attractive Lot Size (100.83 x 323.59 Feet ,Irregular As Per Survey), over 78 feet Of Lake Frontage, Offering Exceptional Privacy, Elevated Lake Views, The Gently Sloped Lot Creates Panoramic Water Vistas From The Cottage While A Well Maintained Step Leads To A Usable Shoreline --- Ideal For Swimming, Kayaking, Boating, And Family Lake Days. Enjoy Coffees On The Dock and Beautiful Sunset View In Evenings By the Water. Century Log Home, Completely Renovated, Never Been Rented Out, Sale As Is. This Property Offers The Perfect Balance Of Historic Character, Natural Beauty, And True Waterfront Enjoyment. (id:60365)
Property Details
| MLS® Number | N13176042 |
| Property Type | Single Family |
| Community Name | Rural Brock |
| Easement | Unknown |
| Features | Guest Suite |
| ParkingSpaceTotal | 5 |
| ViewType | Direct Water View, Unobstructed Water View |
| WaterFrontType | Waterfront On Lake |
Building
| BathroomTotal | 1 |
| BedroomsAboveGround | 4 |
| BedroomsTotal | 4 |
| Appliances | Water Purifier, Water Softener, Water Treatment, Range, Water Heater, Stove, Refrigerator |
| BasementDevelopment | Unfinished |
| BasementType | N/a (unfinished) |
| ConstructionStyleAttachment | Detached |
| CoolingType | None |
| ExteriorFinish | Log, Wood |
| FireplacePresent | Yes |
| FlooringType | Wood, Laminate, Tile |
| FoundationType | Concrete |
| HeatingFuel | Natural Gas |
| HeatingType | Forced Air |
| StoriesTotal | 2 |
| SizeInterior | 1500 - 2000 Sqft |
| Type | House |
| UtilityWater | Dug Well |
Parking
| Carport | |
| No Garage |
Land
| AccessType | Public Road, Private Docking |
| Acreage | No |
| Sewer | Septic System |
| SizeDepth | 323 Ft ,7 In |
| SizeFrontage | 100 Ft ,9 In |
| SizeIrregular | 100.8 X 323.6 Ft ; Irregular As Per Survey |
| SizeTotalText | 100.8 X 323.6 Ft ; Irregular As Per Survey |
Rooms
| Level | Type | Length | Width | Dimensions |
|---|---|---|---|---|
| Second Level | Bedroom 2 | 4.56 m | 2.72 m | 4.56 m x 2.72 m |
| Second Level | Bedroom 3 | 2.94 m | 2.75 m | 2.94 m x 2.75 m |
| Second Level | Bedroom 4 | 2.92 m | 2.61 m | 2.92 m x 2.61 m |
| Second Level | Other | 1.78 m | 1.33 m | 1.78 m x 1.33 m |
| Ground Level | Family Room | 6.31 m | 5.2 m | 6.31 m x 5.2 m |
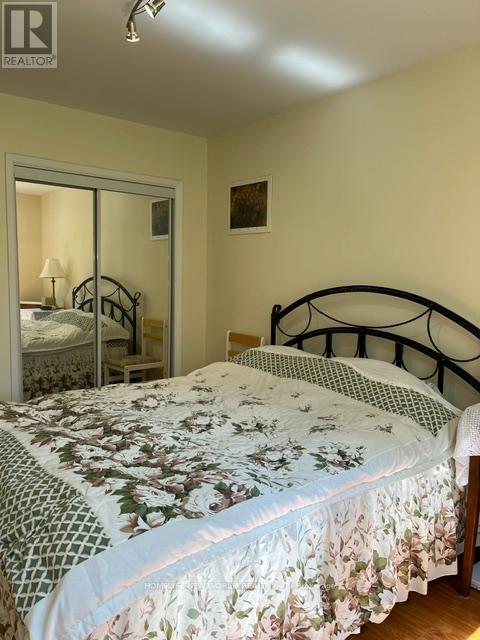
| Ground Level | Primary Bedroom | 4.83 m | 3.11 m | 4.83 m x 3.11 m |
| Ground Level | Kitchen | 6.83 m | 3.83 m | 6.83 m x 3.83 m |
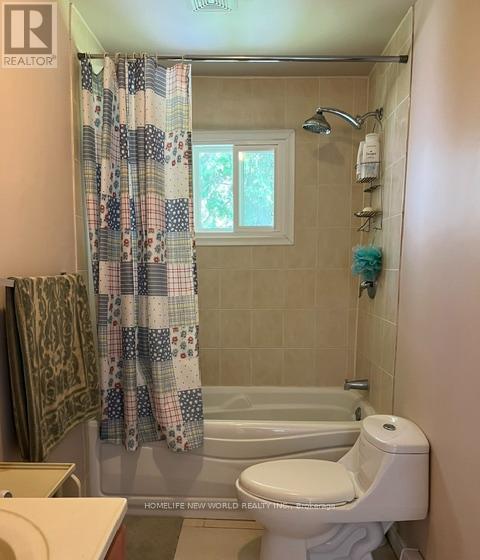
| Ground Level | Bathroom | 3.11 m | 1.61 m | 3.11 m x 1.61 m |
| Ground Level | Sunroom | 11.67 m | 3.27 m | 11.67 m x 3.27 m |
Utilities
| Electricity | Installed |
https://www.realtor.ca/real-estate/29807418/b24740-thorah-park-boulevard-brock-rural-brock
Shirley Qiong Shi
Broker
201 Consumers Rd., Ste. 205
Toronto, Ontario M2J 4G8

The trademarks REALTOR®, REALTORS®, and the REALTOR® logo are controlled by The Canadian Real Estate Association (CREA) and identify real estate professionals who are members of CREA. The trademarks MLS®, Multiple Listing Service® and the associated logos are owned by The Canadian Real Estate Association (CREA) and identify the quality of services provided by real estate professionals who are members of CREA. The trademark DDF® is owned by The Canadian Real Estate Association (CREA) and identifies CREA's Data Distribution Facility (DDF®)
May 26 2026 06:46:10
Toronto Real Estate Board
Homelife New World Realty Inc.

© 2026 Proptech Realty Inc., Brokerage.