
155 Pringle Drive Barrie, Ontario L4N 0R3

$779,000
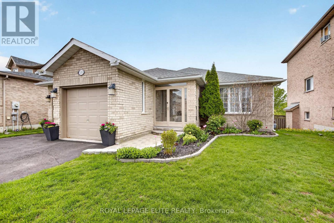
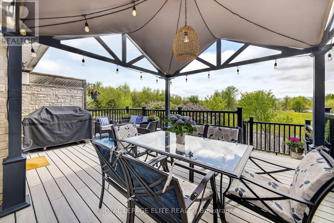
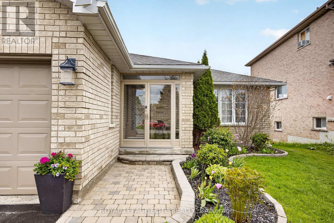
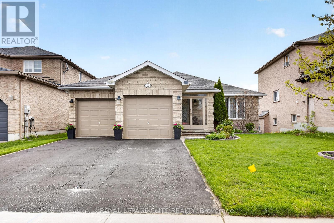
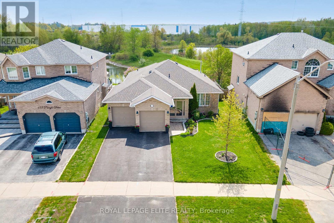
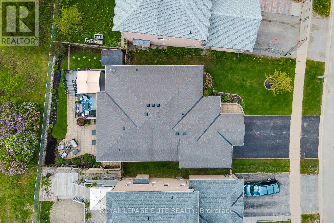
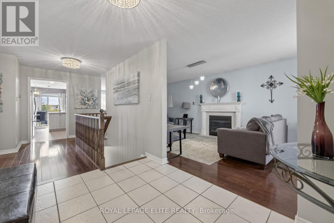
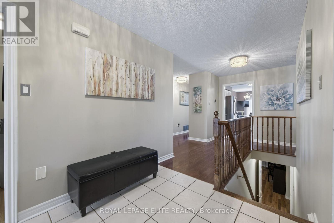
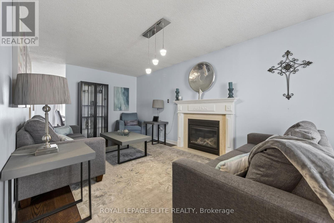
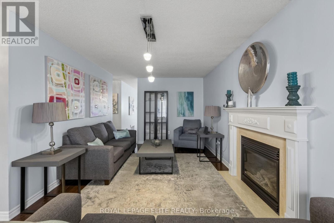
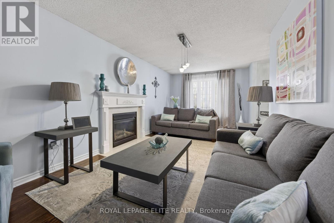
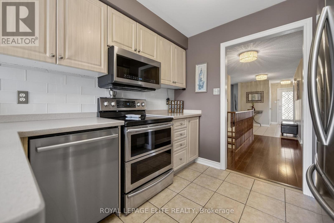
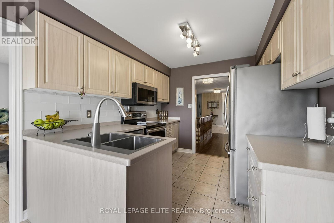
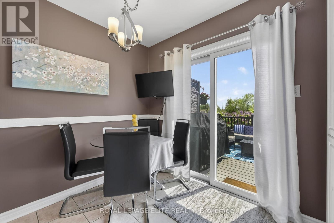
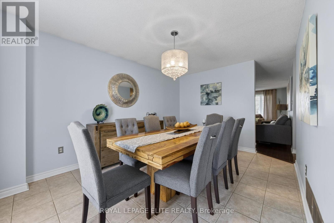
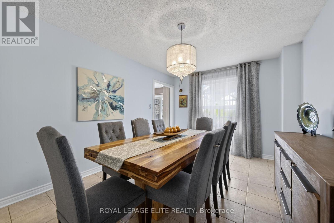
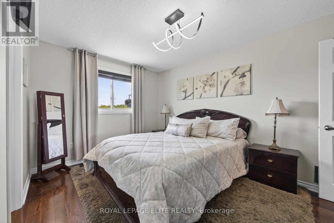
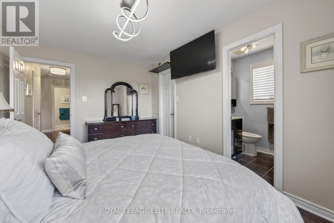
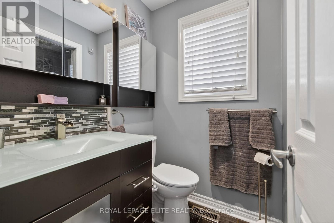
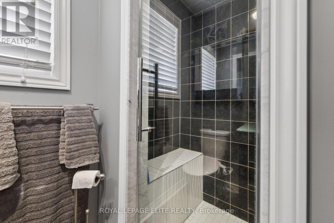
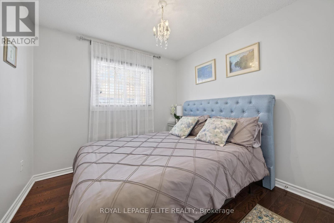
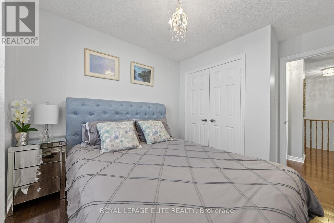
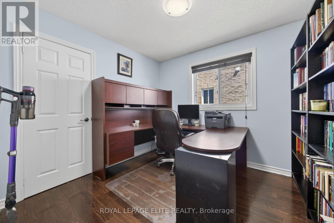
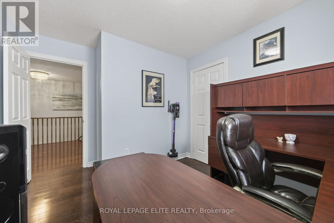
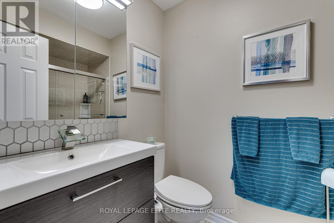
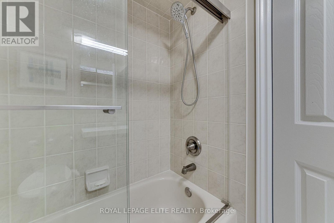
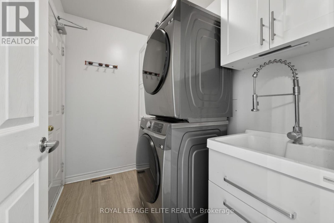
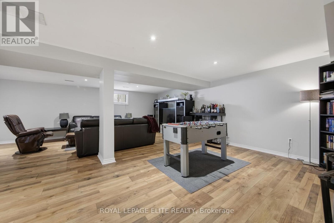
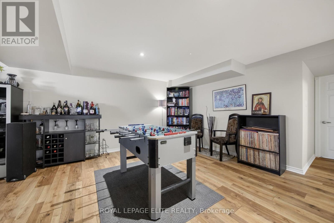
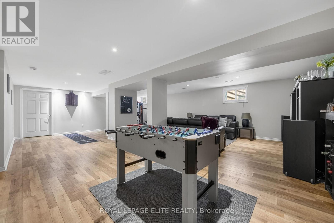
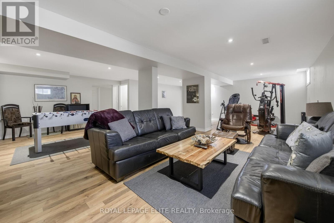
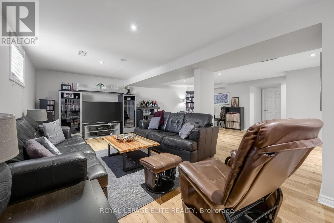
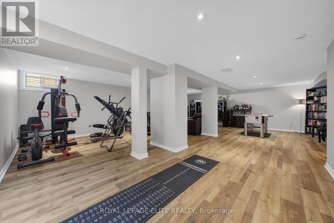
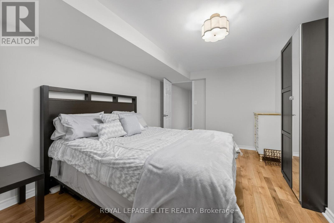
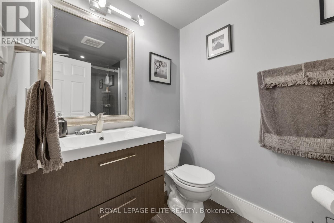
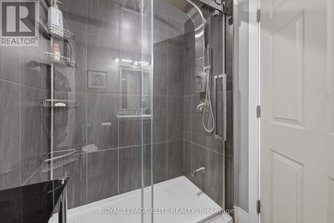
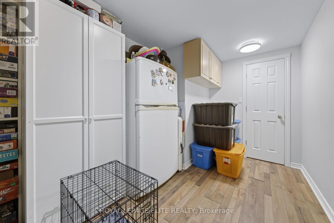
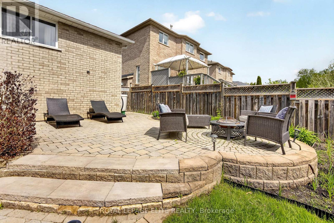
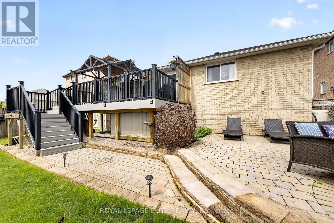
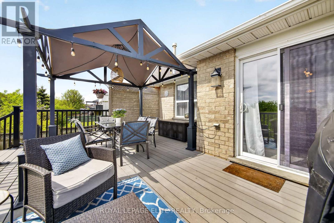
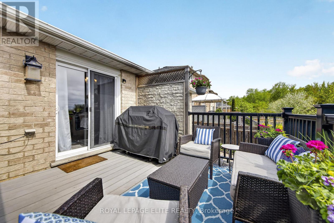
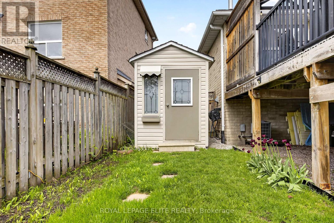
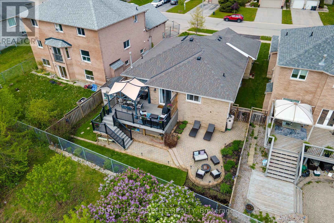
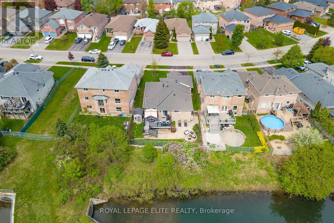
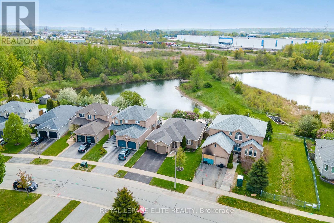
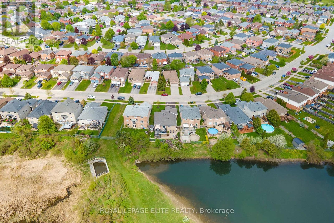
Charming bungalow featuring 3+1 spacious bedrooms, 3 full washrooms, a private backyard, and a serene pond setting. Backing onto environmentally protected area. Enjoy peaceful outdoor living with plenty of space for relaxing,entertaining and family gatherings. A perfect blend of comfort ,privacy and nature. Enjoy the convenience of main floor laundry room, gas hookup for BBQ, large rec room in the basement ,lots of storage space. Situated in a quiet neighborhood near Highway 400 for effortless travel. Close to shopping, schools, Lake Simcoe, Horseshoe Valley Resort. (id:60365)
Property Details
| MLS® Number | S13176098 |
| Property Type | Single Family |
| Community Name | Edgehill Drive |
| AmenitiesNearBy | Park, Public Transit |
| EquipmentType | Water Heater |
| Features | Backs On Greenbelt |
| ParkingSpaceTotal | 4 |
| RentalEquipmentType | Water Heater |
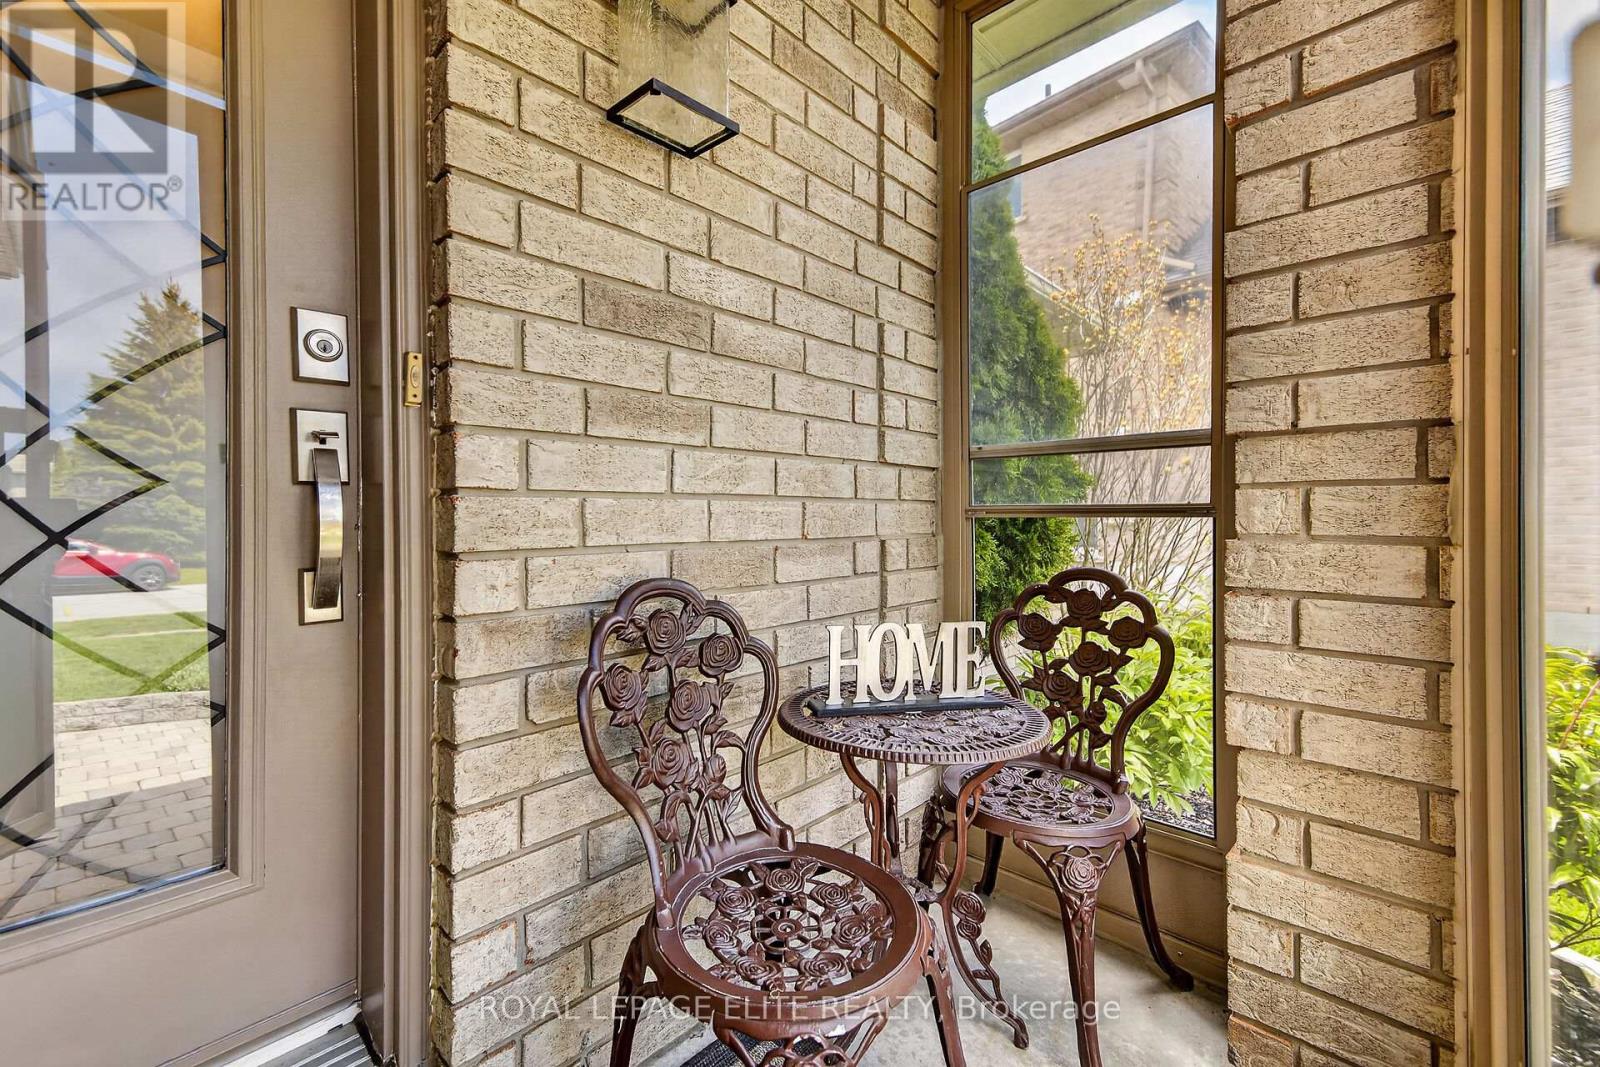
| Structure | Deck, Patio(s), Porch, Shed |
Building
| BathroomTotal | 3 |
| BedroomsAboveGround | 3 |
| BedroomsBelowGround | 1 |
| BedroomsTotal | 4 |
| Amenities | Canopy, Fireplace(s) |
| Appliances | Water Softener, Dishwasher, Dryer, Freezer, Microwave, Stove, Washer, Window Coverings, Refrigerator |
| ArchitecturalStyle | Bungalow |
| BasementType | Full |
| ConstructionStyleAttachment | Detached |
| CoolingType | Central Air Conditioning |
| ExteriorFinish | Brick |
| FireplacePresent | Yes |
| FlooringType | Hardwood, Tile, Laminate |
| HeatingFuel | Natural Gas |
| HeatingType | Forced Air |
| StoriesTotal | 1 |
| SizeInterior | 1500 - 2000 Sqft |
| Type | House |
| UtilityWater | Municipal Water |
Parking
| Attached Garage | |
| Garage |
Land
| Acreage | No |
| FenceType | Fenced Yard |
| LandAmenities | Park, Public Transit |
| LandscapeFeatures | Landscaped |
| Sewer | Sanitary Sewer |
| SizeDepth | 112 Ft |
| SizeFrontage | 47 Ft |
| SizeIrregular | 47 X 112 Ft |
| SizeTotalText | 47 X 112 Ft |
Rooms
| Level | Type | Length | Width | Dimensions |
|---|---|---|---|---|
| Basement | Recreational, Games Room | 9.2 m | 7.3 m | 9.2 m x 7.3 m |
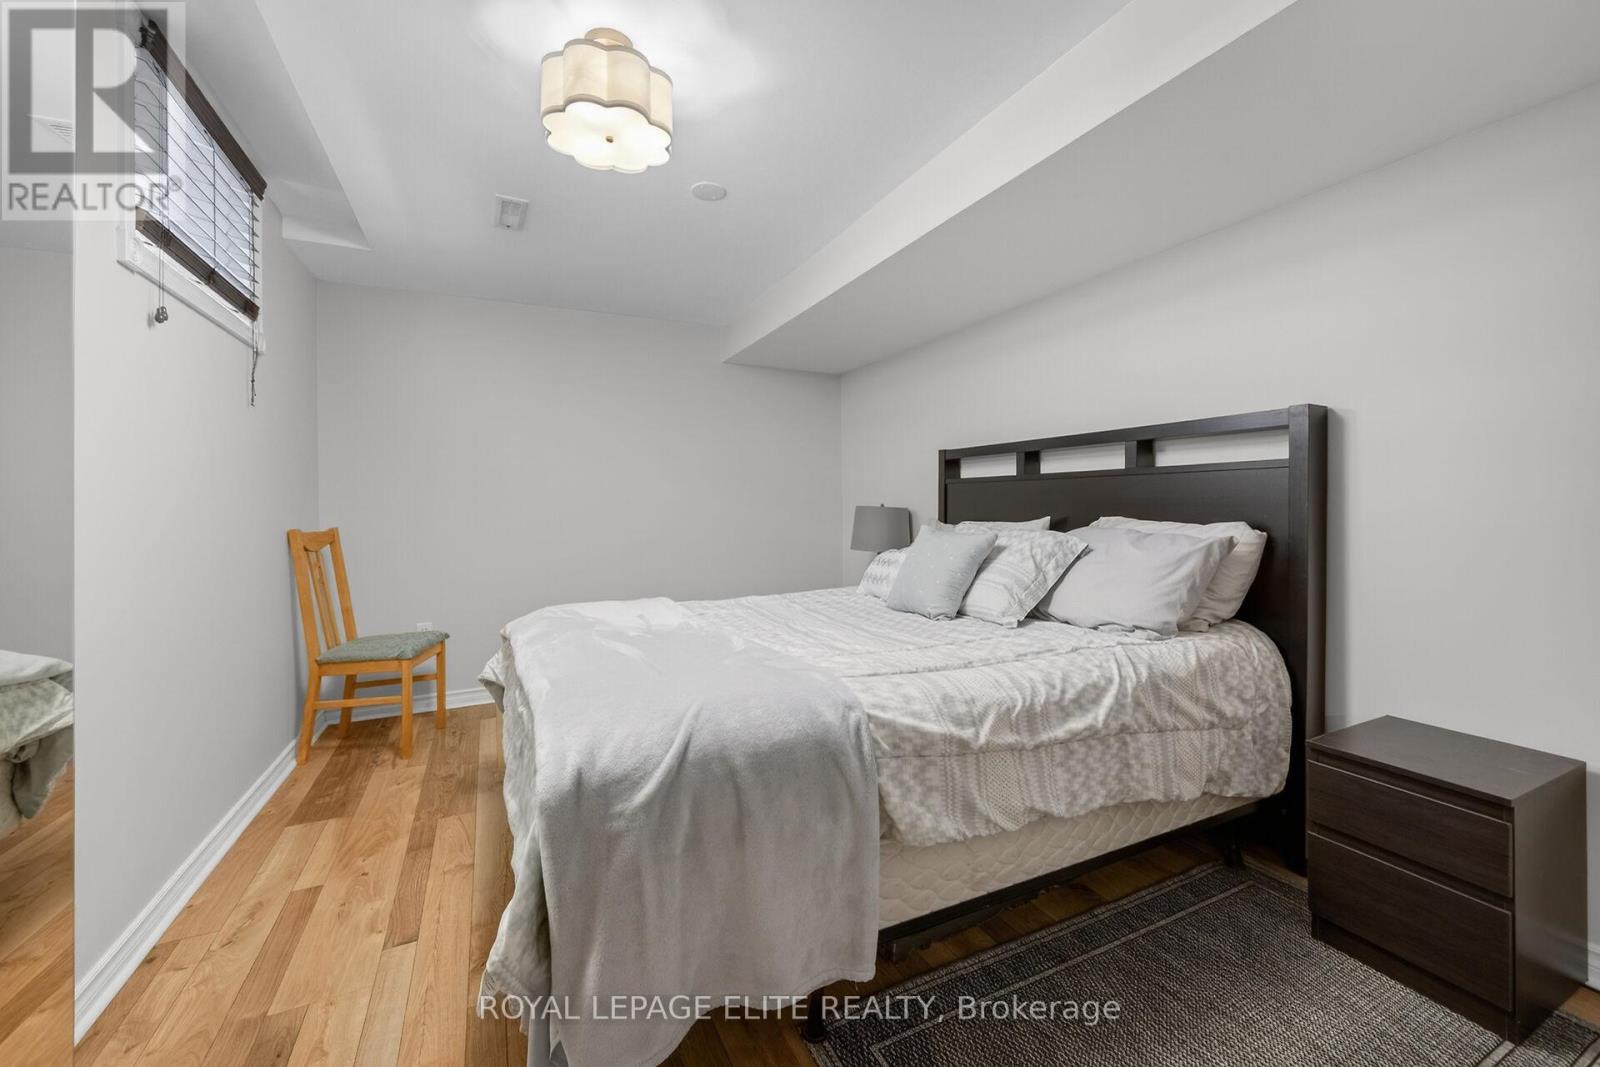
| Basement | Bedroom 4 | 4.5 m | 3 m | 4.5 m x 3 m |
| Main Level | Living Room | 5.4 m | 3.2 m | 5.4 m x 3.2 m |
| Main Level | Dining Room | 4.2 m | 3.2 m | 4.2 m x 3.2 m |
| Main Level | Kitchen | 4.2 m | 2.85 m | 4.2 m x 2.85 m |
| Main Level | Primary Bedroom | 4.29 m | 2.98 m | 4.29 m x 2.98 m |
| Main Level | Bedroom 2 | 3 m | 2.98 m | 3 m x 2.98 m |
| Main Level | Bedroom 3 | 2.8 m | 2.98 m | 2.8 m x 2.98 m |
Utilities
| Cable | Installed |
| Electricity | Installed |
| Sewer | Installed |
https://www.realtor.ca/real-estate/29807437/155-pringle-drive-barrie-edgehill-drive-edgehill-drive
Branka Jakovljevic
Salesperson
5160 Explorer Drive #7
Mississauga, Ontario L4W 4T7

The trademarks REALTOR®, REALTORS®, and the REALTOR® logo are controlled by The Canadian Real Estate Association (CREA) and identify real estate professionals who are members of CREA. The trademarks MLS®, Multiple Listing Service® and the associated logos are owned by The Canadian Real Estate Association (CREA) and identify the quality of services provided by real estate professionals who are members of CREA. The trademark DDF® is owned by The Canadian Real Estate Association (CREA) and identifies CREA's Data Distribution Facility (DDF®)
May 26 2026 06:47:18
Toronto Real Estate Board
Royal LePage Elite Realty

© 2026 Proptech Realty Inc., Brokerage.