
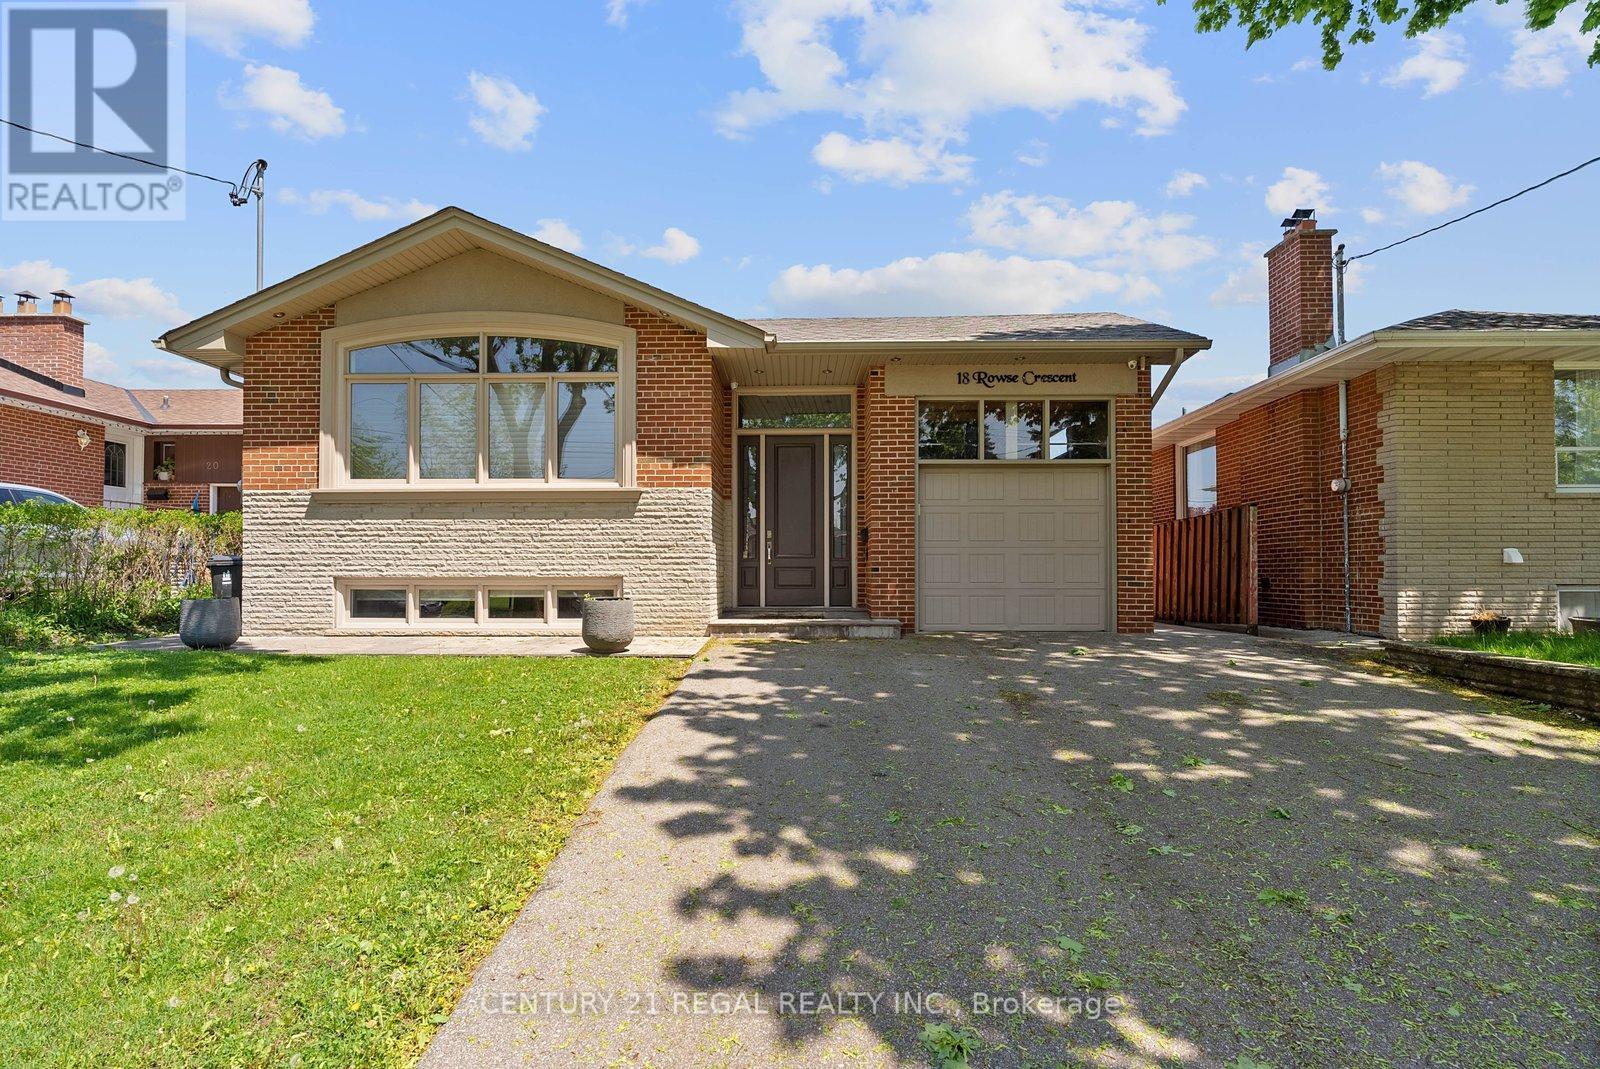
18 Rowse Crescent Toronto, Ontario M9P 3L5

$1,489,000
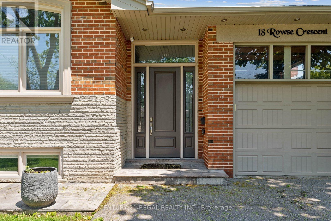
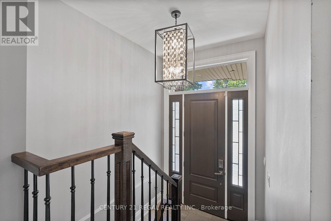
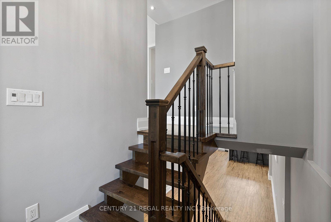
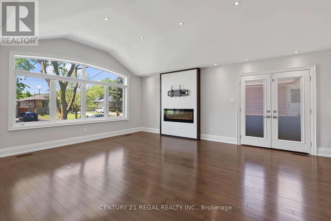
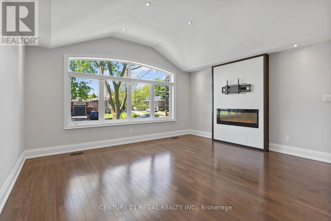
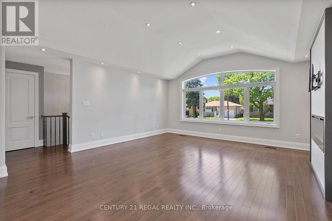
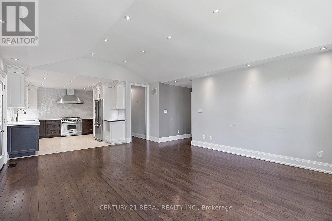
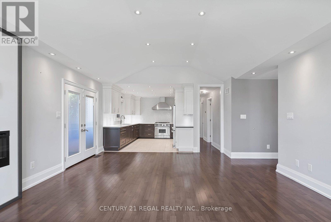
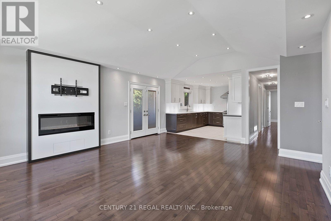
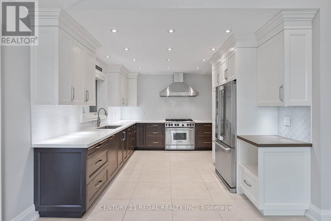
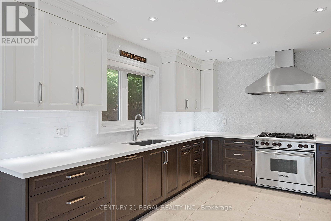
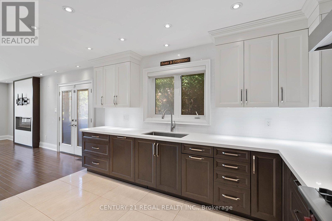
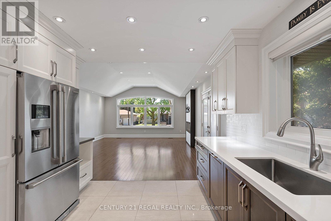
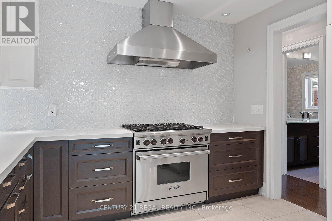
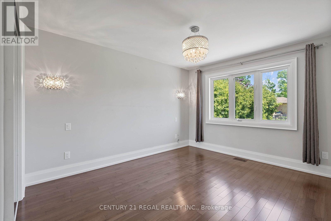
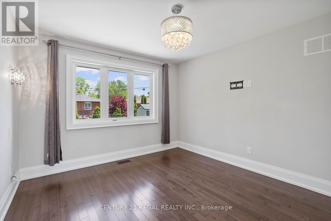
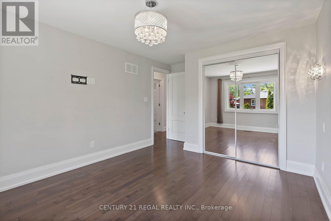
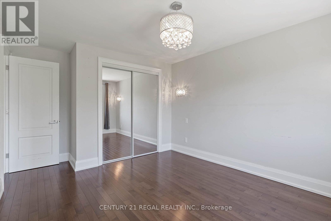
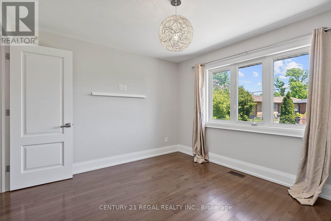
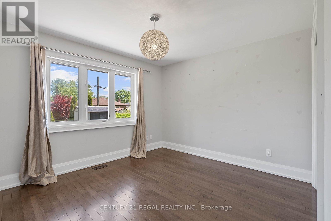
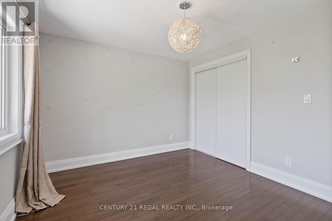
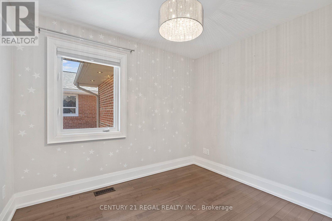
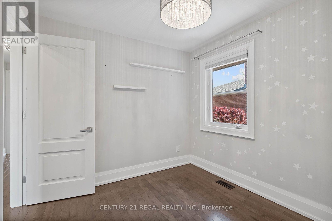
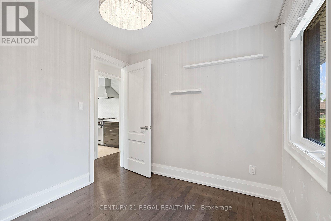
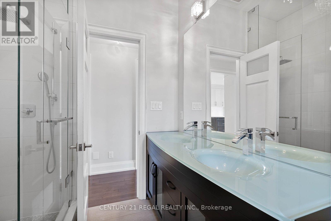
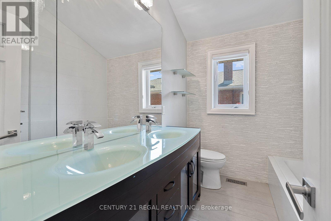
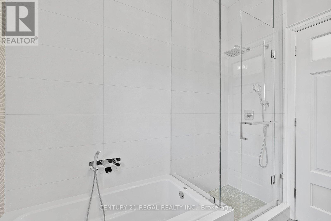
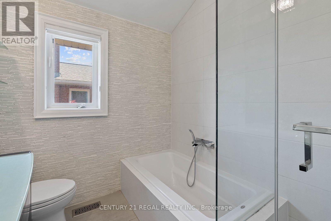
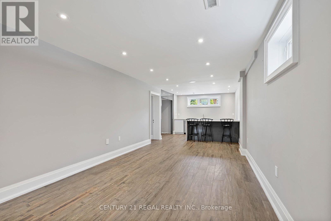
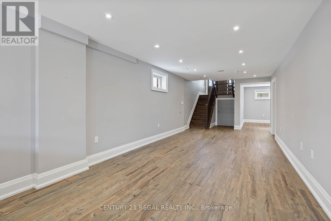
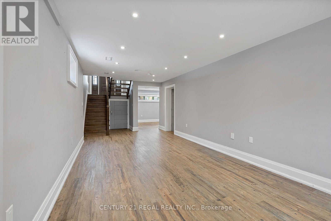
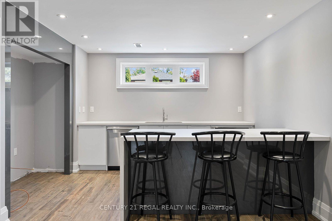
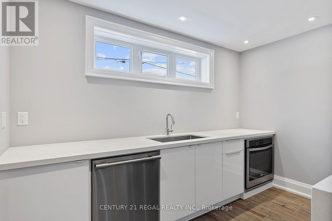
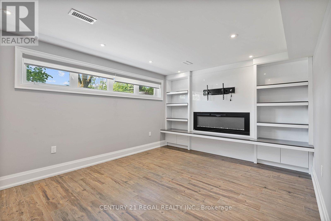
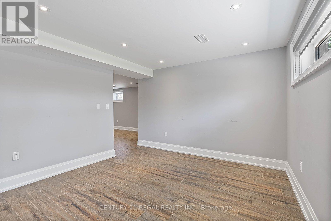
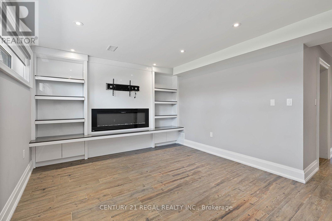
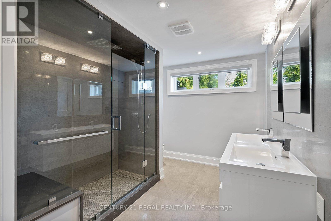
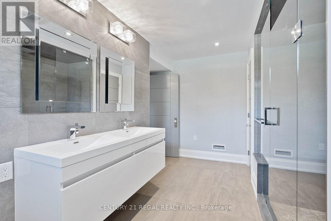
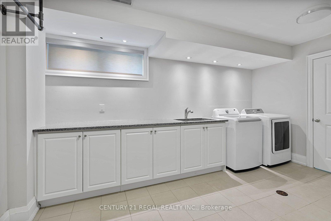
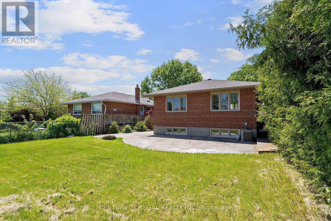
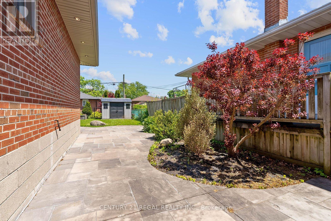
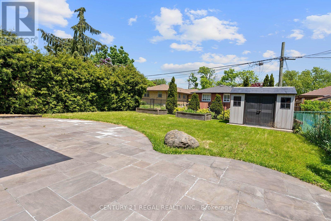
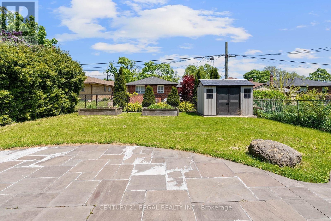
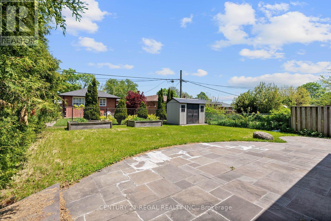
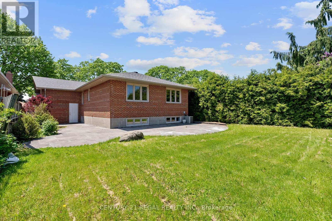
Great Home, Nestled in the Middle of a Quiet Etobicoke Street, Conveniently Located for Schools, Travel, Restaurants, Shopping. This Renovated Bungalow in the Kingsway Village Area, is Open Concept, Carpet Free Throughout, With High Quality Finishes on Both Levels, With Quality S/S Appliances. Lots of Storage Space in the House, and a Great Backyard for Leisure and Hosting Family/Friends. Will Not Disappoint. (id:60365)
Property Details
| MLS® Number | W13176028 |
| Property Type | Single Family |
| Community Name | Kingsview Village-The Westway |
| Features | Carpet Free |
| ParkingSpaceTotal | 5 |
Building
| BathroomTotal | 2 |
| BedroomsAboveGround | 3 |
| BedroomsTotal | 3 |
| Appliances | Dryer, Garage Door Opener, Washer, Window Coverings |
| ArchitecturalStyle | Bungalow |
| BasementDevelopment | Finished |
| BasementType | Full (finished) |
| ConstructionStyleAttachment | Detached |
| CoolingType | Central Air Conditioning |
| ExteriorFinish | Brick |
| FireplacePresent | Yes |
| FlooringType | Hardwood, Ceramic |
| FoundationType | Block |
| HeatingFuel | Natural Gas |
| HeatingType | Forced Air |
| StoriesTotal | 1 |
| SizeInterior | 1100 - 1500 Sqft |
| Type | House |
| UtilityWater | Municipal Water |
Parking
| Garage |
Land
| Acreage | No |
| Sewer | Sanitary Sewer |
| SizeDepth | 122 Ft |
| SizeFrontage | 45 Ft |
| SizeIrregular | 45 X 122 Ft |
| SizeTotalText | 45 X 122 Ft |
Rooms
| Level | Type | Length | Width | Dimensions |
|---|---|---|---|---|
| Basement | Utility Room | 2.77 m | 1.86 m | 2.77 m x 1.86 m |
| Basement | Living Room | 3.65 m | 5.15 m | 3.65 m x 5.15 m |
| Basement | Recreational, Games Room | 3.6 m | 2.99 m | 3.6 m x 2.99 m |
| Basement | Other | 8.83 m | 3.69 m | 8.83 m x 3.69 m |
| Basement | Laundry Room | 3.57 m | 4.31 m | 3.57 m x 4.31 m |
| Main Level | Primary Bedroom | 4.66 m | 3.44 m | 4.66 m x 3.44 m |
| Main Level | Bedroom 2 | 3.35 m | 3.81 m | 3.35 m x 3.81 m |
| Main Level | Bedroom 3 | 2.81 m | 2.99 m | 2.81 m x 2.99 m |
| Main Level | Kitchen | 4.66 m | 4.18 m | 4.66 m x 4.18 m |
| Main Level | Dining Room | 6.62 m | 5.94 m | 6.62 m x 5.94 m |
| Main Level | Living Room | 6.62 m | 5.94 m | 6.62 m x 5.94 m |
Kristoffer Niro
Salesperson
1291 Queen St W Suite 100
Toronto, Ontario M6K 1L4

The trademarks REALTOR®, REALTORS®, and the REALTOR® logo are controlled by The Canadian Real Estate Association (CREA) and identify real estate professionals who are members of CREA. The trademarks MLS®, Multiple Listing Service® and the associated logos are owned by The Canadian Real Estate Association (CREA) and identify the quality of services provided by real estate professionals who are members of CREA. The trademark DDF® is owned by The Canadian Real Estate Association (CREA) and identifies CREA's Data Distribution Facility (DDF®)
May 26 2026 06:52:09
Toronto Real Estate Board
Century 21 Regal Realty Inc.

© 2026 Proptech Realty Inc., Brokerage.