
1267 Donlea Crescent Oakville, Ontario L6J 1V8

$13,900 Monthly
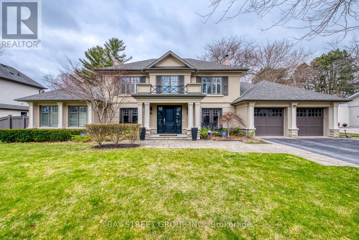
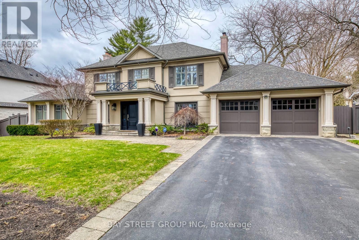
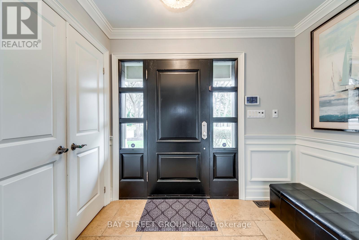
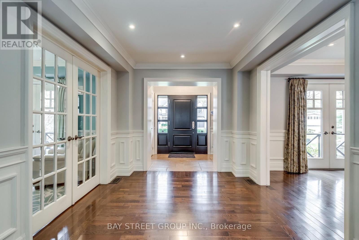
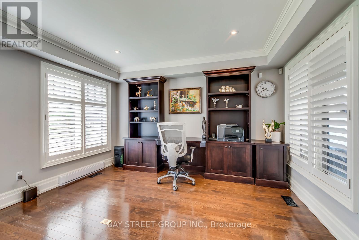
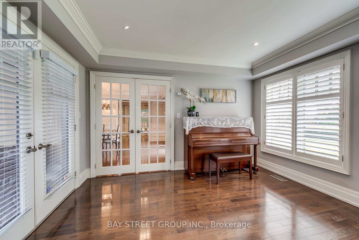
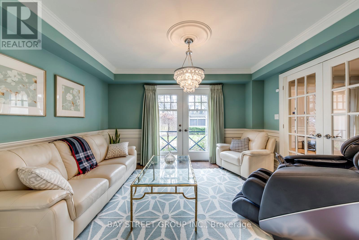
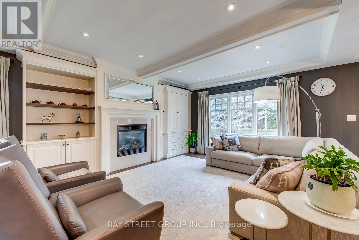
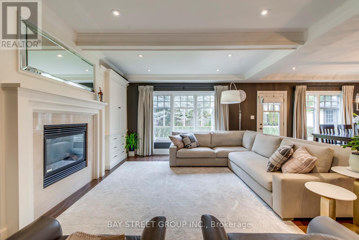
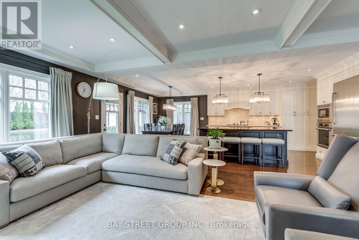
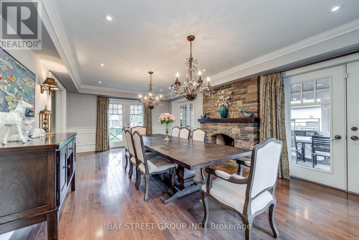
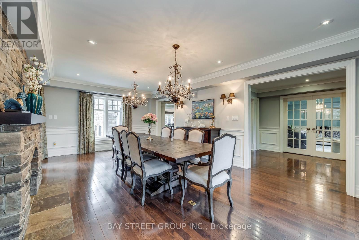
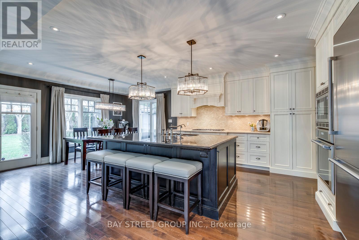
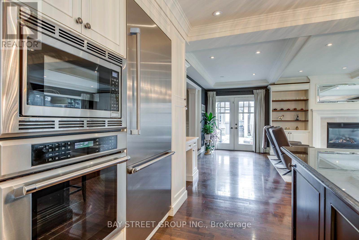
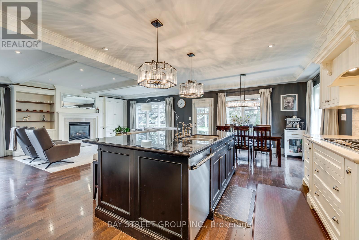
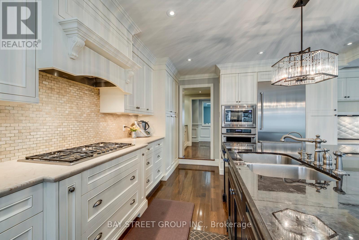
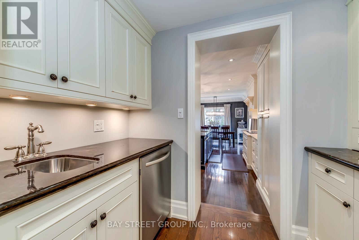
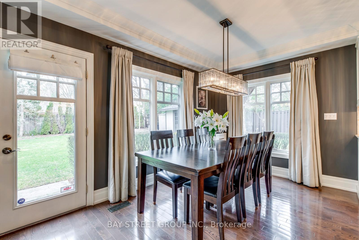
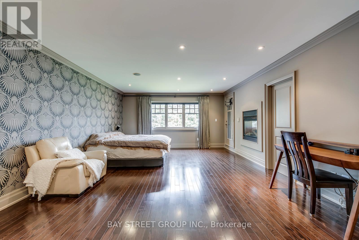
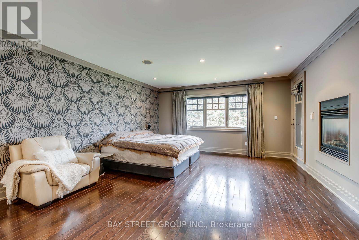
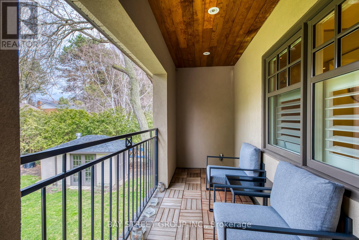
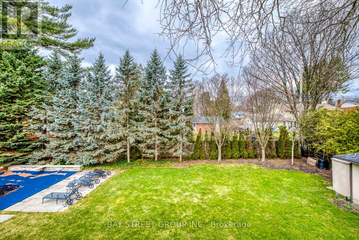
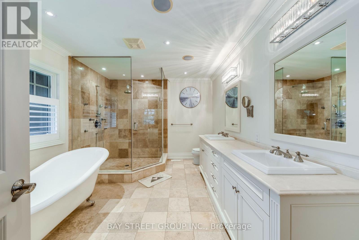
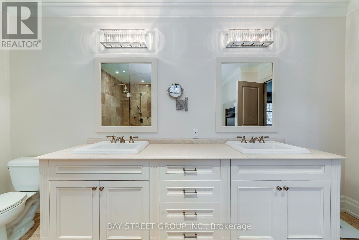
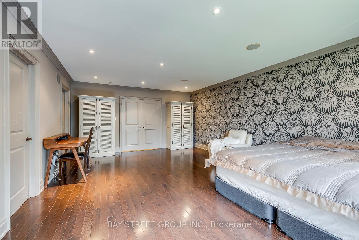
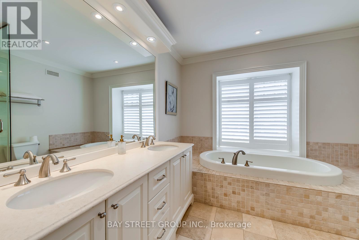
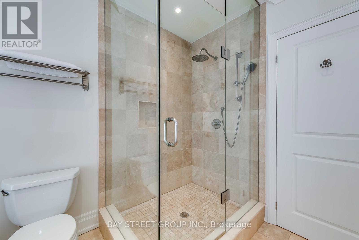
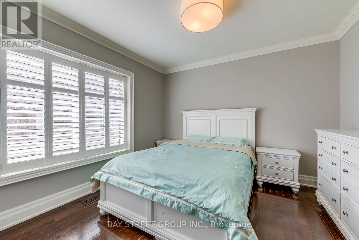
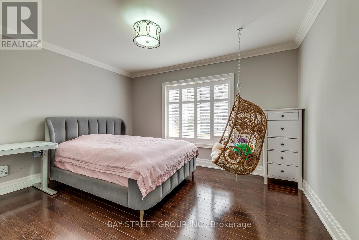
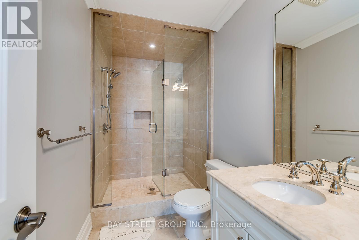
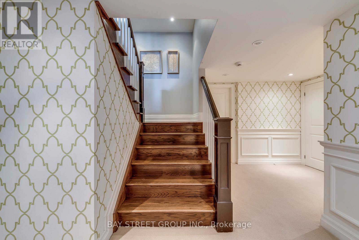
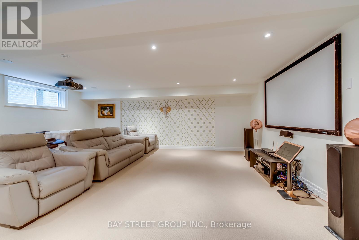
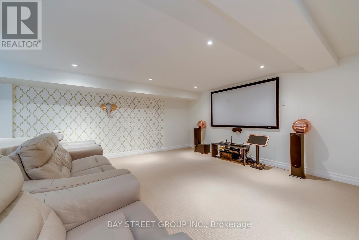
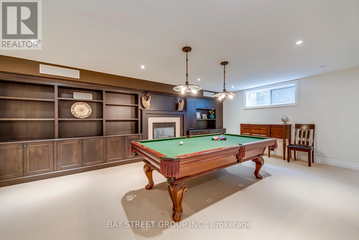
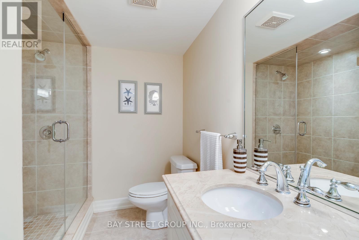
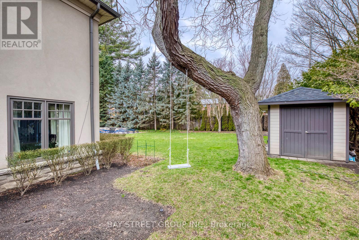
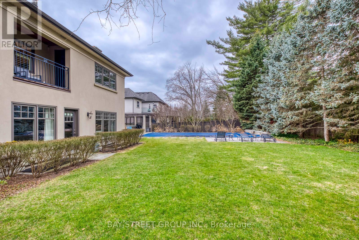
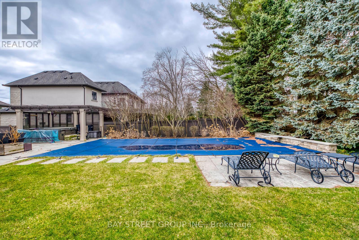
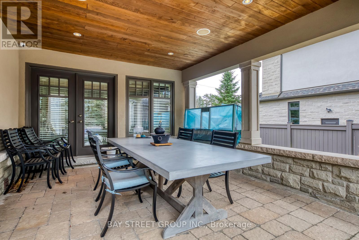
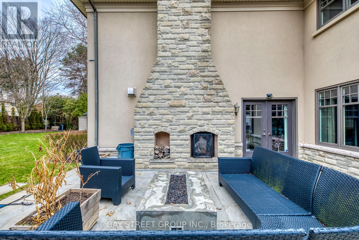
Timeless Elegance Meets Luxury Living: This 6,400 sq ft executive residence, designed with east-west exposure to flood interiors in natural light, offers large 4 bedrooms, 5 refined baths, and a seamless open-concept layout. The chefs kitchen features Thermador appliances and flows effortlessly into a modern great room, servery, formal dining area, and main-floor office. The lower level boasts 2,500 sq ft of entertainment space with a lounge, espresso cabinetry, gas fireplace, and theatre room. Outside, a resort-style oasis awaits with a saltwater pool, stone patio, cedar-lined porch, and integrated natural stone fireplace, all accentuated by professional landscaping and lighting. Nestled near Oakvilles lakefront parks, art galleries, and top schools, this home blends architectural sophistication with unmatched curb appeal. ideal for luxury living and grand-scale entertaining. (id:60365)
Property Details
| MLS® Number | W13176156 |
| Property Type | Single Family |
| Community Name | 1011 - MO Morrison |
| AmenitiesNearBy | Schools |
| EquipmentType | Water Heater |
| Features | Sump Pump |
| ParkingSpaceTotal | 8 |
| PoolType | Inground Pool |
| RentalEquipmentType | Water Heater |
| Structure | Shed |
Building
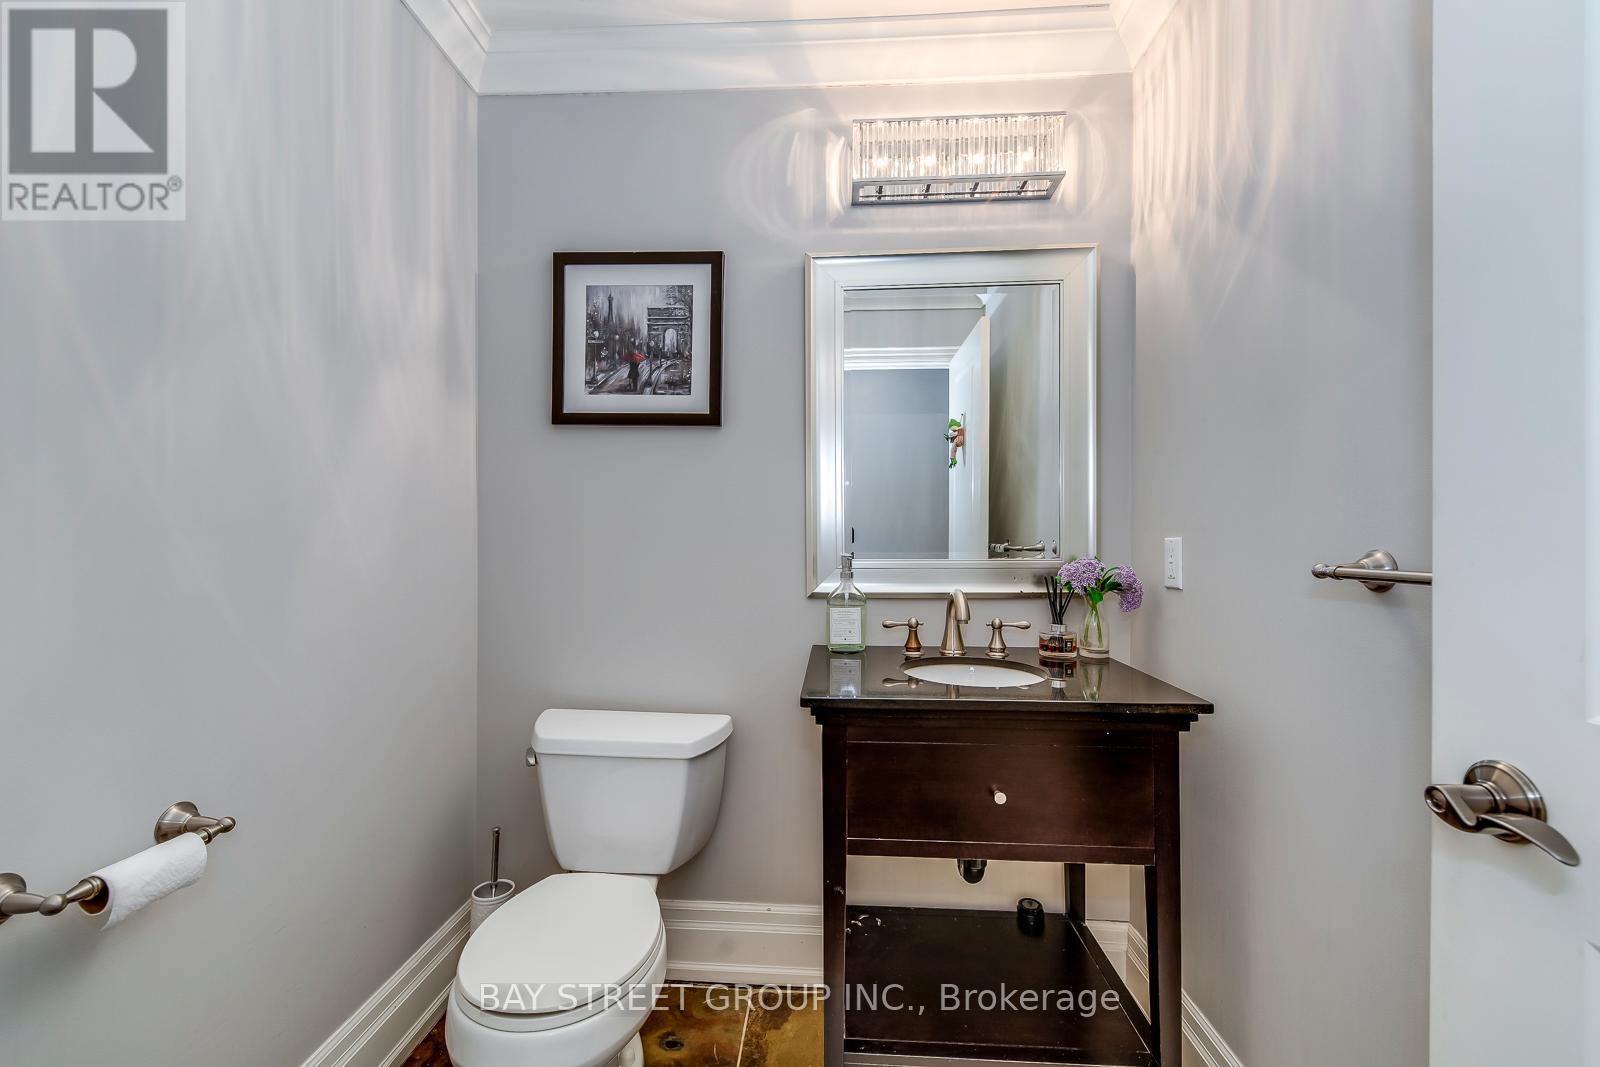
| BathroomTotal | 5 |
| BedroomsAboveGround | 4 |
| BedroomsBelowGround | 1 |
| BedroomsTotal | 5 |
| Amenities | Fireplace(s) |
| Appliances | Central Vacuum, Furniture |
| BasementDevelopment | Finished |
| BasementType | Full (finished) |
| ConstructionStyleAttachment | Detached |
| CoolingType | Central Air Conditioning |
| ExteriorFinish | Stucco, Stone |
| FireplacePresent | Yes |
| FireplaceTotal | 5 |
| FlooringType | Hardwood, Carpeted |
| FoundationType | Poured Concrete |
| HalfBathTotal | 1 |
| HeatingFuel | Natural Gas |
| HeatingType | Forced Air |
| StoriesTotal | 2 |
| SizeInterior | 3500 - 5000 Sqft |
| Type | House |
| UtilityWater | Municipal Water |
Parking
| Attached Garage | |
| Garage | |
| Inside Entry |
Land
| Acreage | No |
| FenceType | Fully Fenced, Fenced Yard |
| LandAmenities | Schools |
| Sewer | Sanitary Sewer |
| SizeDepth | 150 Ft |
| SizeFrontage | 100 Ft |
| SizeIrregular | 100 X 150 Ft |
| SizeTotalText | 100 X 150 Ft |
Rooms
| Level | Type | Length | Width | Dimensions |
|---|---|---|---|---|
| Second Level | Bedroom 3 | 3.96 m | 3.42 m | 3.96 m x 3.42 m |
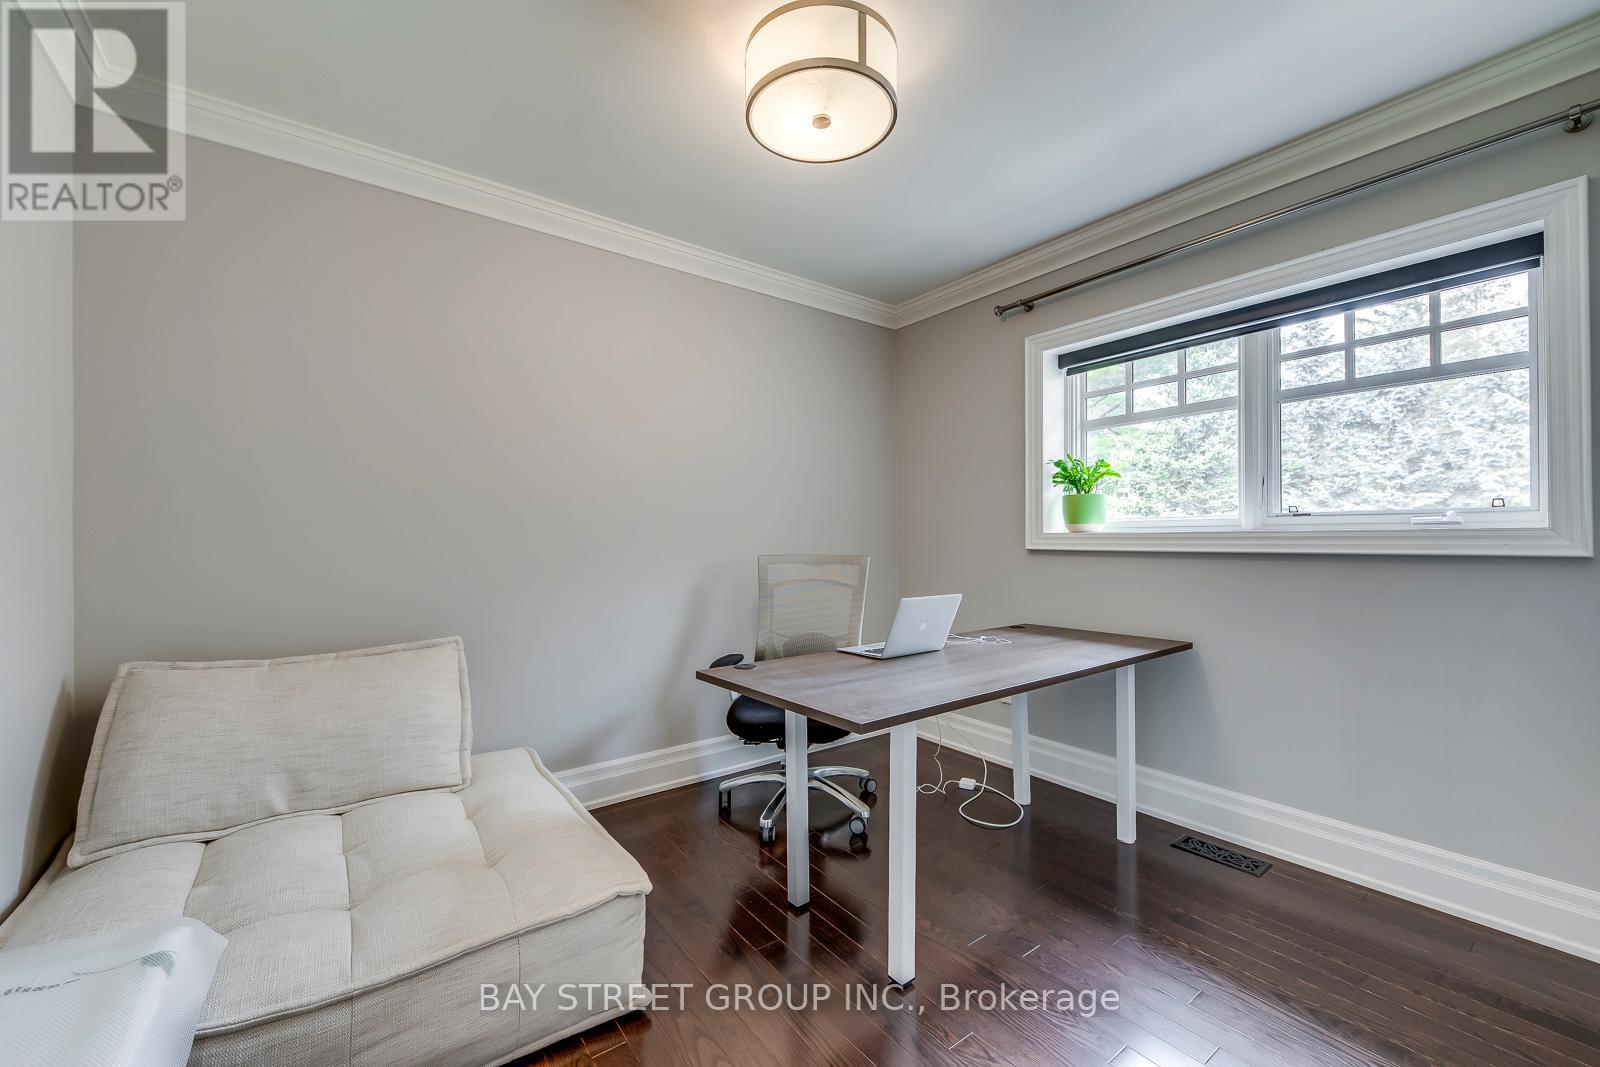
| Second Level | Bedroom 4 | 3.35 m | 2.87 m | 3.35 m x 2.87 m |
| Second Level | Primary Bedroom | 6.95 m | 4.64 m | 6.95 m x 4.64 m |
| Second Level | Bedroom 2 | 4.11 m | 3.42 m | 4.11 m x 3.42 m |
| Basement | Recreational, Games Room | 8.55 m | 6.52 m | 8.55 m x 6.52 m |
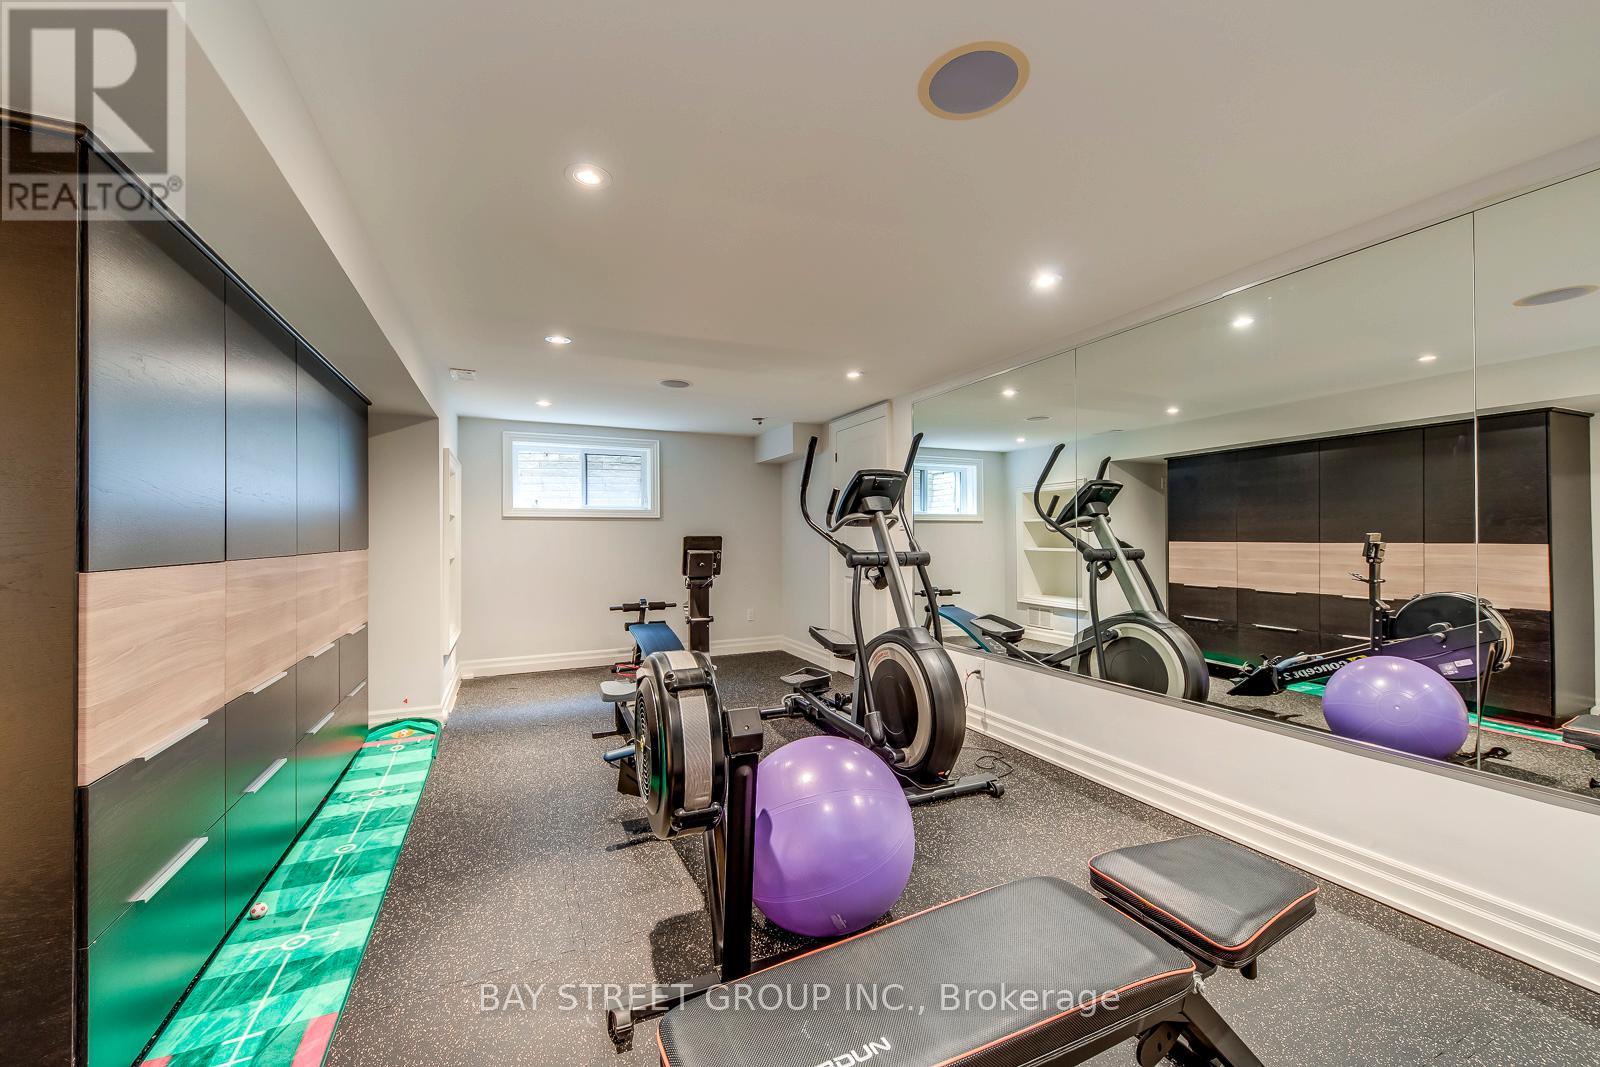
| Basement | Exercise Room | 6.42 m | 3.81 m | 6.42 m x 3.81 m |
| Basement | Bedroom | 4.03 m | 3.65 m | 4.03 m x 3.65 m |
| Basement | Utility Room | 7.74 m | 2.56 m | 7.74 m x 2.56 m |
| Basement | Other | 3.47 m | 2.03 m | 3.47 m x 2.03 m |
| Main Level | Kitchen | 4.16 m | 3.4 m | 4.16 m x 3.4 m |
| Main Level | Eating Area | 3.4 m | 2.81 m | 3.4 m x 2.81 m |
| Main Level | Great Room | 6.95 m | 5.48 m | 6.95 m x 5.48 m |
| Main Level | Office | 4.24 m | 3.91 m | 4.24 m x 3.91 m |
| Main Level | Dining Room | 6.9 m | 3.98 m | 6.9 m x 3.98 m |
| Main Level | Living Room | 4.11 m | 3.35 m | 4.11 m x 3.35 m |
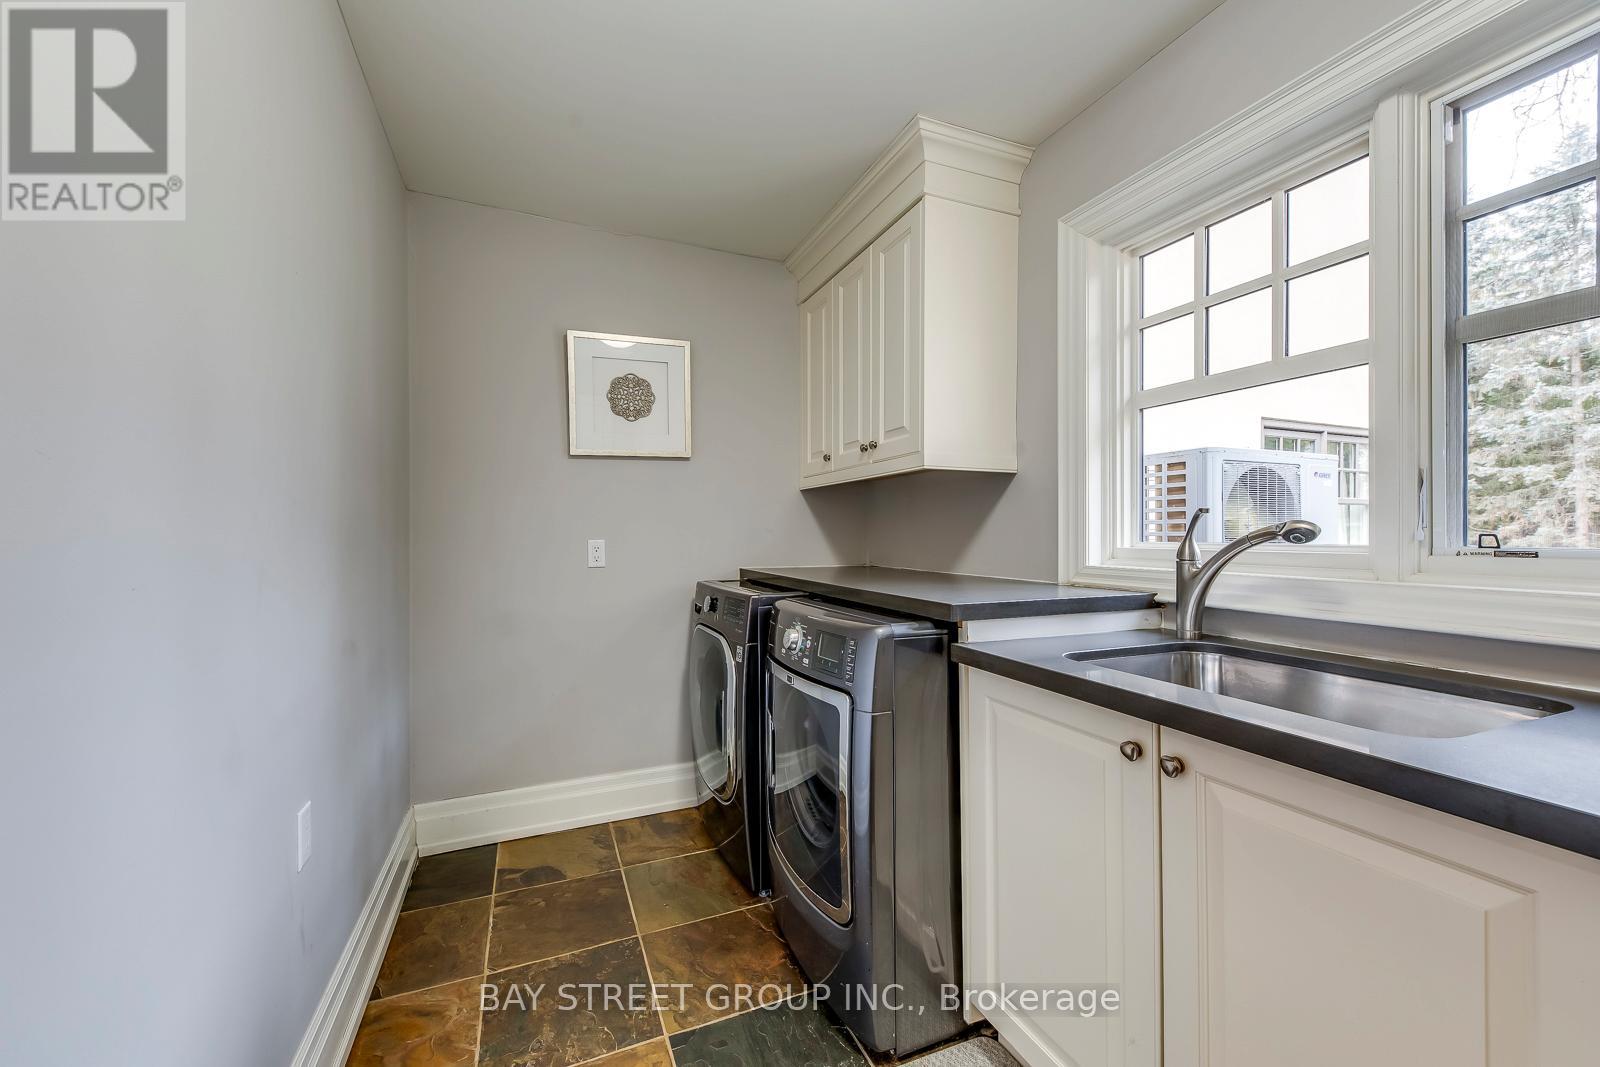
| Main Level | Laundry Room | 3.55 m | 1.95 m | 3.55 m x 1.95 m |
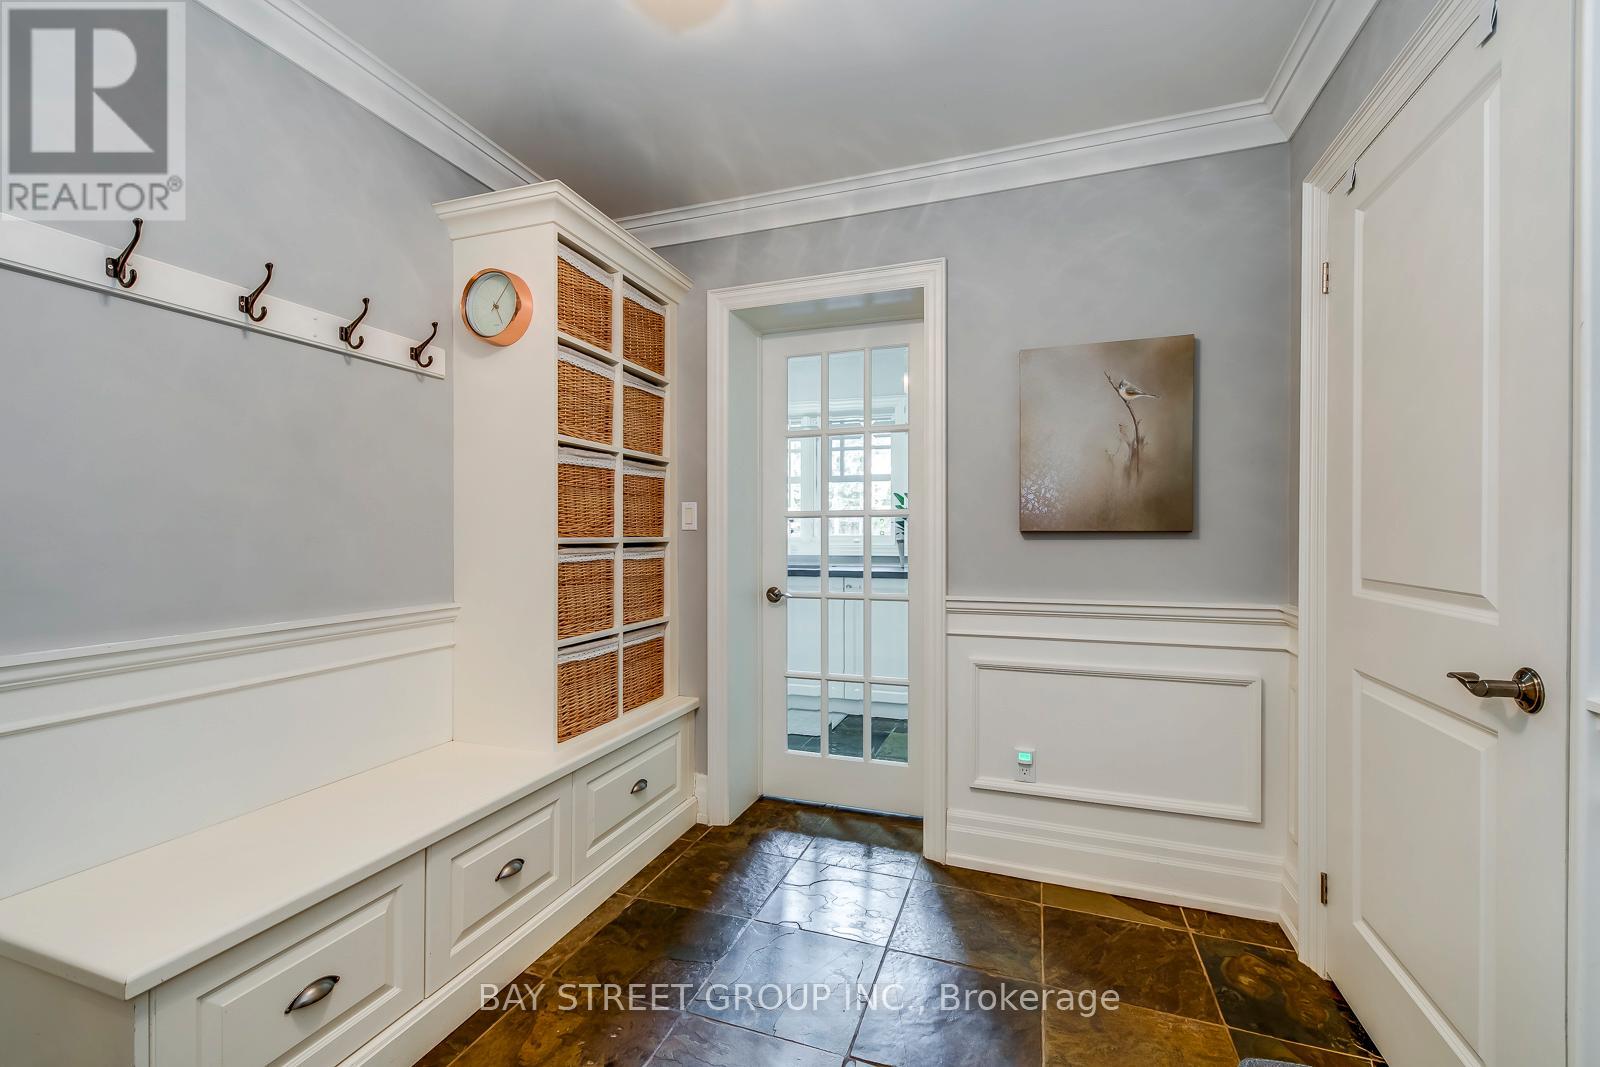
| Main Level | Mud Room | 3.02 m | 2.46 m | 3.02 m x 2.46 m |
Utilities
| Electricity | Available |
| Sewer | Available |
Antony Han
Broker
8300 Woodbine Ave #500d
Markham, Ontario L3R 9Y7
Lina Ye
Salesperson
8300 Woodbine Ave Ste 500
Markham, Ontario L3R 9Y7

The trademarks REALTOR®, REALTORS®, and the REALTOR® logo are controlled by The Canadian Real Estate Association (CREA) and identify real estate professionals who are members of CREA. The trademarks MLS®, Multiple Listing Service® and the associated logos are owned by The Canadian Real Estate Association (CREA) and identify the quality of services provided by real estate professionals who are members of CREA. The trademark DDF® is owned by The Canadian Real Estate Association (CREA) and identifies CREA's Data Distribution Facility (DDF®)
May 26 2026 06:52:11
Toronto Real Estate Board
Bay Street Group Inc.

© 2026 Proptech Realty Inc., Brokerage.