
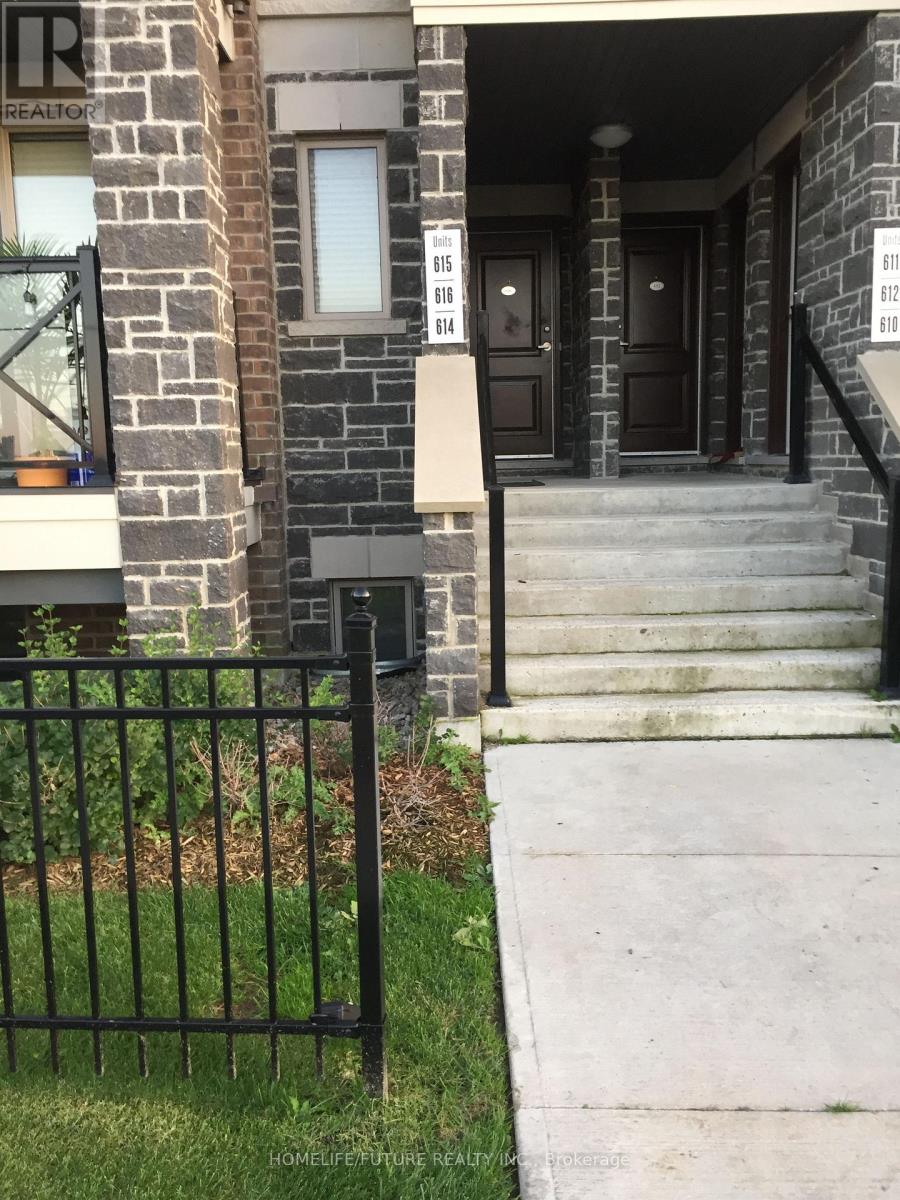
615 - 50 Dunsheath Way Markham, Ontario L6B 1N3

$2,500 Monthly
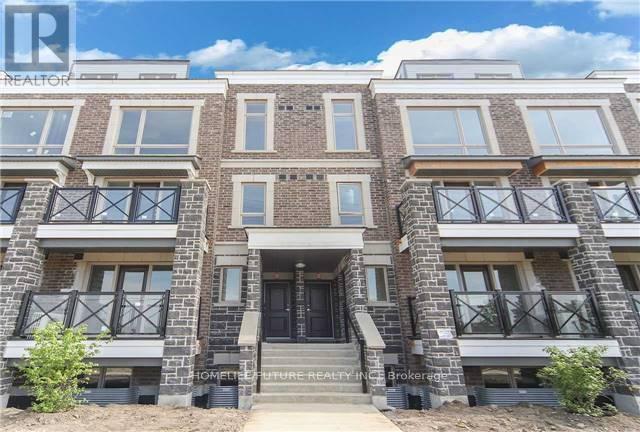
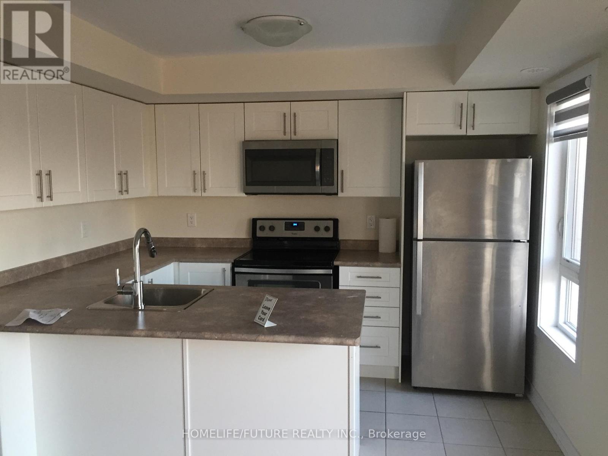
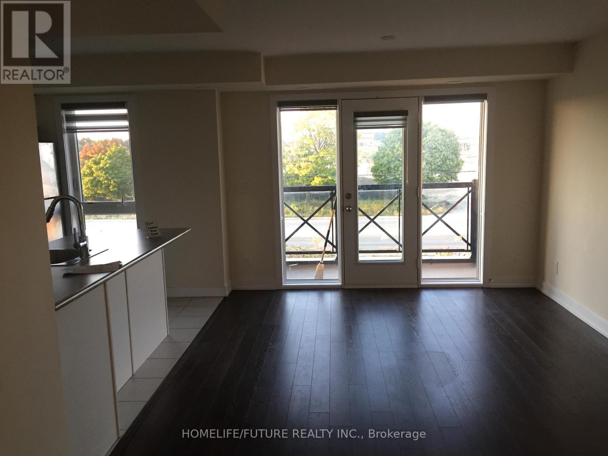
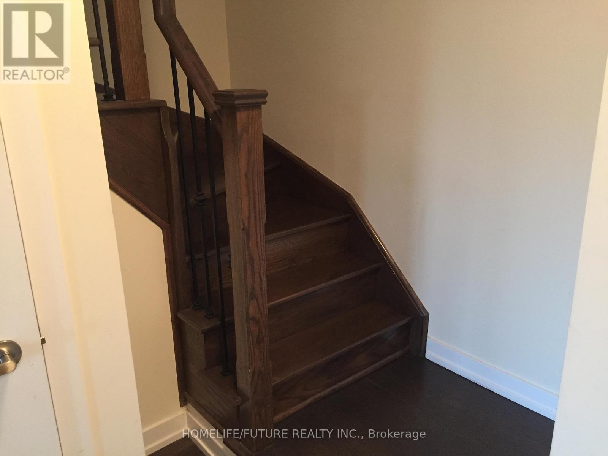
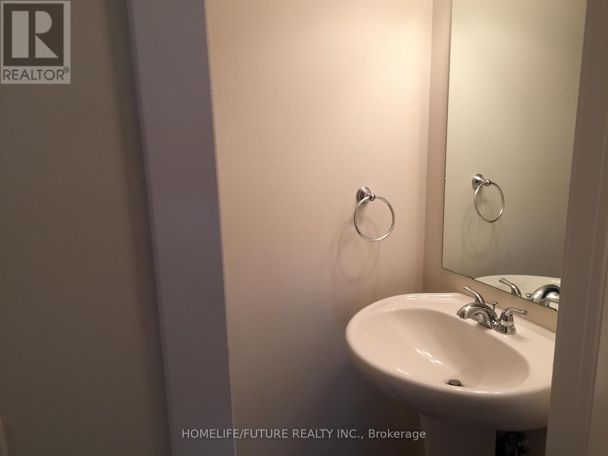
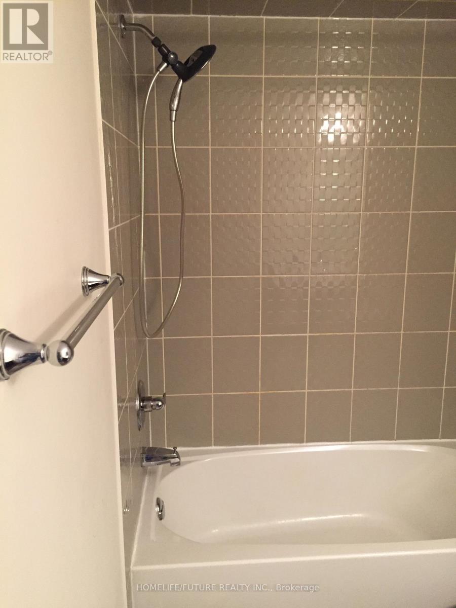
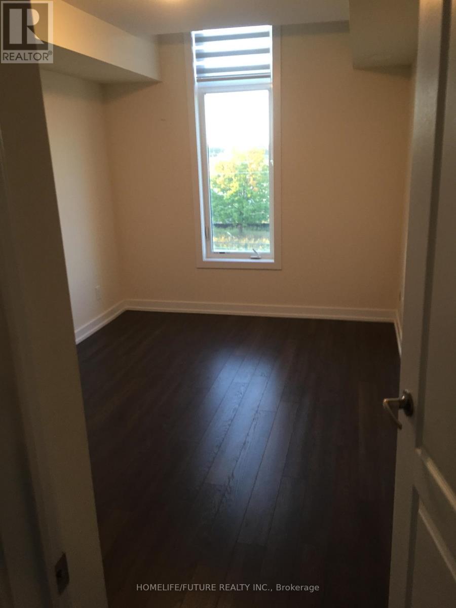
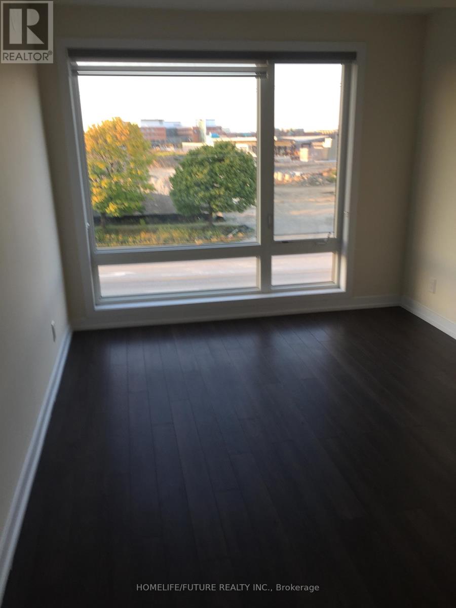
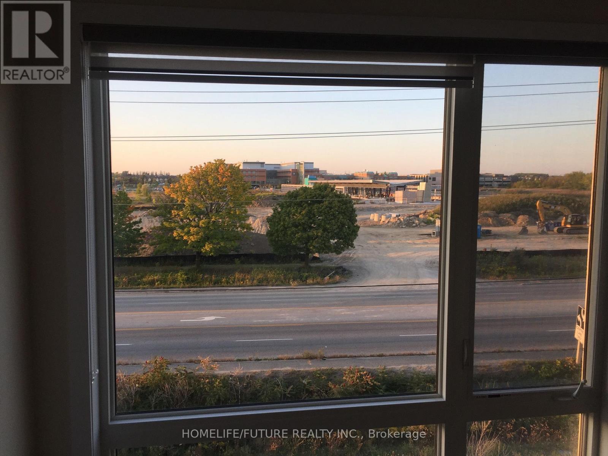
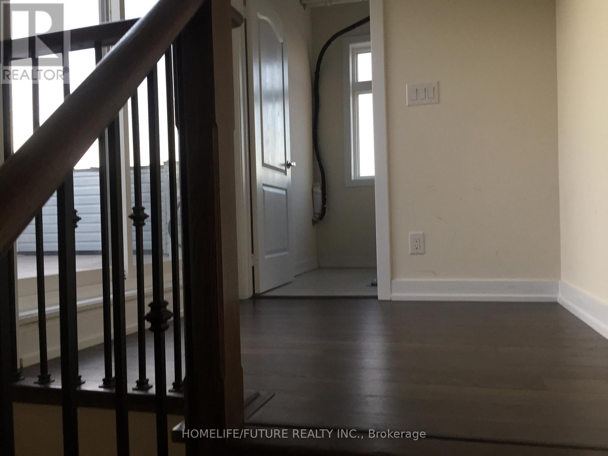
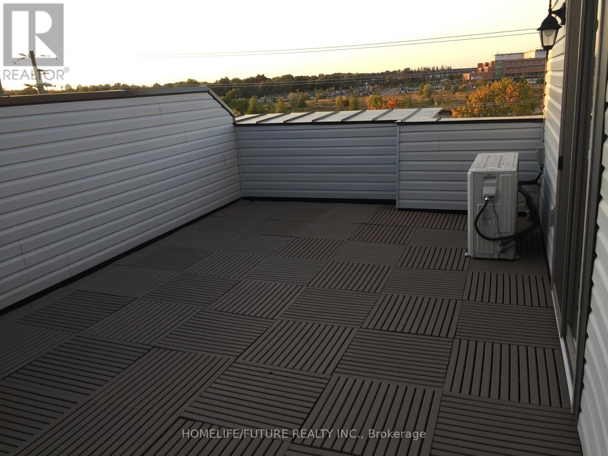
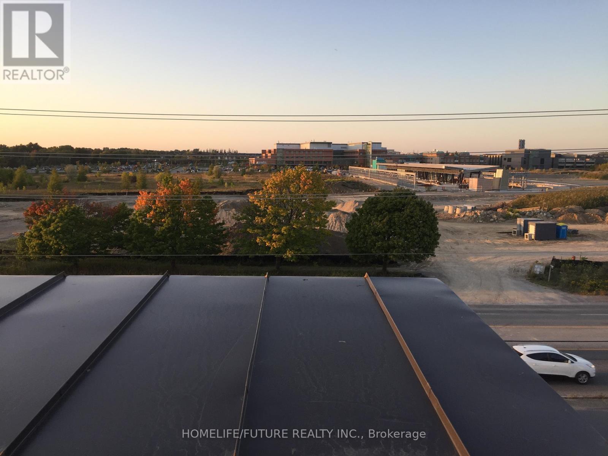
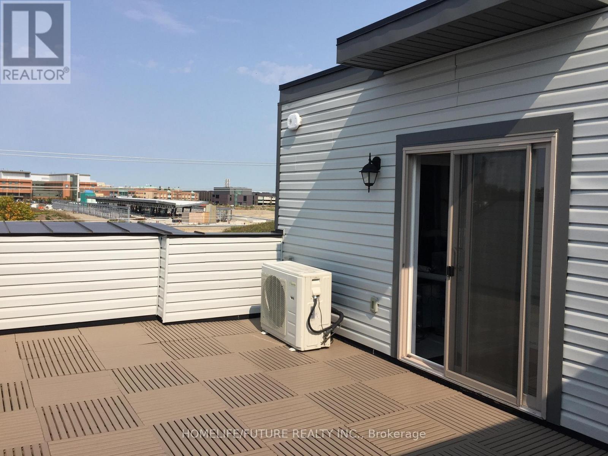
Bright And Spacious Stunning Condo Unit Features 2 Bedrooms, 1.5 Bathrooms, 1 Parking, And 1 Locker. This Unit Is Located In A Convenient Location With The Huge Roof Top Terrace! Minutes Away From Longos, Walmart, Banks, Transit Hub. Close To Public Transit, School, Community Centre, Stouffville Hospital, Markville Mall And Hwy 407. (id:60365)
Property Details
| MLS® Number | N13176318 |
| Property Type | Single Family |
| Community Name | Cornell |
| AmenitiesNearBy | Hospital, Park |
| CommunityFeatures | Pets Allowed With Restrictions |
| Features | Carpet Free |
| ParkingSpaceTotal | 1 |
Building
| BathroomTotal | 2 |
| BedroomsAboveGround | 2 |
| BedroomsTotal | 2 |
| Amenities | Storage - Locker |
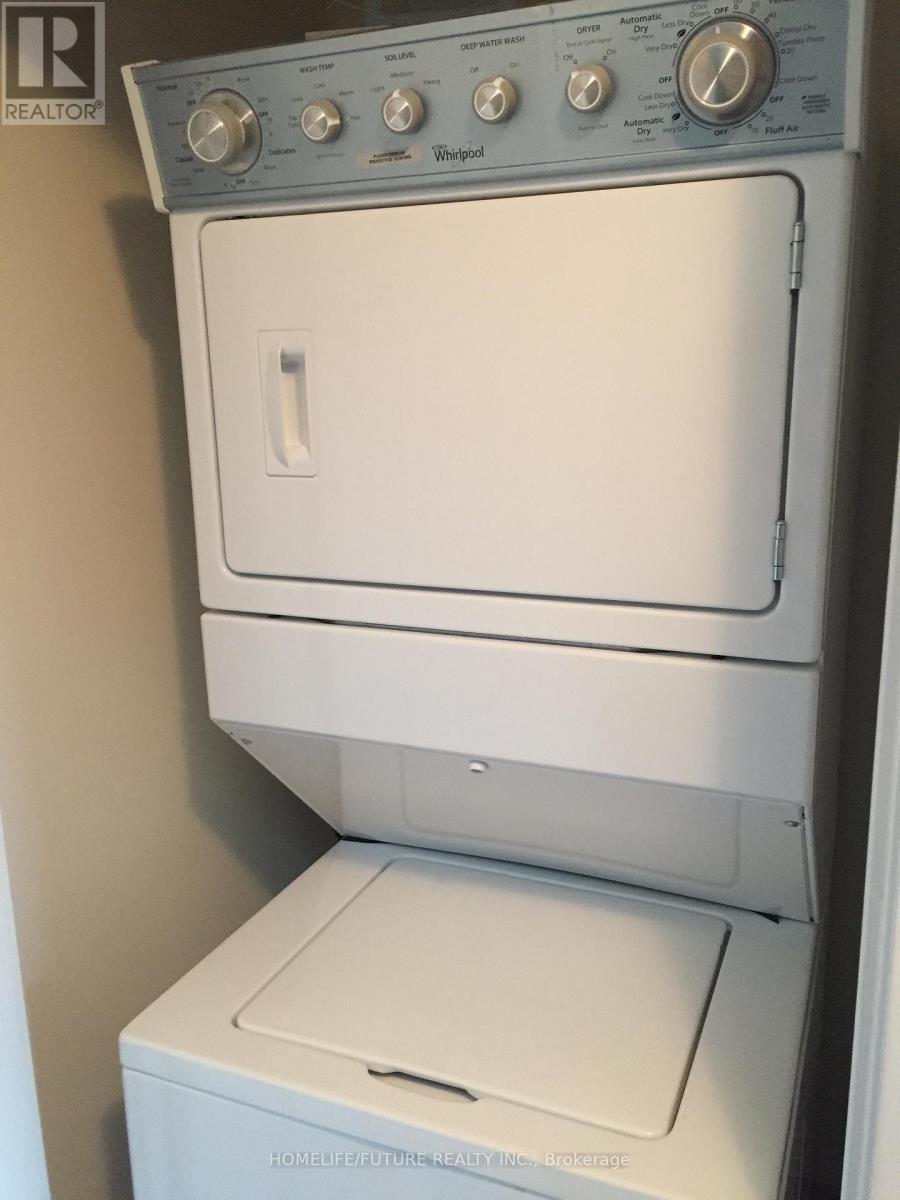
| Appliances | Dishwasher, Dryer, Stove, Washer, Refrigerator |
| BasementType | None |
| CoolingType | Central Air Conditioning |
| ExteriorFinish | Brick |
| FlooringType | Laminate, Ceramic |
| HalfBathTotal | 1 |
| HeatingFuel | Natural Gas |
| HeatingType | Forced Air |
| SizeInterior | 1000 - 1199 Sqft |
| Type | Row / Townhouse |
Parking
| Underground | |
| Garage |
Land
| Acreage | No |
| LandAmenities | Hospital, Park |
Rooms
| Level | Type | Length | Width | Dimensions |
|---|---|---|---|---|
| Second Level | Primary Bedroom | 3.04 m | 4.75 m | 3.04 m x 4.75 m |
| Second Level | Bedroom 2 | 2.69 m | 3.96 m | 2.69 m x 3.96 m |
| Third Level | Utility Room | Measurements not available | ||
| Third Level | Other | Measurements not available | ||
| Main Level | Great Room | 3.38 m | 5.54 m | 3.38 m x 5.54 m |
| Main Level | Kitchen | 2.46 m | 3.3 m | 2.46 m x 3.3 m |
https://www.realtor.ca/real-estate/29807706/615-50-dunsheath-way-markham-cornell-cornell
Siva Kanagasabai
Salesperson
7 Eastvale Drive Unit 205
Markham, Ontario L3S 4N8

The trademarks REALTOR®, REALTORS®, and the REALTOR® logo are controlled by The Canadian Real Estate Association (CREA) and identify real estate professionals who are members of CREA. The trademarks MLS®, Multiple Listing Service® and the associated logos are owned by The Canadian Real Estate Association (CREA) and identify the quality of services provided by real estate professionals who are members of CREA. The trademark DDF® is owned by The Canadian Real Estate Association (CREA) and identifies CREA's Data Distribution Facility (DDF®)
May 26 2026 07:19:39
Toronto Real Estate Board
Homelife/future Realty Inc.

© 2026 Proptech Realty Inc., Brokerage.