
9 High Crest Lane W Woolwich, Ontario N0B 2N0

$1,299,000
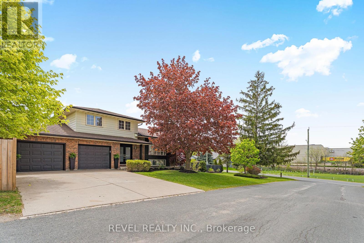
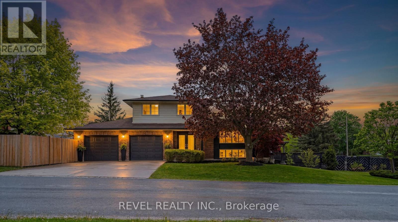
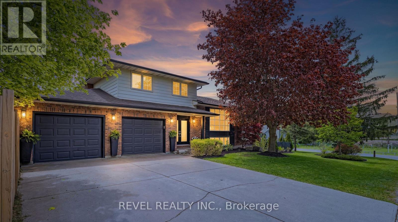
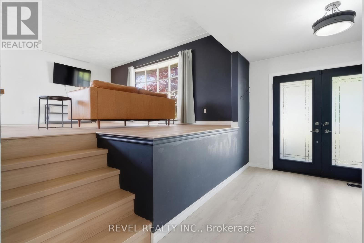
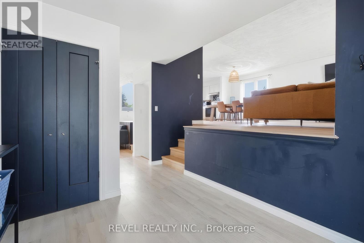
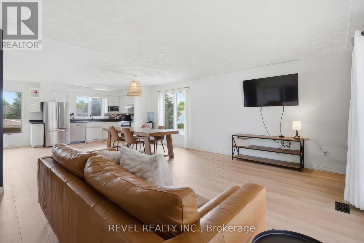
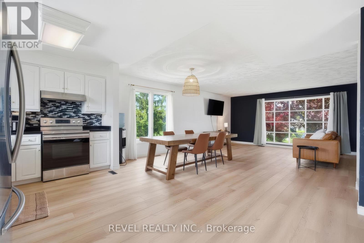
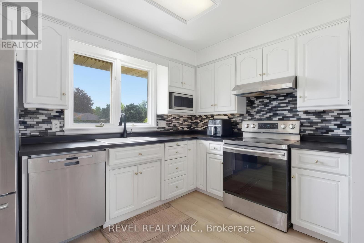
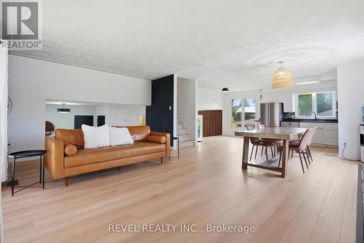
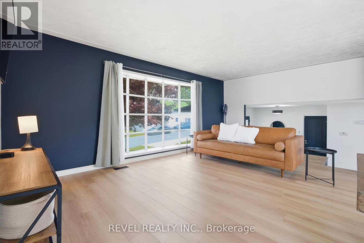
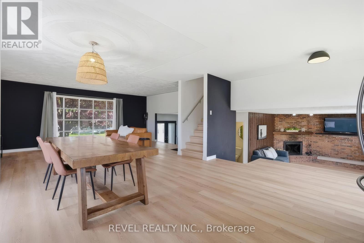
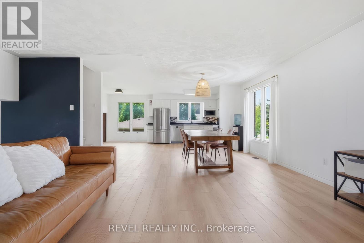
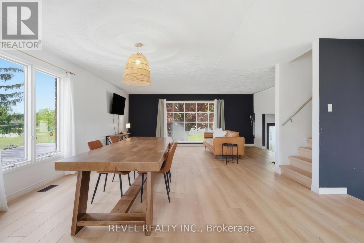
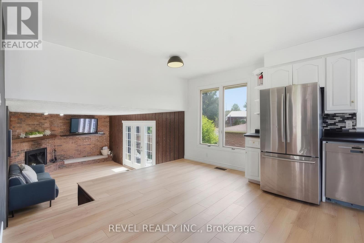
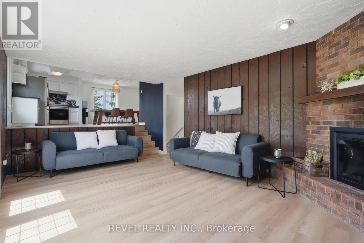
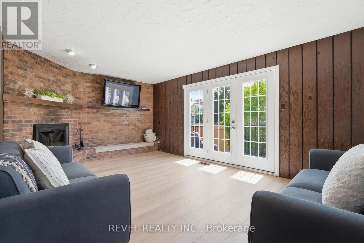
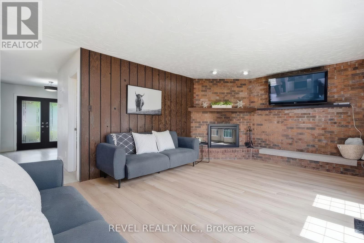
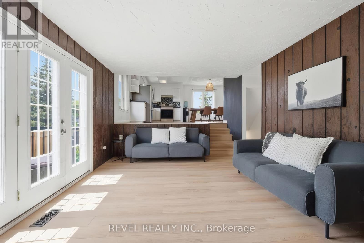
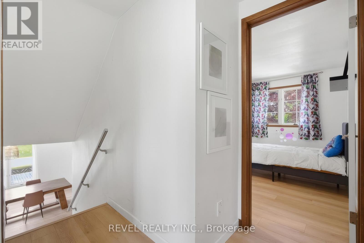
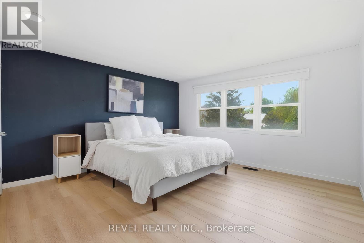
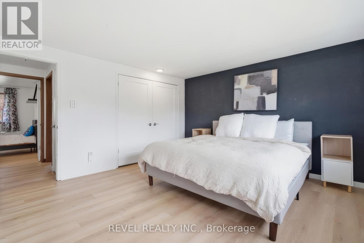
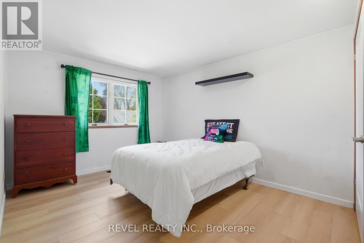
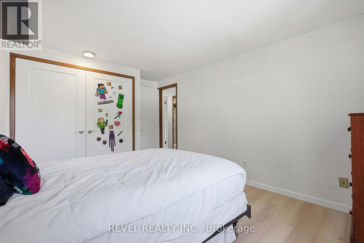
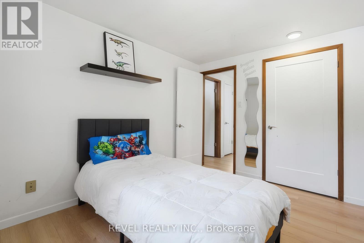
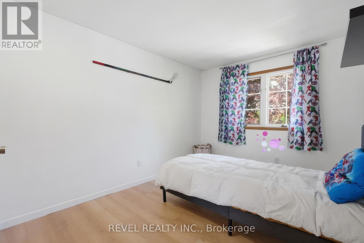
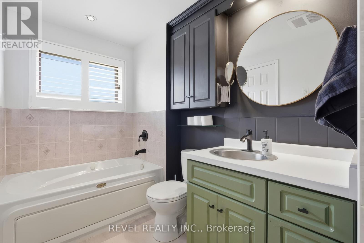
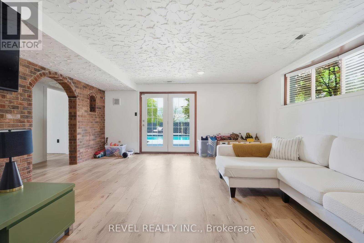
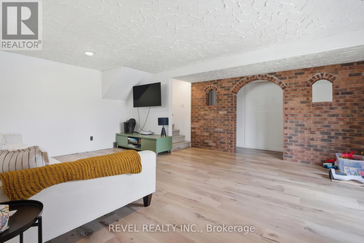
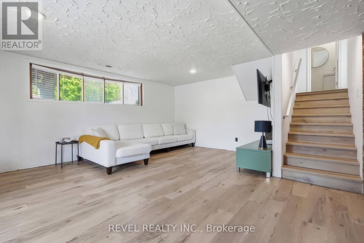
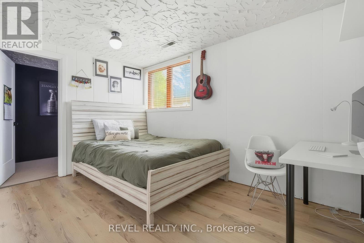
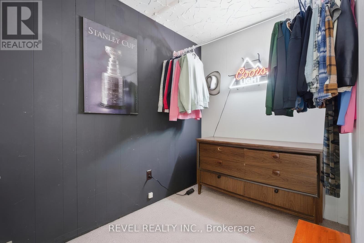
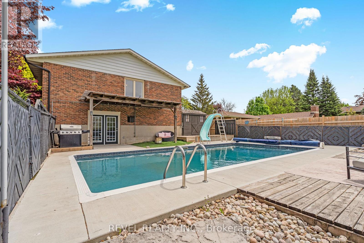
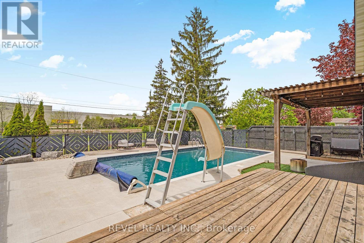
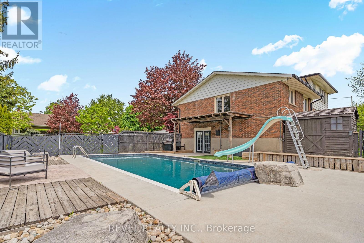
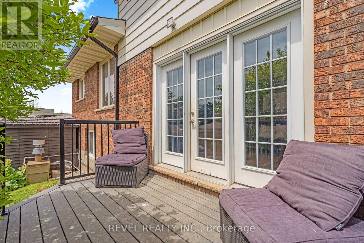
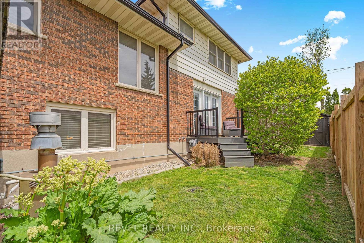
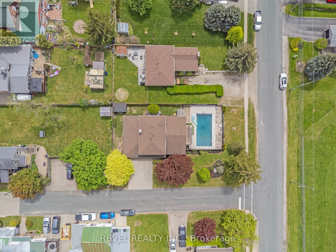
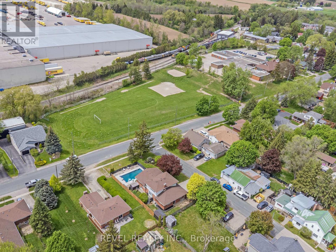
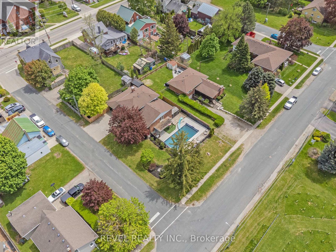
Spacious 4-bedroom multi-level home featuring a large 3-car garage with tandem parking, situated on a premium corner lot with no side neighbours. This bright and inviting home offers sunshine throughout the day and a fantastic family-friendly location close to schools and amenities.The main level boasts an open-concept layout with beautifully updated flooring throughout the kitchen overlooking the living and dining areas - perfect for entertaining and everyday living. The cozy family room features a wood-burning fireplace and a walkout to the backyard. Upstairs has three bedrooms and a full bathroom. The lower level includes a private bedroom with a walk-in closet and a bonus living space with direct walkout access to the pool area, ideal for guests or a growing family. A wonderful opportunity to enjoy space, comfort, and privacy in a sought-after neighbourhood. (id:60365)
Property Details
| MLS® Number | X13176202 |
| Property Type | Single Family |
| AmenitiesNearBy | Park, Place Of Worship, Public Transit, Schools |
| EquipmentType | None |
| ParkingSpaceTotal | 5 |
| PoolType | Inground Pool |
| RentalEquipmentType | None |
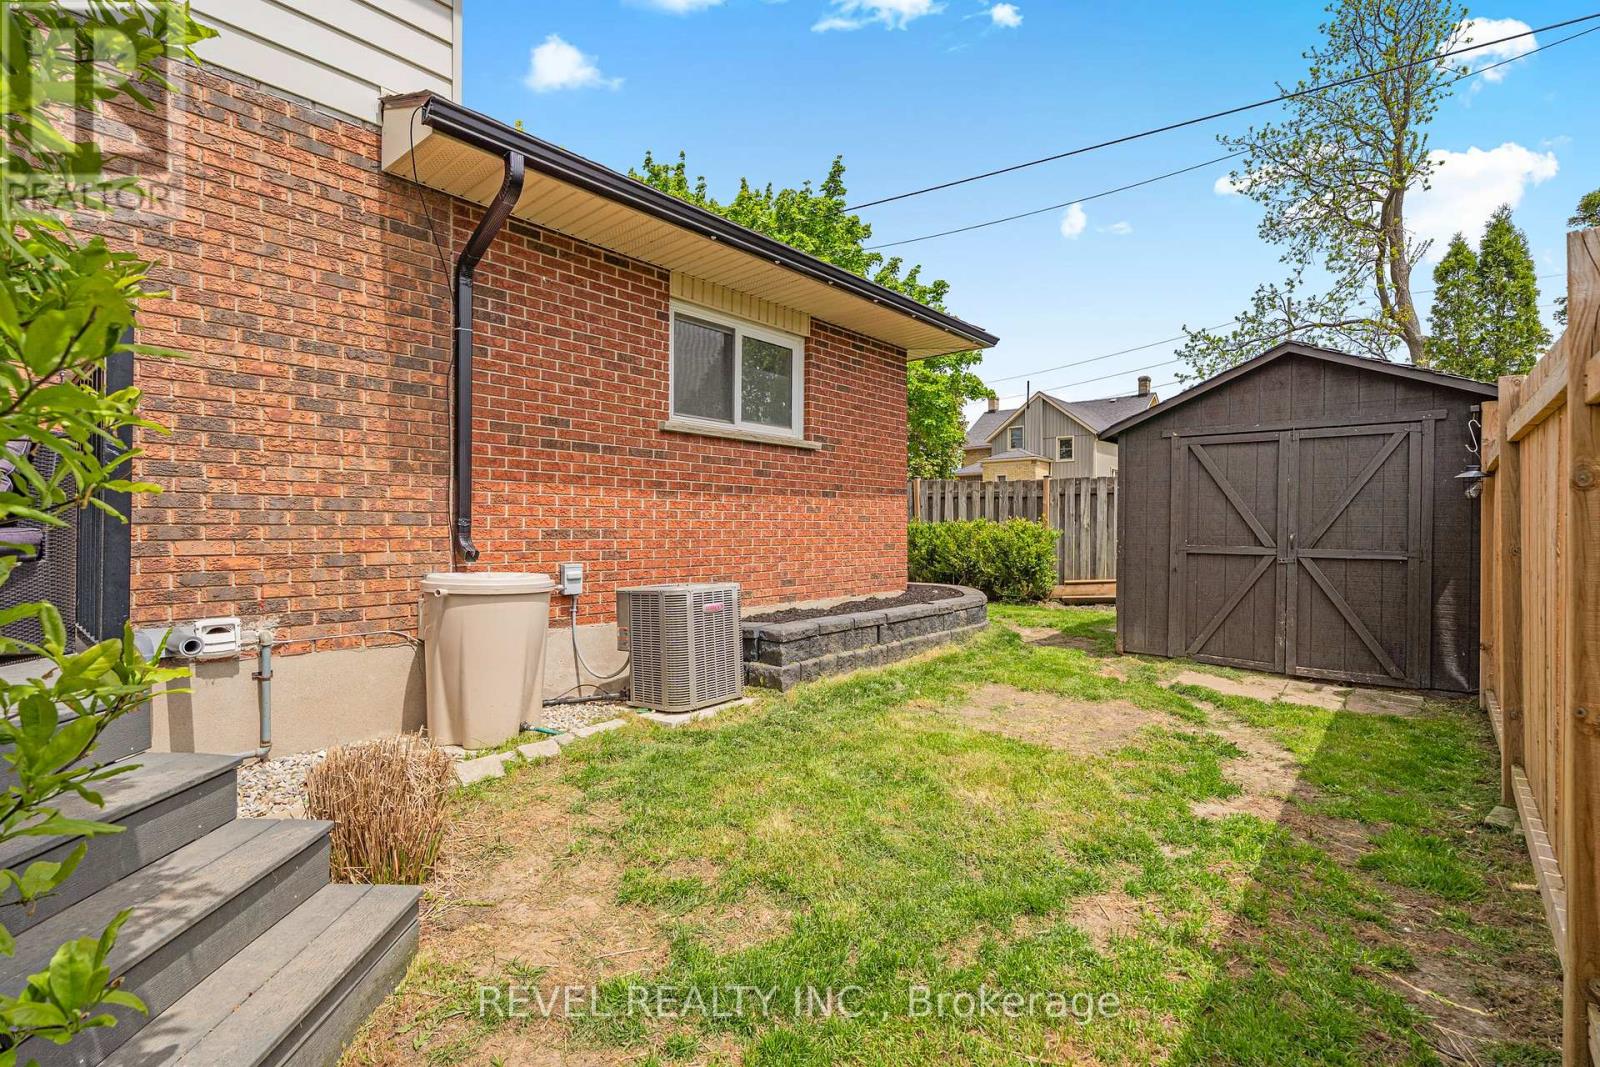
| Structure | Deck, Shed |
Building
| BathroomTotal | 3 |
| BedroomsAboveGround | 3 |
| BedroomsBelowGround | 1 |
| BedroomsTotal | 4 |
| Age | 31 To 50 Years |
| Appliances | Garage Door Opener Remote(s), Central Vacuum, Water Softener, Water Heater |
| BasementDevelopment | Finished |
| BasementFeatures | Walk Out |
| BasementType | N/a (finished) |
| ConstructionStyleAttachment | Detached |
| ConstructionStyleSplitLevel | Sidesplit |
| CoolingType | Central Air Conditioning |
| ExteriorFinish | Brick, Vinyl Siding |
| FireplacePresent | Yes |
| FireplaceType | Woodstove |
| FoundationType | Poured Concrete |
| HalfBathTotal | 2 |
| HeatingFuel | Natural Gas, Wood |
| HeatingType | Forced Air |
| SizeInterior | 2000 - 2500 Sqft |
| Type | House |
| UtilityWater | Municipal Water |
Parking
| Attached Garage | |
| Garage |
Land
| Acreage | No |
| FenceType | Fully Fenced, Fenced Yard |
| LandAmenities | Park, Place Of Worship, Public Transit, Schools |
| LandscapeFeatures | Landscaped |
| Sewer | Sanitary Sewer |
| SizeDepth | 132 Ft ,3 In |
| SizeFrontage | 74 Ft ,2 In |
| SizeIrregular | 74.2 X 132.3 Ft |
| SizeTotalText | 74.2 X 132.3 Ft |
Rooms
| Level | Type | Length | Width | Dimensions |
|---|---|---|---|---|
| Second Level | Eating Area | 2.88 m | 2.32 m | 2.88 m x 2.32 m |
| Second Level | Dining Room | 2.54 m | 2.46 m | 2.54 m x 2.46 m |
| Second Level | Family Room | 4.03 m | 5.87 m | 4.03 m x 5.87 m |
| Second Level | Kitchen | 2.41 m | 3.54 m | 2.41 m x 3.54 m |
| Third Level | Bedroom | 4.48 m | 3.05 m | 4.48 m x 3.05 m |
| Third Level | Bathroom | 3.93 m | 1.71 m | 3.93 m x 1.71 m |
| Third Level | Bedroom | 3.41 m | 2.72 m | 3.41 m x 2.72 m |
| Third Level | Primary Bedroom | 3.95 m | 4.04 m | 3.95 m x 4.04 m |
| Basement | Bathroom | 1.44 m | 1.19 m | 1.44 m x 1.19 m |
| Lower Level | Bedroom | 2.6 m | 3.86 m | 2.6 m x 3.86 m |
| Lower Level | Recreational, Games Room | 4.99 m | 5.79 m | 4.99 m x 5.79 m |
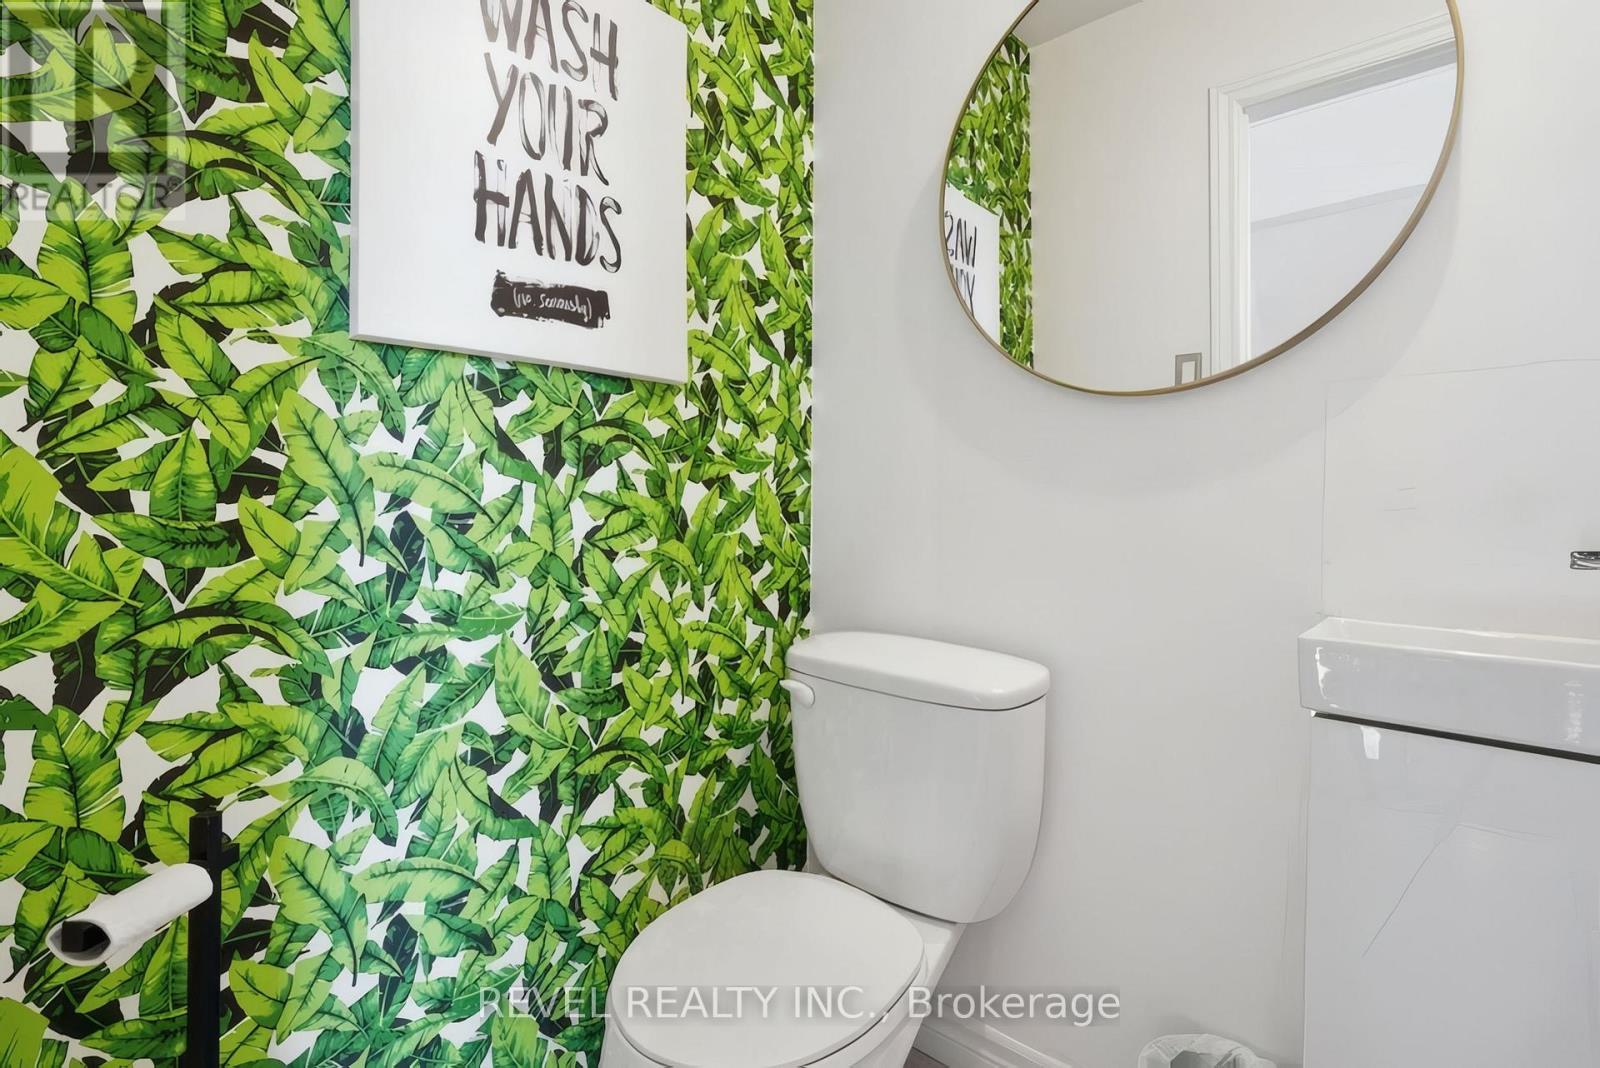
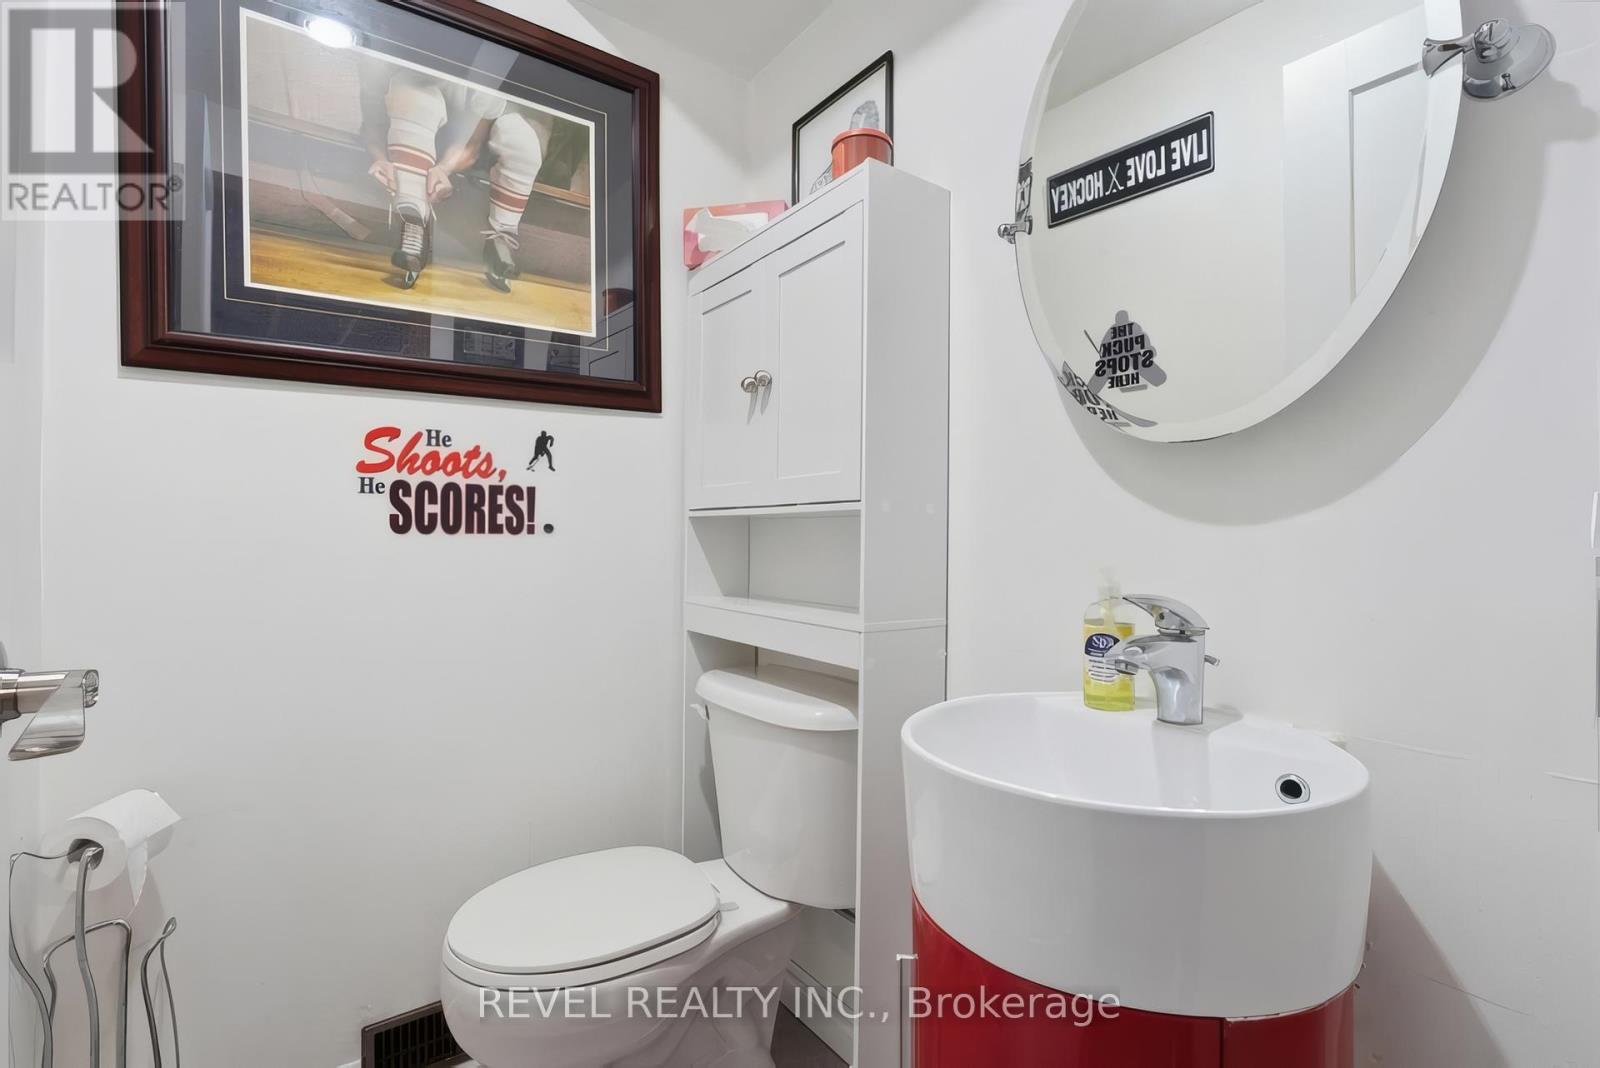
| Main Level | Bathroom | 1.29 m | 1.19 m | 1.29 m x 1.19 m |
| Main Level | Living Room | 3.8 m | 6.23 m | 3.8 m x 6.23 m |
https://www.realtor.ca/real-estate/29807793/9-high-crest-lane-w-woolwich
Nick Pope
Salesperson
573 King Street North Unit 4a
Waterloo, Ontario N2L 4E6

The trademarks REALTOR®, REALTORS®, and the REALTOR® logo are controlled by The Canadian Real Estate Association (CREA) and identify real estate professionals who are members of CREA. The trademarks MLS®, Multiple Listing Service® and the associated logos are owned by The Canadian Real Estate Association (CREA) and identify the quality of services provided by real estate professionals who are members of CREA. The trademark DDF® is owned by The Canadian Real Estate Association (CREA) and identifies CREA's Data Distribution Facility (DDF®)
May 26 2026 07:30:09
Toronto Real Estate Board
Revel Realty Inc.

© 2026 Proptech Realty Inc., Brokerage.