
2515 - 18 Parkview Avenue Toronto, Ontario M2N 7H7

$2,400 Monthly
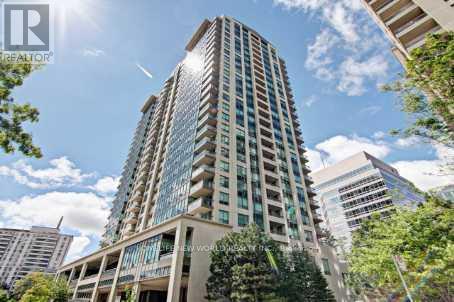
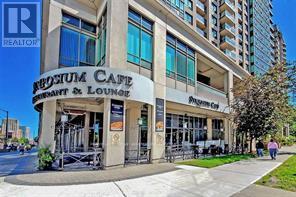
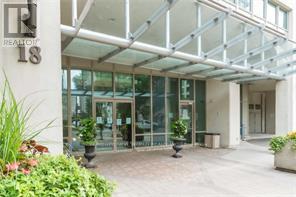
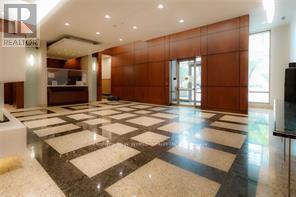
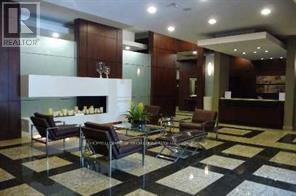
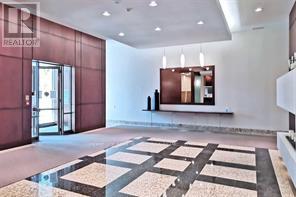
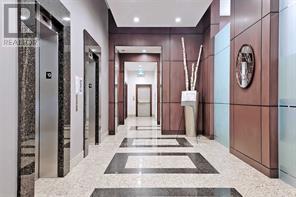
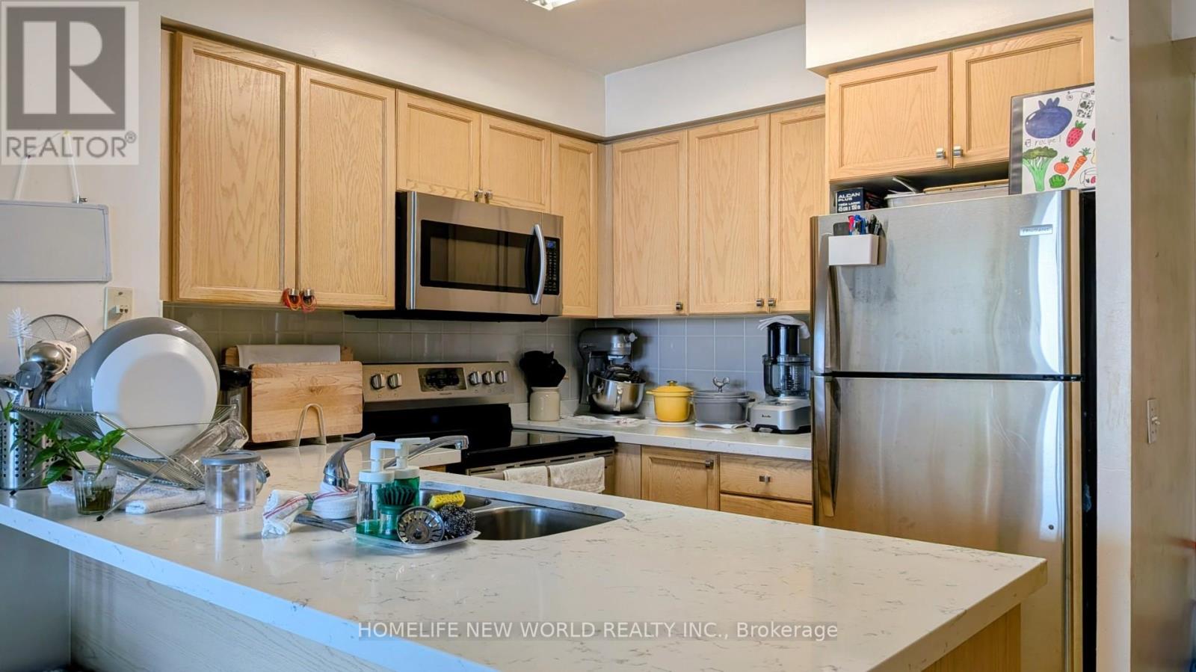
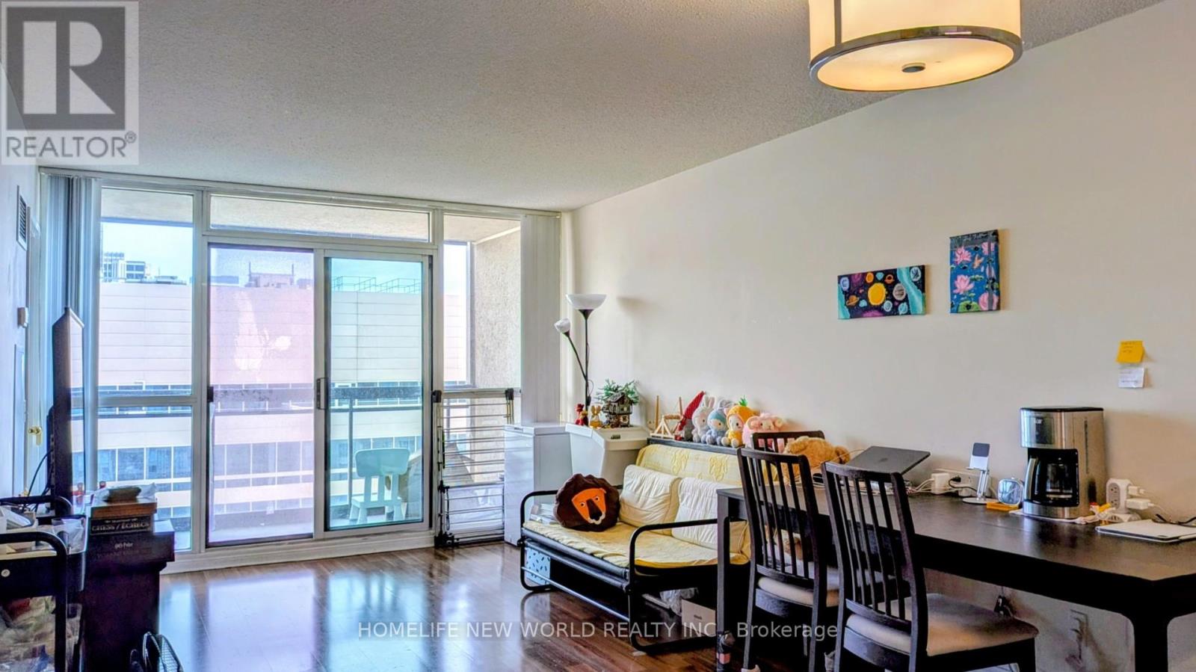
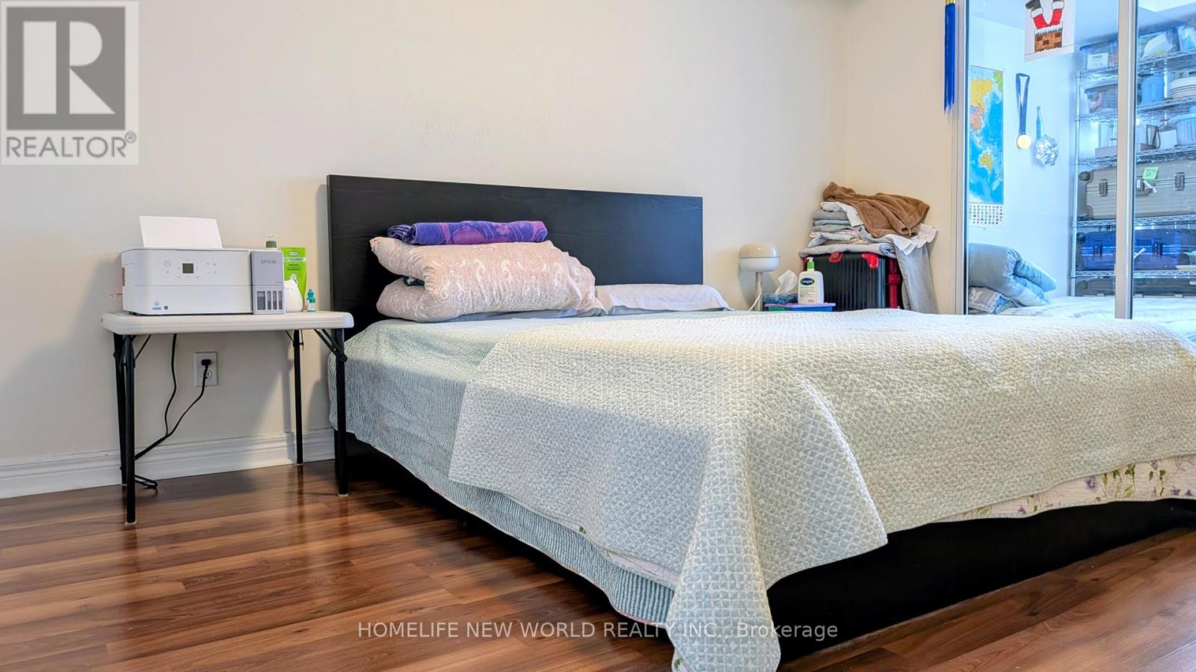
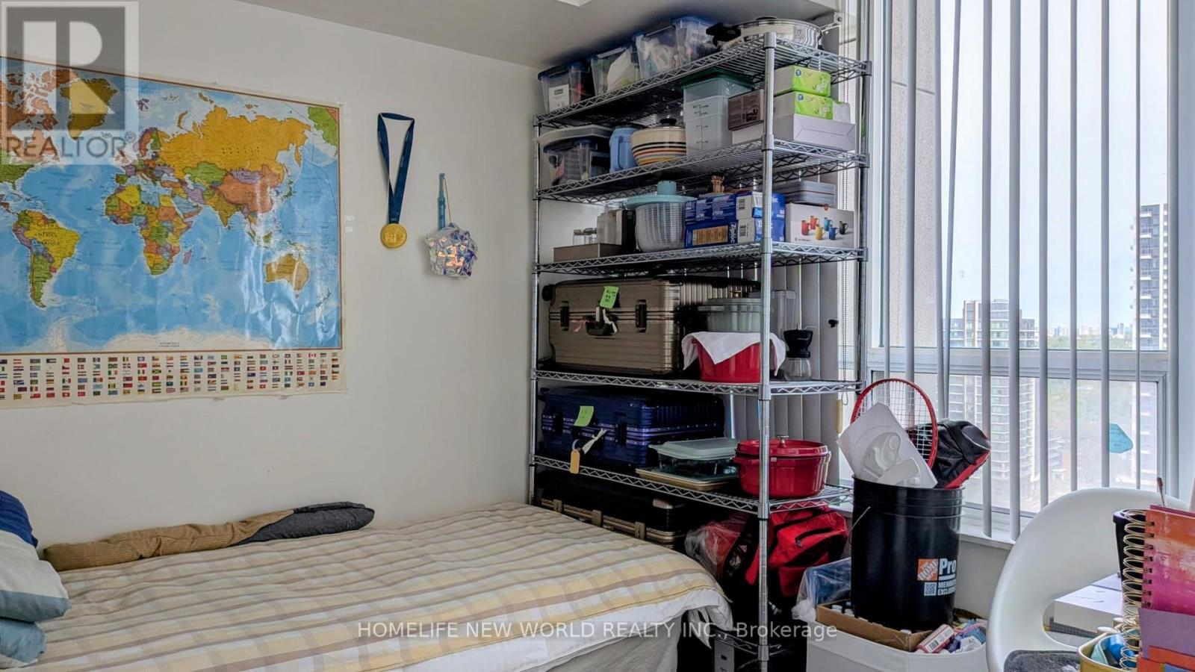
Prime Location Right In The Heart Of North York. High Level Unit With Spacious Solarium Which Can Be Used As the 2nd Bedroom or office. Functional Layout, Upgraded Kitchen With New S/S Appliances. Rent Includes All Utilities. Quite New Renovated Building Provides 24Hrs Concierge And Various Amenities. Steps To Subway, North York Civic Center, Theatre, Restaurants, Library, Supermarkets, And Many More Convenient. (id:60365)
Property Details
| MLS® Number | C13176442 |
| Property Type | Single Family |
| Community Name | Willowdale East |
| CommunityFeatures | Pets Allowed With Restrictions |
| Features | Balcony, Carpet Free |
| ParkingSpaceTotal | 1 |
| ViewType | City View |
Building
| BathroomTotal | 1 |
| BedroomsAboveGround | 1 |
| BedroomsBelowGround | 1 |
| BedroomsTotal | 2 |
| Age | 16 To 30 Years |
| Amenities | Storage - Locker |
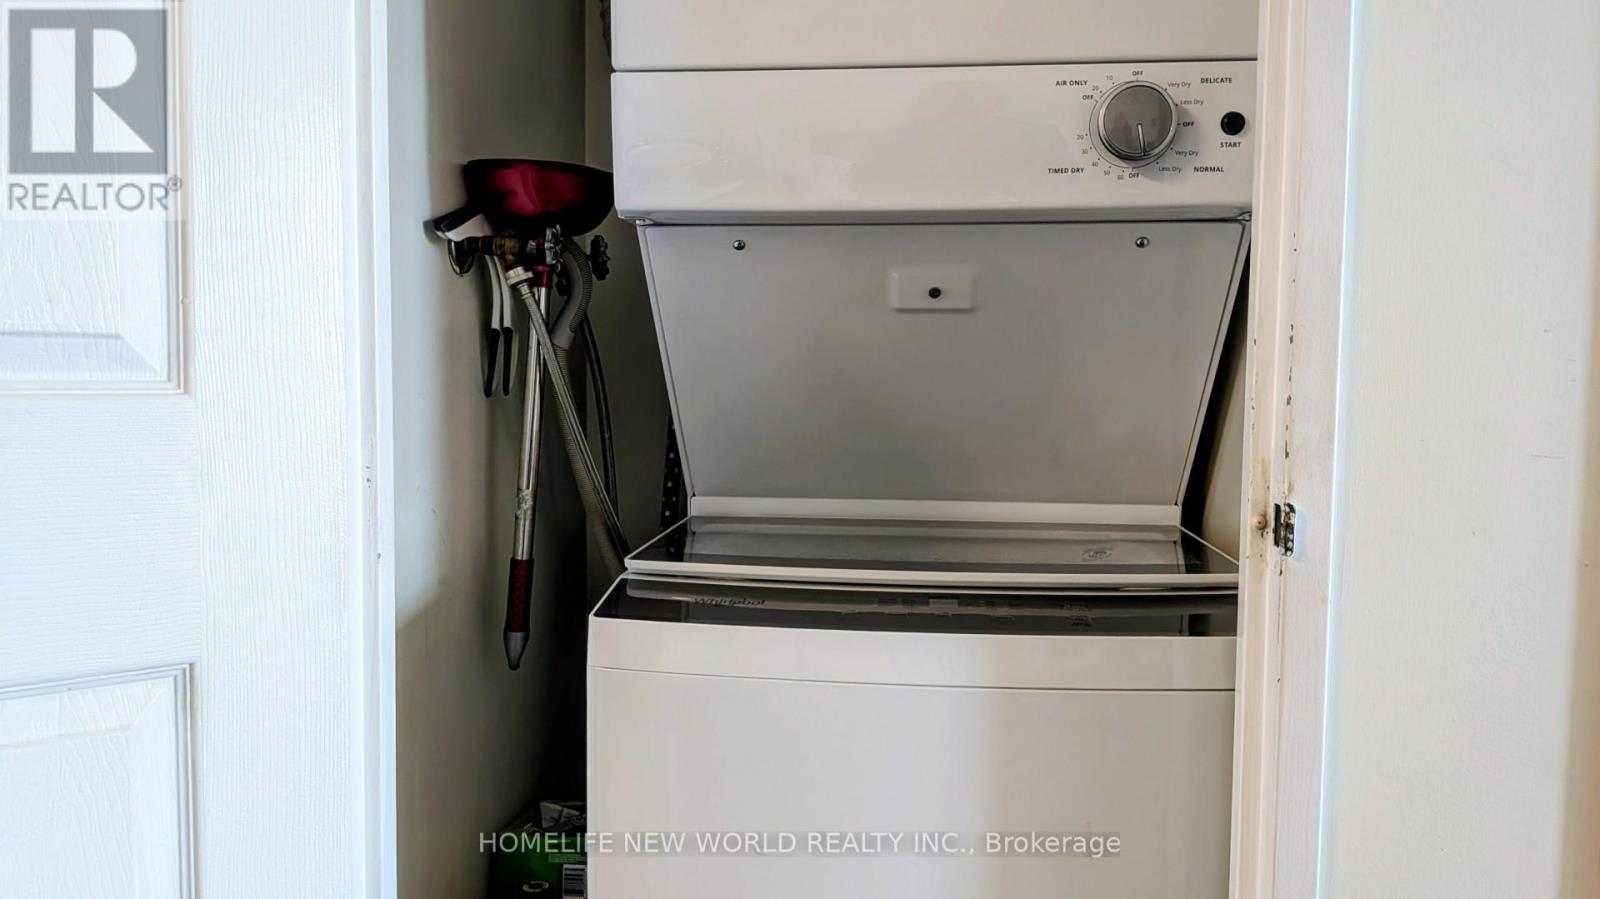
| Appliances | Dishwasher, Dryer, Stove, Washer, Window Coverings, Refrigerator |
| BasementType | None |
| CoolingType | Central Air Conditioning |
| ExteriorFinish | Concrete |
| FlooringType | Laminate, Ceramic |
| HeatingFuel | Natural Gas |
| HeatingType | Forced Air |
| SizeInterior | 600 - 699 Sqft |
| Type | Apartment |
Parking
| Underground | |
| Garage |
Land
| Acreage | No |
Rooms
| Level | Type | Length | Width | Dimensions |
|---|---|---|---|---|
| Flat | Living Room | 6.05 m | 3.35 m | 6.05 m x 3.35 m |
| Flat | Dining Room | 6.05 m | 3.35 m | 6.05 m x 3.35 m |
| Flat | Kitchen | 2.65 m | 2.45 m | 2.65 m x 2.45 m |
| Flat | Primary Bedroom | 4.2 m | 3.05 m | 4.2 m x 3.05 m |
| Flat | Den | 3.05 m | 2.55 m | 3.05 m x 2.55 m |
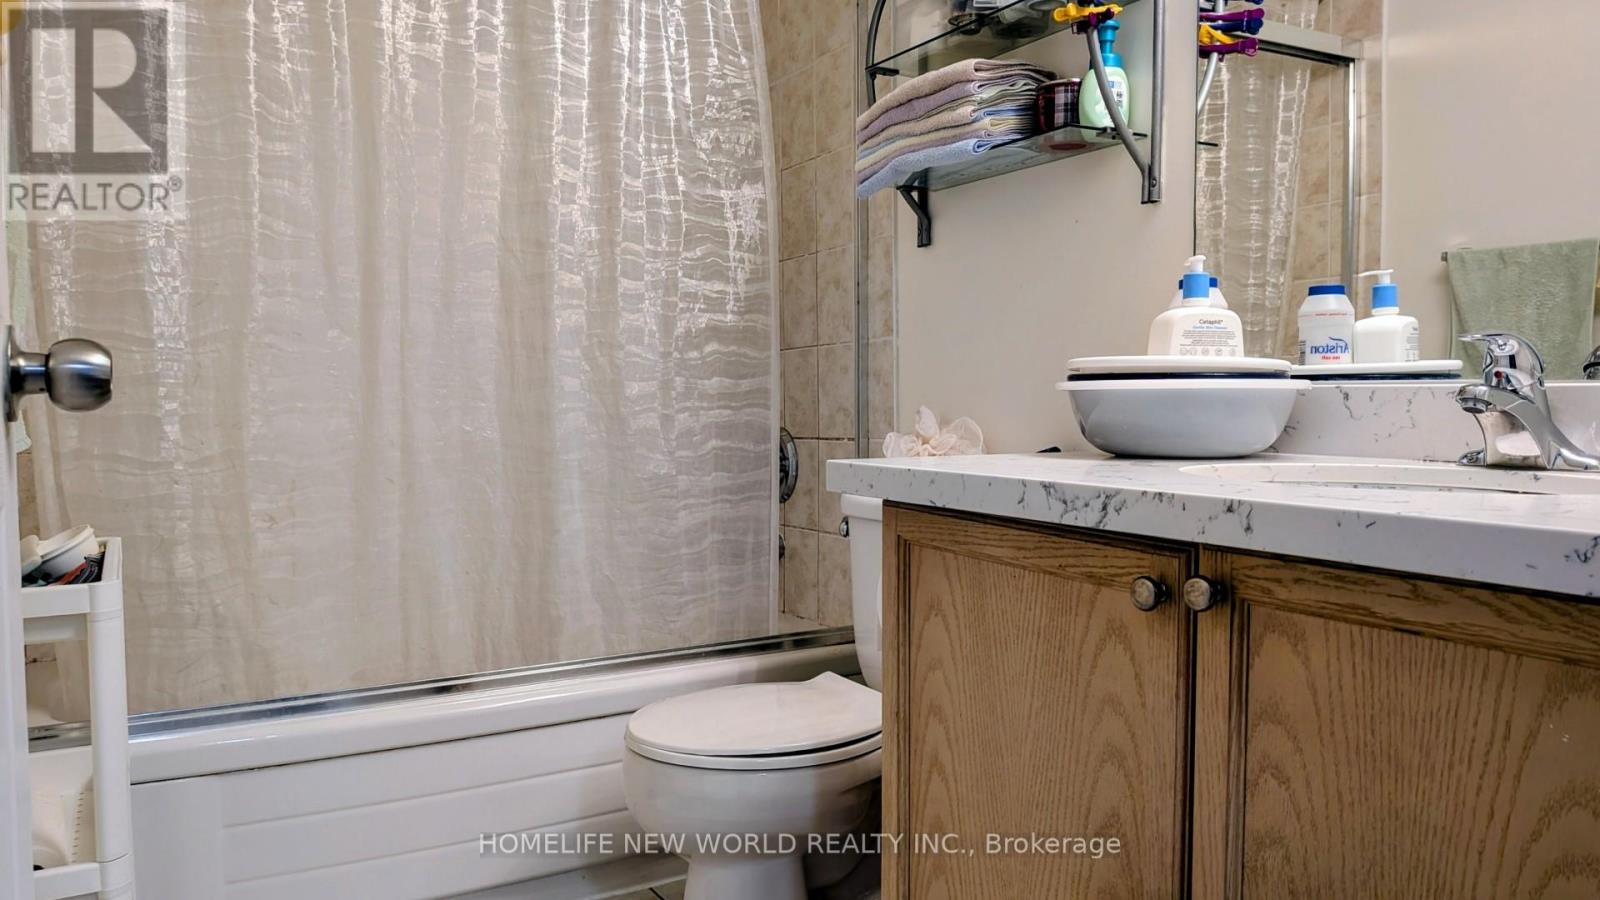
| Flat | Bathroom | 1.89 m | 1.6 m | 1.89 m x 1.6 m |
Jerry Yang
Salesperson
201 Consumers Rd., Ste. 205
Toronto, Ontario M2J 4G8

The trademarks REALTOR®, REALTORS®, and the REALTOR® logo are controlled by The Canadian Real Estate Association (CREA) and identify real estate professionals who are members of CREA. The trademarks MLS®, Multiple Listing Service® and the associated logos are owned by The Canadian Real Estate Association (CREA) and identify the quality of services provided by real estate professionals who are members of CREA. The trademark DDF® is owned by The Canadian Real Estate Association (CREA) and identifies CREA's Data Distribution Facility (DDF®)
May 26 2026 07:37:18
Toronto Real Estate Board
Homelife New World Realty Inc.

© 2026 Proptech Realty Inc., Brokerage.