
910 - 60 Byng Avenue Toronto, Ontario M2N 7K3

$3,200 Monthly
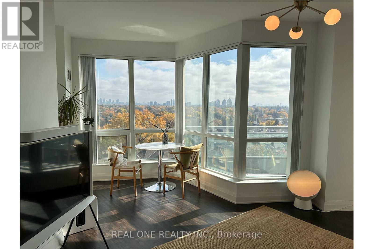
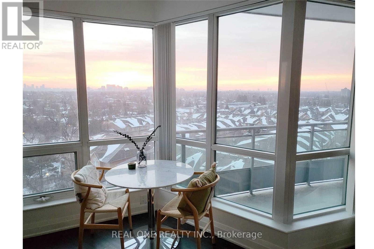
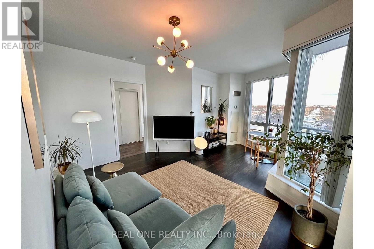
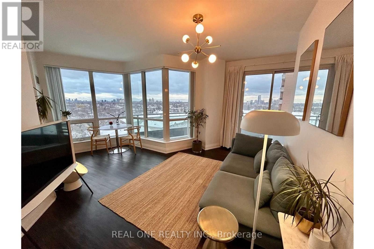
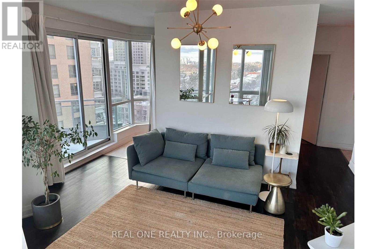
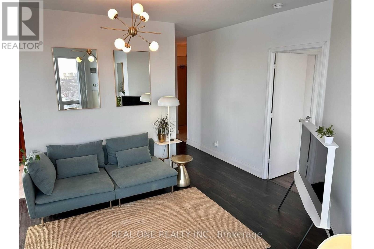
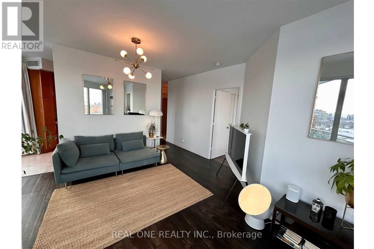
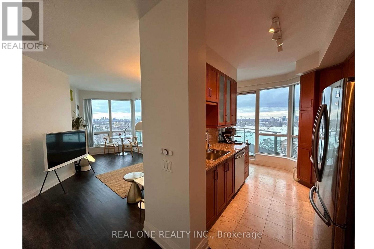
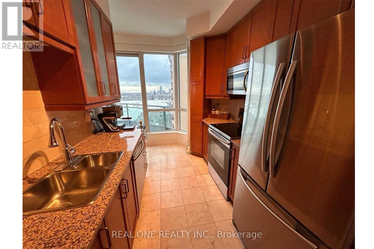
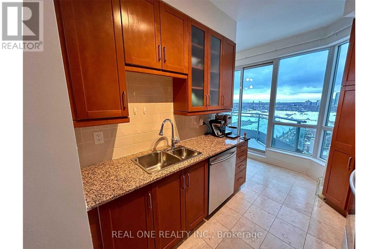
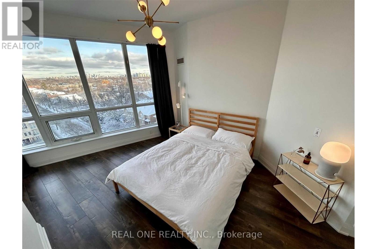
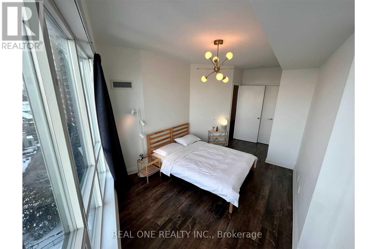
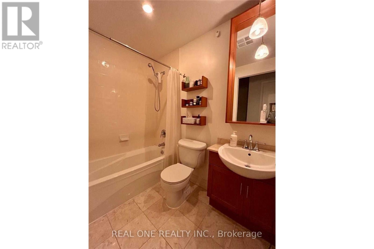
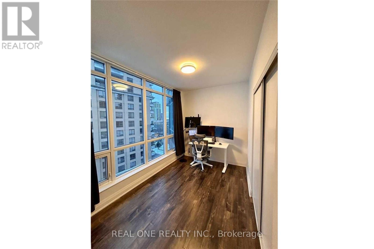
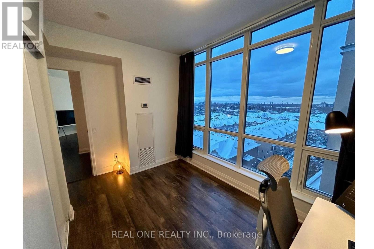
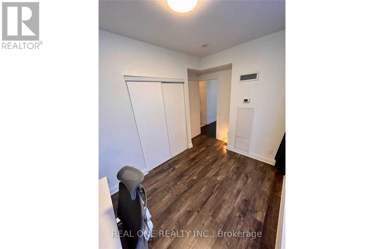
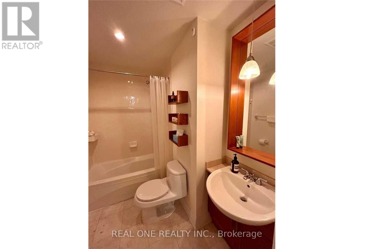
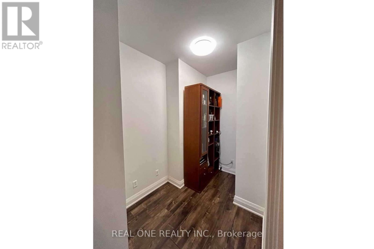
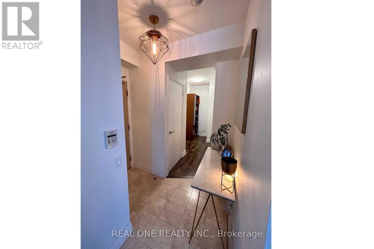
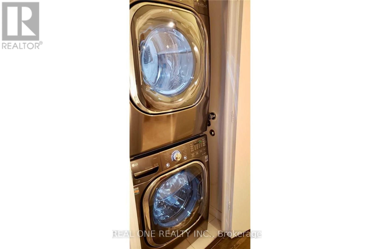
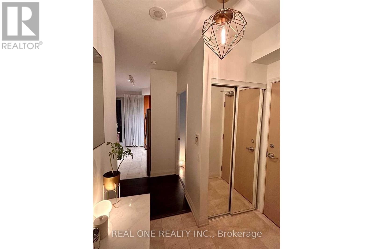
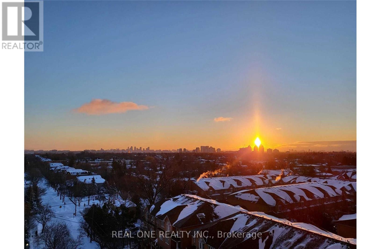
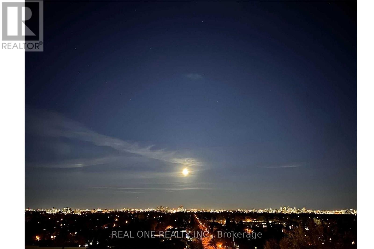
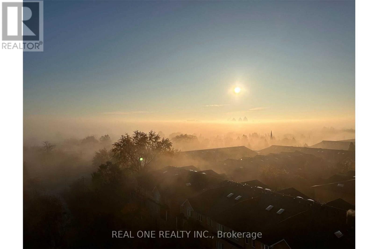
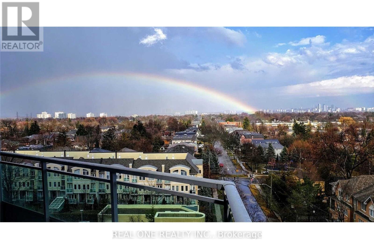
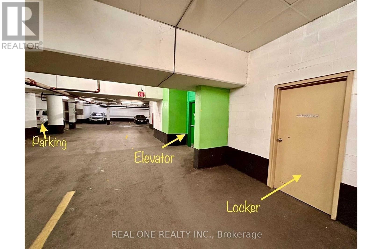
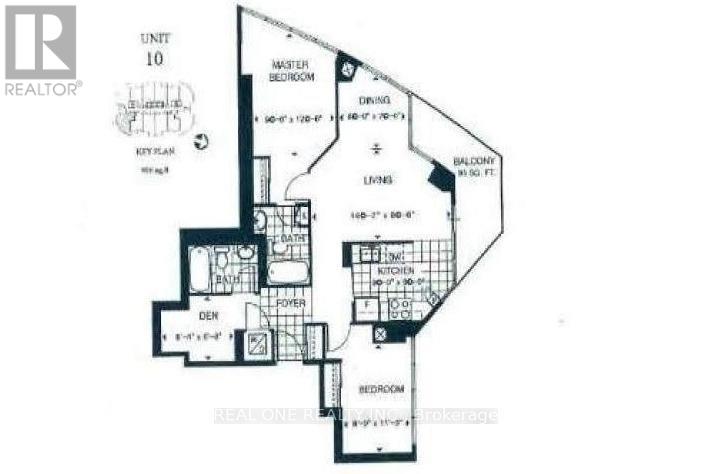
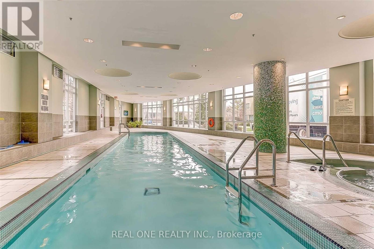
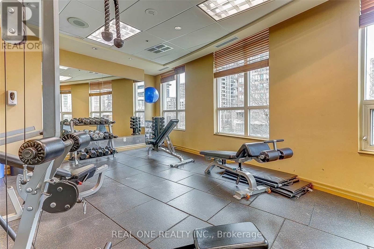
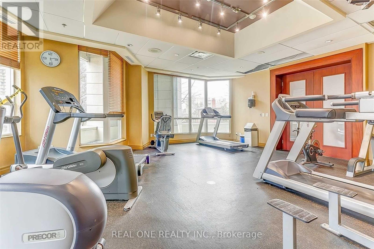
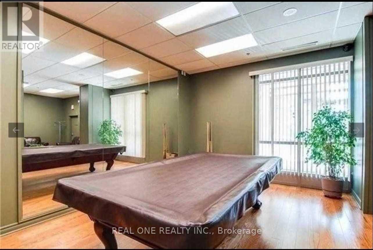
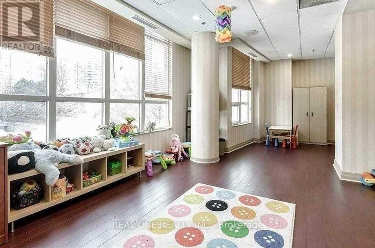
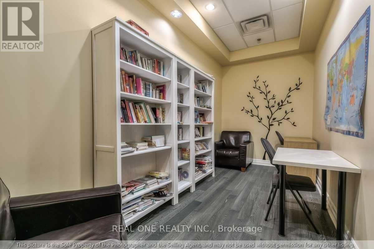
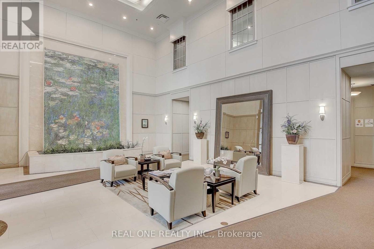
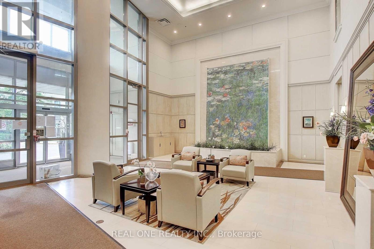
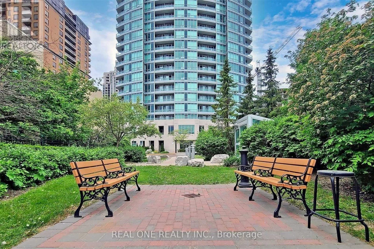
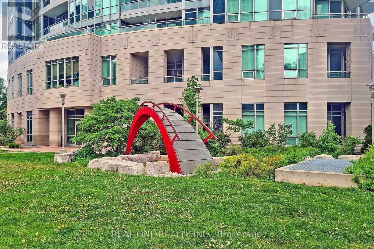
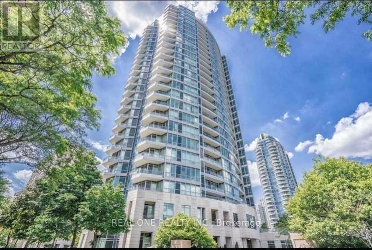
All Utilities Included!! 906sqft! Occupancy date: June 30th. Furnished, but the furniture can be removed if the tenant does not require it. Furniture List: Living Room: sofa, area rug, dining table, chairs, side table;Primary Bedroom: bed, bedside tables;Second Bedroom: standing desk;Den: cabinet;Kitchen: some basic kitchenware , toaster machine. Unobstructed South/East View!! A Stunning Modern Unit In The Luxury 'Monet' Condominium.Very Quiet Unit. Upgraded Smooth Ceiling Thru-Out Entire Unit! 2 Bedroom +1 Den 2 Bathroom Split Layout With Spacious Den Perfect For An Office.9Ft Ceiling. Laminate Flooring Thru Out .No Carpet. Floor To Ceiling Windows. Upgraded Full Size Stainless Steel Washer/Dryer. Steps To Finch Subway. Mins To North York Performing Arts & Civic Ctrs, Restaurants & Shopping.No Smoking.No Pets. Smart Lighting System Controlled By Cellphone Or Voice.Swimming Pool, Sports Lounge, Media Ctr, Billiard Rm, Party Rm W/ Piano Lounge & Karaoke, Sauna, Business Ctr & Guest Suite. Available: June 30th. (id:60365)
Property Details
| MLS® Number | C13176530 |
| Property Type | Single Family |
| Community Name | Willowdale East |
| AmenitiesNearBy | Park, Public Transit, Schools |
| CommunityFeatures | Pets Allowed With Restrictions |
| Features | Balcony, Carpet Free |
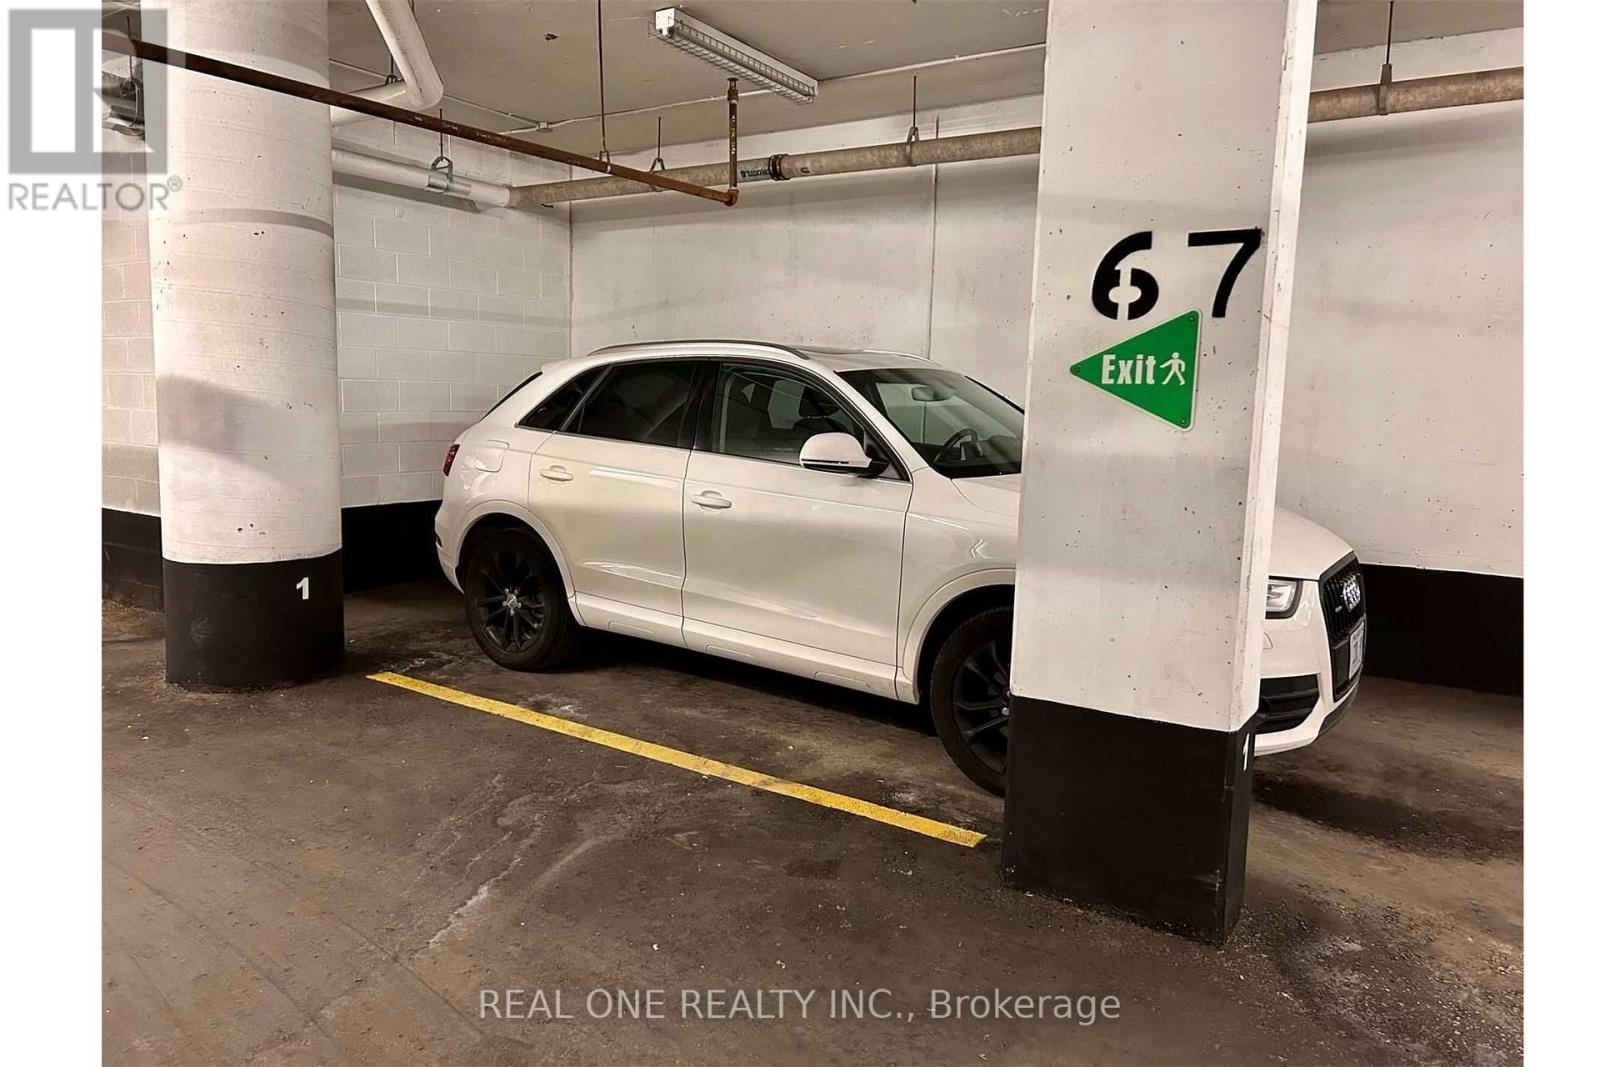
| ParkingSpaceTotal | 1 |
| PoolType | Indoor Pool |
| ViewType | View |
Building
| BathroomTotal | 2 |
| BedroomsAboveGround | 2 |
| BedroomsBelowGround | 1 |
| BedroomsTotal | 3 |
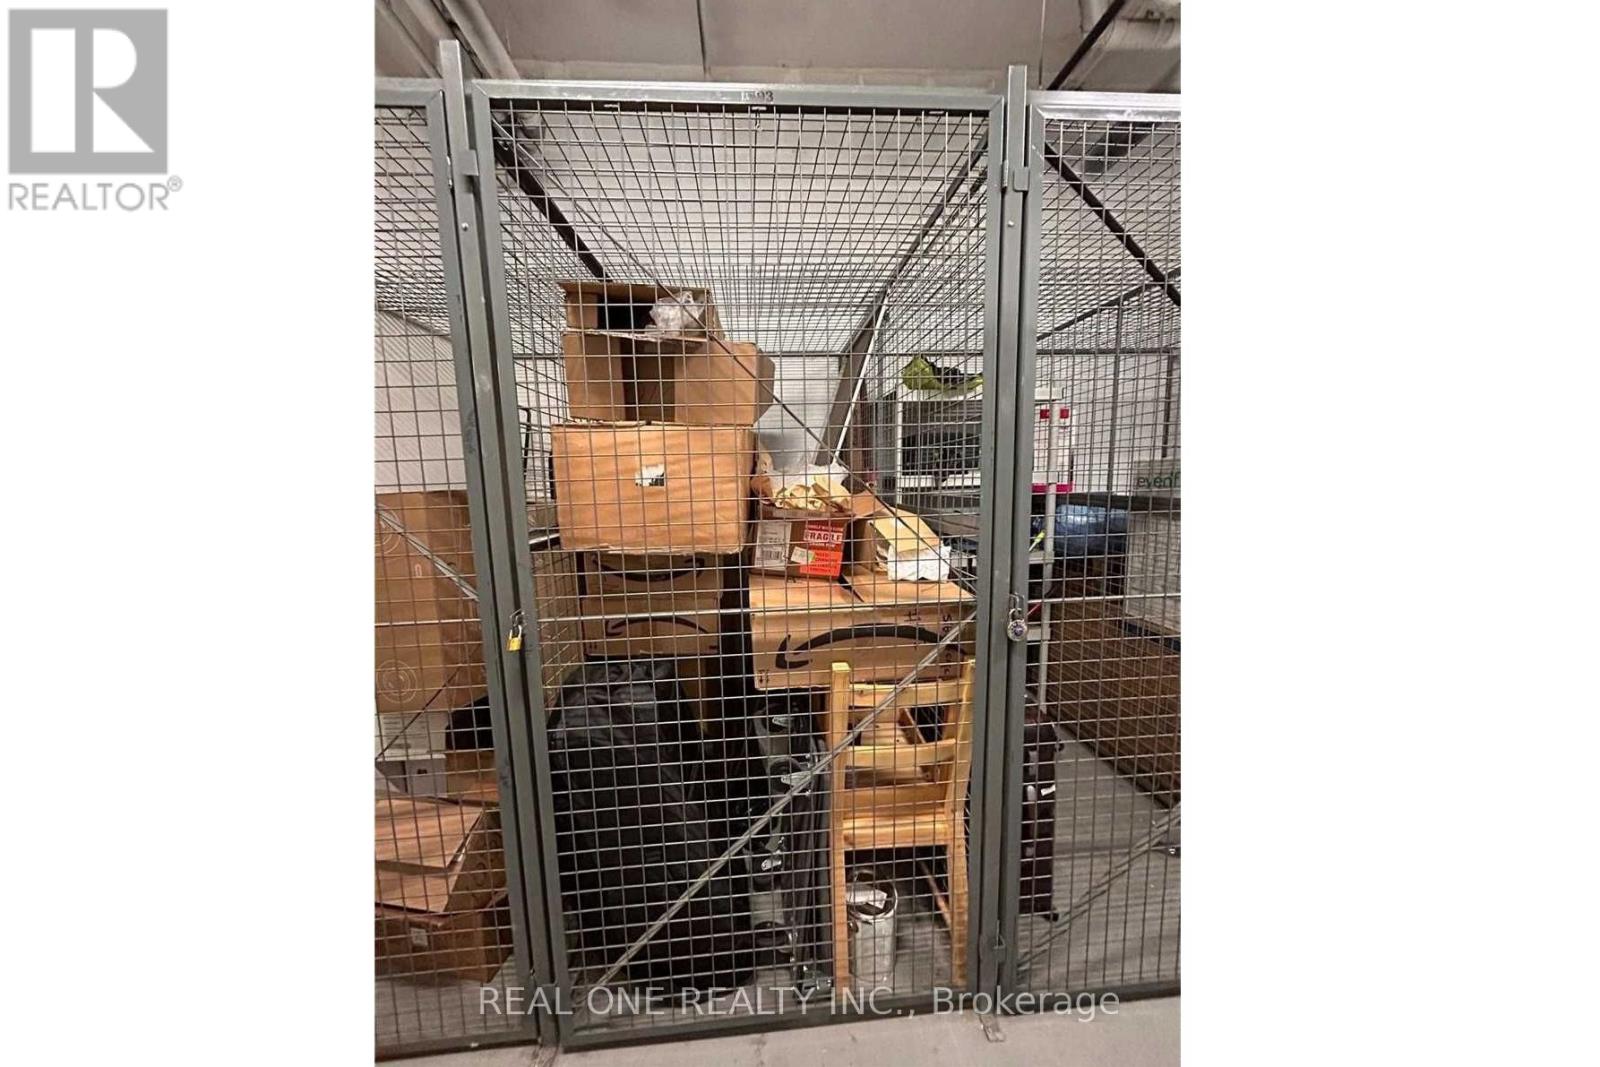
| Amenities | Security/concierge, Recreation Centre, Exercise Centre, Party Room, Storage - Locker |
| Appliances | Furniture |
| BasementType | None |
| CoolingType | Central Air Conditioning |
| ExteriorFinish | Concrete |
| FlooringType | Wood |
| HeatingFuel | Natural Gas |
| HeatingType | Forced Air |
| SizeInterior | 900 - 999 Sqft |
| Type | Apartment |
Parking
| Underground | |
| Garage |
Land
| Acreage | No |
| LandAmenities | Park, Public Transit, Schools |
Rooms
| Level | Type | Length | Width | Dimensions |
|---|---|---|---|---|
| Ground Level | Living Room | 4.84 m | 2.93 m | 4.84 m x 2.93 m |
| Ground Level | Dining Room | 2.44 m | 2.32 m | 2.44 m x 2.32 m |
| Ground Level | Kitchen | 2.74 m | 2.39 m | 2.74 m x 2.39 m |
| Ground Level | Primary Bedroom | 3.84 m | 3.1 m | 3.84 m x 3.1 m |
| Ground Level | Bedroom 2 | 3.4 m | 2.57 m | 3.4 m x 2.57 m |
| Ground Level | Den | 2.53 m | 1.92 m | 2.53 m x 1.92 m |
Cherry Yang
Broker
15 Wertheim Court Unit 302
Richmond Hill, Ontario L4B 3H7

The trademarks REALTOR®, REALTORS®, and the REALTOR® logo are controlled by The Canadian Real Estate Association (CREA) and identify real estate professionals who are members of CREA. The trademarks MLS®, Multiple Listing Service® and the associated logos are owned by The Canadian Real Estate Association (CREA) and identify the quality of services provided by real estate professionals who are members of CREA. The trademark DDF® is owned by The Canadian Real Estate Association (CREA) and identifies CREA's Data Distribution Facility (DDF®)
May 26 2026 08:39:05
Toronto Real Estate Board
Real One Realty Inc.

© 2026 Proptech Realty Inc., Brokerage.