
1 - 98 Elgin Street E Oshawa, Ontario L1G 1T3

$1,750 Monthly
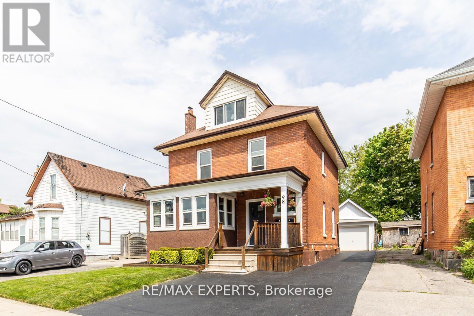
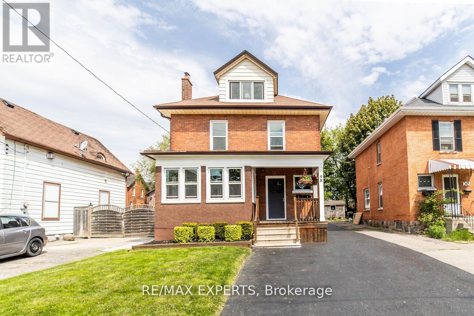
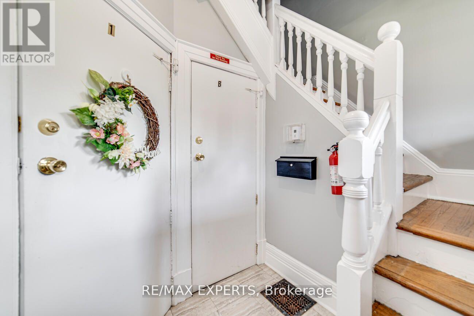
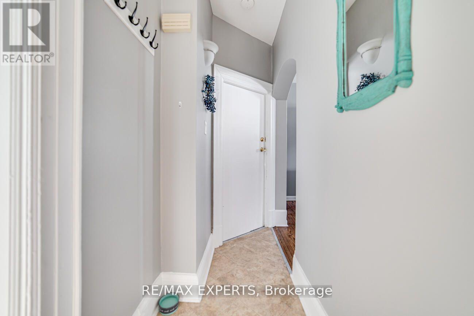
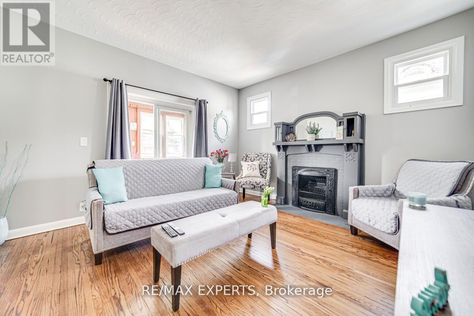
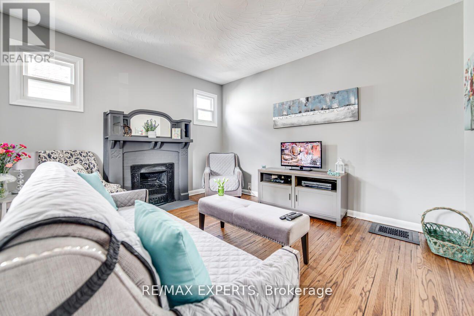
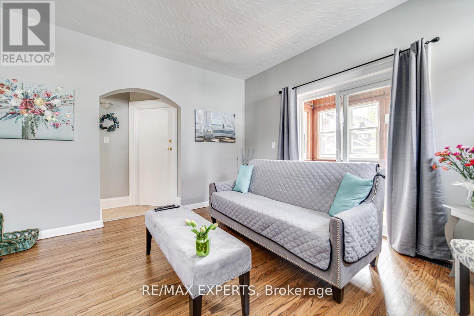
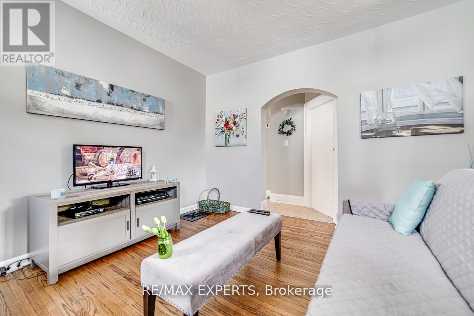
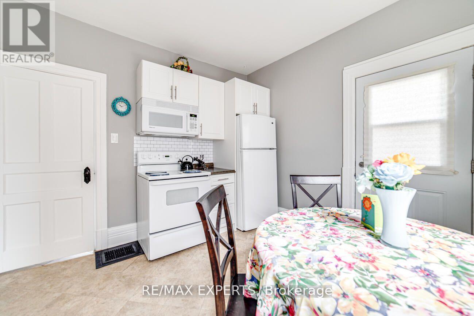
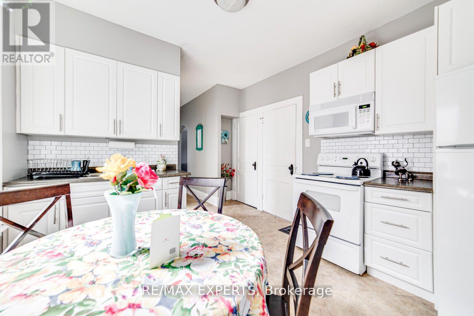
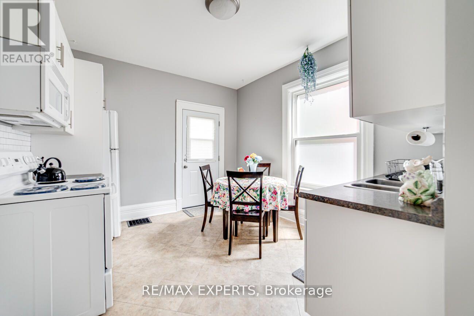
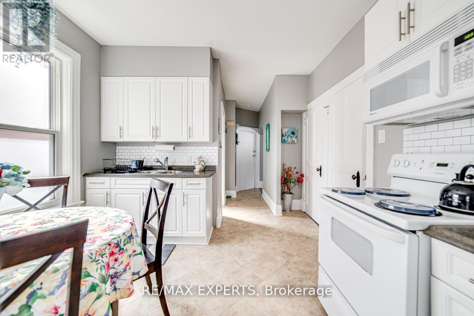
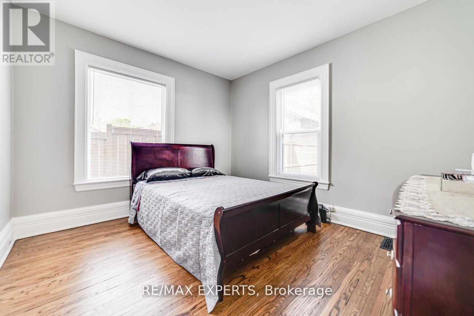
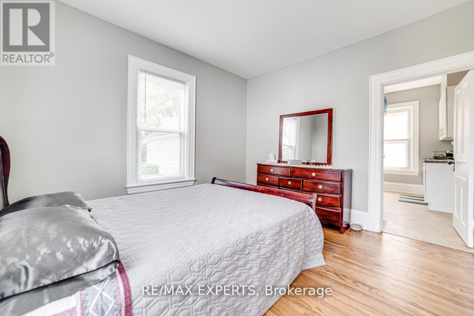
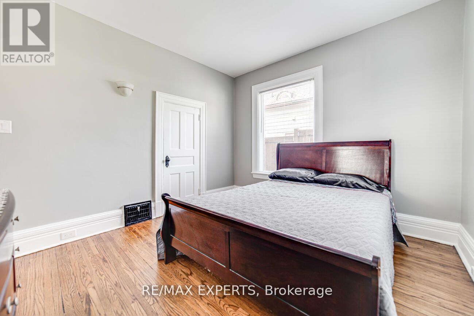
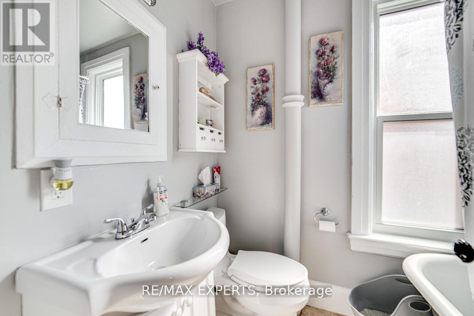
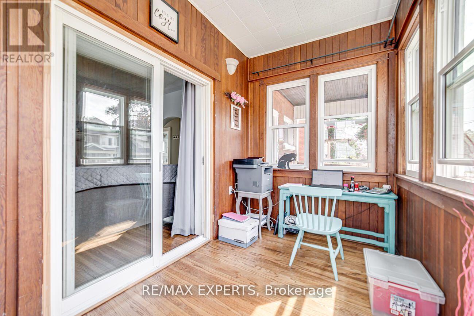
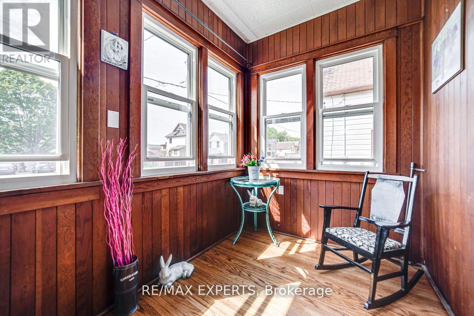
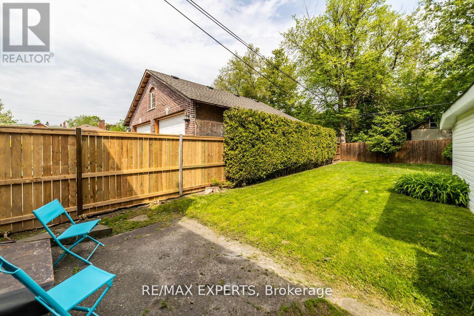
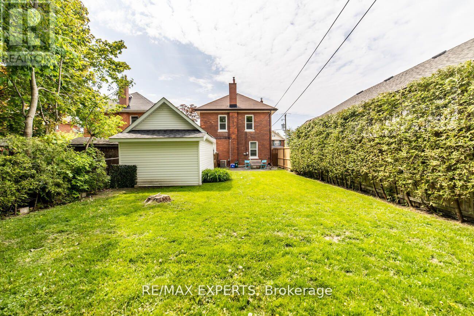
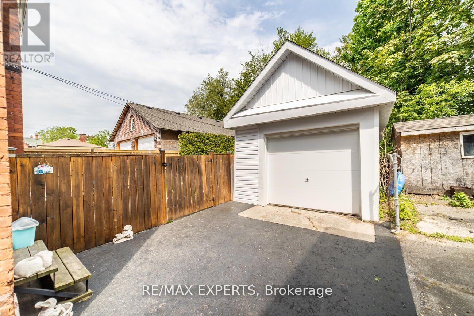
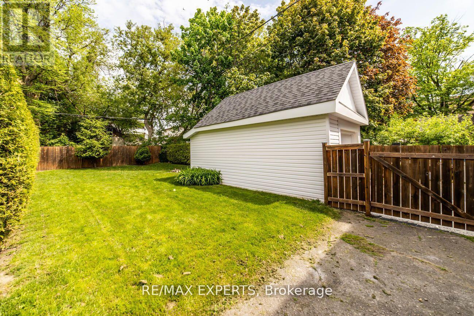
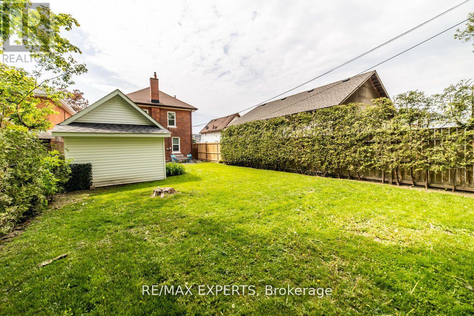
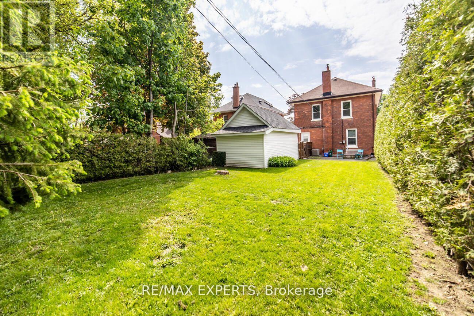
This main floor legal duplex is flooded with natural light, thanks to large windows throughout the unit. The spacious eat-in kitchen leads to a large private backyard, perfect for outdoor dining and entertaining. The primary bedroom is roomy, and the cozy living room overlooks a versatile den. Plus, a detached garage for extra storage (shared with the upper unit). Conveniently located near amenities for a lifestyle of ease and comfort. Don't miss this chance for a fantastic living experience! (id:60365)
Property Details
| MLS® Number | E13176510 |
| Property Type | Single Family |
| Community Name | O'Neill |
| AmenitiesNearBy | Park, Public Transit, Schools, Place Of Worship |
| CommunityFeatures | School Bus |
| Features | Carpet Free |
| ParkingSpaceTotal | 1 |
Building
| BathroomTotal | 1 |
| BedroomsAboveGround | 1 |
| BedroomsBelowGround | 1 |
| BedroomsTotal | 2 |
| Appliances | Microwave, Stove, Window Coverings, Refrigerator |
| BasementDevelopment | Unfinished |
| BasementType | N/a (unfinished) |
| ConstructionStyleAttachment | Detached |
| CoolingType | Central Air Conditioning |
| ExteriorFinish | Brick |
| FireplacePresent | Yes |
| FlooringType | Hardwood, Ceramic |
| FoundationType | Concrete |
| HeatingFuel | Natural Gas |
| HeatingType | Forced Air |
| StoriesTotal | 3 |
| SizeInterior | 700 - 1100 Sqft |
| Type | House |
| UtilityWater | Municipal Water |
Parking
| No Garage |
Land
| Acreage | No |
| FenceType | Fenced Yard |
| LandAmenities | Park, Public Transit, Schools, Place Of Worship |
| Sewer | Sanitary Sewer |
| SizeDepth | 133 Ft ,2 In |
| SizeFrontage | 34 Ft |
| SizeIrregular | 34 X 133.2 Ft |
| SizeTotalText | 34 X 133.2 Ft |
Rooms
| Level | Type | Length | Width | Dimensions |
|---|---|---|---|---|
| Main Level | Living Room | 4.07 m | 3.86 m | 4.07 m x 3.86 m |
| Main Level | Kitchen | 3.5 m | 3.34 m | 3.5 m x 3.34 m |
| Main Level | Primary Bedroom | 3.65 m | 3.31 m | 3.65 m x 3.31 m |
| Main Level | Den | 3.61 m | 1.92 m | 3.61 m x 1.92 m |
https://www.realtor.ca/real-estate/29807869/1-98-elgin-street-e-oshawa-oneill-oneill
Delphine Honore
Salesperson
277 Cityview Blvd Unit 16
Vaughan, Ontario L4H 5A4

The trademarks REALTOR®, REALTORS®, and the REALTOR® logo are controlled by The Canadian Real Estate Association (CREA) and identify real estate professionals who are members of CREA. The trademarks MLS®, Multiple Listing Service® and the associated logos are owned by The Canadian Real Estate Association (CREA) and identify the quality of services provided by real estate professionals who are members of CREA. The trademark DDF® is owned by The Canadian Real Estate Association (CREA) and identifies CREA's Data Distribution Facility (DDF®)
June 15 2026 04:30:20
Toronto Real Estate Board
RE/MAX Experts

© 2026 Proptech Realty Inc., Brokerage.