
202 Main Street N Markham, Ontario L3P 1Y3

$1,600,000
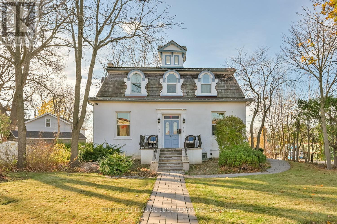
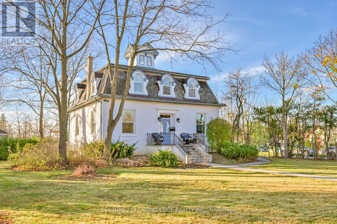
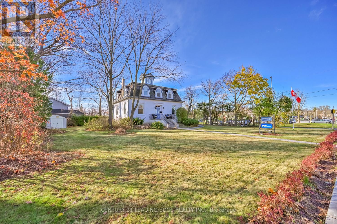
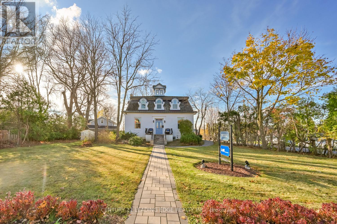
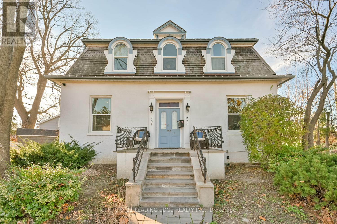
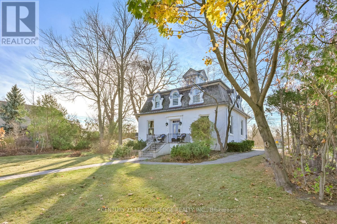
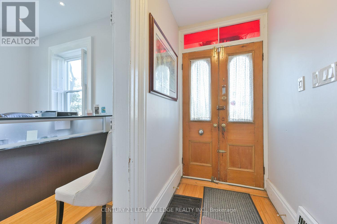
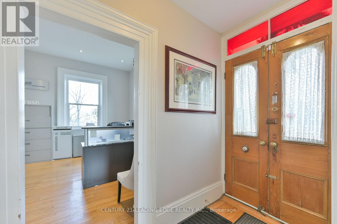
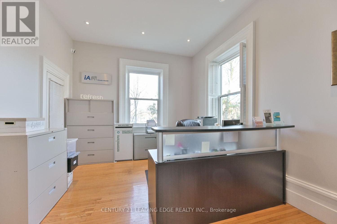
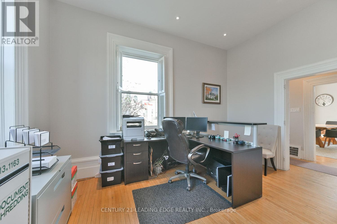
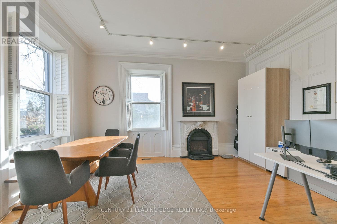
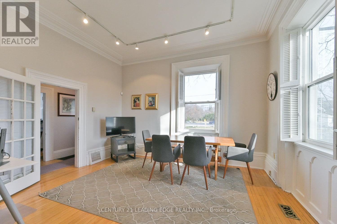
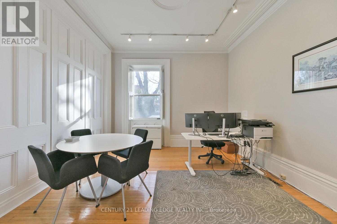
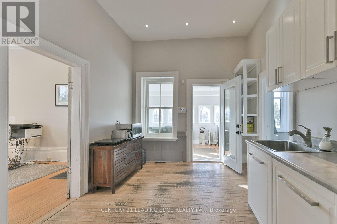
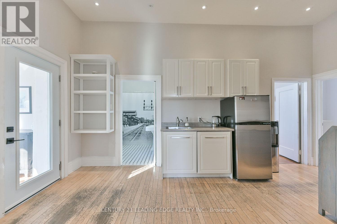
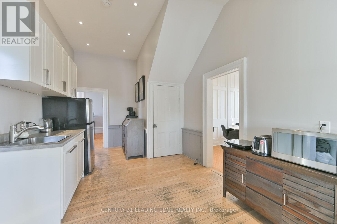
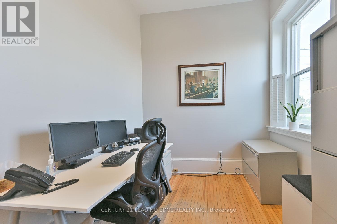
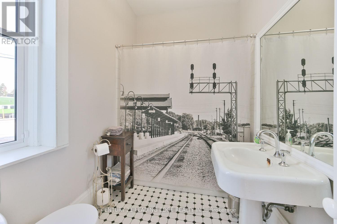
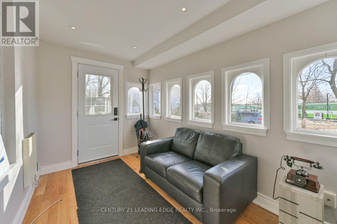
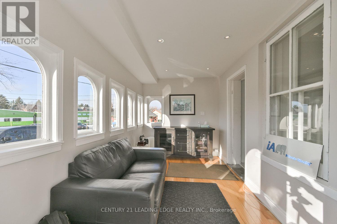
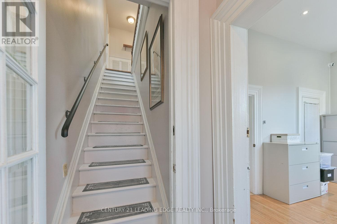
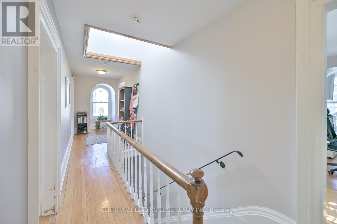
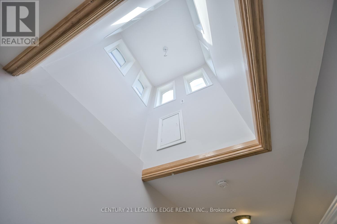
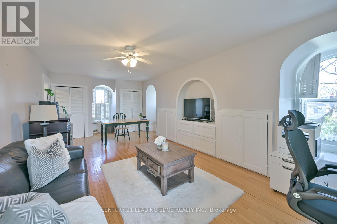
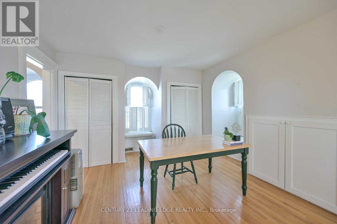
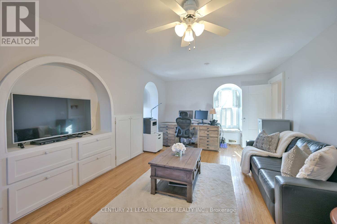
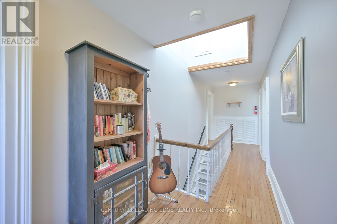
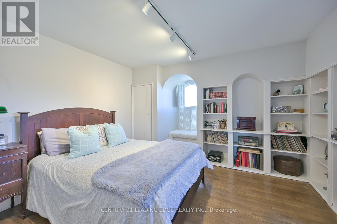
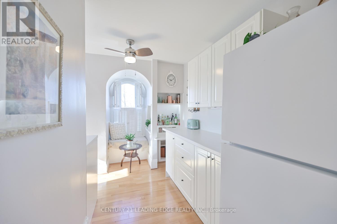
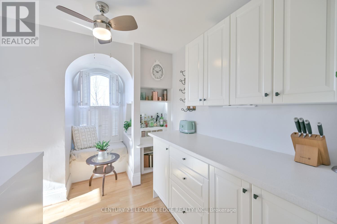
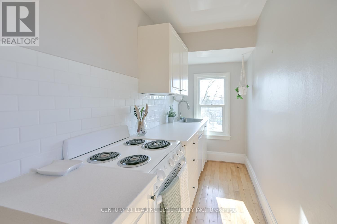
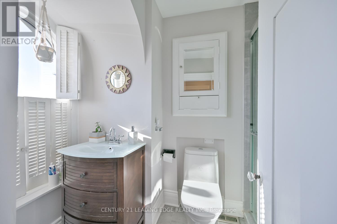
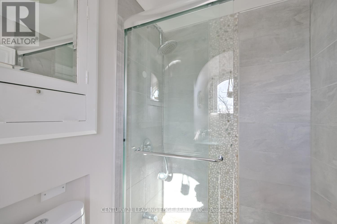
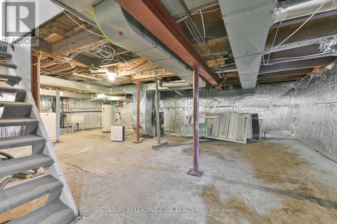
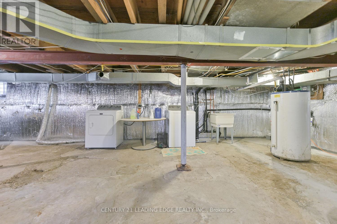
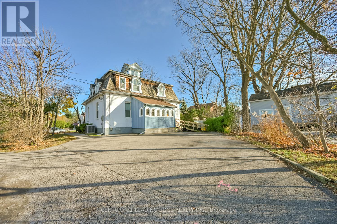
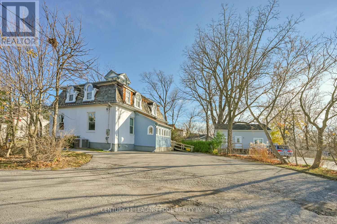
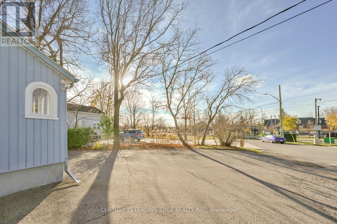
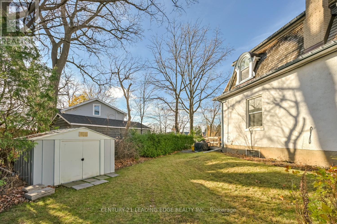
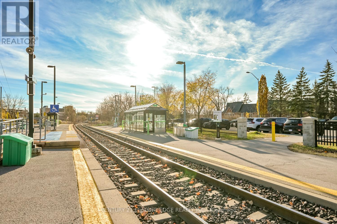
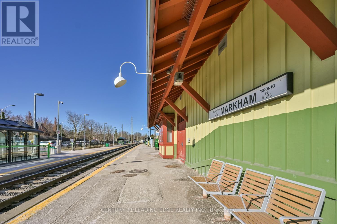
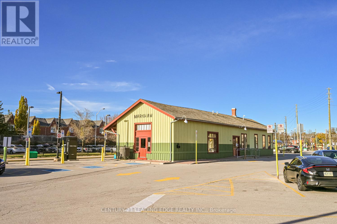
Markham Village heritage home Circa 1870 * Corner lot * Walk to GO Transit * Original character details * Flexible layout * 5-car parking* Set on a spacious corner lot in the heart of Old Markham Village, this charming circa 1870 Station Master's House blends preserved historic character with flexible modern-day living potential. Offering approximately 2,229 sq ft, 202 Main Street N features original wood floors and staircase, impressive 10'6" ceilings on the main level, oversized 15" baseboards, arch windows with wood shutters, and a second-floor cupola skylight that brings natural light into the upper level. The adaptable layout allows for a variety of uses including single-family living, multi-generational living, home office space, duplex potential, or live/work flexibility under R3 zoning. The home is currently configured with office space and residential areas, providing options for both homeowners and investors. Professional basement waterproofing and sealing were completed in 2021. Additional highlights include central air conditioning, forced air gas heating, a full basement, ramp access to the main floor, landscaped lawns, mature perennial gardens, and parking for up to five vehicles. Located within walking distance to GO Transit, Main Street restaurants, shops, and local services, this distinctive heritage property offers timeless character and flexible use opportunities in one of Markham's most established neighbourhoods. (id:60365)
Property Details
| MLS® Number | N13176502 |
| Property Type | Single Family |
| Community Name | Old Markham Village |
| ParkingSpaceTotal | 5 |
Building
| BathroomTotal | 2 |
| BedroomsAboveGround | 3 |
| BedroomsTotal | 3 |
| Appliances | Dishwasher, Dryer, Water Heater, Stove, Washer, Window Coverings, Refrigerator |
| BasementType | Full |
| ConstructionStyleAttachment | Detached |
| CoolingType | Central Air Conditioning |
| ExteriorFinish | Stucco |
| FireplacePresent | Yes |
| FlooringType | Hardwood |
| FoundationType | Poured Concrete |
| HeatingFuel | Natural Gas |
| HeatingType | Forced Air |
| StoriesTotal | 2 |
| SizeInterior | 2000 - 2500 Sqft |
| Type | House |
| UtilityWater | Municipal Water |
Parking
| No Garage |
Land
| Acreage | No |
| Sewer | Sanitary Sewer |
| SizeDepth | 123 Ft |
| SizeFrontage | 95 Ft |
| SizeIrregular | 95 X 123 Ft |
| SizeTotalText | 95 X 123 Ft |
Rooms
| Level | Type | Length | Width | Dimensions |
|---|---|---|---|---|
| Second Level | Primary Bedroom | 7.15 m | 4.3 m | 7.15 m x 4.3 m |
| Second Level | Bedroom 2 | 3.72 m | 3.16 m | 3.72 m x 3.16 m |
| Second Level | Kitchen | 4.36 m | 3.87 m | 4.36 m x 3.87 m |
| Main Level | Living Room | 4.82 m | 4.18 m | 4.82 m x 4.18 m |
| Main Level | Dining Room | 4.22 m | 3.86 m | 4.22 m x 3.86 m |
| Main Level | Kitchen | 5.55 m | 2.79 m | 5.55 m x 2.79 m |
| Main Level | Family Room | 4.21 m | 3.54 m | 4.21 m x 3.54 m |
| Main Level | Bedroom | 3.27 m | 2.46 m | 3.27 m x 2.46 m |
| Main Level | Mud Room | 4.07 m | 2.18 m | 4.07 m x 2.18 m |
Stephen Tar
Salesperson
175 Main St North
Markham, Ontario L3P 1Y2

The trademarks REALTOR®, REALTORS®, and the REALTOR® logo are controlled by The Canadian Real Estate Association (CREA) and identify real estate professionals who are members of CREA. The trademarks MLS®, Multiple Listing Service® and the associated logos are owned by The Canadian Real Estate Association (CREA) and identify the quality of services provided by real estate professionals who are members of CREA. The trademark DDF® is owned by The Canadian Real Estate Association (CREA) and identifies CREA's Data Distribution Facility (DDF®)
May 26 2026 07:41:32
Toronto Real Estate Board
Century 21 Leading Edge Realty Inc.

© 2026 Proptech Realty Inc., Brokerage.