
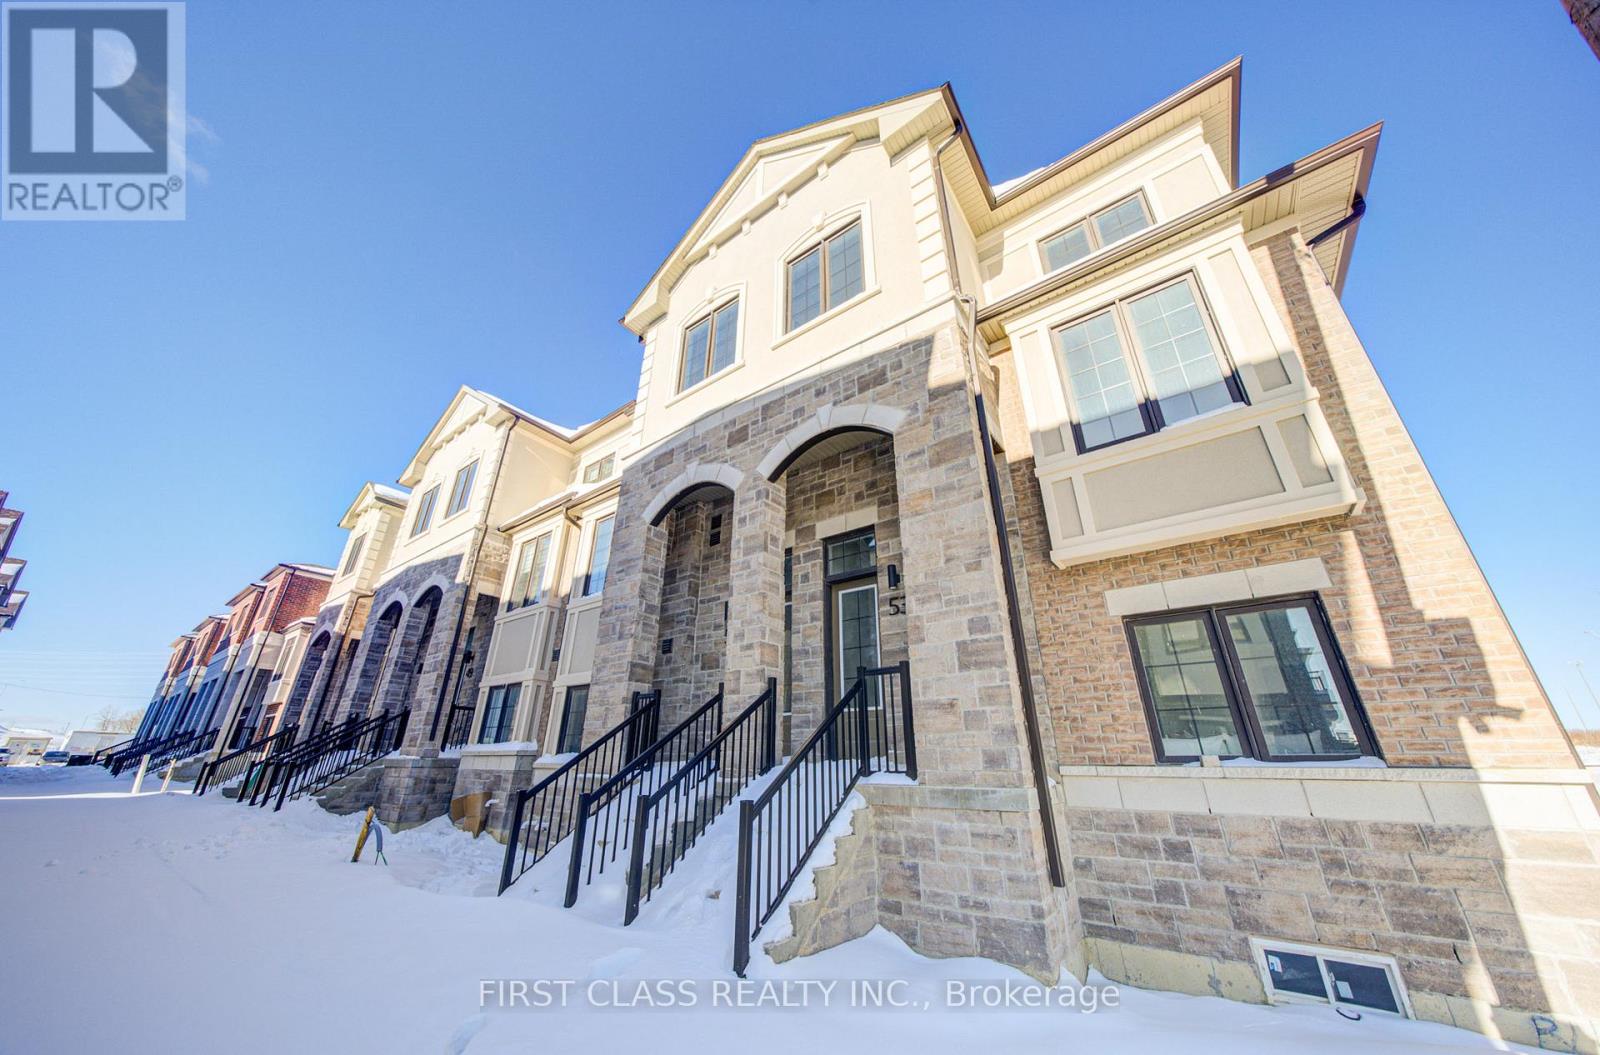
53 Peace Lane Richmond Hill, Ontario L4B 0J4

$3,680 Monthly
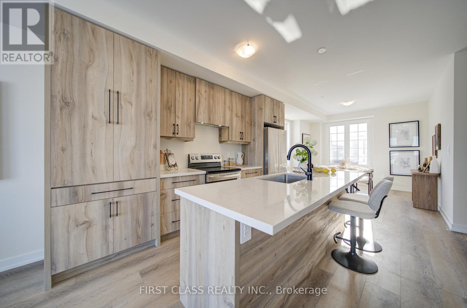
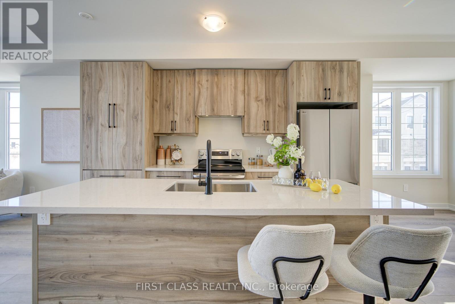
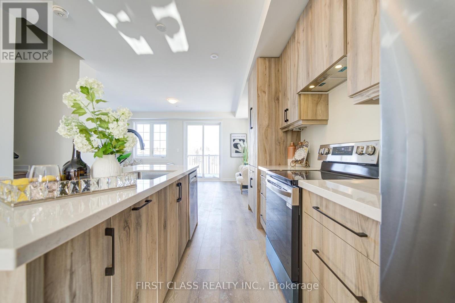
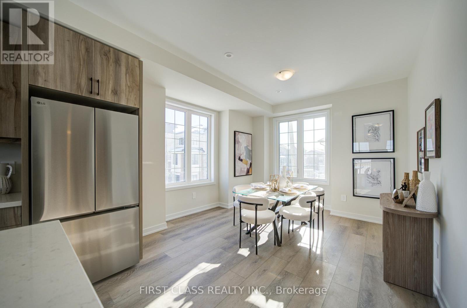
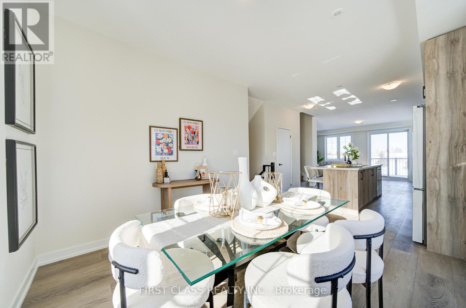
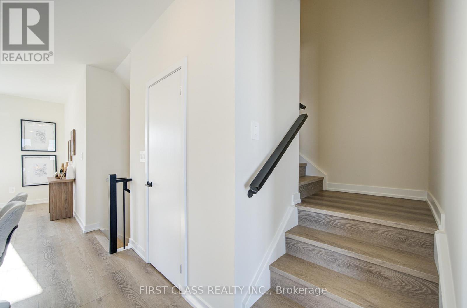
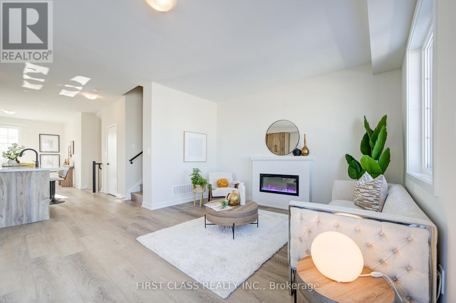
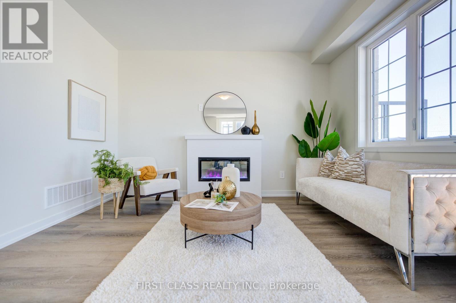
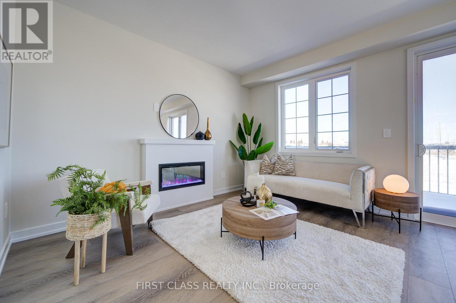
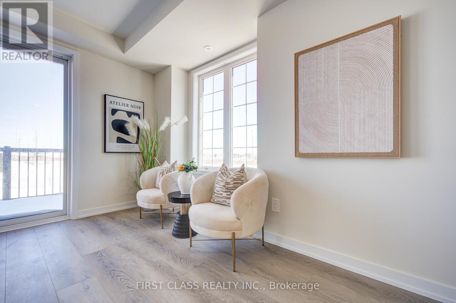
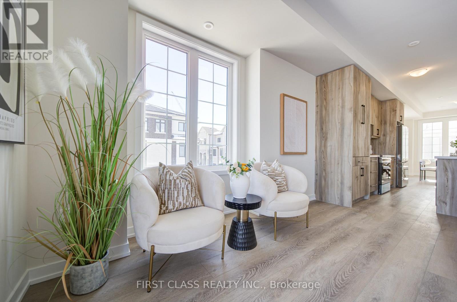
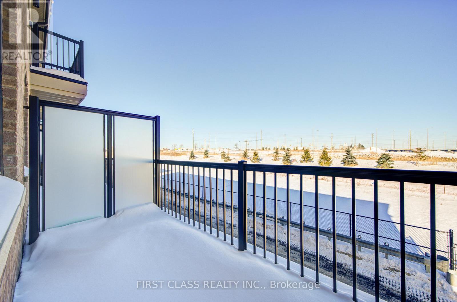
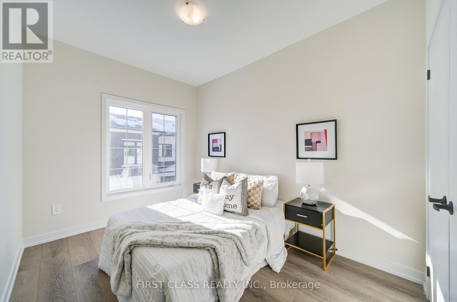
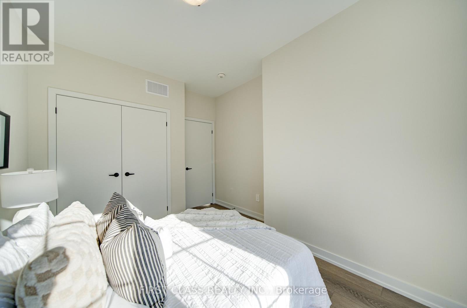
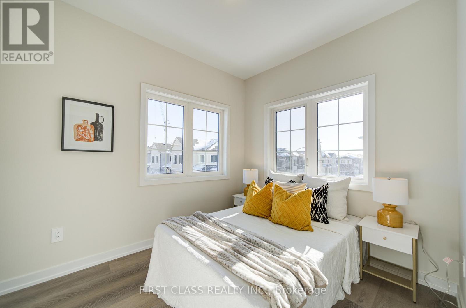
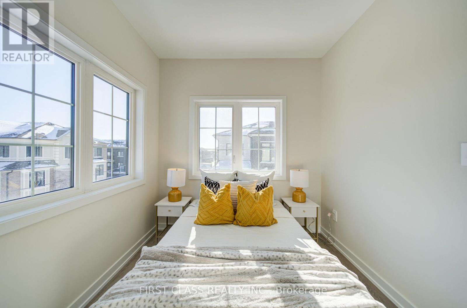
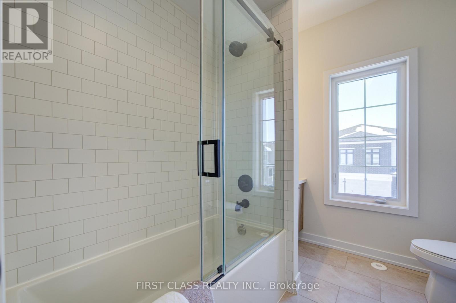
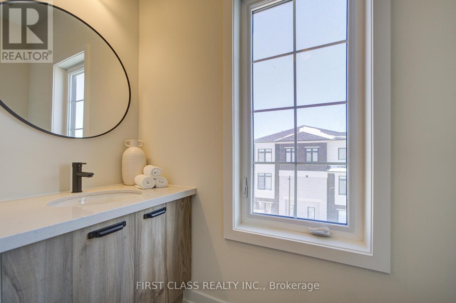
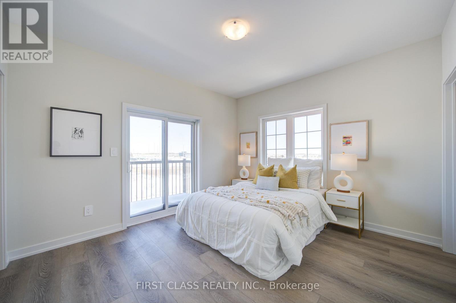
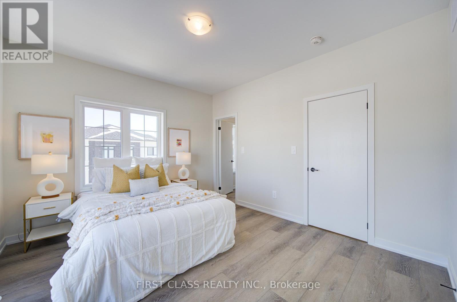
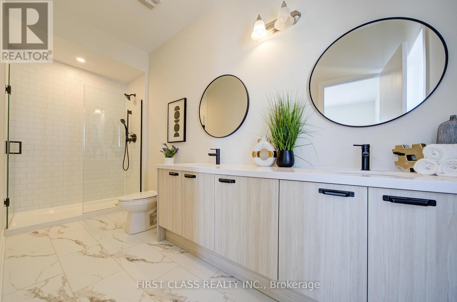
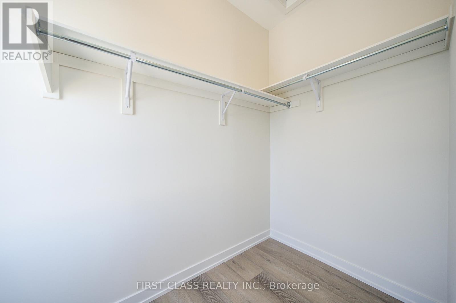
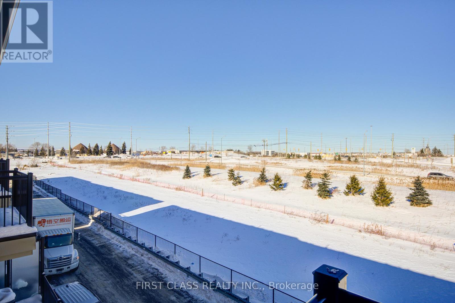
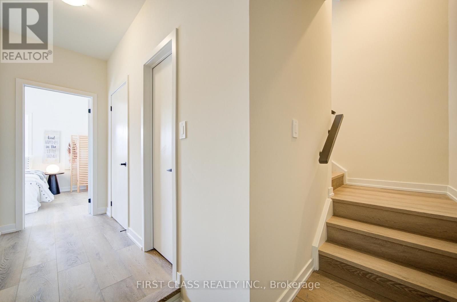
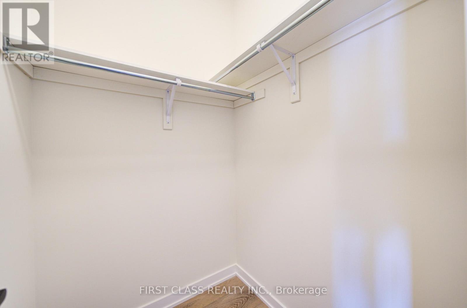
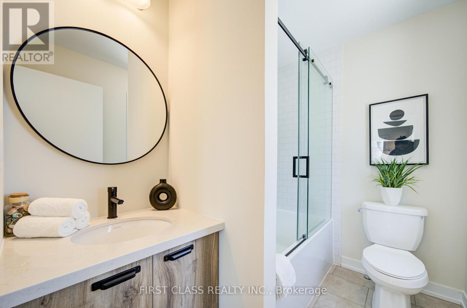
Brand new luxury Treasure Hill Double Car GarageTownhouse, 4 bedrooms + 3.5 bathrooms, end unit with extra lawn spaces, Modern design & hign-end finishing inside. 9 ft ceilings throughout, bright, open concept, Modern kitchen with quartz countertops, large kitchen island, built in stainless steel appliances, spacious living & dining area on 2nd flr, 3 bedrooms on 3rd floor & one entertainment Room or guest room on ground flr with one full bathroom. Vinyl floor, lots of upgrade , Walk out to balcony with unobstructed view. Don't miss this opportunity tomove in to a brand-new 4-bedrooms end-unit townhouse in a highly prestigious area. Easy access to 404 highway. (id:60365)
Property Details
| MLS® Number | N13176506 |
| Property Type | Single Family |
| Community Name | Headford Business Park |
| AmenitiesNearBy | Public Transit, Schools, Park |
| CommunityFeatures | Community Centre |
| EquipmentType | Water Heater |
| Features | Lane, Carpet Free |
| ParkingSpaceTotal | 2 |
| RentalEquipmentType | Water Heater |
Building
| BathroomTotal | 4 |
| BedroomsAboveGround | 4 |
| BedroomsTotal | 4 |
| Age | New Building |
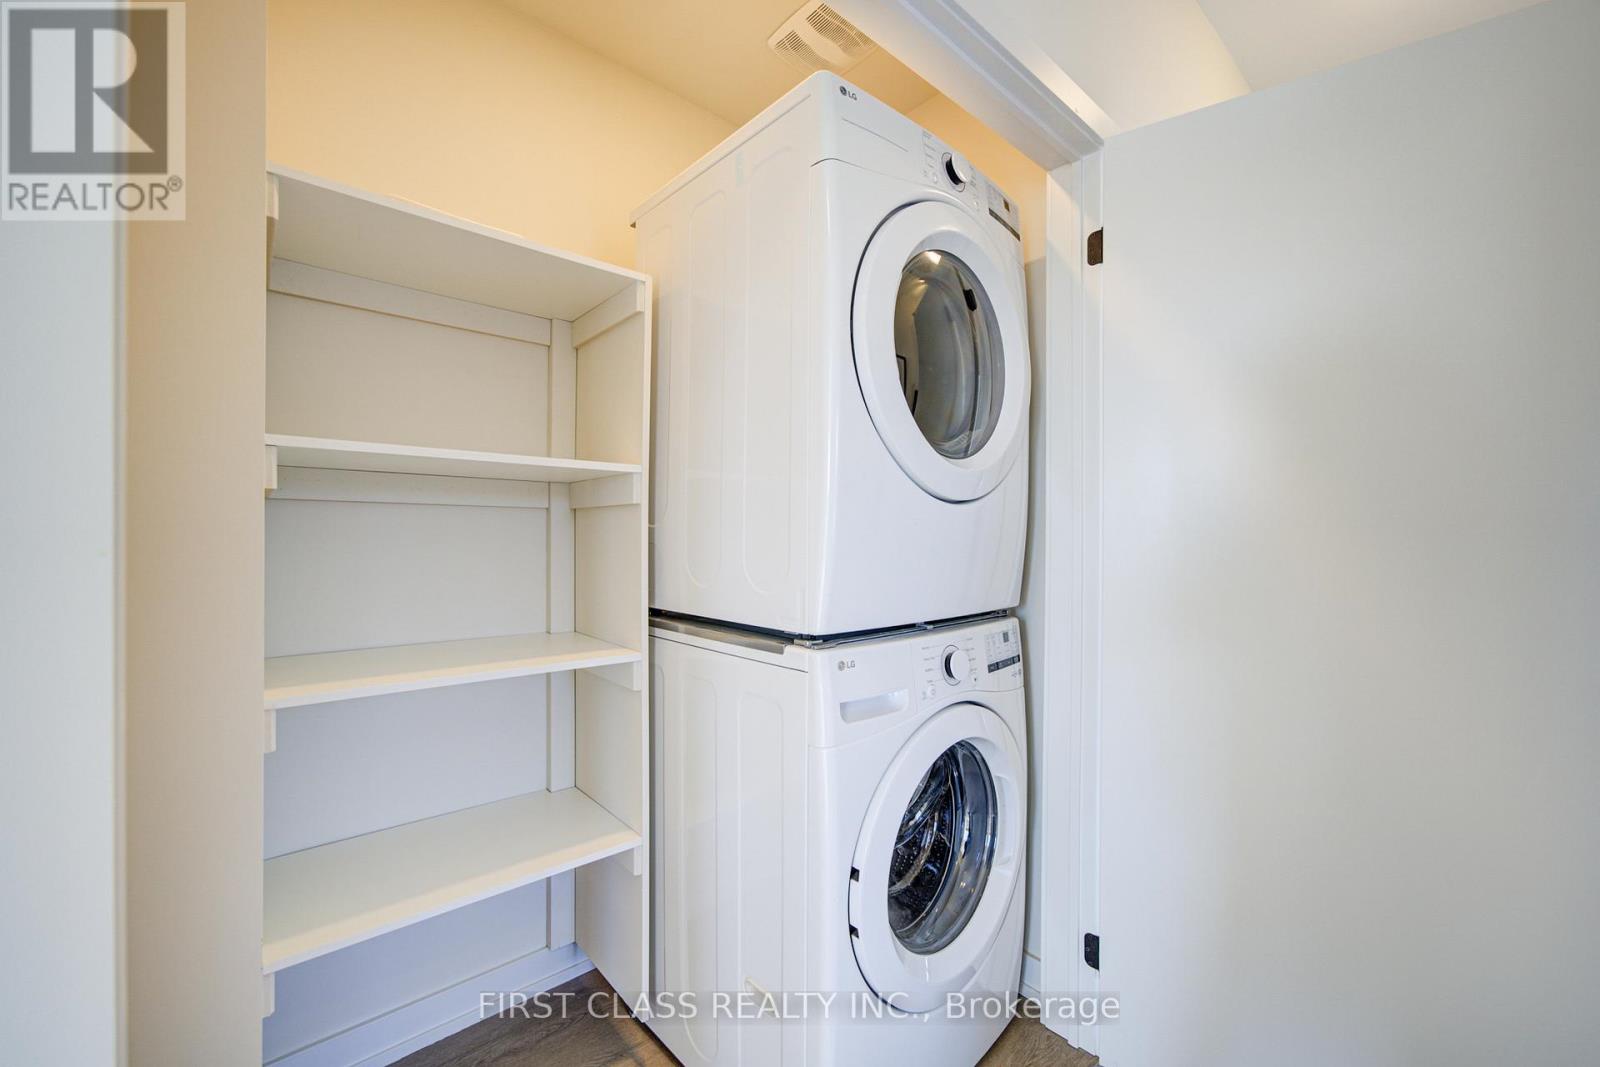
| Appliances | Garage Door Opener Remote(s), Dishwasher, Dryer, Stove, Washer, Refrigerator |
| BasementDevelopment | Unfinished |
| BasementType | N/a (unfinished) |
| ConstructionStyleAttachment | Attached |
| CoolingType | Central Air Conditioning |
| ExteriorFinish | Brick, Stone |
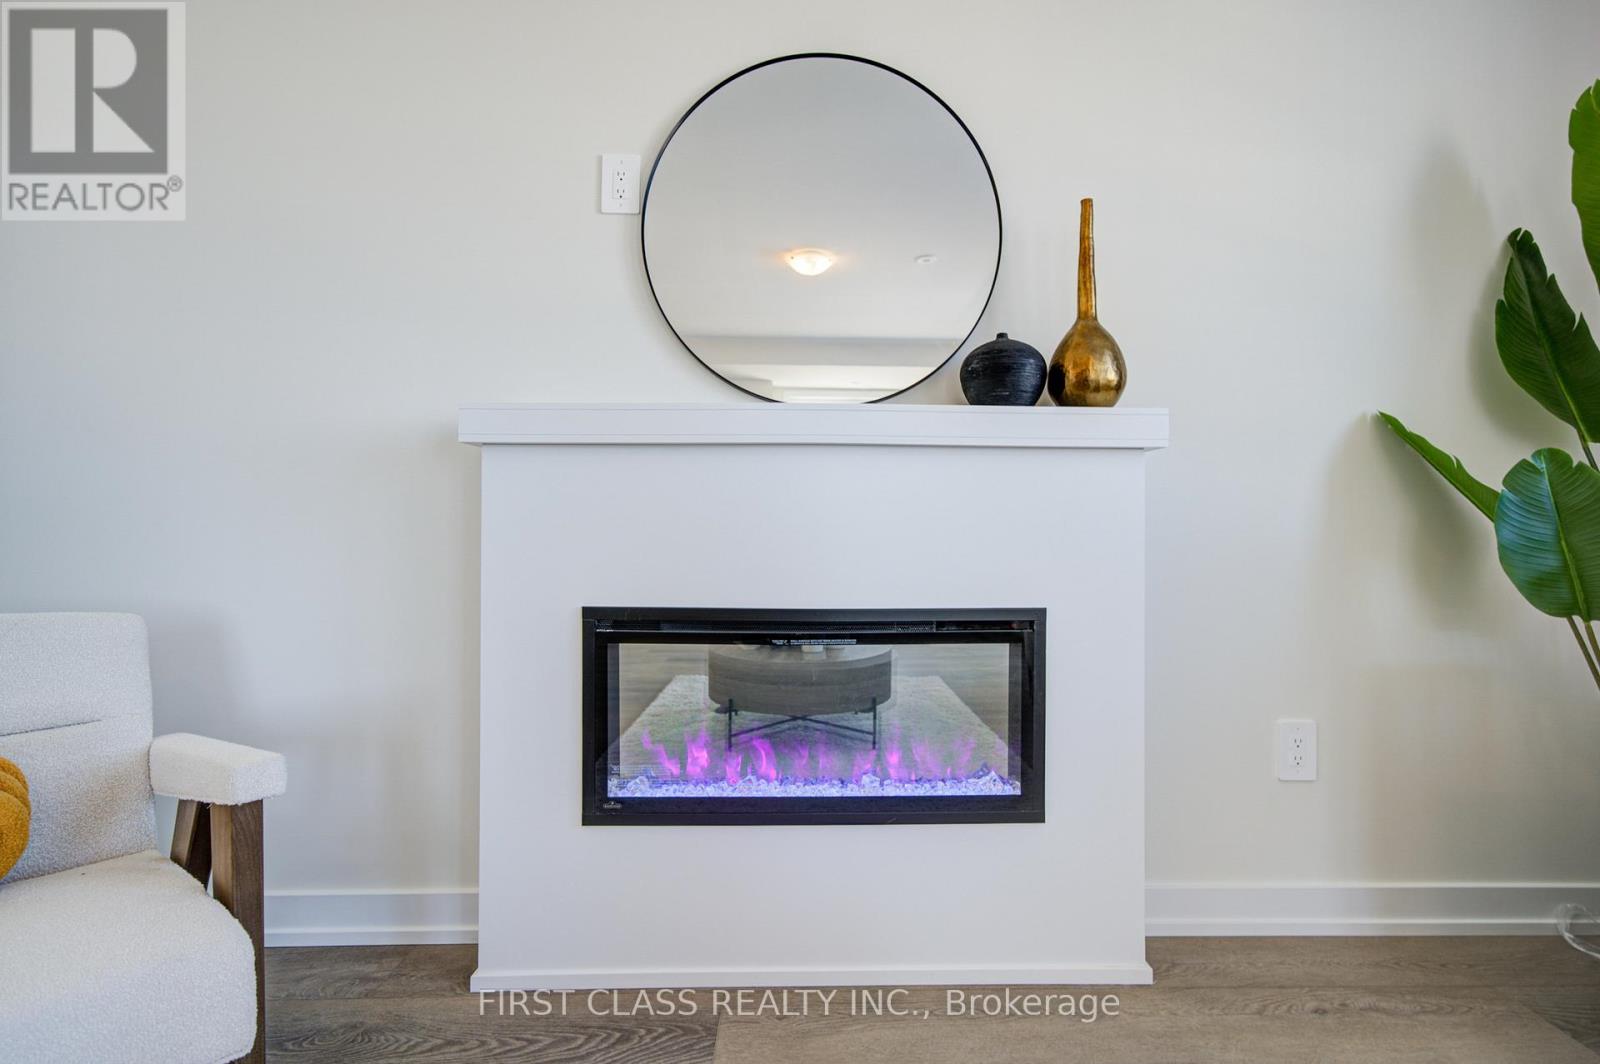
| FireplacePresent | Yes |
| FlooringType | Vinyl |
| FoundationType | Concrete |
| HalfBathTotal | 1 |
| HeatingFuel | Natural Gas |
| HeatingType | Forced Air |
| StoriesTotal | 3 |
| SizeInterior | 2000 - 2500 Sqft |
| Type | Row / Townhouse |
| UtilityWater | Municipal Water |
Parking
| Garage |
Land
| Acreage | No |
| LandAmenities | Public Transit, Schools, Park |
| Sewer | Sanitary Sewer |
Rooms
| Level | Type | Length | Width | Dimensions |
|---|---|---|---|---|
| Third Level | Primary Bedroom | 4.3 m | 3.9 m | 4.3 m x 3.9 m |
| Third Level | Bedroom 2 | 3.3 m | 2.6 m | 3.3 m x 2.6 m |
| Third Level | Bedroom 3 | 3.3 m | 3 m | 3.3 m x 3 m |
| Main Level | Kitchen | 4.27 m | 3.68 m | 4.27 m x 3.68 m |
| Main Level | Dining Room | 3.71 m | 3.33 m | 3.71 m x 3.33 m |
| Main Level | Living Room | 5.66 m | 4.01 m | 5.66 m x 4.01 m |
| Ground Level | Bedroom | 3.33 m | 2.9 m | 3.33 m x 2.9 m |
Carrie Ho
Salesperson
7481 Woodbine Ave #203
Markham, Ontario L3R 2W1

The trademarks REALTOR®, REALTORS®, and the REALTOR® logo are controlled by The Canadian Real Estate Association (CREA) and identify real estate professionals who are members of CREA. The trademarks MLS®, Multiple Listing Service® and the associated logos are owned by The Canadian Real Estate Association (CREA) and identify the quality of services provided by real estate professionals who are members of CREA. The trademark DDF® is owned by The Canadian Real Estate Association (CREA) and identifies CREA's Data Distribution Facility (DDF®)
May 26 2026 07:41:32
Toronto Real Estate Board
First Class Realty Inc.

© 2026 Proptech Realty Inc., Brokerage.