
79 Azure Drive Markham, Ontario L6C 3S7
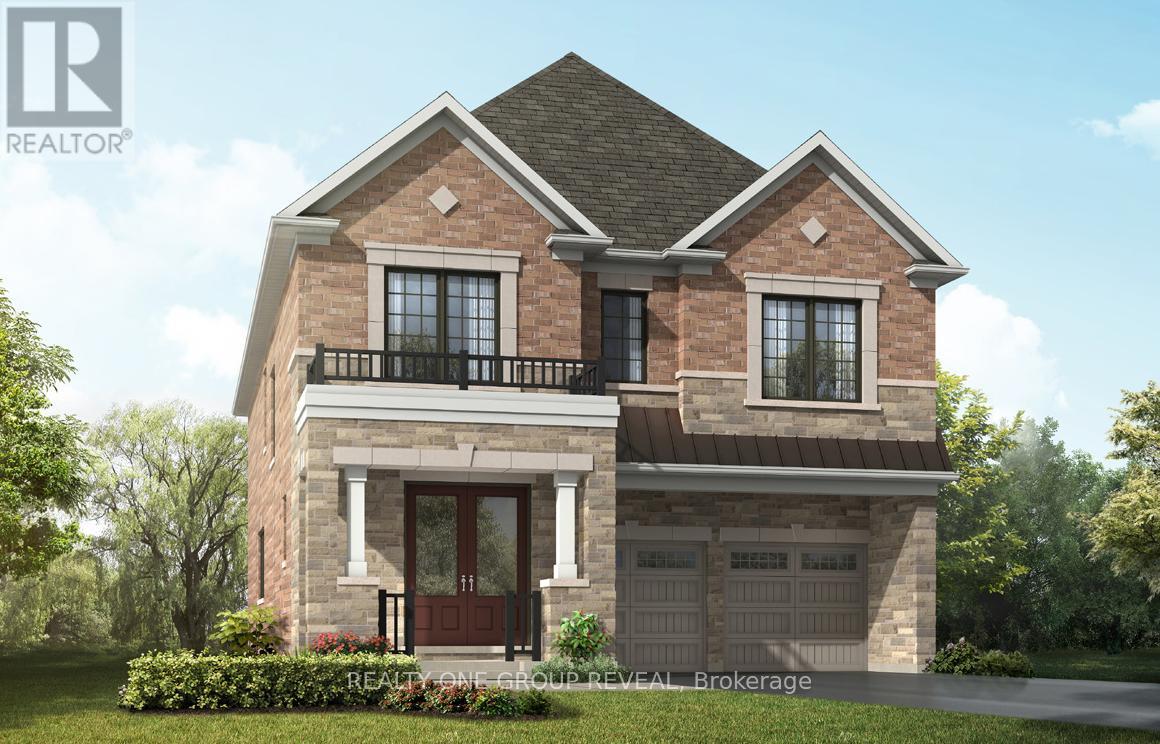

$1,890,990
Mere Posting.This stunning Violet (EM) model offers approximately 3,100 sq ft of thoughtfully designed living space featuring 4 bedrooms and 3.5 bathrooms on a premium 38 ft lot. Modern layout with spacious principal rooms, electric fireplace, and energy-efficient air source heat pump for heating and cooling. Includes tankless water heater. Rare opportunity to personalize your finishes. Buyer may still select design options! .Excellent family-friendly neighbourhood close to top-rated schools, parks, transit, and all amenities. Convenient access to major highways. Eligible Home Buyers may be able to receive up to an additional 13% savings on the purchase of this home through the proposed Government FTHB Rebate Program (id:60365)
Property Details
| MLS® Number | N13176778 |
| Property Type | Single Family |
| Community Name | Rural Markham |
| ParkingSpaceTotal | 4 |
Building
| BathroomTotal | 4 |
| BedroomsAboveGround | 4 |
| BedroomsTotal | 4 |
| Age | New Building |
| Amenities | Fireplace(s) |
| Appliances | Water Heater, Water Heater - Tankless |
| BasementDevelopment | Unfinished |
| BasementType | N/a (unfinished) |
| ConstructionStyleAttachment | Detached |
| CoolingType | Central Air Conditioning |
| ExteriorFinish | Brick, Stone |
| FireplacePresent | Yes |
| FireplaceTotal | 1 |
| FoundationType | Concrete |
| HalfBathTotal | 1 |
| HeatingFuel | Natural Gas |
| HeatingType | Forced Air |
| StoriesTotal | 2 |
| SizeInterior | 3000 - 3500 Sqft |
| Type | House |
| UtilityWater | Municipal Water |
Parking
| Attached Garage | |
| Garage |
Land
| Acreage | No |
| Sewer | Sanitary Sewer |
| SizeDepth | 90 Ft ,2 In |
| SizeFrontage | 38 Ft ,1 In |
| SizeIrregular | 38.1 X 90.2 Ft |
| SizeTotalText | 38.1 X 90.2 Ft |
Rooms
| Level | Type | Length | Width | Dimensions |
|---|---|---|---|---|
| Second Level | Primary Bedroom | 5.42 m | 4.63 m | 5.42 m x 4.63 m |
| Second Level | Bedroom 2 | 3.96 m | 3.35 m | 3.96 m x 3.35 m |
| Second Level | Bedroom 3 | 3.35 m | 4.45 m | 3.35 m x 4.45 m |
| Second Level | Bedroom 4 | 3.16 m | 3.07 m | 3.16 m x 3.07 m |
| Main Level | Dining Room | 3.96 m | 4.45 m | 3.96 m x 4.45 m |
| Main Level | Great Room | 5.18 m | 4.14 m | 5.18 m x 4.14 m |
| Main Level | Kitchen | 3.84 m | 3.96 m | 3.84 m x 3.96 m |
| Main Level | Eating Area | 3.96 m | 2.74 m | 3.96 m x 2.74 m |
https://www.realtor.ca/real-estate/29808123/79-azure-drive-markham-rural-markham
Michael Emmanuel Beckford
Salesperson
813 Dundas St West #1
Whitby, Ontario L1N 2N6

The trademarks REALTOR®, REALTORS®, and the REALTOR® logo are controlled by The Canadian Real Estate Association (CREA) and identify real estate professionals who are members of CREA. The trademarks MLS®, Multiple Listing Service® and the associated logos are owned by The Canadian Real Estate Association (CREA) and identify the quality of services provided by real estate professionals who are members of CREA. The trademark DDF® is owned by The Canadian Real Estate Association (CREA) and identifies CREA's Data Distribution Facility (DDF®)
May 26 2026 08:20:15
Toronto Real Estate Board
Realty One Group Reveal

© 2026 Proptech Realty Inc., Brokerage.