
2510 Britannia Road Burlington, Ontario L7P 0G3

$2,990,000
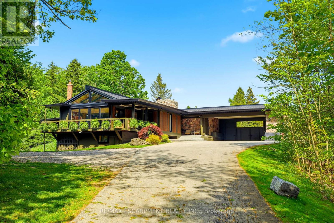
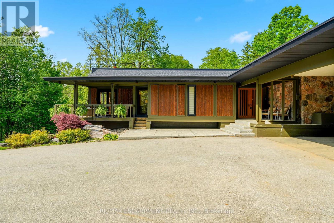
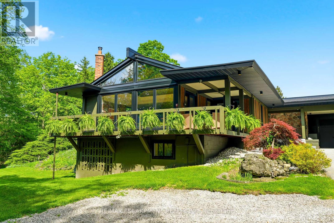
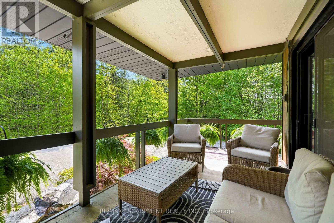
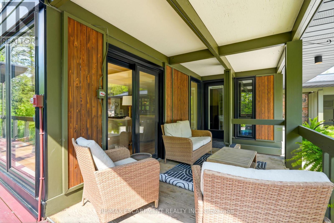
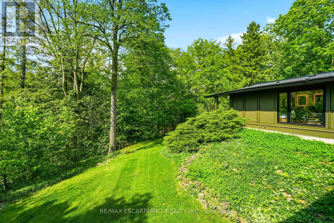
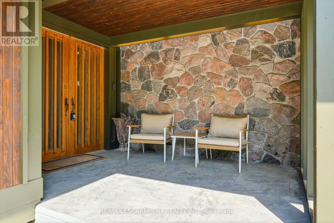
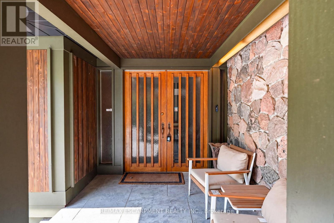
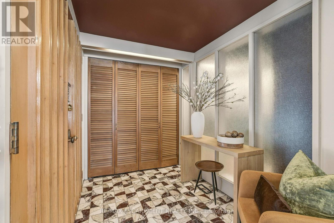
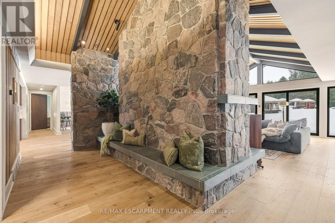
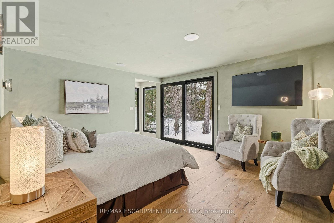
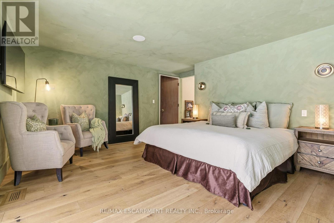
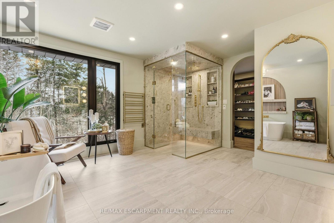
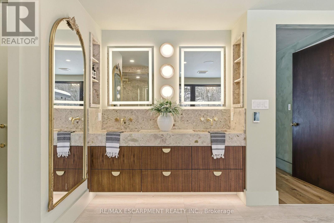
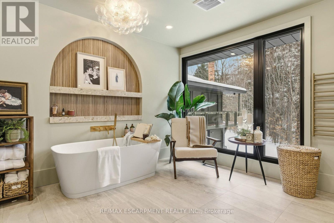
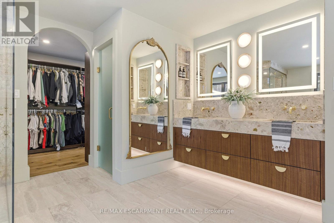
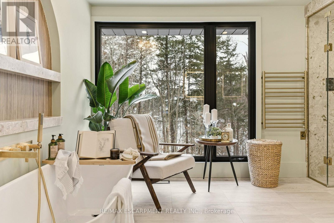
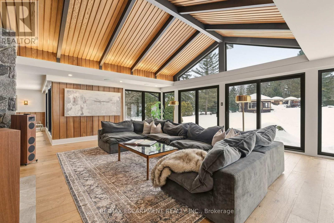
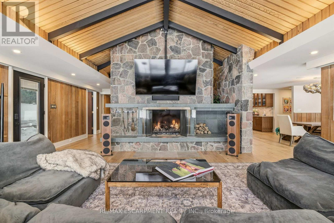
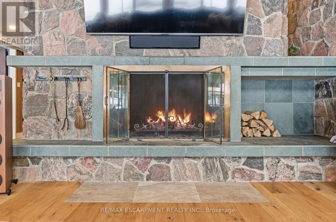
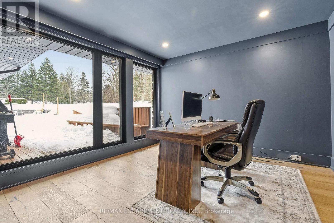
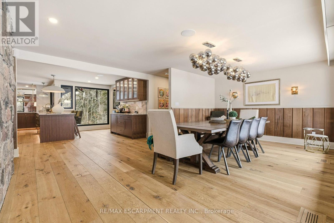
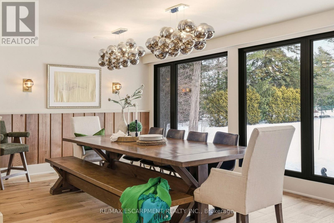
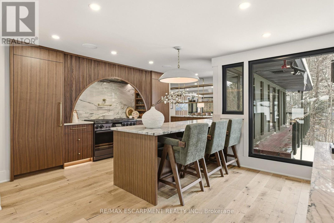
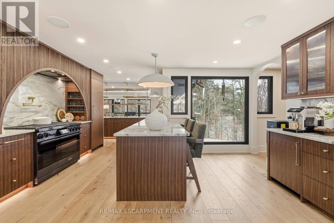
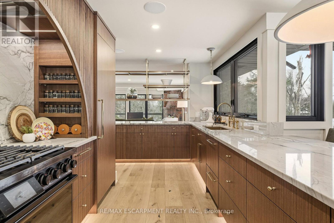
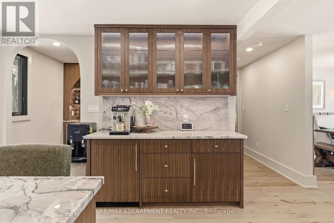
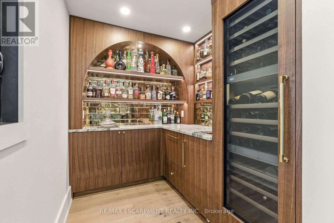
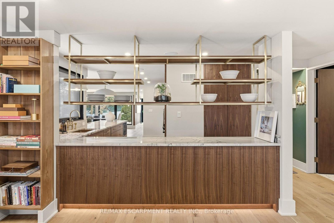
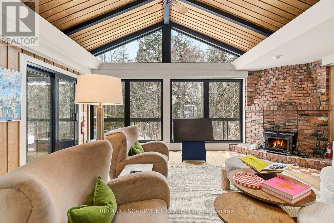
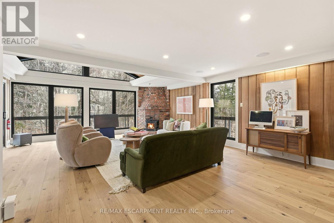
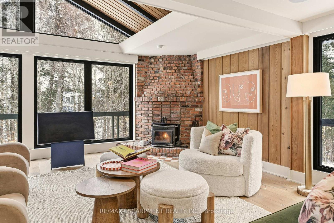
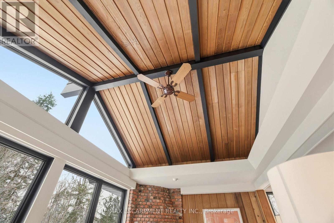
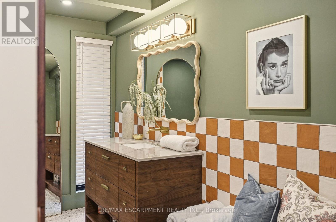
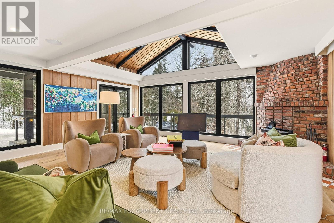
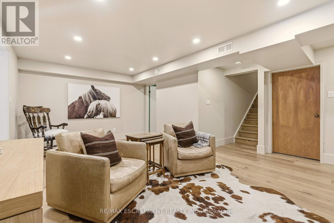
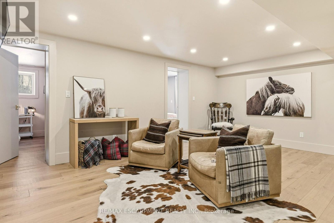
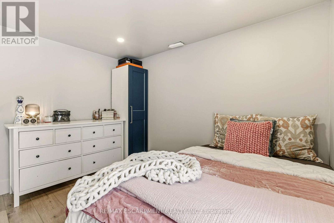
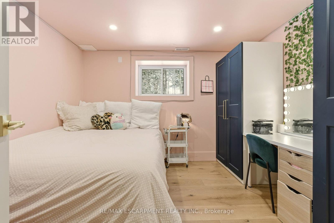
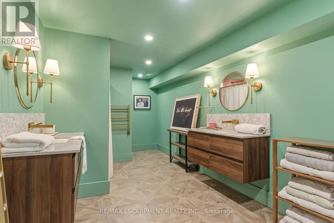
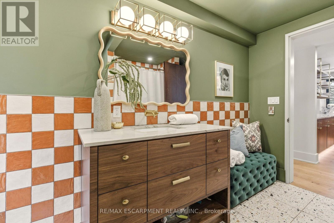
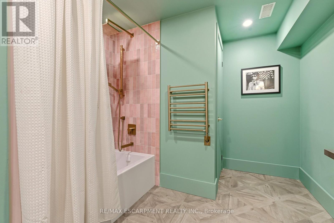
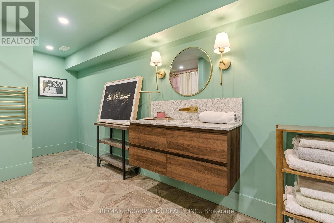
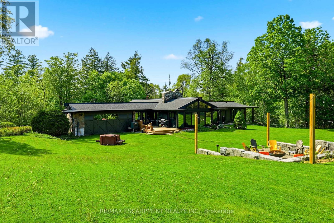
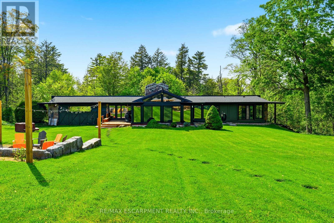
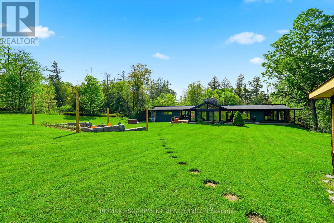
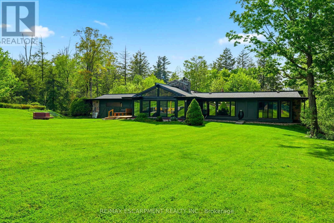
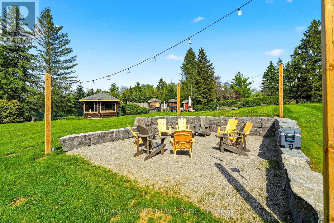
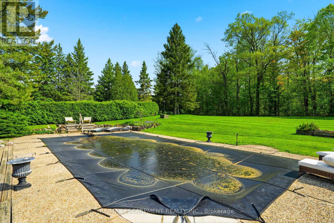
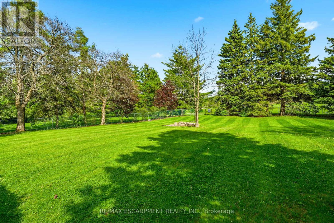
Stunning mid-century modern residence on an extraordinary 4.6-acre property backing onto the Lowville Golf Course. Completely reimagined with a thoughtful top-to-bottom transformation, this home sits on one of the most picturesque roads along the North Burlington escarpment. The property is surrounded by untouched ravines that form part of the land, extending into the ancient Appalachian forest-also known as the Carolinian rainforest. This rare ecosystem creates a lush, private, and immersive natural backdrop. Offering approximately 3,000 sq. ft. of main-level living, the bungalow features solid-wood panelled walls, vaulted ceilings, and wide-plank white oak flooring. The great room showcases an impressive granite wood-burning fireplace and walls of glass overlooking the forest canopy, bringing nature indoors. There are two bedrooms with floor-to-ceiling windows, plus an additional great room that opens to a showpiece kitchen equipped with a 48-inch gas range, built-in fridge and freezer, bar area, and wine fridge. The spa-inspired primary ensuite features a marble vanity, marble shower, stand-alone tub with forest views, and a private water closet. A beautiful 4-piece bath, mudroom with access to the covered front deck, and a laundry closet complete the main level. The walk-out lower level adds two bedrooms, a family room, a luxurious 5-piece bath, and a second laundry area. The grounds include a charming gazebo with a wood-burning fireplace, two poolside structures, an inviting in-ground pool, and a stone fire-pit area ideal for movie nights under the stars. Opportunities like this--where architecture, land, and untouched natural beauty converge--are rare. Let's get you home. (id:60365)
Property Details
| MLS® Number | W13176760 |
| Property Type | Single Family |
| Community Name | Rural Burlington |
| AmenitiesNearBy | Golf Nearby |
| CommunityFeatures | School Bus |
| Features | Conservation/green Belt |
| ParkingSpaceTotal | 8 |
| PoolType | Inground Pool |
Building
| BathroomTotal | 3 |
| BedroomsAboveGround | 1 |
| BedroomsBelowGround | 2 |
| BedroomsTotal | 3 |
| Age | 51 To 99 Years |
| Amenities | Fireplace(s) |
| Appliances | Dishwasher, Dryer, Microwave, Hood Fan, Stove, Washer, Window Coverings, Refrigerator |
| ArchitecturalStyle | Bungalow |
| BasementDevelopment | Finished |
| BasementType | Crawl Space, N/a (finished), Partial |
| ConstructionStyleAttachment | Detached |
| CoolingType | Central Air Conditioning |
| ExteriorFinish | Aluminum Siding, Wood |
| FireplacePresent | Yes |
| FireplaceTotal | 2 |
| FoundationType | Block |
| HeatingFuel | Natural Gas |
| HeatingType | Forced Air, Heat Pump |
| StoriesTotal | 1 |
| SizeInterior | 3000 - 3500 Sqft |
| Type | House |
Parking
| Carport | |
| Garage | |
| Covered |
Land
| Acreage | No |
| LandAmenities | Golf Nearby |
| Sewer | Septic System |
| SizeDepth | 527 Ft |
| SizeFrontage | 363 Ft ,2 In |
| SizeIrregular | 363.2 X 527 Ft |
| SizeTotalText | 363.2 X 527 Ft |
| ZoningDescription | Nec Dev Control Area |
Rooms
| Level | Type | Length | Width | Dimensions |
|---|---|---|---|---|
| Basement | Recreational, Games Room | 7.57 m | 5.92 m | 7.57 m x 5.92 m |
| Basement | Other | 3.84 m | 0.99 m | 3.84 m x 0.99 m |
| Basement | Other | 4.22 m | 4.17 m | 4.22 m x 4.17 m |
| Basement | Utility Room | 3.17 m | 4.88 m | 3.17 m x 4.88 m |
| Basement | Bathroom | 5.59 m | 2.74 m | 5.59 m x 2.74 m |
| Basement | Bedroom | 3.61 m | 3.38 m | 3.61 m x 3.38 m |
| Basement | Bedroom | 3.61 m | 3.53 m | 3.61 m x 3.53 m |
| Main Level | Primary Bedroom | 4.65 m | 4.44 m | 4.65 m x 4.44 m |
| Main Level | Dining Room | 4.65 m | 6.15 m | 4.65 m x 6.15 m |
| Main Level | Bathroom | 2.77 m | 3.28 m | 2.77 m x 3.28 m |
| Main Level | Bathroom | 4.37 m | 4.44 m | 4.37 m x 4.44 m |
| Main Level | Laundry Room | 1.5 m | 2.41 m | 1.5 m x 2.41 m |
| Main Level | Kitchen | 6.17 m | 5.13 m | 6.17 m x 5.13 m |
| Main Level | Family Room | 6.81 m | 5.92 m | 6.81 m x 5.92 m |
| Main Level | Living Room | 6.98 m | 7.01 m | 6.98 m x 7.01 m |
| Main Level | Office | 2.01 m | 1.88 m | 2.01 m x 1.88 m |
| Main Level | Mud Room | 2.44 m | 3.28 m | 2.44 m x 3.28 m |
https://www.realtor.ca/real-estate/29808159/2510-britannia-road-burlington-rural-burlington
Vickie Cooper
Salesperson
1470 Centre Rd Unit 2a
Carlisle, Ontario L0R 1H2

The trademarks REALTOR®, REALTORS®, and the REALTOR® logo are controlled by The Canadian Real Estate Association (CREA) and identify real estate professionals who are members of CREA. The trademarks MLS®, Multiple Listing Service® and the associated logos are owned by The Canadian Real Estate Association (CREA) and identify the quality of services provided by real estate professionals who are members of CREA. The trademark DDF® is owned by The Canadian Real Estate Association (CREA) and identifies CREA's Data Distribution Facility (DDF®)
May 26 2026 08:26:15
Toronto Real Estate Board
RE/MAX Escarpment Realty Inc.

© 2026 Proptech Realty Inc., Brokerage.