
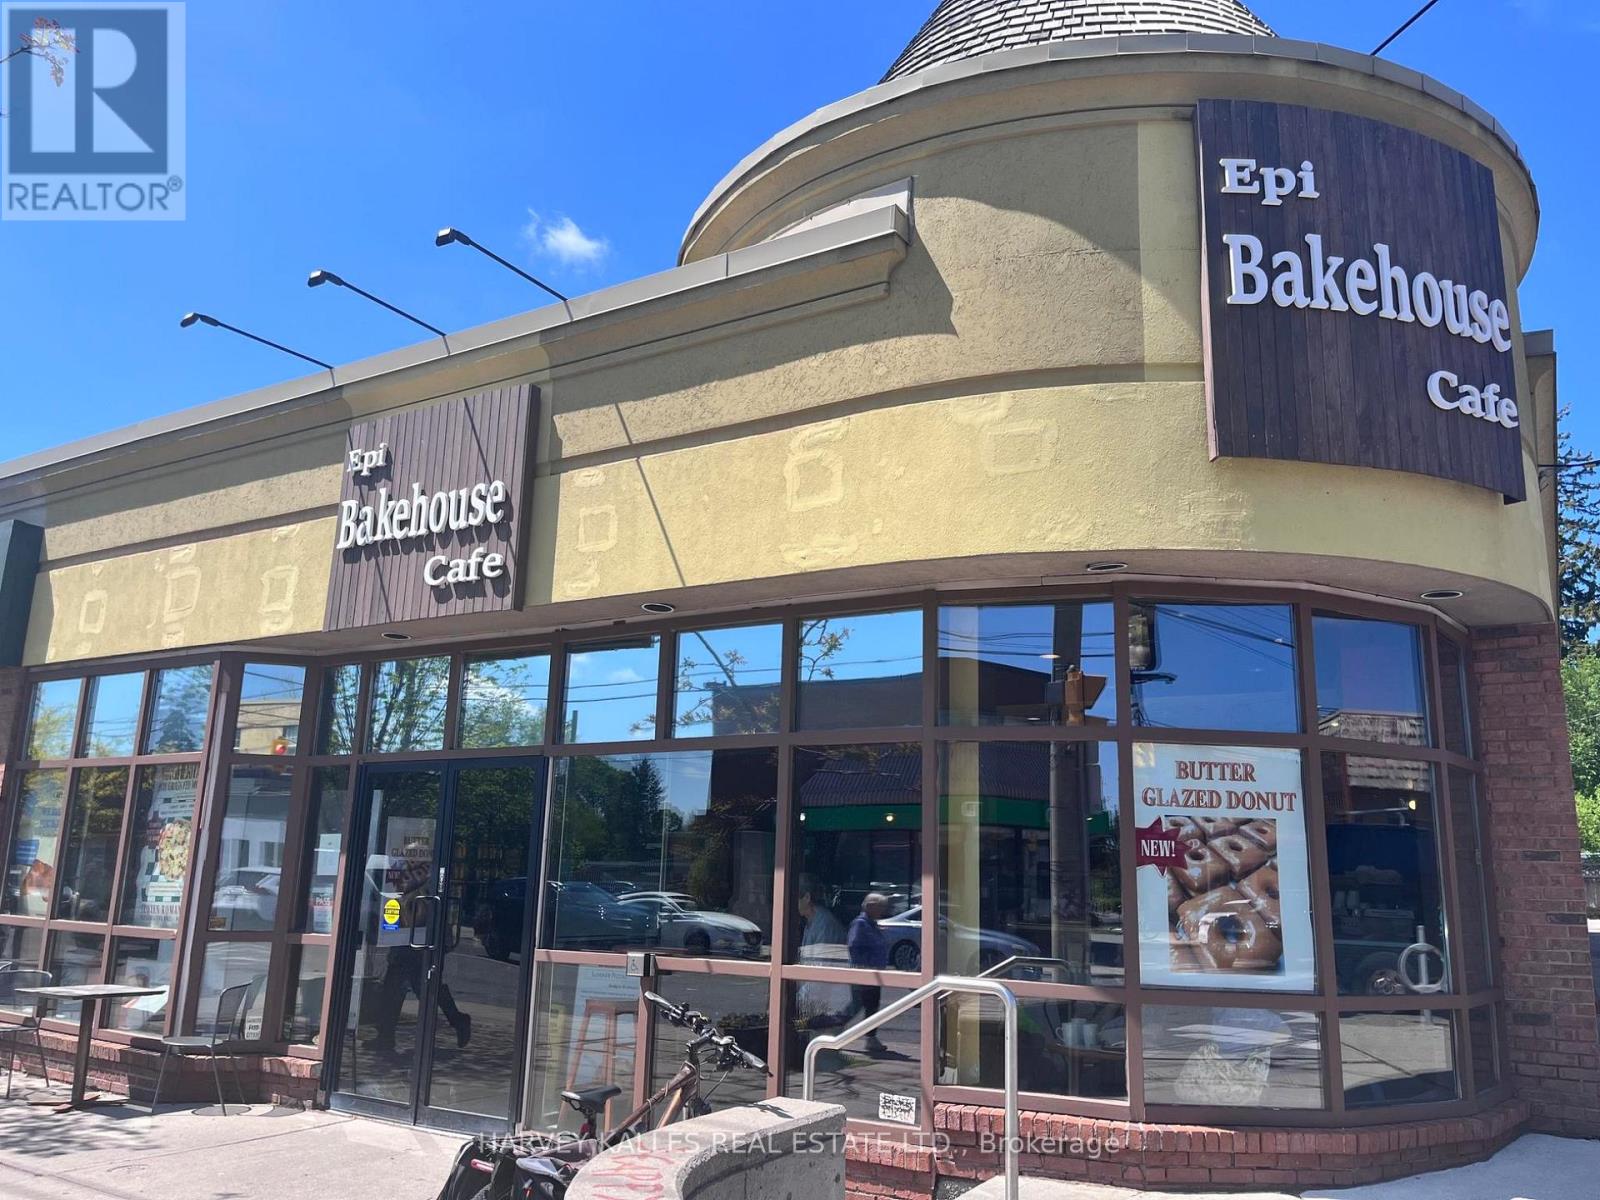
401 - 645 Millwood Road Toronto, Ontario M4S 1L1

$949,000Maintenance, Common Area Maintenance, Insurance, Water, Parking
$1,855.15 Monthly
Maintenance, Common Area Maintenance, Insurance, Water, Parking
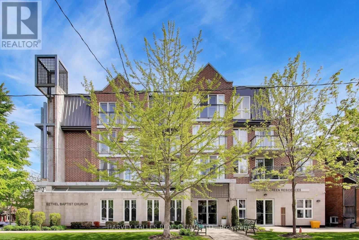
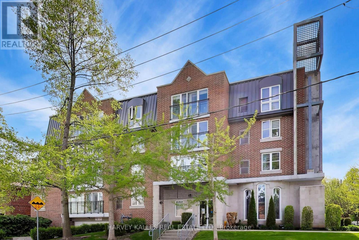
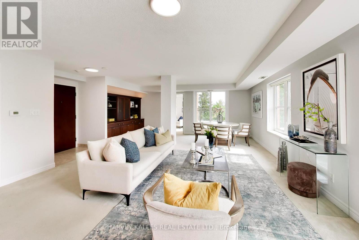
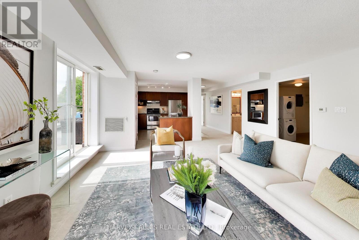
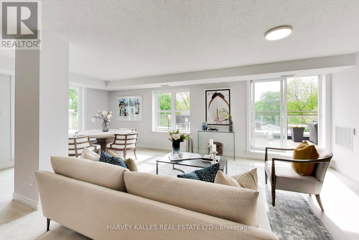
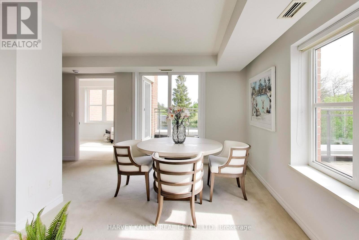
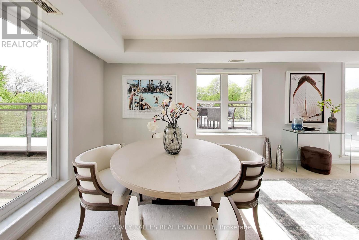
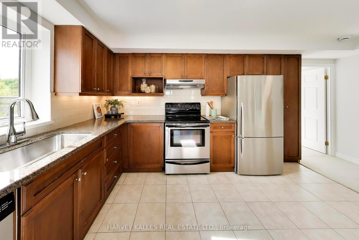
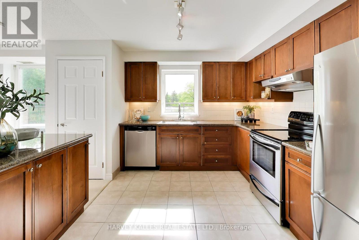
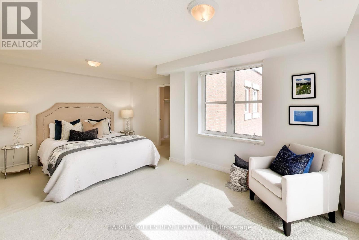
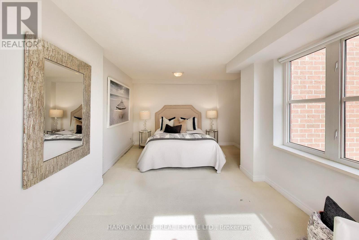
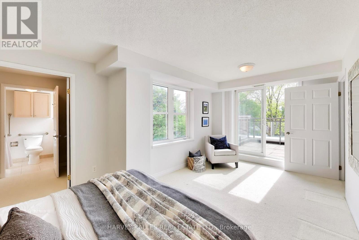
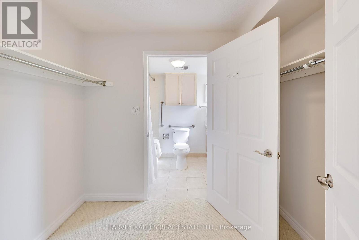
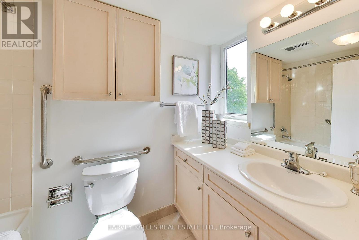
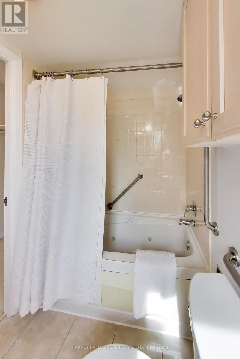
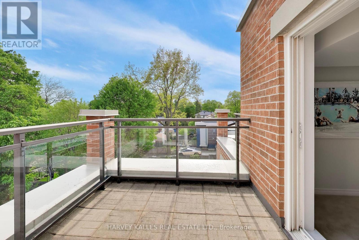
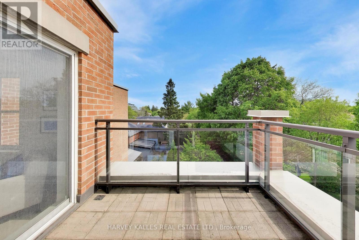
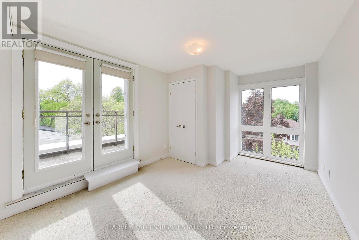
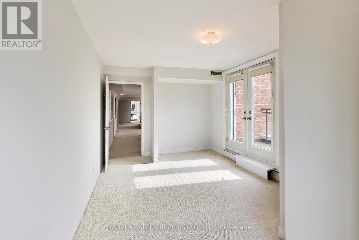
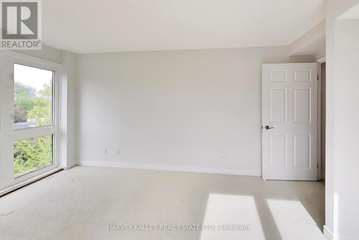
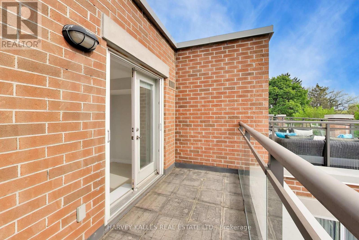
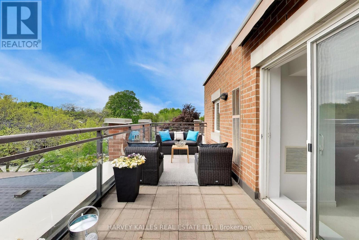
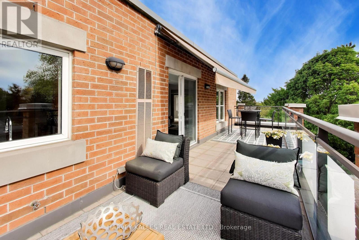
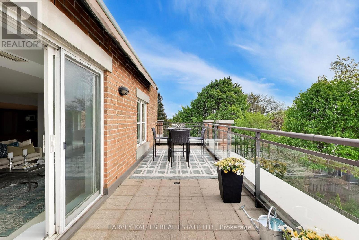
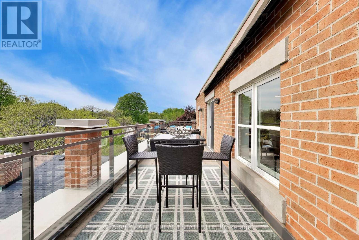
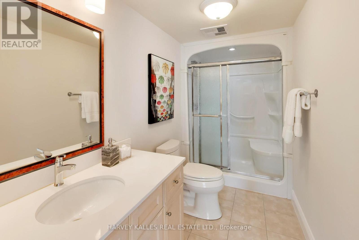
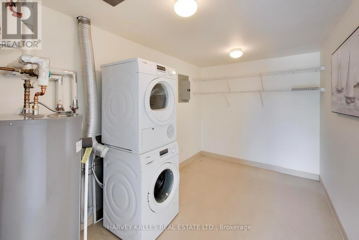
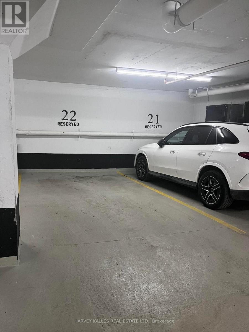
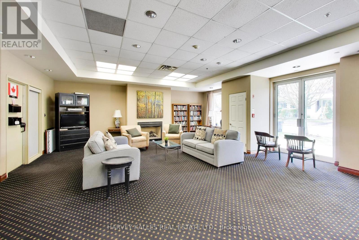
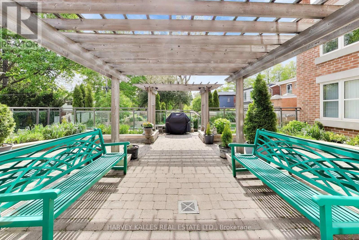
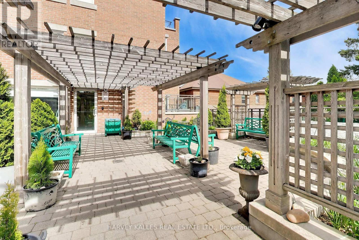
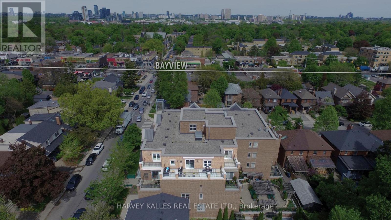
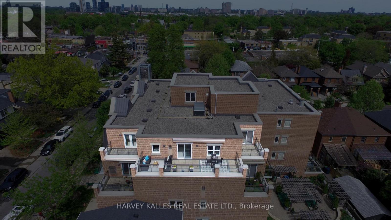
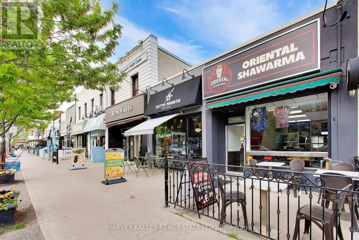
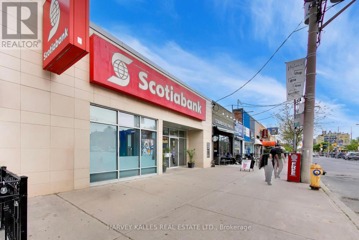
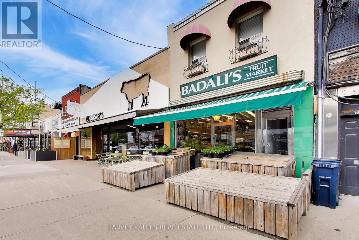
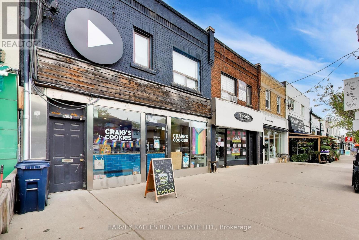
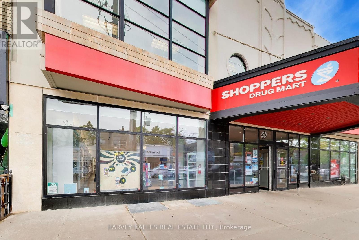
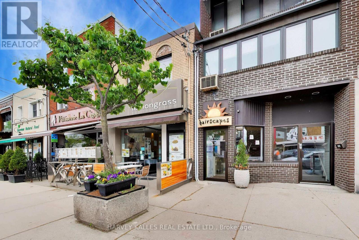
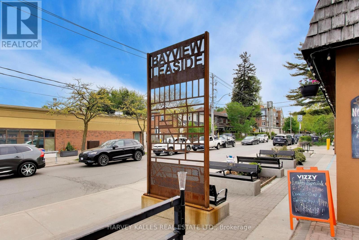
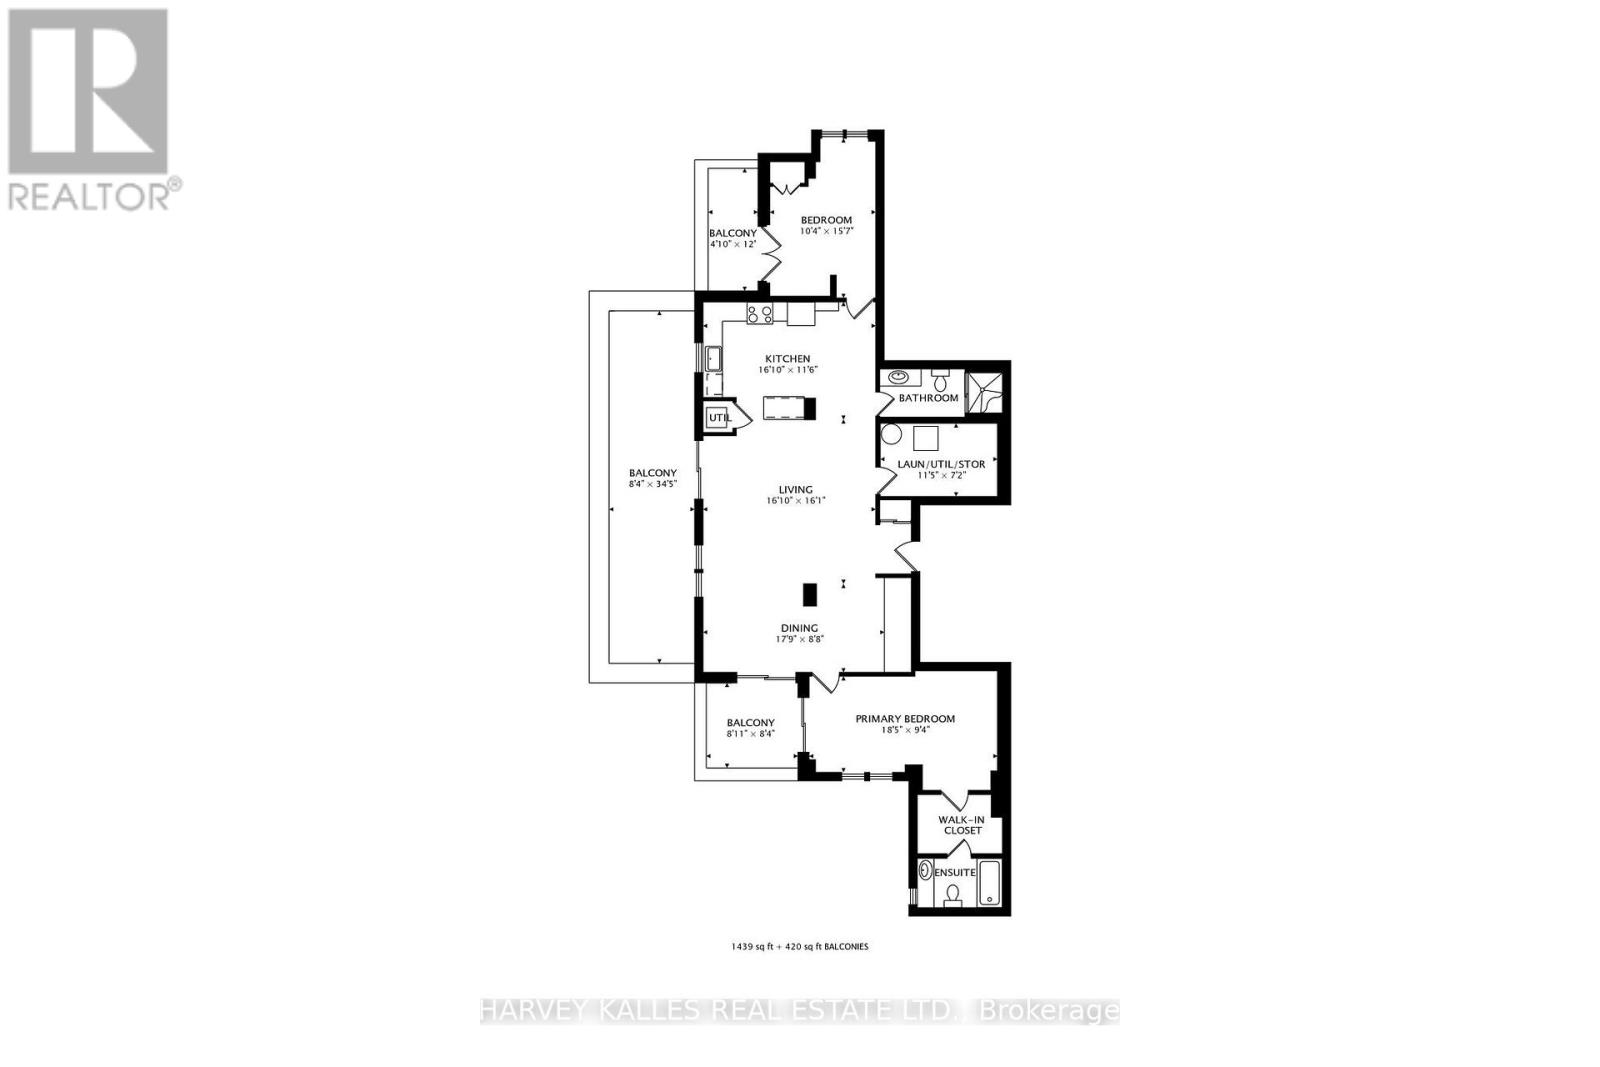
$1,855.15 MonthlyRarely available top-floor penthouse opportunity in the highly coveted Bethel Green community where there is NO LAND TRANSFER TAX when purchasing! Welcome to Suite 401, the building's premier and largest west-facing residence, offering unparalleled privacy, space and an incredible amount of natural light. This exceptional suite features an expansive, sun-drenched layout designed for seamless indoor-outdoor living. The crown jewel of this property is its collection of three private terraces. Each outdoor oasis offers sweeping, unobstructed western views overlooking a lush canopy of mature neighbourhood trees, providing a serene backdrop for morning coffee, evening sunsets, and effortless outdoor entertaining. Inside, the generous floor plan boasts large windows that frame the picturesque greenery and flood every room with ambient light. The thoughtful design ensures maximum comfort with spacious living areas, a large open concept west facing, bright kitchen, and abundant storage throughout. With the sleeping quarters smartly book-ending the 1439 square foot layout the Primary Suite has a walk-in and en-suite plus direct terrace access, exposed southwest while the second bedroom has north and west exposure with direct terrace access. Sublime! Like a "bungalow in the sky" but without maintenance, window washing or grass cutting! Nestled in a peaceful, established neighbourhood, this mid-rise gem combines boutique-style tranquility with unbeatable convenience. Residents enjoy close proximity to local shops, cafes, parks, and transit, making it an ideal choice for downsizers or professionals seeking a sophisticated, low-maintenance lifestyle. Suite comes with a prime located large parking spot and in addition to the cavernous in-suite utility storage room there is a 20 square foot locker Do not miss this rare chance to own the crown jewel of Bethel Green. A perfect blend of house-like proportions, spectacular tree-lined vistas, and premium outdoor living spaces. (id:60365)
Property Details
| MLS® Number | C13176946 |
| Property Type | Single Family |
| Community Name | Mount Pleasant East |
| AmenitiesNearBy | Hospital, Park, Place Of Worship, Public Transit |
| CommunityFeatures | Pets Allowed With Restrictions |
| Features | Level Lot, Elevator, Lighting, Wheelchair Access |
| ParkingSpaceTotal | 1 |
| Structure | Deck |
| ViewType | View |
| WaterFrontType | Waterfront |
Building
| BathroomTotal | 2 |
| BedroomsAboveGround | 2 |
| BedroomsBelowGround | 1 |
| BedroomsTotal | 3 |
| Amenities | Party Room, Visitor Parking, Canopy, Separate Electricity Meters, Storage - Locker |
| Appliances | Garage Door Opener Remote(s), Water Heater |
| BasementType | None |
| CoolingType | Central Air Conditioning, Air Exchanger |
| ExteriorFinish | Brick |
| FireProtection | Controlled Entry |
| HeatingFuel | Natural Gas |
| HeatingType | Forced Air |
| SizeInterior | 1400 - 1599 Sqft |
| Type | Apartment |
Parking
| Underground | |
| Garage |
Land
| Acreage | No |
| LandAmenities | Hospital, Park, Place Of Worship, Public Transit |
Rooms
| Level | Type | Length | Width | Dimensions |
|---|---|---|---|---|
| Flat | Living Room | 5.1 m | 4.9 m | 5.1 m x 4.9 m |
| Flat | Dining Room | 5.4 m | 2.6 m | 5.4 m x 2.6 m |
| Flat | Kitchen | 5.1 m | 3.5 m | 5.1 m x 3.5 m |
| Flat | Primary Bedroom | 5.6 m | 2.9 m | 5.6 m x 2.9 m |
| Flat | Bedroom 2 | 4.8 m | 3.2 m | 4.8 m x 3.2 m |
| Flat | Other | 3.5 m | 2.2 m | 3.5 m x 2.2 m |
Stephen T Milic
Broker
2145 Avenue Road
Toronto, Ontario M5M 4B2

The trademarks REALTOR®, REALTORS®, and the REALTOR® logo are controlled by The Canadian Real Estate Association (CREA) and identify real estate professionals who are members of CREA. The trademarks MLS®, Multiple Listing Service® and the associated logos are owned by The Canadian Real Estate Association (CREA) and identify the quality of services provided by real estate professionals who are members of CREA. The trademark DDF® is owned by The Canadian Real Estate Association (CREA) and identifies CREA's Data Distribution Facility (DDF®)
May 26 2026 08:39:08
Toronto Real Estate Board
Harvey Kalles Real Estate Ltd.

© 2026 Proptech Realty Inc., Brokerage.