
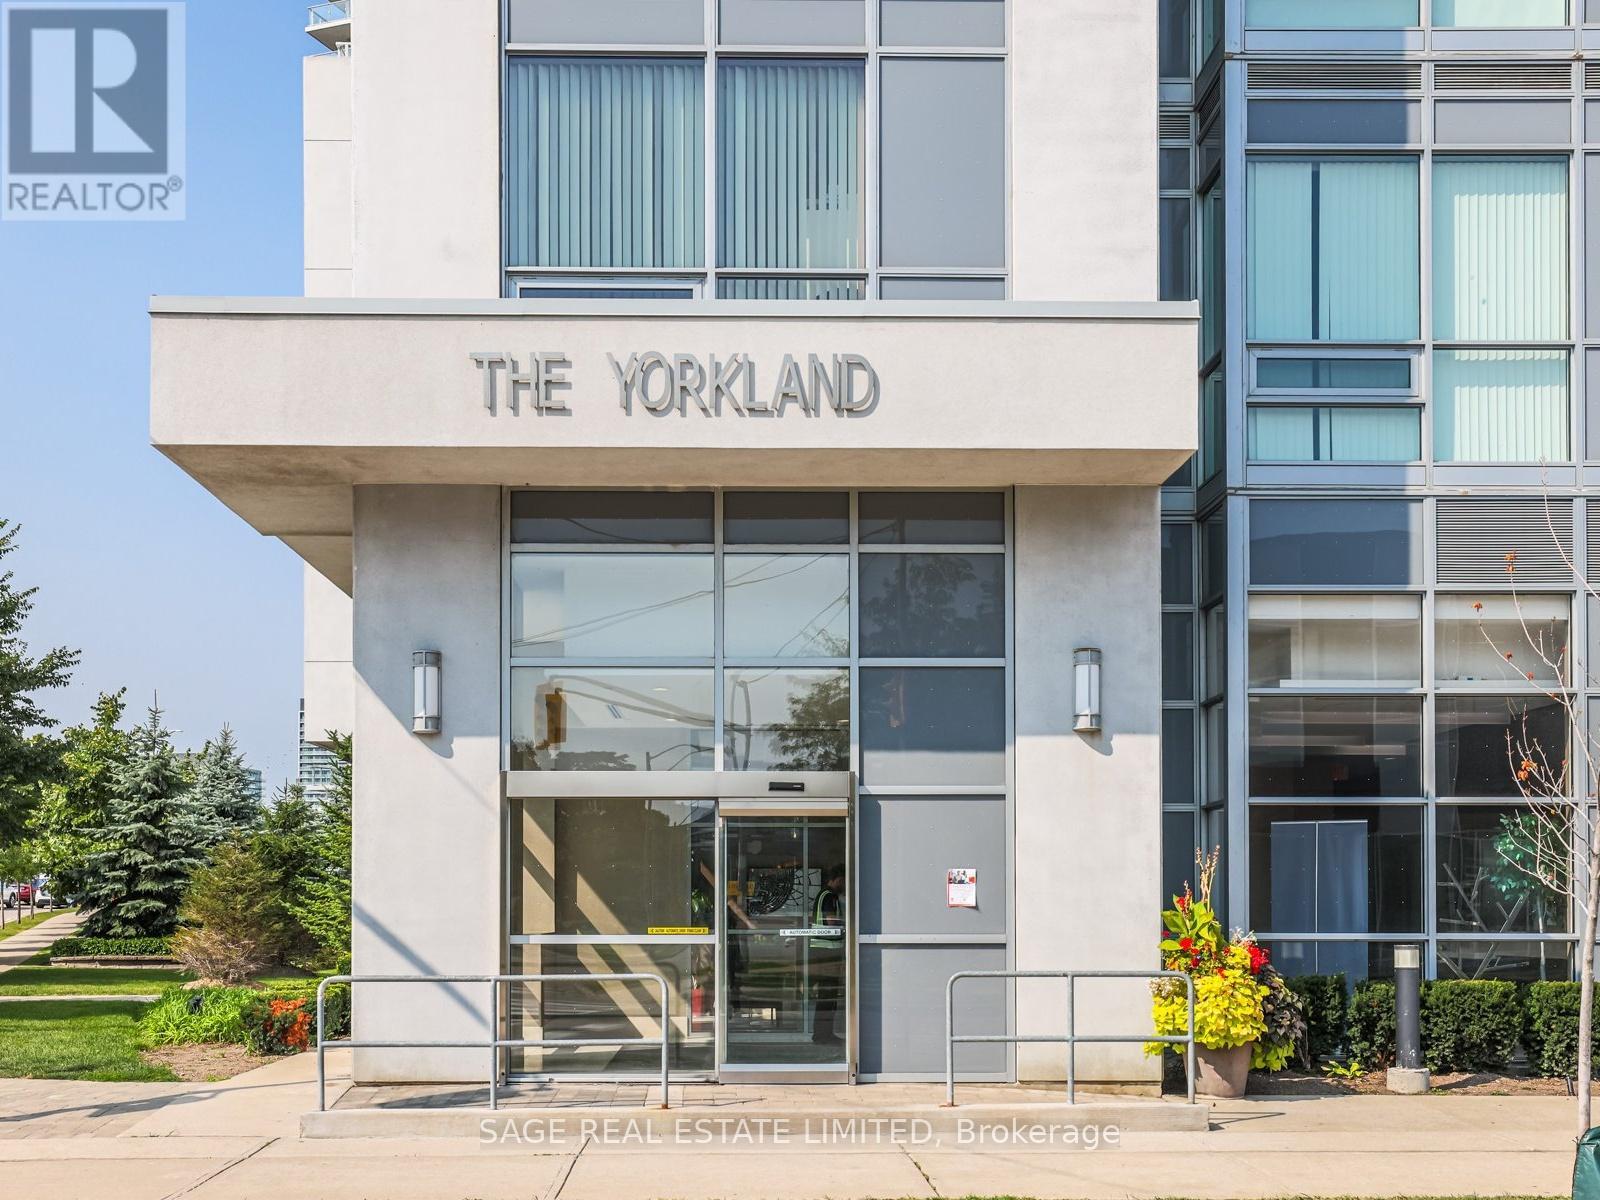
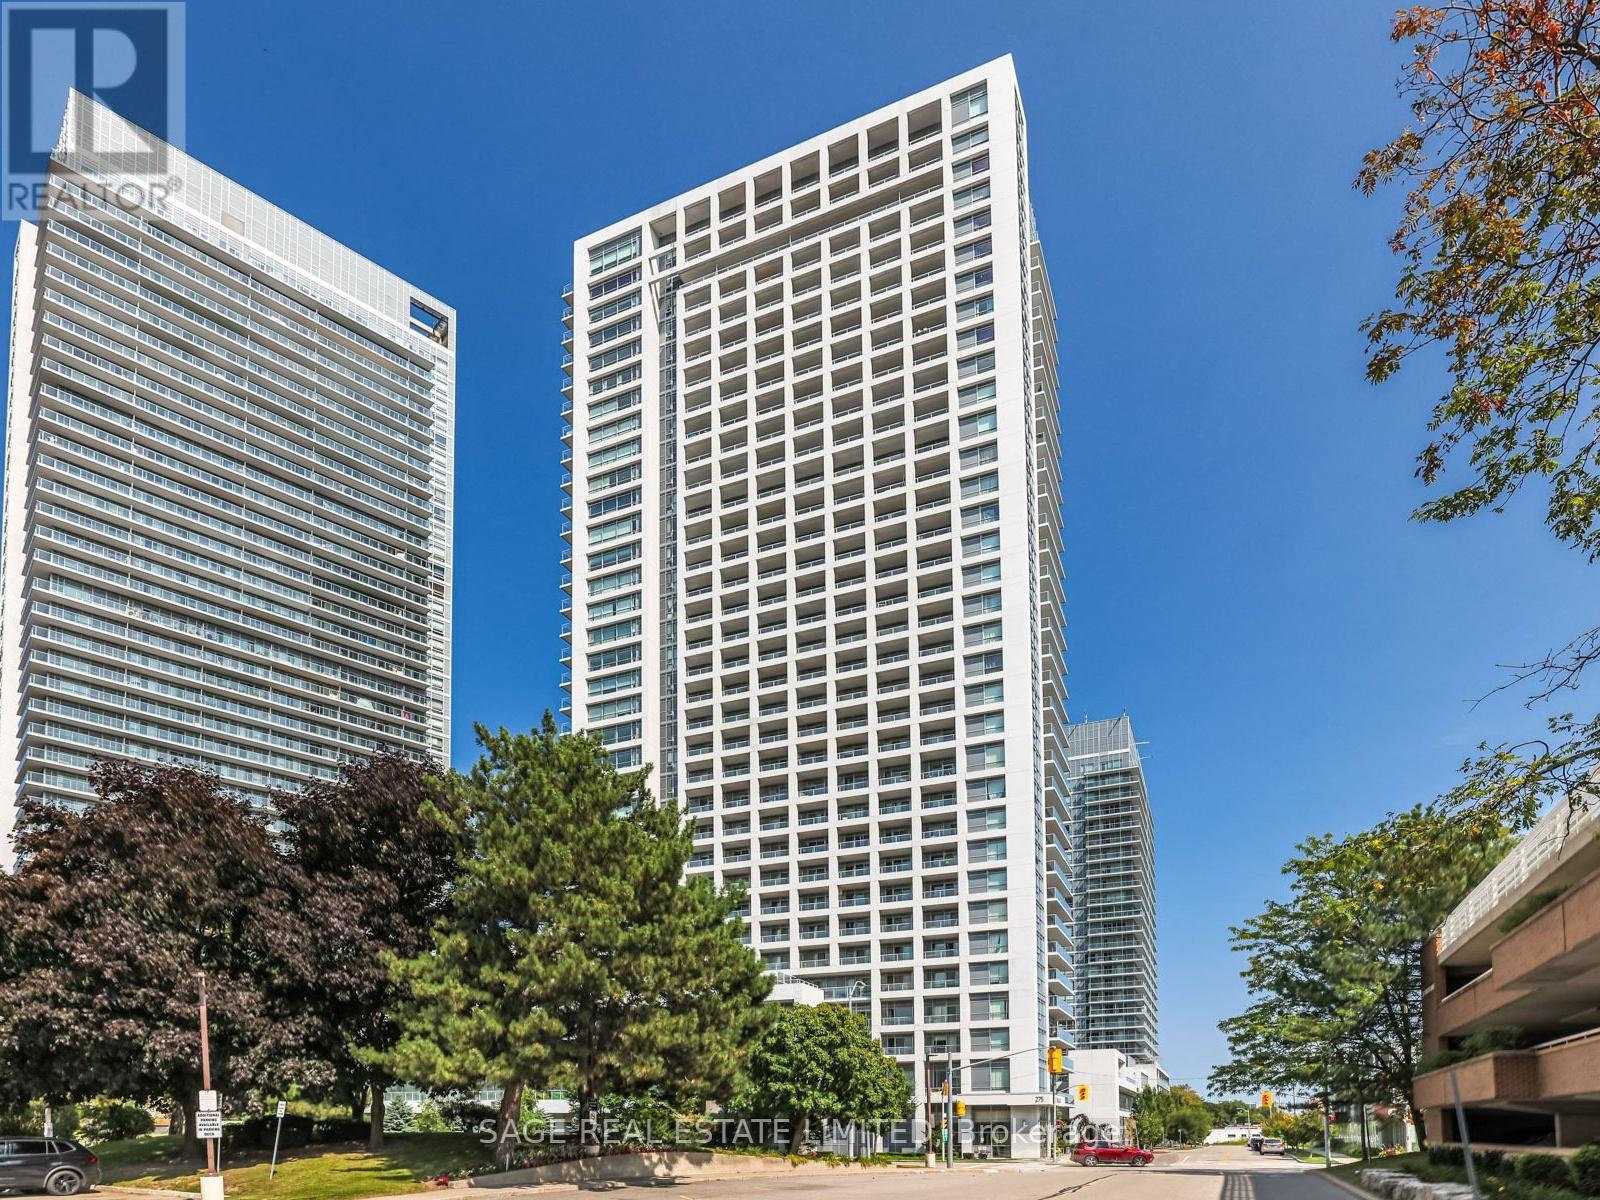
1804 - 275 Yorkland Road Toronto, Ontario M2J 0B4

$2,200 Monthly
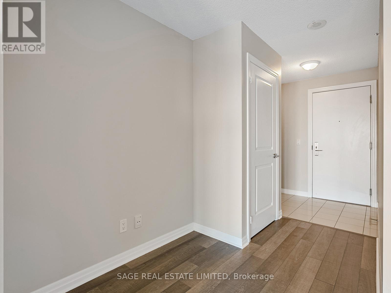
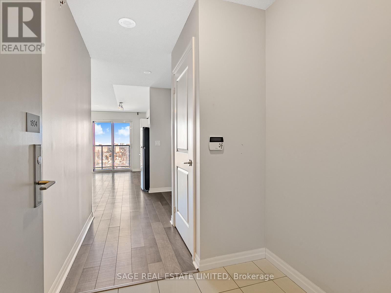
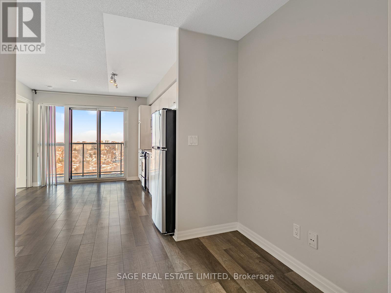
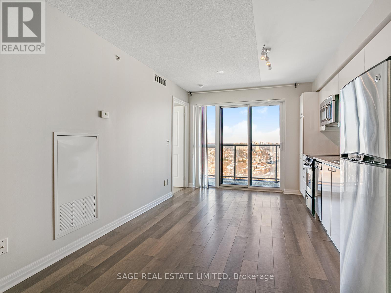
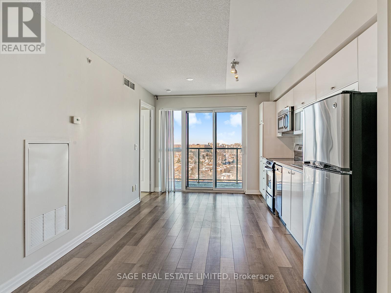
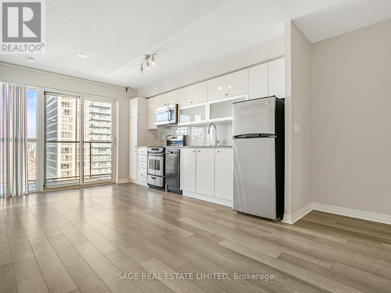
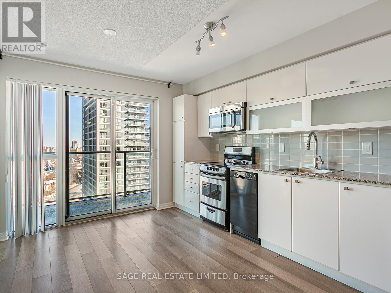
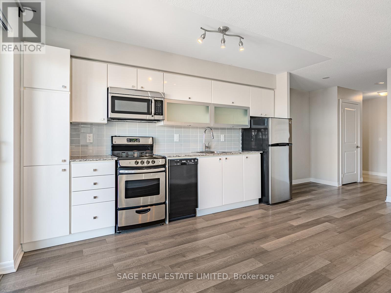
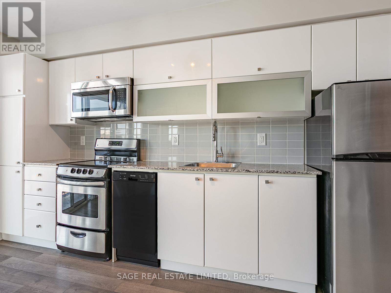
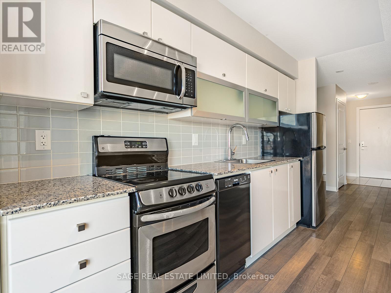
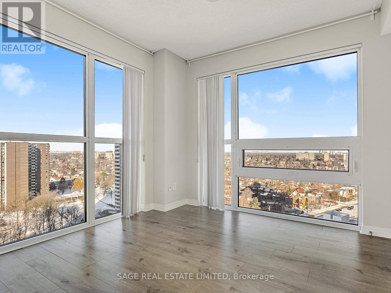
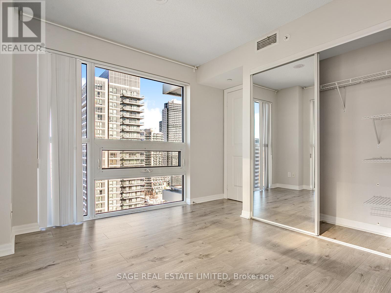
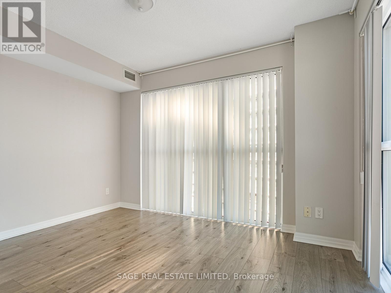
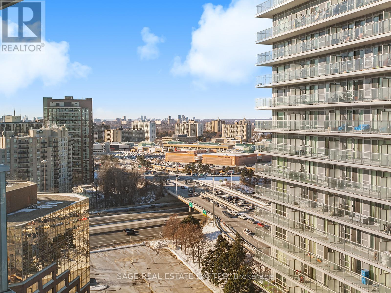
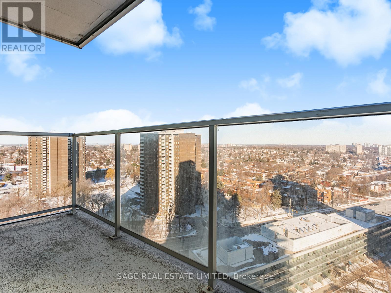
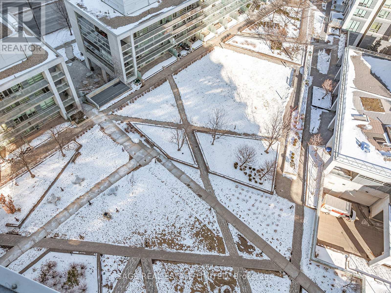
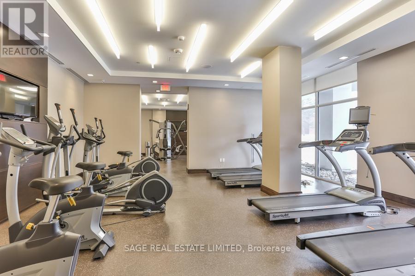
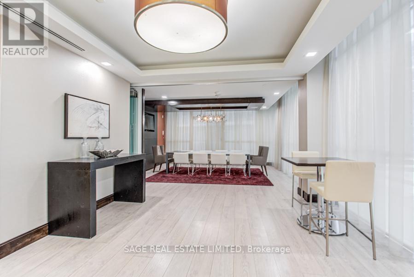
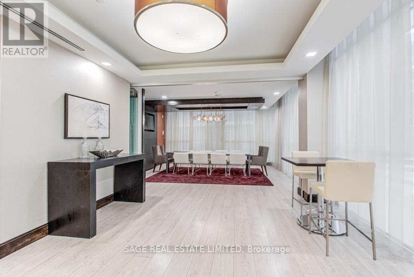
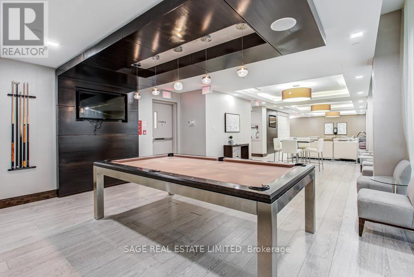
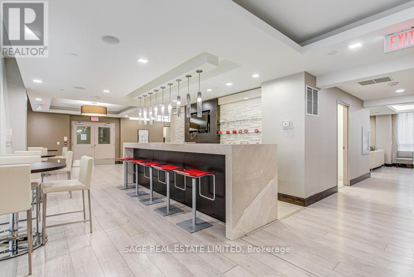
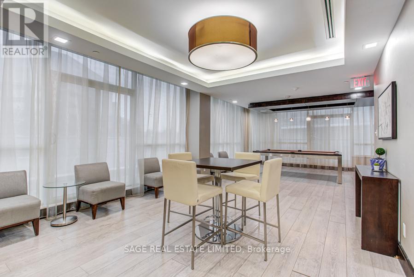
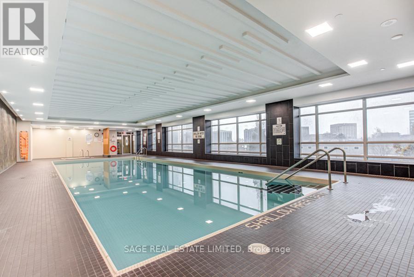
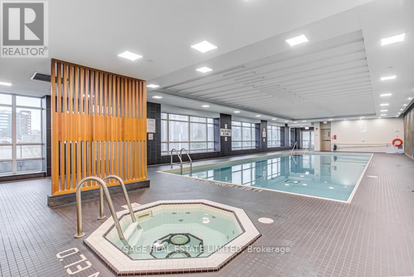
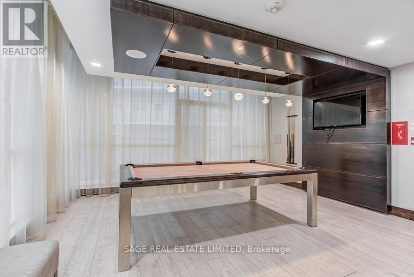
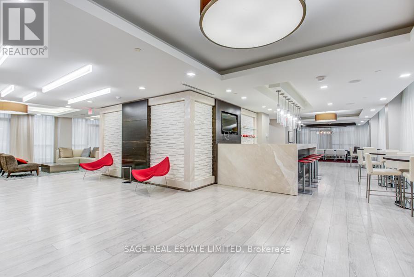
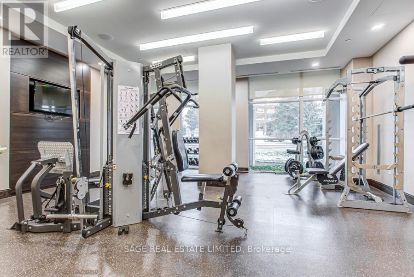
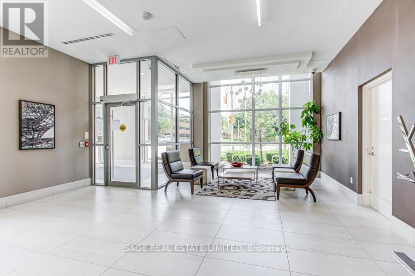
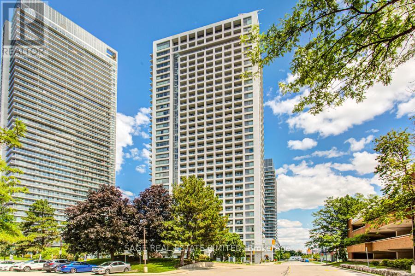
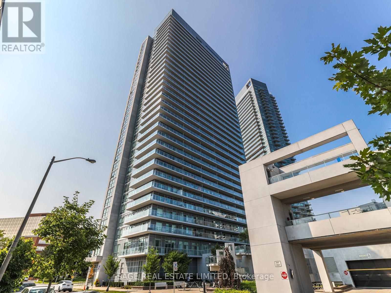
Welcome to Unit 1804 at 275 Yorkland Road, a modern and stylish 1-bedroom luxury condo unit.This bright and spacious unit features floor-to-ceiling windows, an open-concept layout, and stunning unobstructed views from the private balcony. This beautiful, very well kept unit is perfectly located steps from Fairview Mall, TTC, and major highways. It includes 1 x parking spot and 1 x locker. Building offers great amenities including 24-hour concierge, indoor pool, gym, party Room & more. Don't miss this opportunity, schedule your viewing today! (id:60365)
Property Details
| MLS® Number | C13176962 |
| Property Type | Single Family |
| Community Name | Henry Farm |
| CommunityFeatures | Pets Allowed With Restrictions |
| Features | Balcony, Carpet Free |
| ParkingSpaceTotal | 1 |
Building
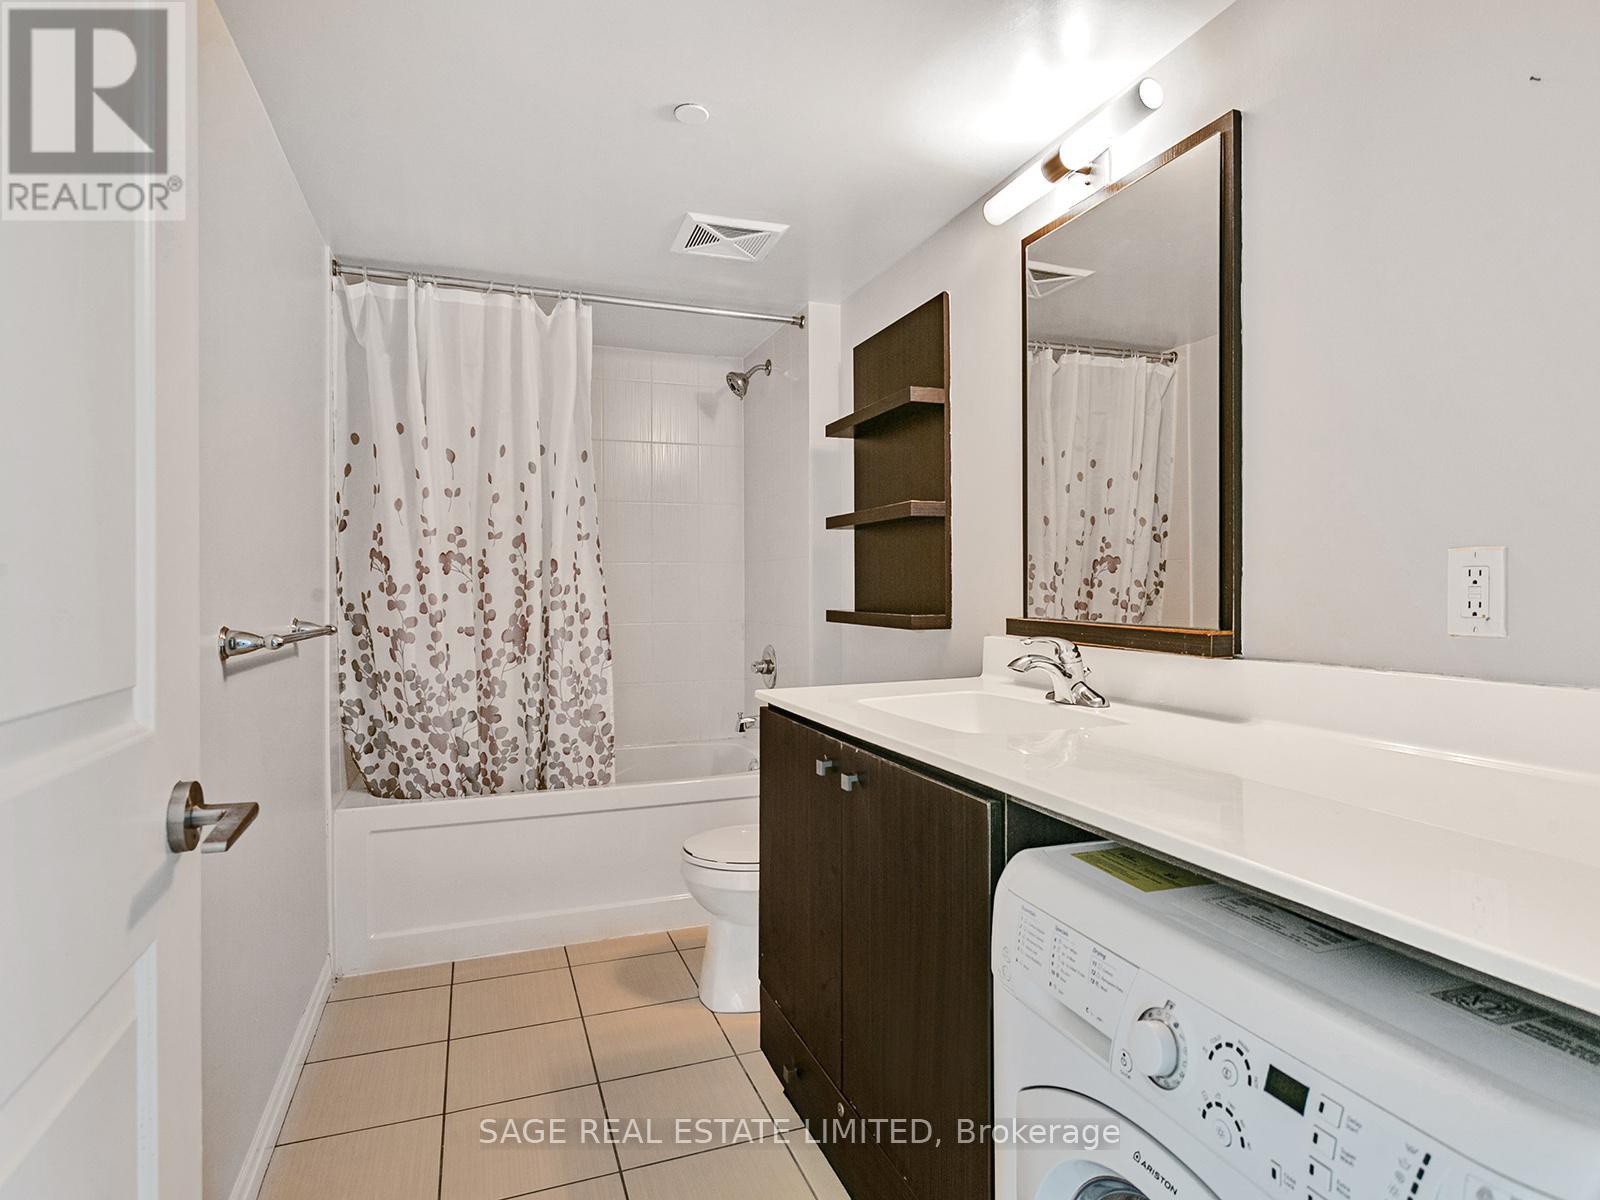
| BathroomTotal | 1 |
| BedroomsAboveGround | 1 |
| BedroomsTotal | 1 |
| Amenities | Storage - Locker |
| Appliances | Dishwasher, Dryer, Microwave, Range, Washer, Refrigerator |
| BasementType | None |
| CoolingType | Central Air Conditioning |
| ExteriorFinish | Concrete |
| FlooringType | Laminate |
| HeatingFuel | Natural Gas |
| HeatingType | Forced Air |
| SizeInterior | 500 - 599 Sqft |
| Type | Apartment |
Parking
| Underground | |
| Garage |
Land
| Acreage | No |
Rooms
| Level | Type | Length | Width | Dimensions |
|---|---|---|---|---|
| Main Level | Living Room | 5.41 m | 3.73 m | 5.41 m x 3.73 m |
| Main Level | Dining Room | 5.41 m | 3.73 m | 5.41 m x 3.73 m |
| Main Level | Kitchen | 5.41 m | 3.73 m | 5.41 m x 3.73 m |
| Main Level | Primary Bedroom | 3.51 m | 2.74 m | 3.51 m x 2.74 m |
https://www.realtor.ca/real-estate/29808241/1804-275-yorkland-road-toronto-henry-farm-henry-farm
Grace Zeren
Salesperson
2010 Yonge Street
Toronto, Ontario M4S 1Z9

The trademarks REALTOR®, REALTORS®, and the REALTOR® logo are controlled by The Canadian Real Estate Association (CREA) and identify real estate professionals who are members of CREA. The trademarks MLS®, Multiple Listing Service® and the associated logos are owned by The Canadian Real Estate Association (CREA) and identify the quality of services provided by real estate professionals who are members of CREA. The trademark DDF® is owned by The Canadian Real Estate Association (CREA) and identifies CREA's Data Distribution Facility (DDF®)
May 26 2026 08:39:09
Toronto Real Estate Board
Sage Real Estate Limited

© 2026 Proptech Realty Inc., Brokerage.