
155 Gloucester Avenue Oakville, Ontario L6J 3W3

$10,750,000
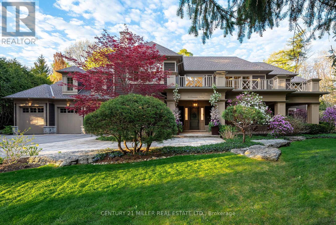
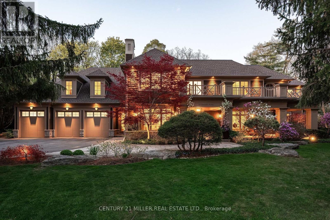
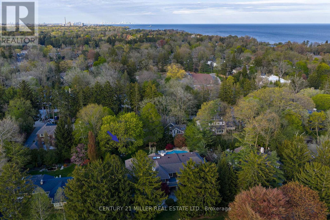
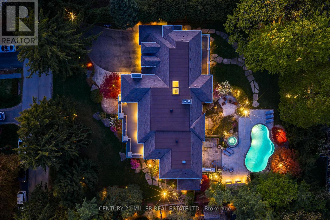
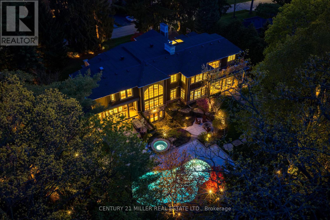
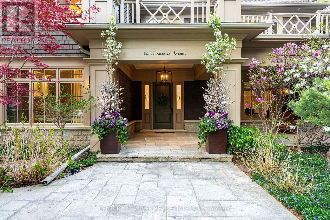
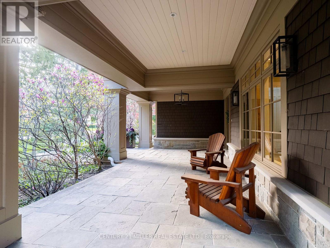
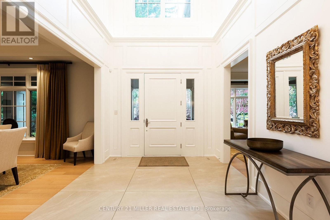
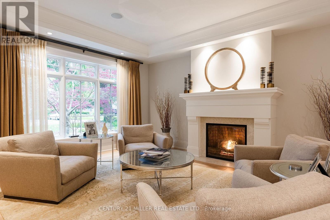
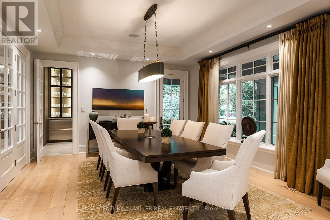
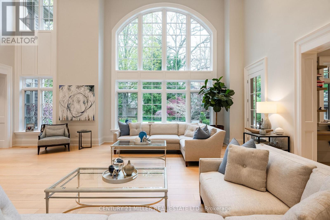
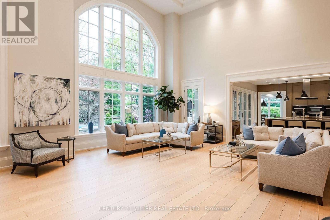
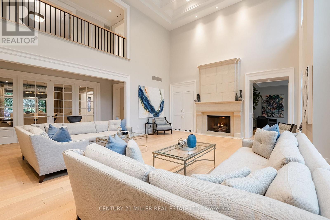
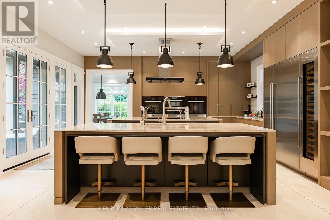
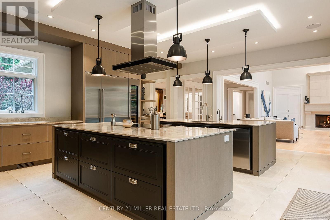
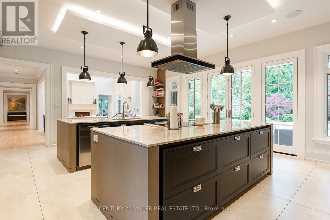
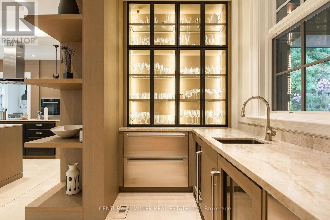
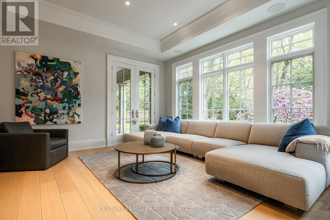
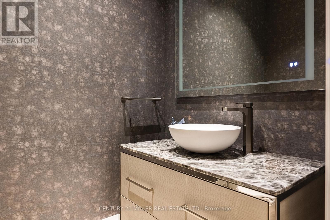
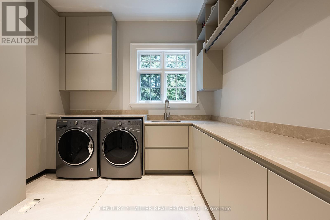
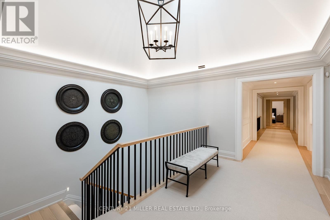
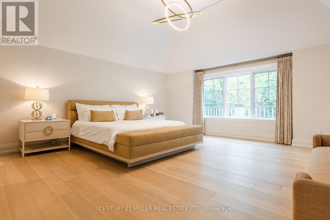
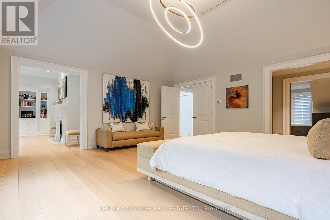
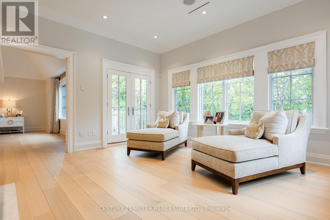
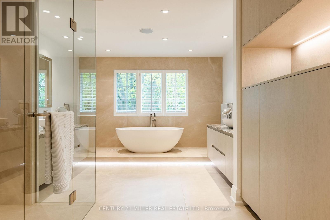
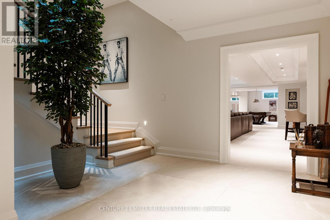
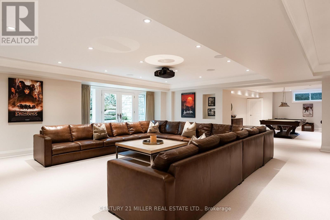
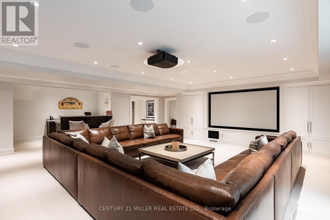
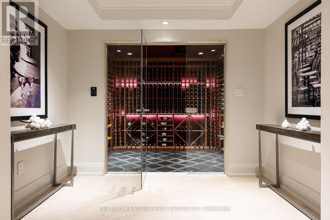
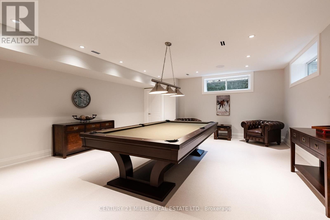
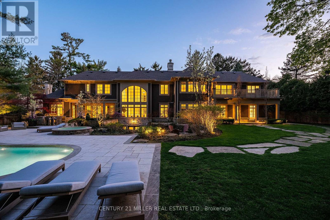
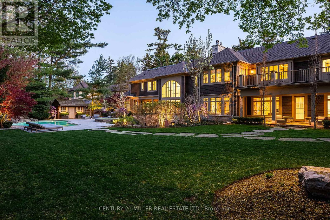
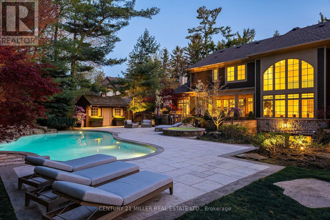
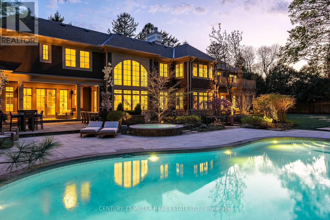
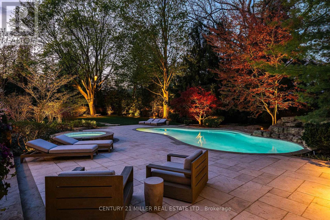
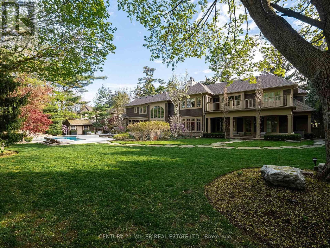
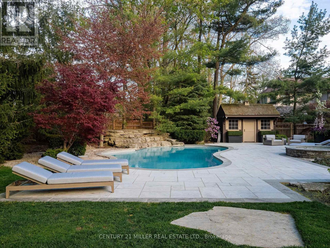
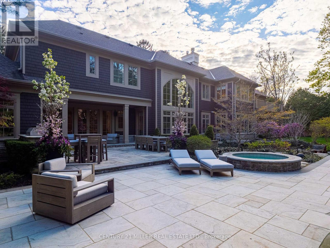
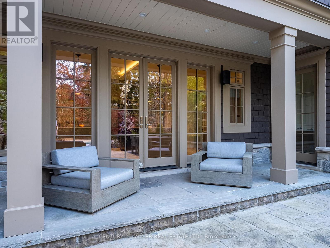
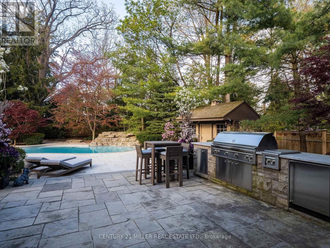
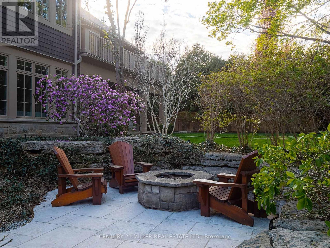
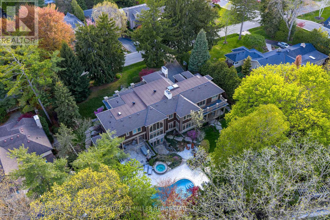
Set on one of the most coveted streets in Old Oakville, this extraordinary residence offers a rare combination of landmark architecture, timeless design, and resort-inspired living on an irreplaceable 0.6-acre property. Originally designed by renowned architect Bill Hicks and built by Legend Homes, the home underwent an extensive renovation in 2021, resulting in nearly 12,000 square feet of impeccably finished living space that blends classic elegance with modern luxury. Surrounded by mature trees and lush landscaping, the home makes an unforgettable first impression with its sweeping drive, triple car garage, and striking architectural presence. Inside, beautifully scaled principal rooms, soaring ceilings, expansive windows, and refined finishes create an atmosphere equally suited for grand entertaining and everyday family living. The chef's kitchen features custom Downsview cabinetry, extensive stone surfaces, and professional-grade appliances, seamlessly connecting to the surrounding family and entertaining spaces. A dramatic extra-wide staircase leads to the second level, where each bedroom is designed as a private suite with semi-vaulted ceilings and luxurious ensuites. The primary retreat is exceptional in scale, offering a private sitting room with balcony access, a boutique-inspired dressing room with extensive custom cabinetry, and a spa-like ensuite designed for complete relaxation. The lower level is thoughtfully designed with an oversized fitness studio, temperature-controlled wine cellar, sophisticated wet bar, expansive recreation spaces, and a walk-up to the backyard. Outdoors, the resort-like setting was refreshed in 2025 and features a gunite pool, winter-operational hot tub, extensive natural stone patios, and a fully equipped outdoor kitchen beneath the mature tree canopy. Located just moments from the lake, downtown Oakville, top-ranked schools, and parks. This home represents one of the finest luxury offerings to come to market in Old Oakville. (id:60365)
Property Details
| MLS® Number | W13176888 |
| Property Type | Single Family |
| Community Name | 1013 - OO Old Oakville |
| AmenitiesNearBy | Marina, Park, Schools |
| CommunityFeatures | Community Centre |
| EquipmentType | None |
| Features | Flat Site, Lighting |
| ParkingSpaceTotal | 9 |
| PoolFeatures | Salt Water Pool |
| PoolType | Inground Pool |
| RentalEquipmentType | None |
| Structure | Patio(s), Shed |
Building
| BathroomTotal | 8 |
| BedroomsAboveGround | 5 |
| BedroomsTotal | 5 |
| Age | 16 To 30 Years |
| Amenities | Fireplace(s), Separate Heating Controls |
| Appliances | Barbeque, Hot Tub, Garage Door Opener Remote(s), Oven - Built-in |
| BasementDevelopment | Finished |
| BasementFeatures | Walk-up |
| BasementType | Full, N/a, N/a (finished) |
| ConstructionStyleAttachment | Detached |
| CoolingType | Central Air Conditioning |
| ExteriorFinish | Stone, Wood |
| FireProtection | Alarm System |
| FireplacePresent | Yes |
| FireplaceTotal | 3 |
| FoundationType | Poured Concrete |
| HalfBathTotal | 2 |
| HeatingFuel | Natural Gas |
| HeatingType | Forced Air |
| StoriesTotal | 2 |
| SizeInterior | 5000 - 100000 Sqft |
| Type | House |
| UtilityWater | Municipal Water |
Parking
| Attached Garage | |
| Garage |
Land
| Acreage | No |
| LandAmenities | Marina, Park, Schools |
| LandscapeFeatures | Landscaped, Lawn Sprinkler |
| Sewer | Sanitary Sewer |
| SizeDepth | 187 Ft ,6 In |
| SizeFrontage | 149 Ft ,10 In |
| SizeIrregular | 149.9 X 187.5 Ft ; 149.89' X 187.50' X 151.06' X 186.61' |
| SizeTotalText | 149.9 X 187.5 Ft ; 149.89' X 187.50' X 151.06' X 186.61'|1/2 - 1.99 Acres |
| SurfaceWater | Lake/pond |
| ZoningDescription | Rl1-0 |
Rooms
| Level | Type | Length | Width | Dimensions |
|---|---|---|---|---|
| Second Level | Bedroom 2 | 5.44 m | 4.57 m | 5.44 m x 4.57 m |
| Second Level | Bedroom 3 | 5.16 m | 4.55 m | 5.16 m x 4.55 m |
| Second Level | Bedroom 4 | 3.96 m | 3.66 m | 3.96 m x 3.66 m |
| Second Level | Bedroom 5 | 4.09 m | 3.61 m | 4.09 m x 3.61 m |
| Second Level | Primary Bedroom | 5.56 m | 5.38 m | 5.56 m x 5.38 m |
| Second Level | Sitting Room | 4.57 m | 4.55 m | 4.57 m x 4.55 m |
| Basement | Recreational, Games Room | 8.25 m | 7.67 m | 8.25 m x 7.67 m |
| Basement | Games Room | 6.55 m | 5.82 m | 6.55 m x 5.82 m |
| Basement | Exercise Room | 16.46 m | 3.12 m | 16.46 m x 3.12 m |
| Basement | Other | 3.43 m | 3.35 m | 3.43 m x 3.35 m |
| Basement | Other | 4.55 m | 4.42 m | 4.55 m x 4.42 m |
| Basement | Utility Room | 9.19 m | 5.03 m | 9.19 m x 5.03 m |
| Basement | Other | 3.02 m | 2.13 m | 3.02 m x 2.13 m |
| Basement | Cold Room | 2.97 m | 2.77 m | 2.97 m x 2.77 m |
| Main Level | Foyer | 4.57 m | 3.07 m | 4.57 m x 3.07 m |
| Main Level | Kitchen | 7.24 m | 5.97 m | 7.24 m x 5.97 m |
| Main Level | Eating Area | 3.66 m | 3.66 m | 3.66 m x 3.66 m |
| Main Level | Living Room | 5.84 m | 4.55 m | 5.84 m x 4.55 m |
| Main Level | Dining Room | 5.44 m | 4.57 m | 5.44 m x 4.57 m |
| Main Level | Family Room | 7.9 m | 6.3 m | 7.9 m x 6.3 m |
| Main Level | Den | 4.57 m | 4.55 m | 4.57 m x 4.55 m |
| Main Level | Office | 4.06 m | 3.73 m | 4.06 m x 3.73 m |
Brad Miller
Broker
2400 Dundas St W Unit 6 #513
Mississauga, Ontario L5K 2R8
Kieran Mccourt
Salesperson
2400 Dundas St W Unit 6 #513
Mississauga, Ontario L5K 2R8

The trademarks REALTOR®, REALTORS®, and the REALTOR® logo are controlled by The Canadian Real Estate Association (CREA) and identify real estate professionals who are members of CREA. The trademarks MLS®, Multiple Listing Service® and the associated logos are owned by The Canadian Real Estate Association (CREA) and identify the quality of services provided by real estate professionals who are members of CREA. The trademark DDF® is owned by The Canadian Real Estate Association (CREA) and identifies CREA's Data Distribution Facility (DDF®)
May 26 2026 08:48:27
Toronto Real Estate Board
Century 21 Miller Real Estate Ltd.

© 2026 Proptech Realty Inc., Brokerage.