
86 Checkerberry Crescent Brampton, Ontario L6R 3P7

$1,100,000
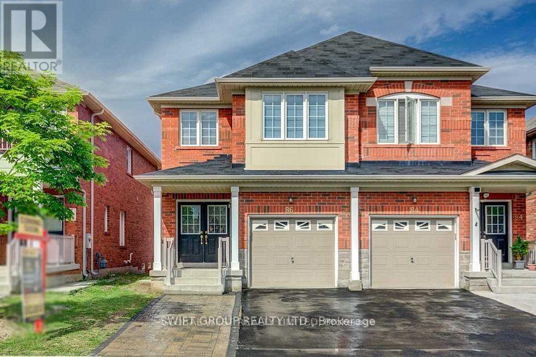
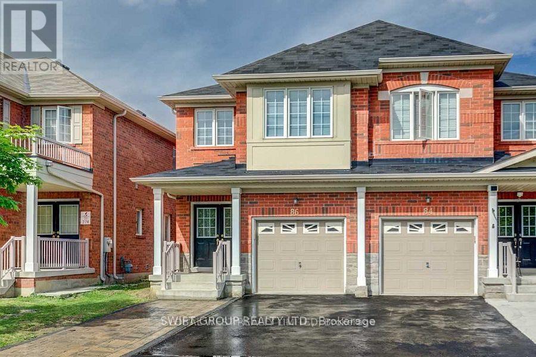
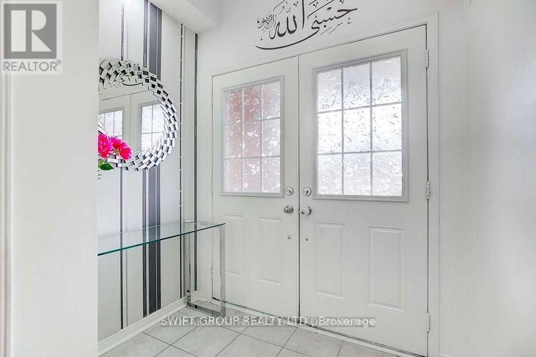
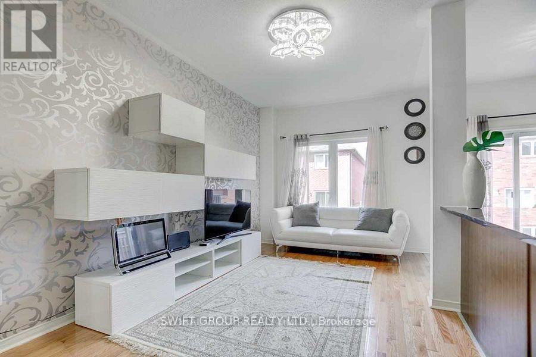
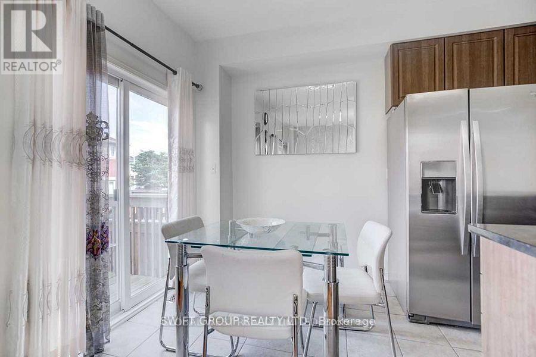
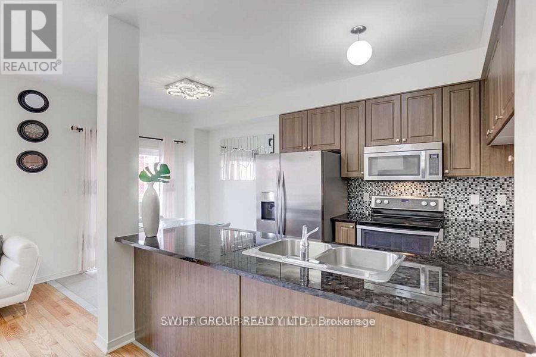
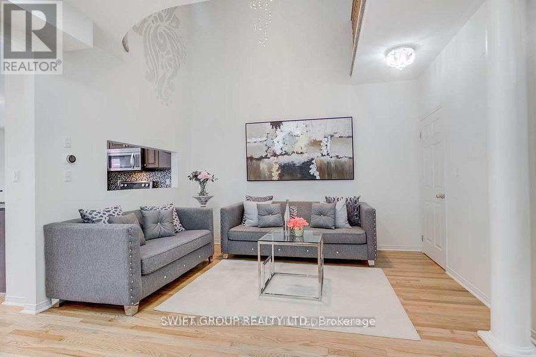
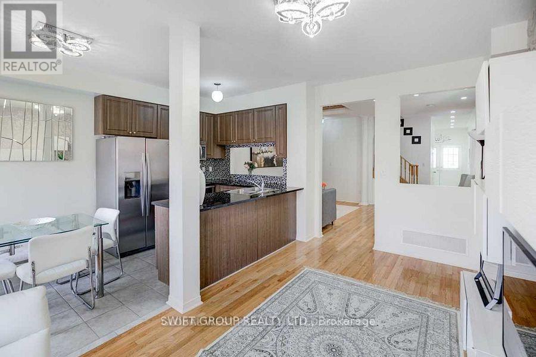
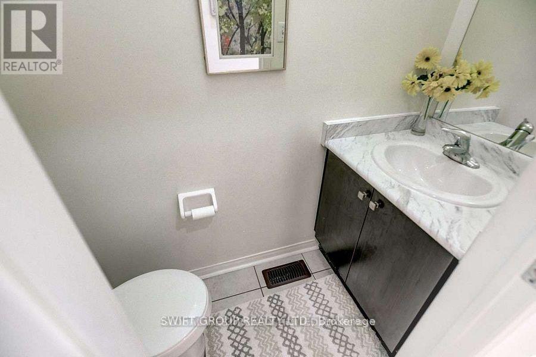
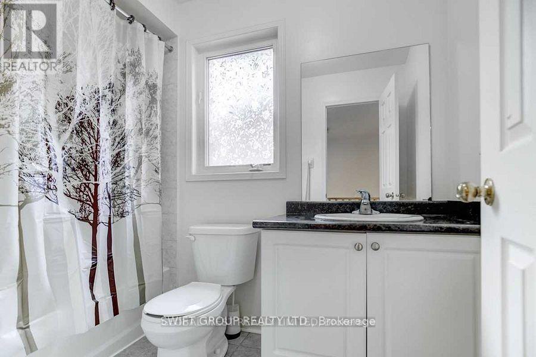
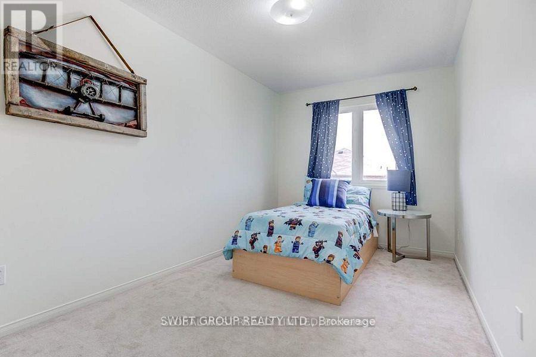
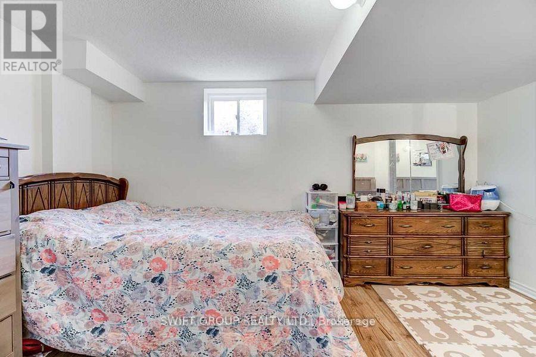
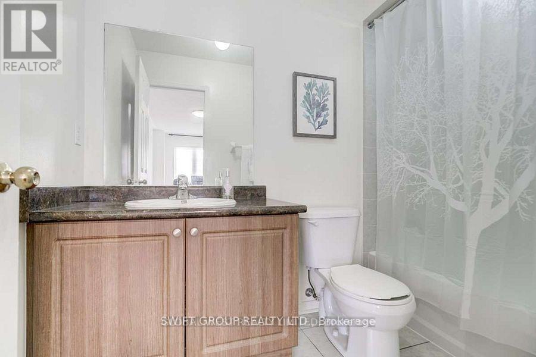
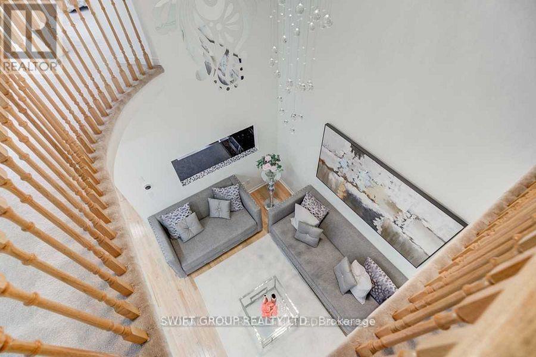
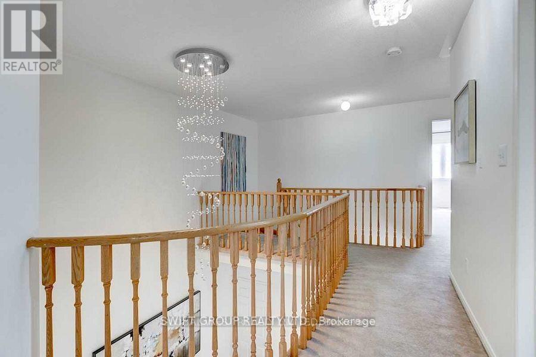
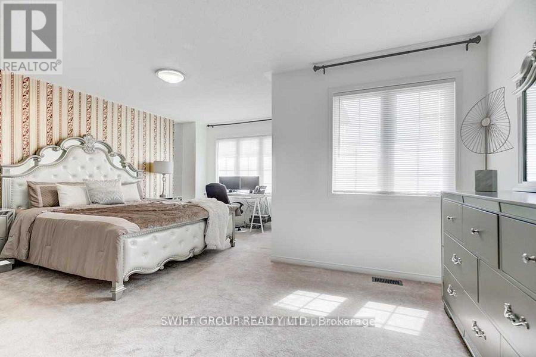
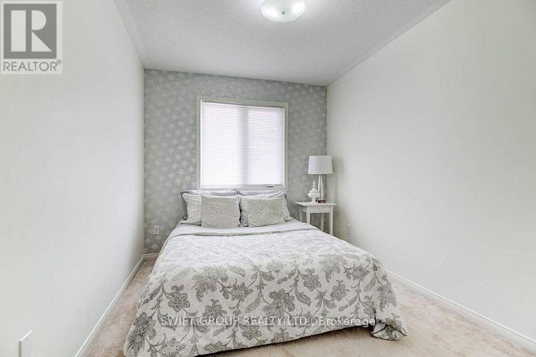
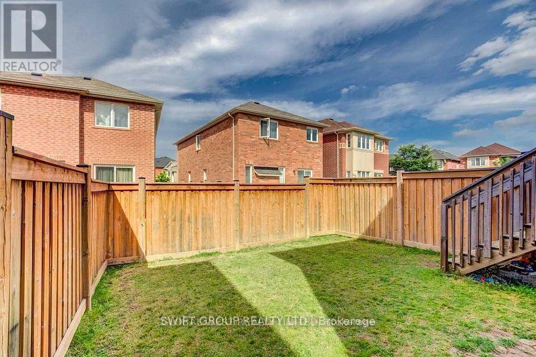
Great Opportunity To Own A Home In Most Desirable Area!!All Brick 3+2 Semi Detached House At Best Location Close To Trinity Mall!!Finished Basement With Separate Entrance !!double doorEntrance,9 Ft Ceiling In Main Floor & 17 Ft In Living Area, Separate Family Room, Hardwood On Main Floor, Pot Lights, Up Graded Light Fixtures, Crystal Chandelier, Fully Up Graded Kitchen With Granite Counter Top, S/S Appl, Backsplash, All House Freshly Painted In Soft Tones, Extremely Clean And Tidy. Brampton Top Ranking School On Your Walking Distance, Close To Mosque, Gurdwara, Brampton Soccer Ground, Park And Public Transit. 2 Mints 410 Hwy. (id:60365)
Property Details
| MLS® Number | W13177166 |
| Property Type | Single Family |
| Community Name | Sandringham-Wellington |
| EquipmentType | Water Heater |
| ParkingSpaceTotal | 4 |
| RentalEquipmentType | Water Heater |
Building
| BathroomTotal | 4 |
| BedroomsAboveGround | 3 |
| BedroomsBelowGround | 2 |
| BedroomsTotal | 5 |
| Age | 6 To 15 Years |
| Appliances | Dishwasher, Dryer, Garage Door Opener, Two Stoves, Window Coverings, Two Refrigerators |
| BasementDevelopment | Finished |
| BasementFeatures | Separate Entrance |
| BasementType | N/a (finished), N/a |
| ConstructionStyleAttachment | Semi-detached |
| CoolingType | Central Air Conditioning |
| ExteriorFinish | Brick |
| FireplacePresent | Yes |
| FlooringType | Hardwood, Ceramic, Carpeted, Laminate |
| FoundationType | Concrete |
| HalfBathTotal | 1 |
| HeatingFuel | Natural Gas |
| HeatingType | Forced Air |
| StoriesTotal | 2 |
| SizeInterior | 1500 - 2000 Sqft |
| Type | House |
| UtilityWater | Municipal Water |
Parking
| Garage |
Land
| Acreage | No |
| Sewer | Sanitary Sewer |
| SizeDepth | 100 Ft ,1 In |
| SizeFrontage | 22 Ft ,6 In |
| SizeIrregular | 22.5 X 100.1 Ft |
| SizeTotalText | 22.5 X 100.1 Ft |
Rooms
| Level | Type | Length | Width | Dimensions |
|---|---|---|---|---|
| Second Level | Primary Bedroom | 5.02 m | 5.33 m | 5.02 m x 5.33 m |
| Second Level | Bedroom 2 | 4.72 m | 2.59 m | 4.72 m x 2.59 m |
| Second Level | Bedroom 3 | 4.41 m | 2.59 m | 4.41 m x 2.59 m |
| Basement | Living Room | 6.85 m | 2.28 m | 6.85 m x 2.28 m |
| Basement | Bedroom | 2.74 m | 4.26 m | 2.74 m x 4.26 m |
| Basement | Bedroom | 2.43 m | 2.43 m | 2.43 m x 2.43 m |
| Main Level | Living Room | 4.26 m | 5.17 m | 4.26 m x 5.17 m |
| Main Level | Dining Room | 4.26 m | 5.17 m | 4.26 m x 5.17 m |
| Main Level | Family Room | 5.17 m | 2.74 m | 5.17 m x 2.74 m |
| Main Level | Kitchen | 5.17 m | 2.63 m | 5.17 m x 2.63 m |
| Main Level | Eating Area | 2.13 m | 2.63 m | 2.13 m x 2.63 m |
Malik Faakhir Muneer
Broker
2305 Stanfield Rd #64a
Mississauga, Ontario L4Y 1R6

The trademarks REALTOR®, REALTORS®, and the REALTOR® logo are controlled by The Canadian Real Estate Association (CREA) and identify real estate professionals who are members of CREA. The trademarks MLS®, Multiple Listing Service® and the associated logos are owned by The Canadian Real Estate Association (CREA) and identify the quality of services provided by real estate professionals who are members of CREA. The trademark DDF® is owned by The Canadian Real Estate Association (CREA) and identifies CREA's Data Distribution Facility (DDF®)
May 26 2026 09:20:19
Toronto Real Estate Board
Swift Group Realty Ltd.

© 2026 Proptech Realty Inc., Brokerage.