
30 Briarbluff Avenue Toronto, Ontario M1E 3H3

$799,900
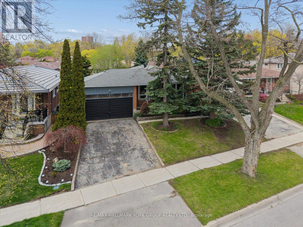
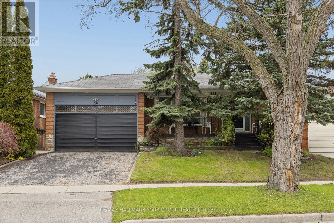
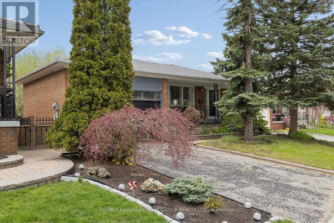
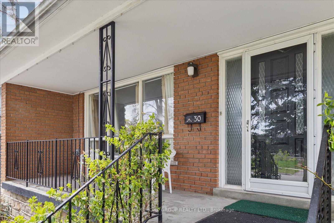
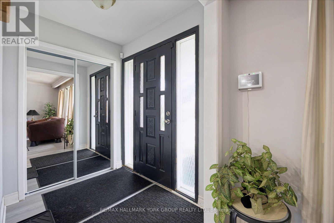
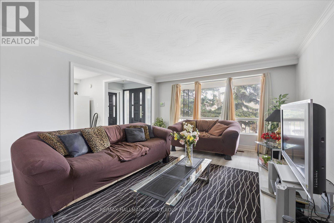
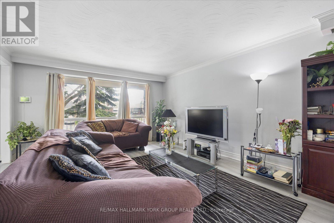
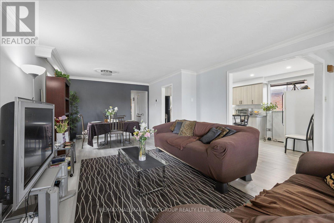
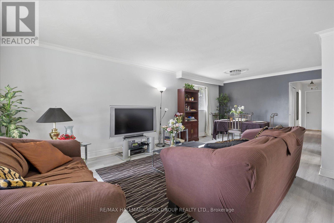
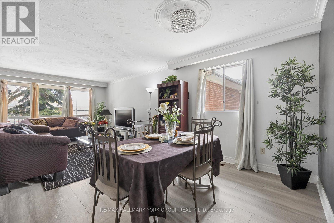
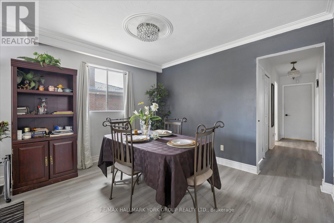
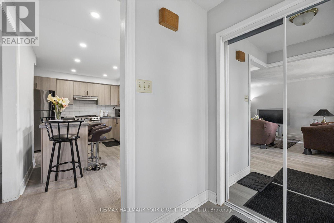
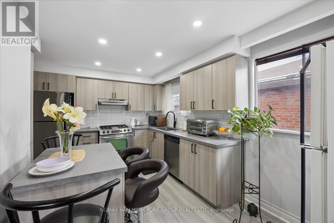
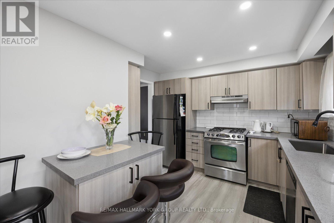
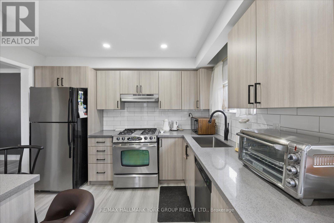
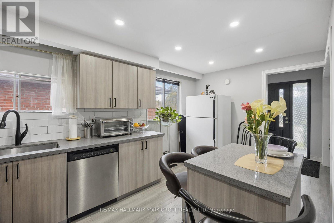
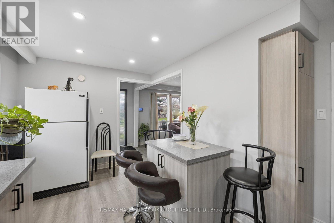
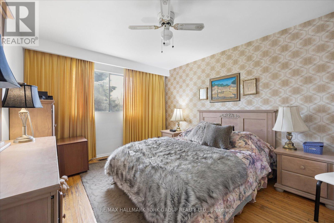
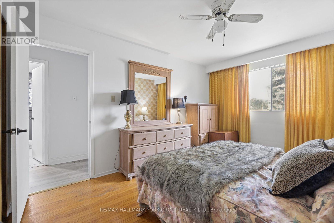
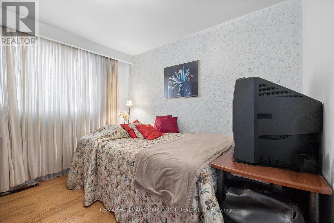
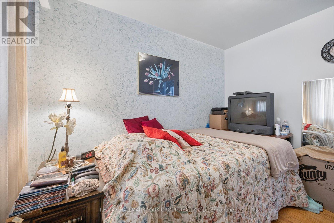
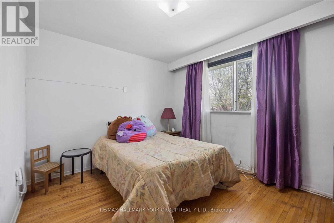
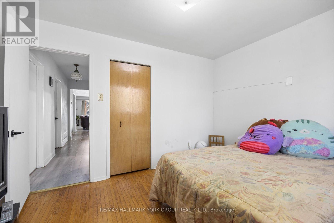
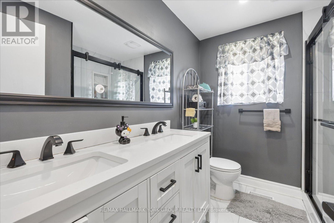
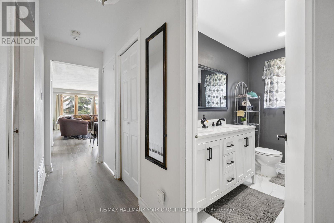
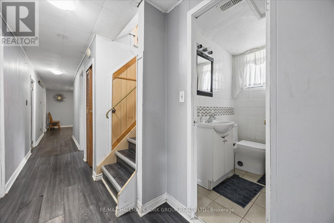
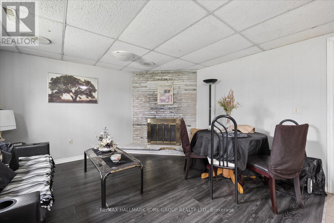
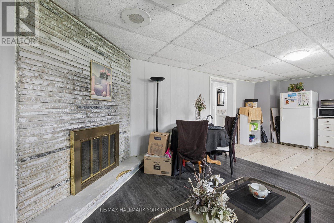
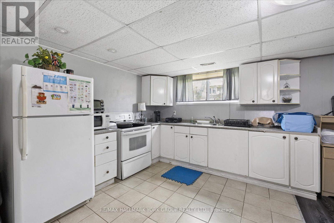
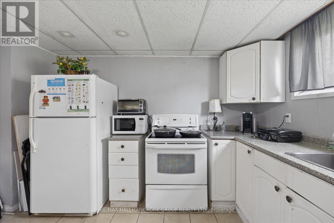
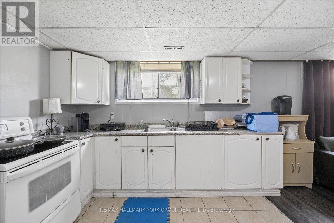
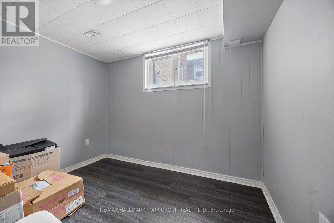
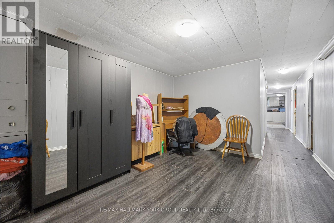
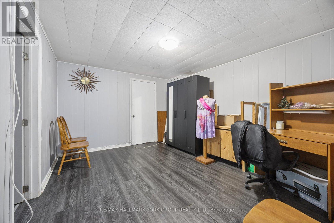
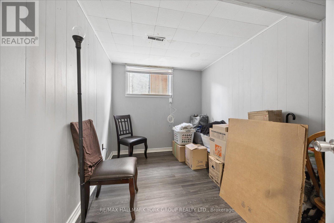
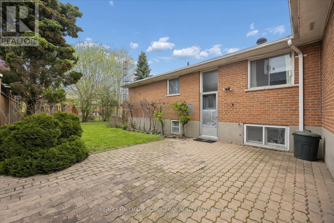
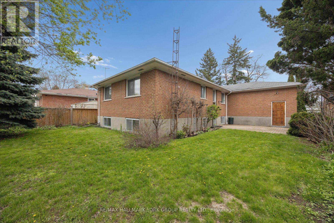
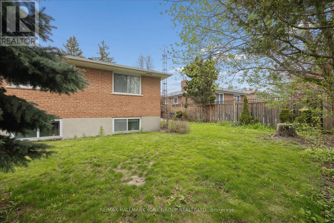
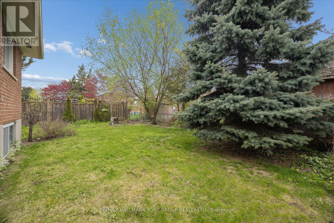
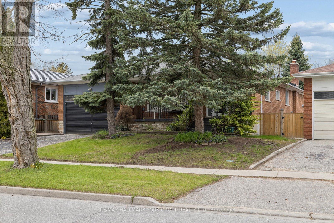
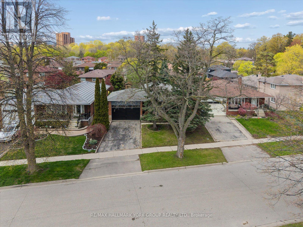
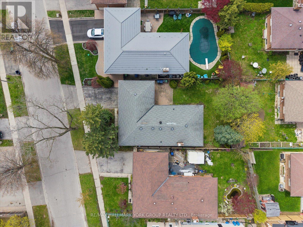
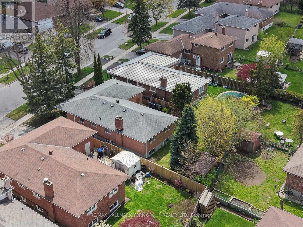
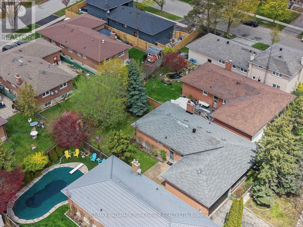
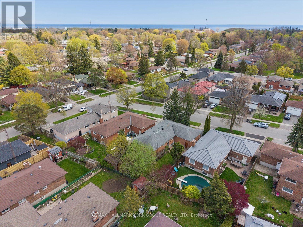
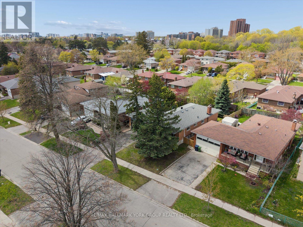
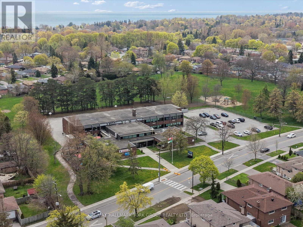
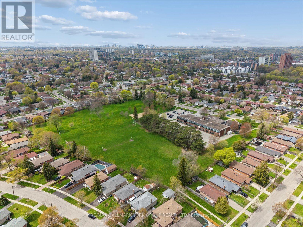
Spacious, Welcoming, And Designed For Real Family Living, This Solid Brick Bungalow Offers Incredible Flexibility For Multi-Generational Households. With 3+3 Bedrooms And A Fully Finished Basement Featuring A Separate Entrance, There's Room For Everyone To Live Comfortably While Still Enjoying Their Own Space.The Bright, Open-Concept Main Level Is Perfect For Everyday Life And Entertaining, Showcasing A Renovated Kitchen And Bathroom (2025), Hardwood Floors In The Bedrooms, And A Large Combined Living And Dining Area Filled With Natural Light. Downstairs, The Finished Basement Extends Your Living Space With Additional Bedrooms, A Second Kitchen, A Cozy Wood-Burning Fireplace, And Plenty Of Room For Family Gatherings, In-Law Living, Teen or Student Retreat. Step Outside To A Private, Tree-Lined Backyard-Ideal For Kids To Play, Summer BBQs, And Creating Lasting Family Memories. With A 2-Car Garage, Parking For 6, And A Quiet, Established Neighbourhood Close To Schools, Parks, Transit, And Everyday Amenities, This Home Delivers Both Comfort And Convenience. A True Turnkey Opportunity Offering Space, Warmth, And The Perfect Setting For Growing Families And Multi-Generational Living. (id:60365)
Property Details
| MLS® Number | E13177338 |
| Property Type | Single Family |
| Community Name | West Hill |
| AmenitiesNearBy | Hospital, Park, Public Transit, Schools |
| CommunityFeatures | Community Centre |
| EquipmentType | Air Conditioner, Water Heater, Furnace |
| Features | Carpet Free |
| ParkingSpaceTotal | 6 |
| RentalEquipmentType | Air Conditioner, Water Heater, Furnace |
| Structure | Shed |
Building
| BathroomTotal | 2 |
| BedroomsAboveGround | 3 |
| BedroomsBelowGround | 3 |
| BedroomsTotal | 6 |
| Age | 31 To 50 Years |
| Amenities | Fireplace(s) |
| Appliances | All, Dishwasher, Microwave, Oven, Refrigerator |
| ArchitecturalStyle | Bungalow |
| BasementDevelopment | Finished |
| BasementFeatures | Separate Entrance |
| BasementType | N/a (finished), N/a, Full |
| ConstructionStyleAttachment | Detached |
| CoolingType | Central Air Conditioning |
| ExteriorFinish | Brick |
| FireplacePresent | Yes |
| FireplaceTotal | 1 |
| FlooringType | Tile, Laminate, Hardwood |
| FoundationType | Block |
| HeatingFuel | Natural Gas |
| HeatingType | Forced Air |
| StoriesTotal | 1 |
| SizeInterior | 1100 - 1500 Sqft |
| Type | House |
| UtilityWater | Municipal Water |
Parking
| Attached Garage | |
| Garage |
Land
| Acreage | No |
| FenceType | Fully Fenced |
| LandAmenities | Hospital, Park, Public Transit, Schools |
| Sewer | Sanitary Sewer |
| SizeDepth | 110 Ft ,3 In |
| SizeFrontage | 50 Ft ,10 In |
| SizeIrregular | 50.9 X 110.3 Ft |
| SizeTotalText | 50.9 X 110.3 Ft |
| SurfaceWater | Lake/pond |
Rooms
| Level | Type | Length | Width | Dimensions |
|---|---|---|---|---|
| Basement | Kitchen | 3.07 m | 3.82 m | 3.07 m x 3.82 m |
| Basement | Bedroom 4 | 2.38 m | 2.95 m | 2.38 m x 2.95 m |
| Basement | Bedroom 5 | 3.48 m | 2.36 m | 3.48 m x 2.36 m |
| Basement | Bedroom | 3.48 m | 3.87 m | 3.48 m x 3.87 m |
| Basement | Other | 3.42 m | 4.23 m | 3.42 m x 4.23 m |
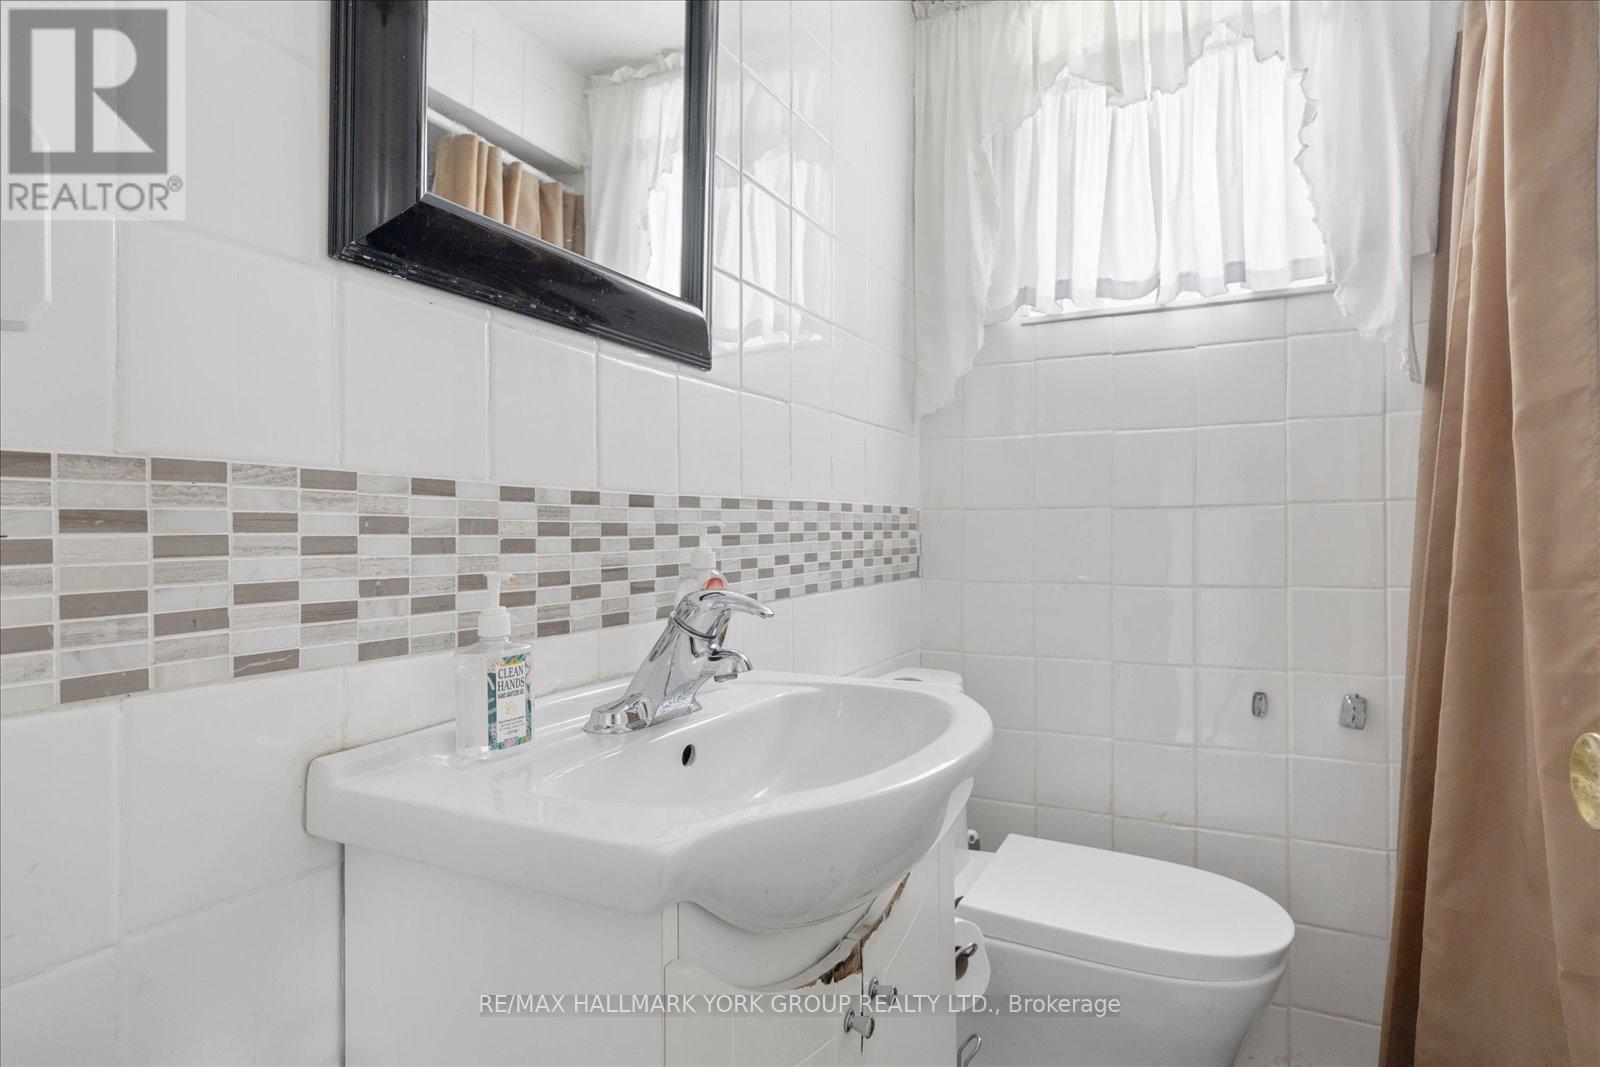
| Basement | Bathroom | 0.94 m | 2.07 m | 0.94 m x 2.07 m |
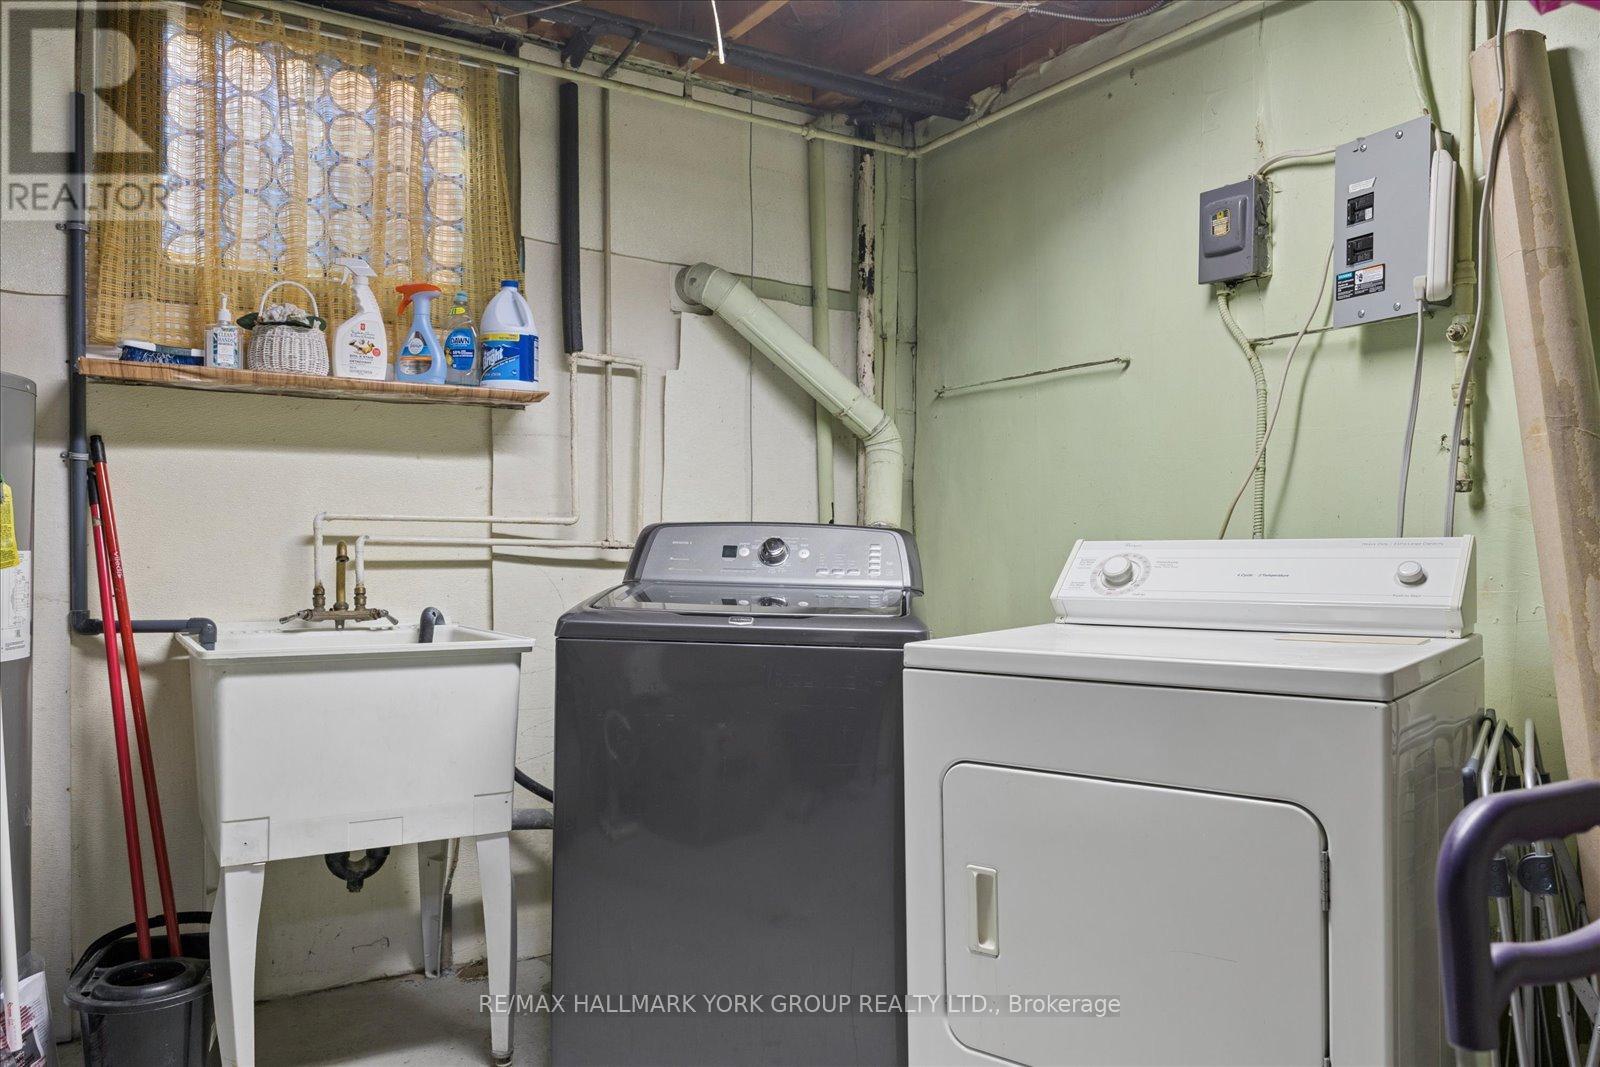
| Basement | Laundry Room | 3.48 m | 4.22 m | 3.48 m x 4.22 m |
| Basement | Recreational, Games Room | 3.48 m | 3.81 m | 3.48 m x 3.81 m |
| Main Level | Foyer | 1.93 m | 1.58 m | 1.93 m x 1.58 m |
| Main Level | Living Room | 4.24 m | 4.41 m | 4.24 m x 4.41 m |
| Main Level | Dining Room | 3.7 m | 2.87 m | 3.7 m x 2.87 m |
| Main Level | Kitchen | 3.2 m | 5 m | 3.2 m x 5 m |
| Main Level | Primary Bedroom | 3.2 m | 4.22 m | 3.2 m x 4.22 m |
| Main Level | Bedroom 2 | 3.19 m | 2.72 m | 3.19 m x 2.72 m |
| Main Level | Bedroom 3 | 3.7 m | 2.93 m | 3.7 m x 2.93 m |
| Main Level | Bathroom | 2.61 m | 2.31 m | 2.61 m x 2.31 m |
Utilities
| Cable | Installed |
| Electricity | Installed |
| Sewer | Installed |
https://www.realtor.ca/real-estate/29808738/30-briarbluff-avenue-toronto-west-hill-west-hill
Steven Sarasin
Salesperson
25 Millard Ave West Unit B - 2nd Flr
Newmarket, Ontario L3Y 7R5
Casey Kadom
Salesperson
25 Millard Ave West Unit B - 2nd Flr
Newmarket, Ontario L3Y 7R5

The trademarks REALTOR®, REALTORS®, and the REALTOR® logo are controlled by The Canadian Real Estate Association (CREA) and identify real estate professionals who are members of CREA. The trademarks MLS®, Multiple Listing Service® and the associated logos are owned by The Canadian Real Estate Association (CREA) and identify the quality of services provided by real estate professionals who are members of CREA. The trademark DDF® is owned by The Canadian Real Estate Association (CREA) and identifies CREA's Data Distribution Facility (DDF®)
May 26 2026 10:12:44
Toronto Real Estate Board
RE/MAX Hallmark York Group Realty Ltd.

© 2026 Proptech Realty Inc., Brokerage.